



4316 45 Street SW

About this home
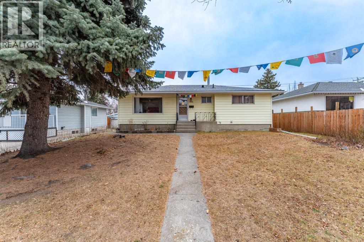
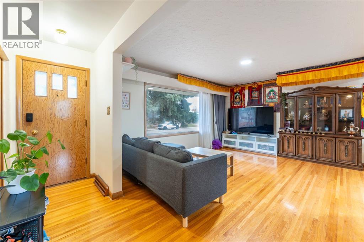
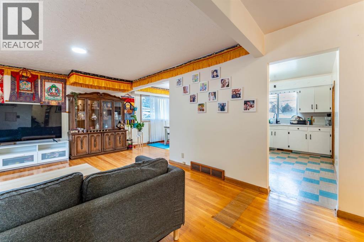
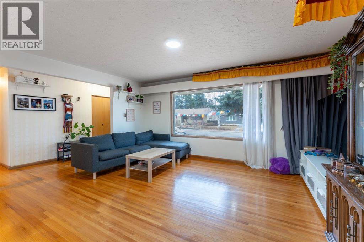
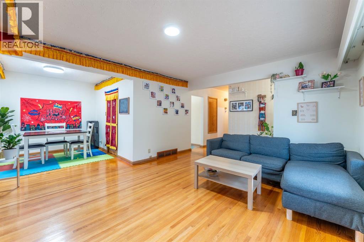
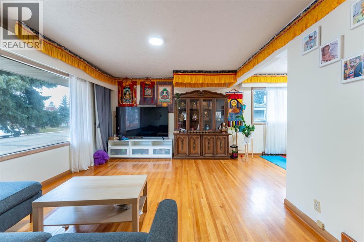
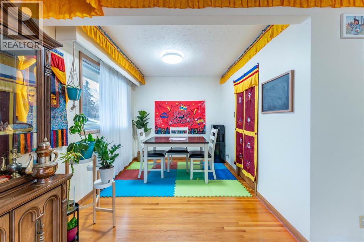
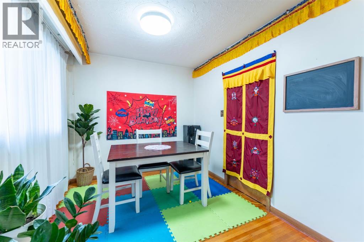
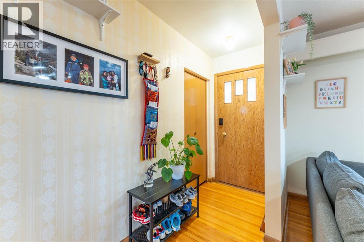
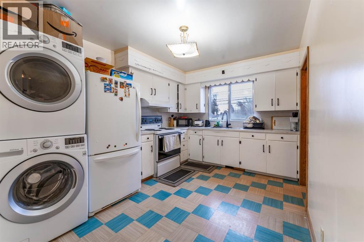
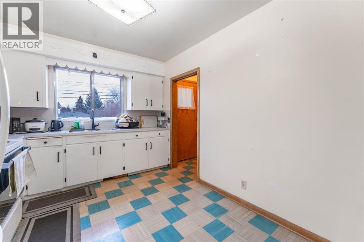
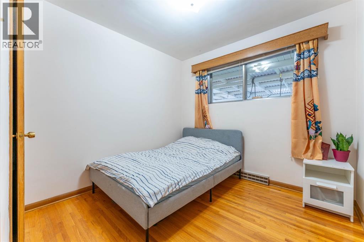
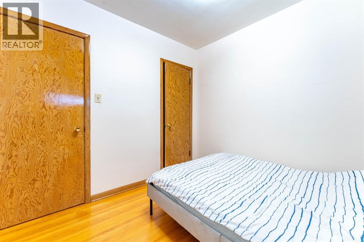
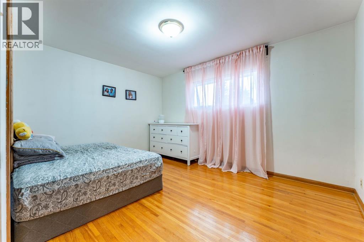
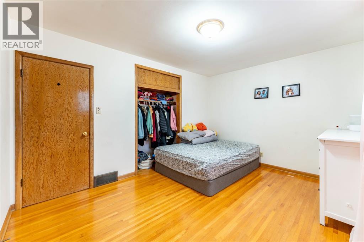
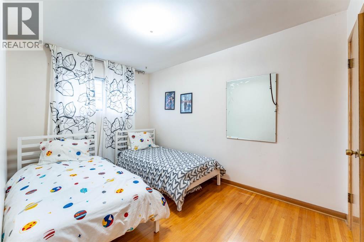
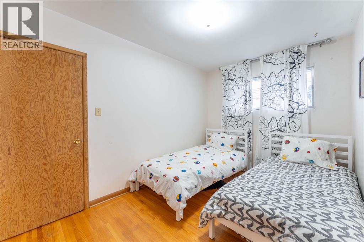
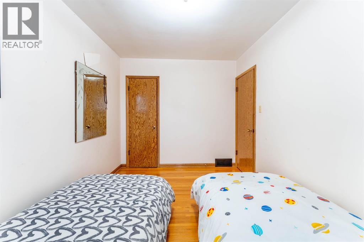
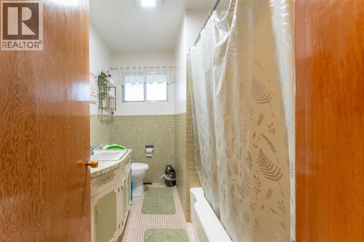
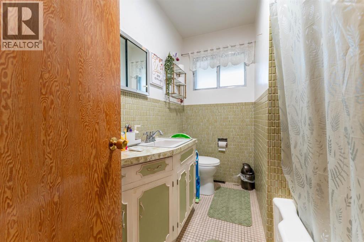
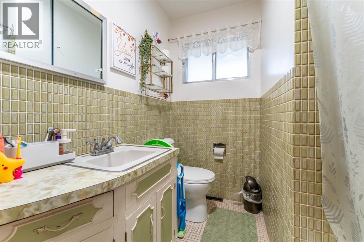
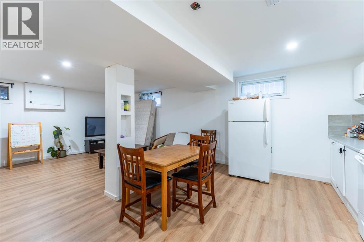
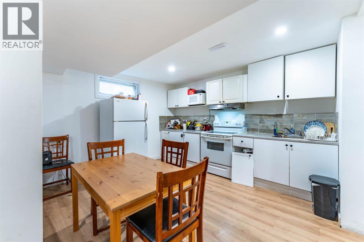
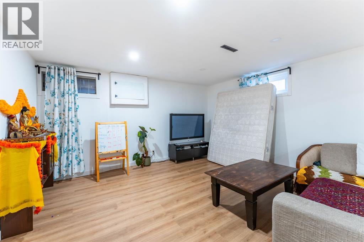
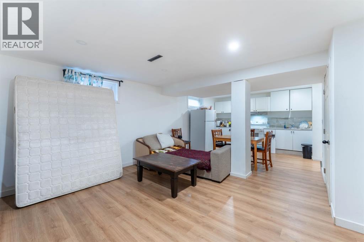
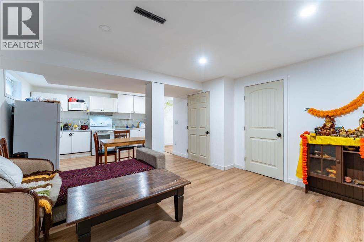
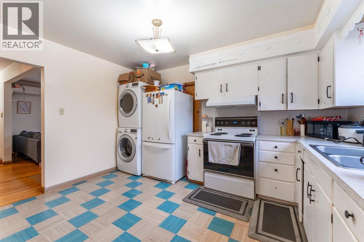
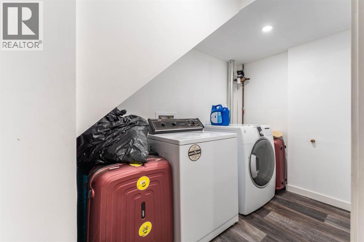
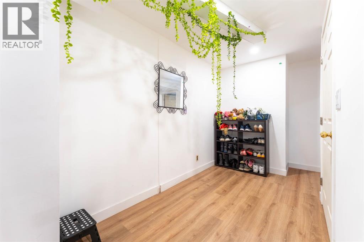
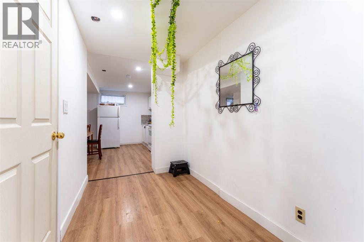
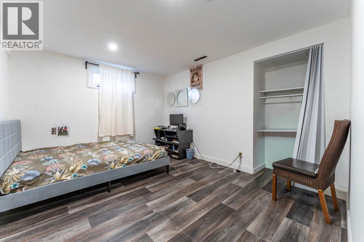
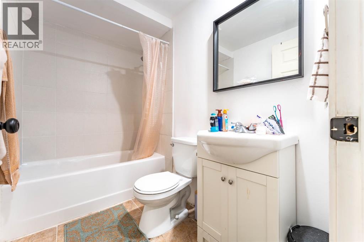
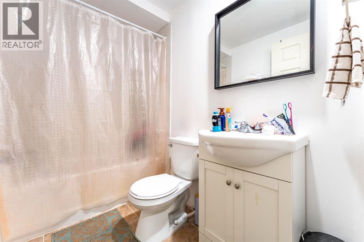
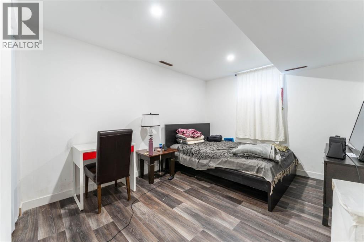
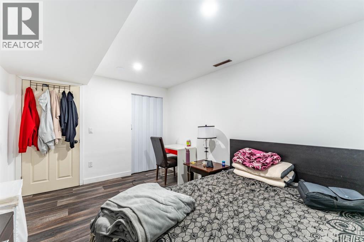
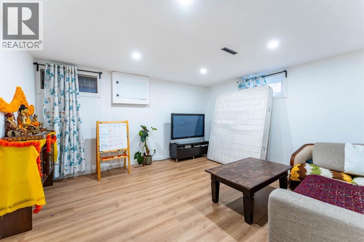
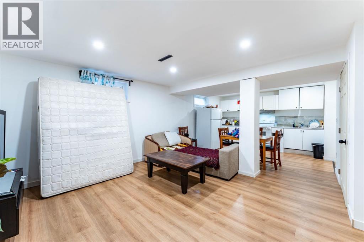
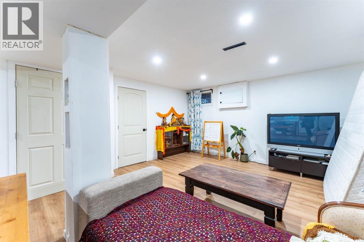
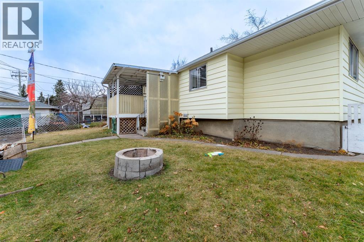
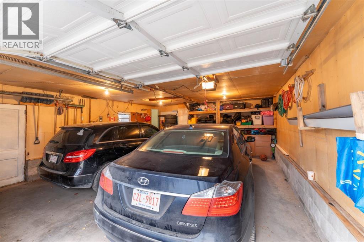
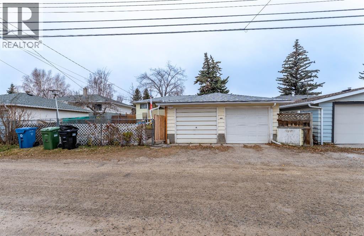
Welcome to this 1958 bungalow on a 0.13-acre lot in established Glamorgan, a great fit for a family or a buyer wanting space for extended family. The main floor has 1,054 sq ft with 3 bedrooms, a 4-piece bath, and a bright living room flowing into the dining area and kitchen. A mudroom and a rear deck make daily living easy. Downstairs, the fully renovated basement (earlier this year) has its own separate entrance and is set up as a complete second living space. It includes a full kitchen, a spacious 244 sq ft rec room, two large bedrooms (136 sq ft and 130 sq ft), a 4-piece bath, and laundry. It’s a good fit for extended family, adult children or a home office setup. The basement is an illegal suite. Out back is an oversized 473 sq ft double detached garage with 220V wiring, ideal for a workshop, vehicles and storage. Close to schools, parks, Richmond Road shopping, Mount Royal University and quick access to Sarcee Trail and Glenmore Trail. Book your showing today! (id:67348)
What did homes near this one actually sell for?
The asking price is only half the story. I'll send you recent sold prices in Glamorgan so you can see how this home compares. Free, no obligation.
Details
- Style
- Bungalow
- Storeys
- 1
- Bedrooms above / below grade
- 3 / 2
- Basement
- Finished, Full, Suite
- Parking
- Detached Garage · 2 spaces
- Heating
- Forced air
- Cooling
- None
- Flooring
- Hardwood
- Appliances
- Washer, Refrigerator, Stove, Dryer, Microwave
- Exterior
- Vinyl siding
- Construction
- Wood frame
- Foundation
- Poured Concrete
- Lot
- 5500.36 · 5500.36 square feet
- Lot features
- Back lane, No Smoking Home
- Property taxes
- $4,102 (2026)
- Zoning
- R-C1
- Title
- Freehold
Rooms
| Room | Level | Size |
|---|---|---|
| Primary Bedroom | Main level | 13.58 Ft x 10.58 Ft |
| Bedroom | Main level | 8.58 Ft x 12.33 Ft |
| Bedroom | Main level | 9.08 Ft x 8.83 Ft |
| Kitchen | Main level | 9.50 Ft x 12.67 Ft |
| Living room | Main level | 15.17 Ft x 12.50 Ft |
| Dining room | Main level | 8.42 Ft x 9.75 Ft |
| 4pc Bathroom | Main level | 6.58 Ft x 8.58 Ft |
| Recreational, Games room | Basement | 14.58 Ft x 17.50 Ft |
| Kitchen | Basement | 13.33 Ft x 7.17 Ft |
| Bedroom | Basement | 12.75 Ft x 10.75 Ft |
| Bedroom | Basement | 12.75 Ft x 10.17 Ft |
| 4pc Bathroom | Basement | 4.92 Ft x 8.00 Ft |
| Laundry room | Basement | 5.83 Ft x 10.42 Ft |
More homes like this
The trademarks REALTOR®, REALTORS®, and the REALTOR® logo are controlled by The Canadian Real Estate Association (CREA) and identify real estate professionals who are members of CREA. The trademarks MLS®, Multiple Listing Service® and the associated logos are owned by CREA and identify the quality of services provided by real estate professionals who are members of CREA. This listing content has been provided through REALTOR.ca DDF® and is deemed reliable but is not guaranteed accurate by CREA or Cooper Holm. The information is not intended to solicit buyers or sellers currently under contract. Listing updated November 19, 2026.