



46 Legacy Woods Crescent SE

About this home
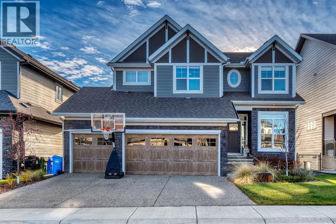
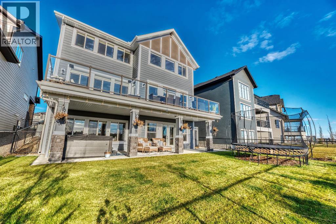
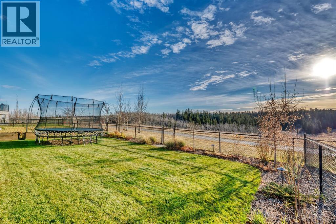
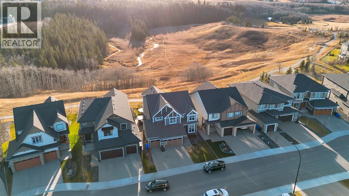
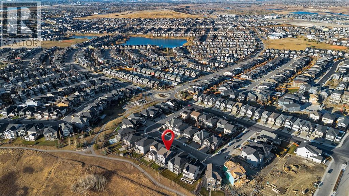
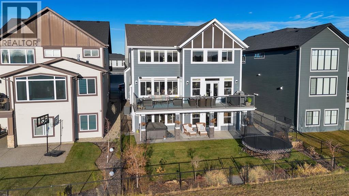
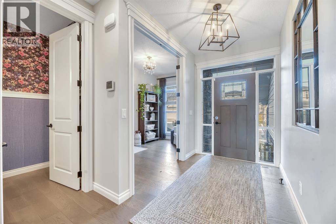
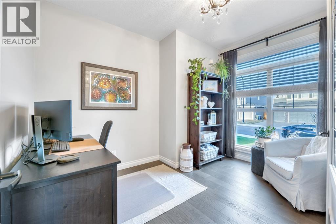
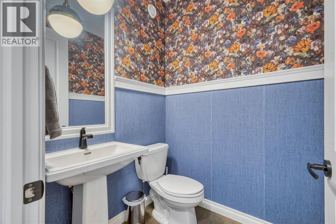
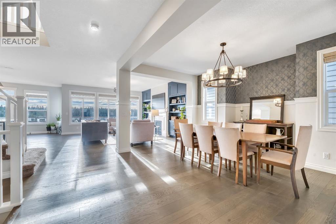
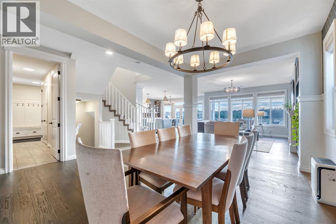
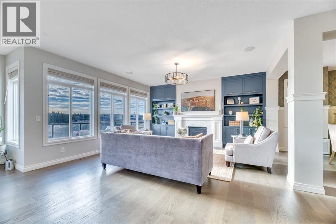
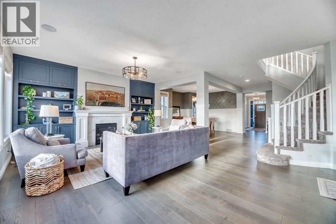
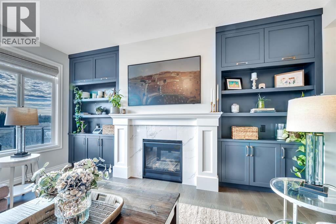
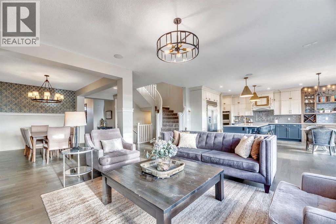
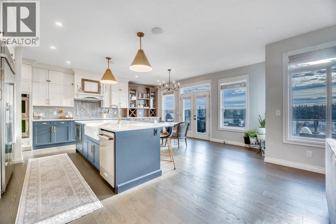
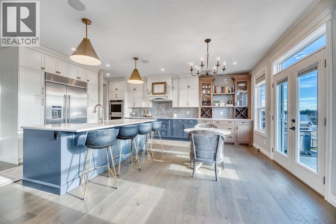
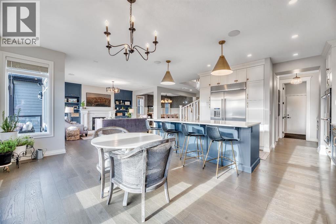
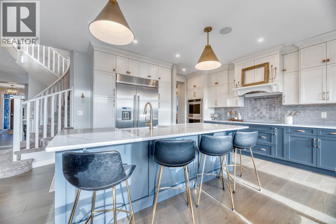
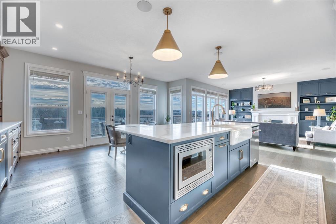
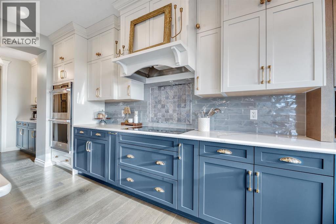
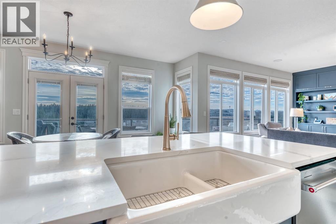
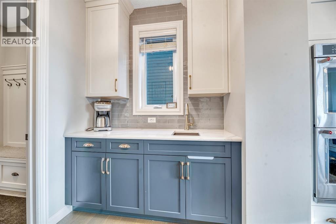
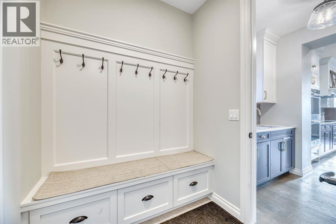
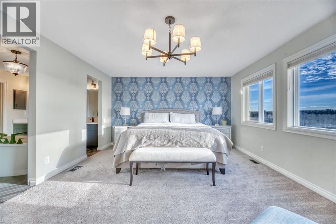
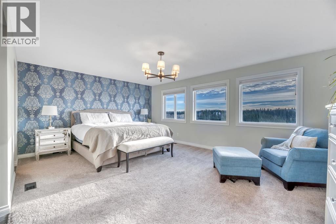
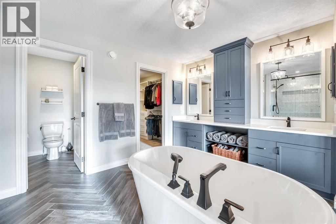
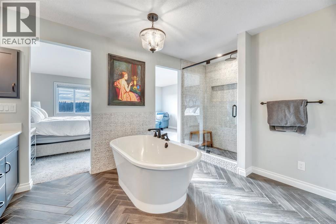
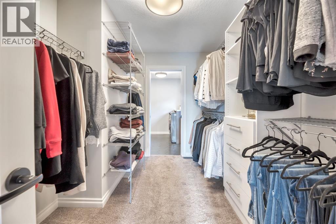
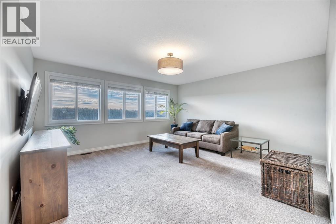
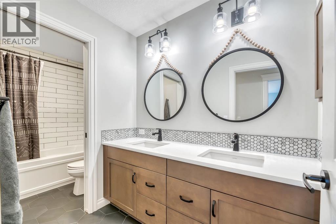
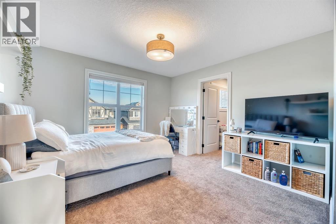
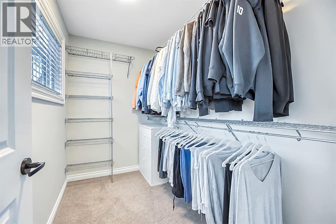
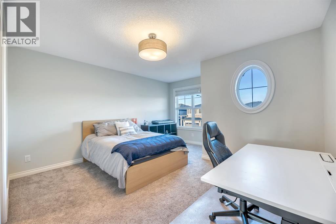
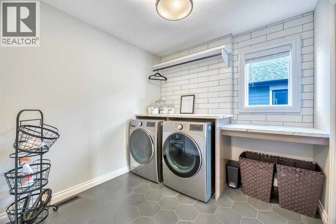
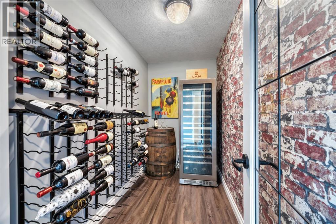
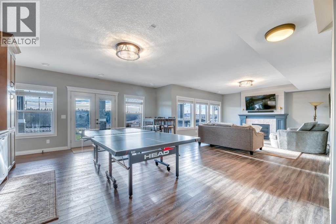
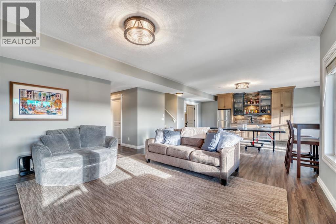
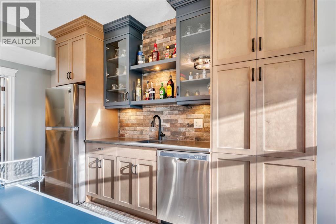
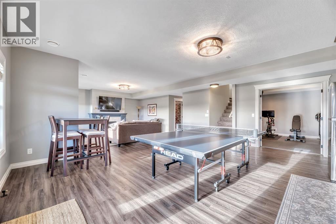
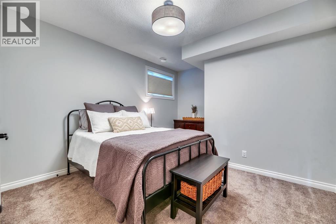
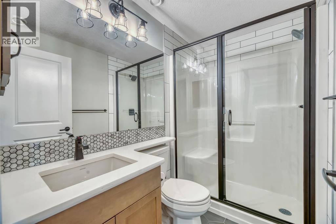
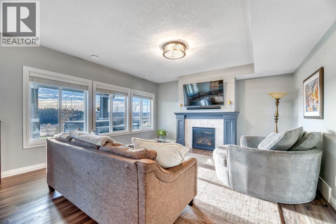
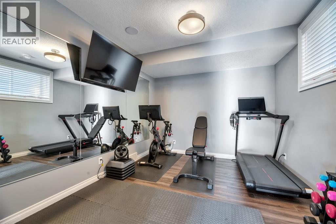
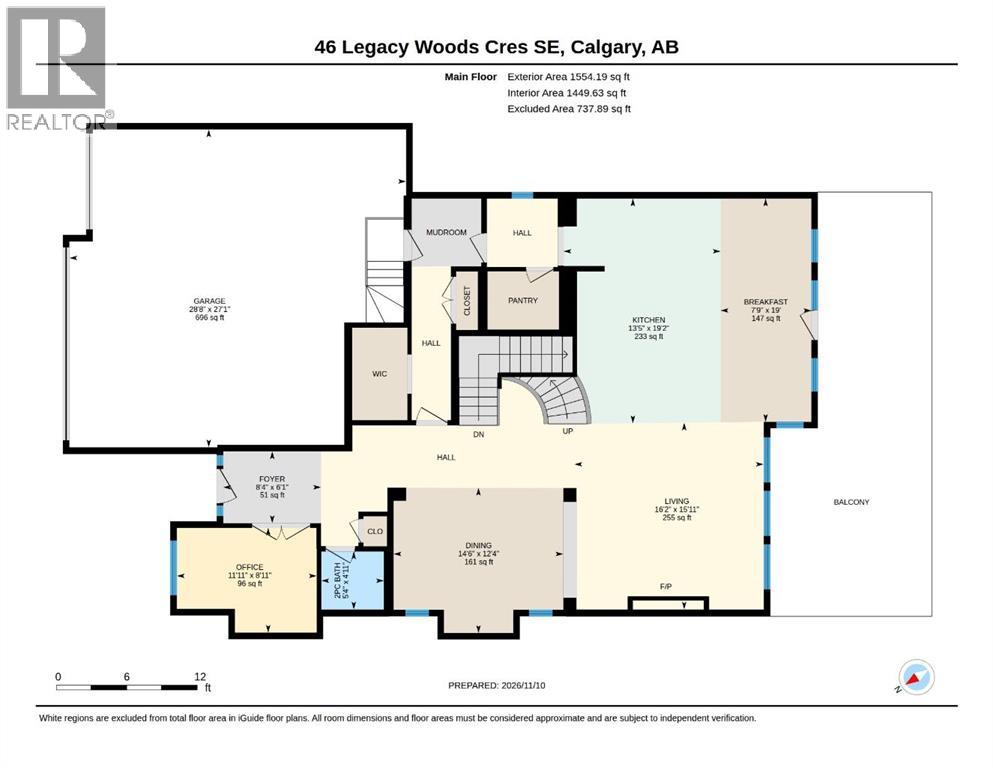
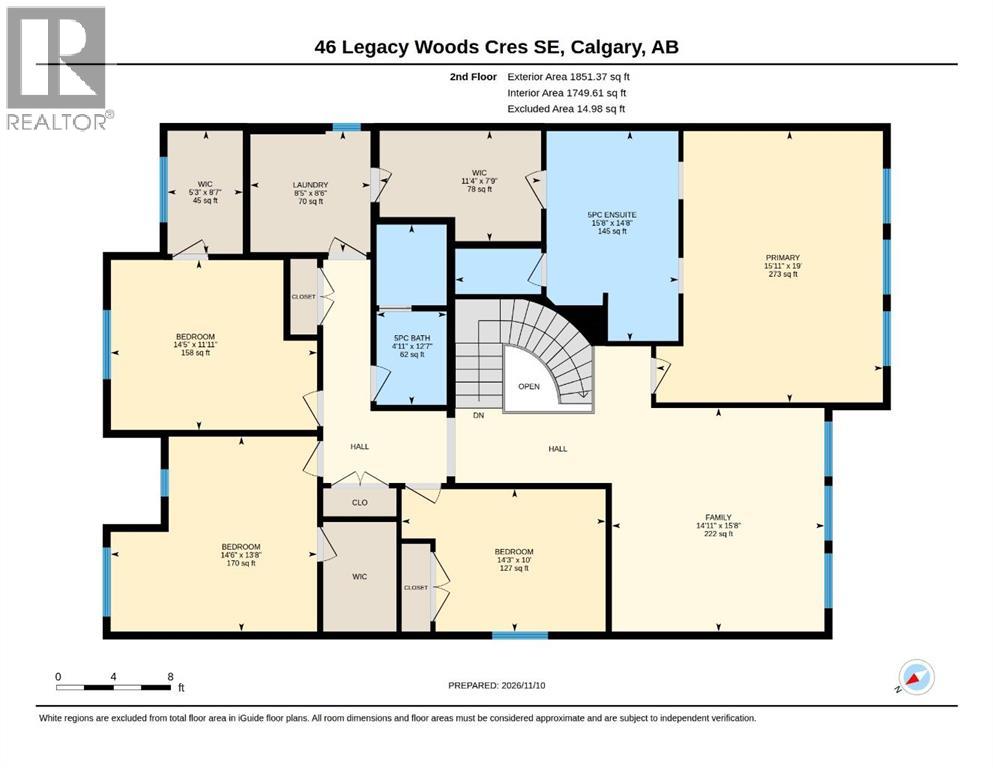
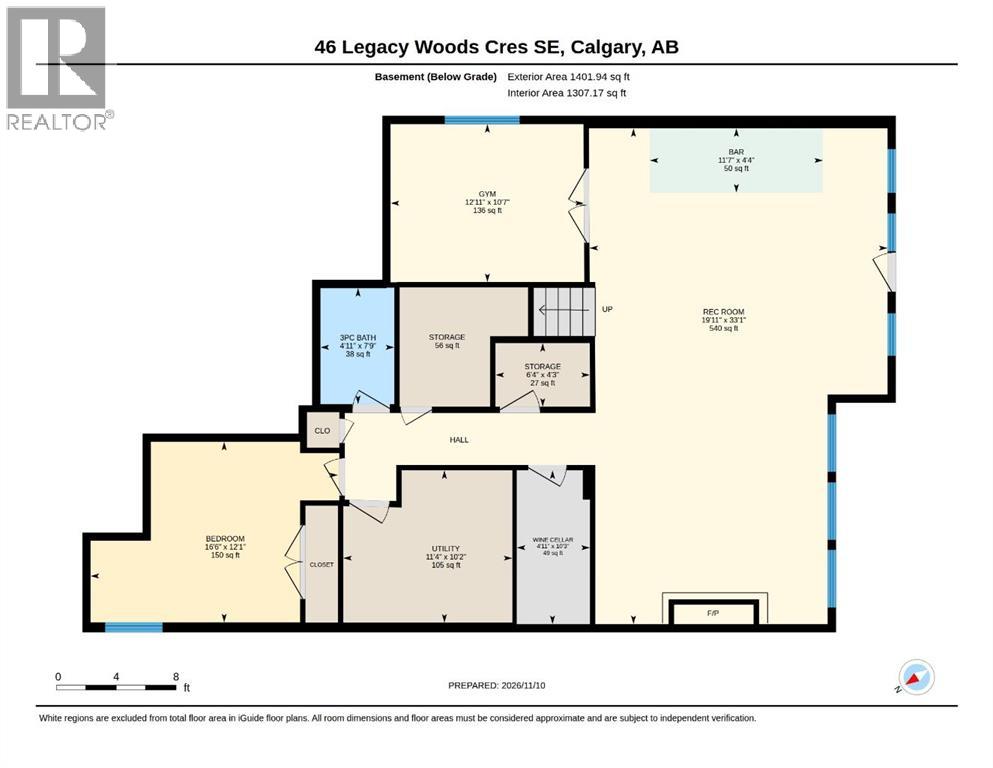
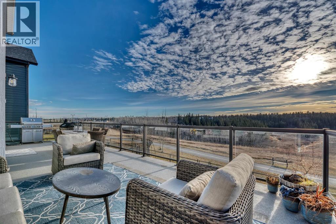
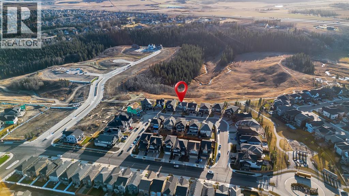
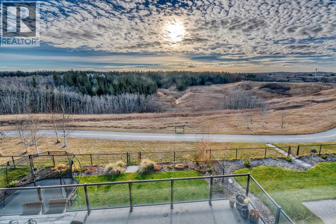
Step into refined living with this exceptional luxury home perfectly placed on the ridge backing onto a peaceful environmental reserve in Calgary’s desirable Legacy community. This two-story architectural masterpiece, boasting over 3405 square feet, offers an unparalleled sense of spaciousness and comfort, blending elegance and functionality within its open floorplan design. Ample natural light floods every corner due to the massive amount of large windows as well as a full width deck showcasing breathtaking views and creating a warm, inviting atmosphere. Prepare to be captivated by the gorgeous kitchen, featuring quartz counters, tiled backsplash, pantry, kitchen island and thoughtfully designed cabinetry—a true haven for culinary enthusiasts with a gourmet KitchenAid appliance package. A sunny breakfast nook, formal dining space, comfortable living room with built in cabinetry and cozy gas fireplace as well as a. front den office for those who may work from home. Storage is a plenty with lots of closets throughout the home. Upstairs, four huge bedrooms provide great space retreats with 3 of them having walk in closets. The primary is a true retreat with a lavish five piece ensuite bath with double vanities, tiled shower and stand alone tub. Another elegant 5 pc bath serves the remaining bedrooms with the dual sinks separated by a pocket door from the bath shower and water closet. Everyone can come together in the upper bonus room. The professionally developed basement is more than just finished space; it’s a sanctuary featuring a wet bar and wine cellar, perfect for entertaining or quiet relaxation, or an active night of fun with the gym and space for table games. Additionally, there's a fifth bedroom and additional 3 pc bathroom. Hardwood floors flow seamlessly throughout the main floor, complemented by ceramic tile in the baths, and luxurious carpet upstairs for the bedrooms. Two gas fireplaces add warmth and visual appeal, while central air ensures year-round comfort. With a triple attached garage providing ample parking, along with convenient upper level laundry facilities, this home is designed for effortless living. Situated within a cul-de-sac, backing onto the environmental reserve, you’ll enjoy privacy and tranquility with no neighbours behind, enhanced by meticulously landscaped yard with lighting, gardens, patio and lots of space to play. Experience refined living to its fullest within this family community—an exceptional opportunity to own a truly remarkable home. (id:67348)
What did homes near this one actually sell for?
The asking price is only half the story. I'll send you recent sold prices in Legacy so you can see how this home compares. Free, no obligation.
Details
- Storeys
- 2
- Bedrooms above / below grade
- 4 / 1
- Basement
- Finished, Full, Walk out
- Parking
- Attached Garage · 6 spaces
- Heating
- Forced air
- Cooling
- Central air conditioning
- Fireplaces
- 2
- Flooring
- Hardwood, Carpeted, Ceramic Tile, Vinyl Plank
- Appliances
- Washer, Refrigerator, Cooktop - Electric, Dishwasher, Oven, Dryer, Microwave, Garage door opener
- Construction
- Wood frame
- Foundation
- Poured Concrete
- Lot
- 556.00 · 556 square meters
- Lot features
- Wet bar, PVC window, No neighbours behind, No Smoking Home, Environmental reserve, Gas BBQ Hookup
- Property taxes
- $9,775 (2026)
- Zoning
- R-1
- Title
- Freehold
Rooms
| Room | Level | Size |
|---|---|---|
| 2pc Bathroom | Main level | 5.33 Ft x 4.92 Ft |
| Breakfast | Main level | 7.75 Ft x 19.00 Ft |
| Dining room | Main level | 14.50 Ft x 12.33 Ft |
| Foyer | Main level | 8.33 Ft x 6.08 Ft |
| Kitchen | Main level | 13.42 Ft x 19.17 Ft |
| Living room | Main level | 16.17 Ft x 15.92 Ft |
| Den | Main level | 11.92 Ft x 8.92 Ft |
| 5pc Bathroom | Upper Level | 4.92 Ft x 12.58 Ft |
| 5pc Bathroom | Upper Level | 15.67 Ft x 14.67 Ft |
| Bonus Room | Upper Level | 14.92 Ft x 15.67 Ft |
| Laundry room | Upper Level | 8.42 Ft x 8.50 Ft |
| Bedroom | Upper Level | 14.25 Ft x 10.00 Ft |
| Bedroom | Upper Level | 14.42 Ft x 11.92 Ft |
| Bedroom | Upper Level | 14.50 Ft x 12.67 Ft |
| Primary Bedroom | Upper Level | 15.92 Ft x 19.00 Ft |
| Other | Upper Level | 11.33 Ft x 7.75 Ft |
| Other | Upper Level | 5.25 Ft x 8.58 Ft |
| 3pc Bathroom | Basement | 4.92 Ft x 7.75 Ft |
| Other | Basement | 11.58 Ft x 4.33 Ft |
| Wine Cellar | Basement | 4.92 Ft x 10.25 Ft |
| Exercise room | Basement | 12.92 Ft x 10.58 Ft |
| Recreational, Games room | Basement | 19.92 Ft x 33.08 Ft |
| Bedroom | Basement | 16.50 Ft x 12.08 Ft |
| Storage | Basement | 6.33 Ft x 4.25 Ft |
| Furnace | Basement | 11.33 Ft x 10.17 Ft |
More homes like this
The trademarks REALTOR®, REALTORS®, and the REALTOR® logo are controlled by The Canadian Real Estate Association (CREA) and identify real estate professionals who are members of CREA. The trademarks MLS®, Multiple Listing Service® and the associated logos are owned by CREA and identify the quality of services provided by real estate professionals who are members of CREA. This listing content has been provided through REALTOR.ca DDF® and is deemed reliable but is not guaranteed accurate by CREA or Cooper Holm. The information is not intended to solicit buyers or sellers currently under contract. Listing updated November 19, 2026.