



66 Westpoint Way SW

About this home
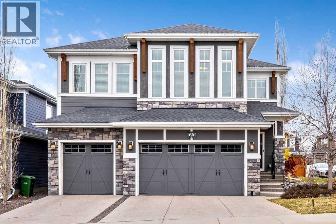
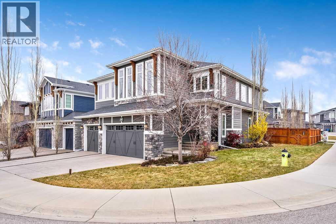
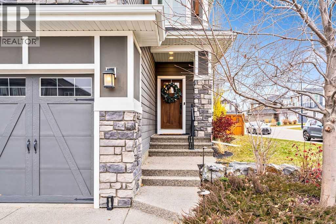
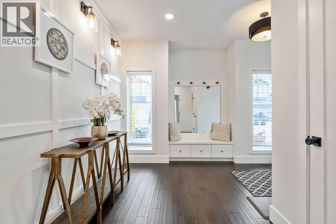
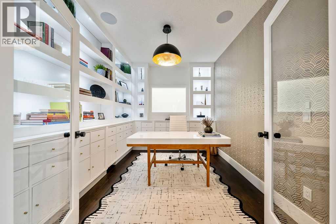
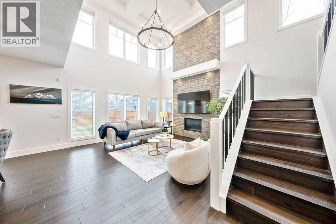
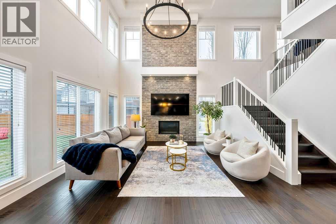
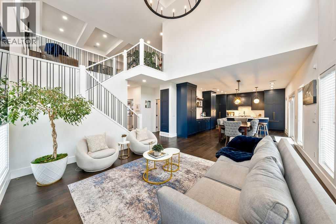
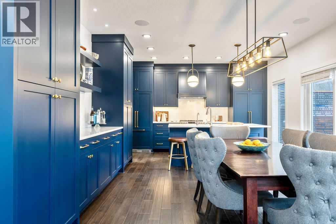
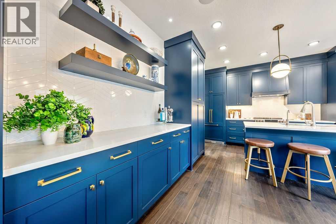
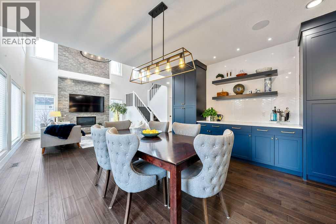
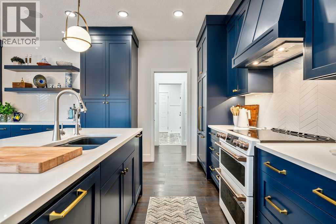
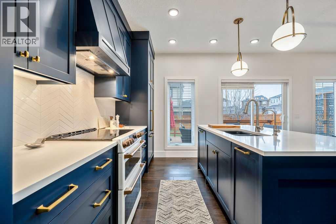
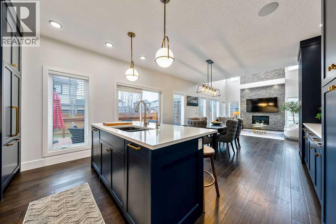
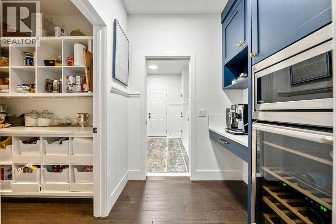
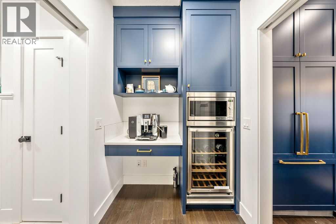
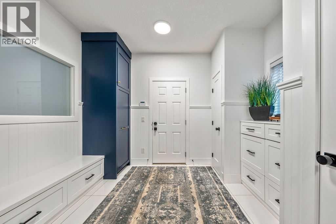
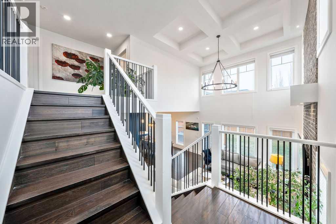
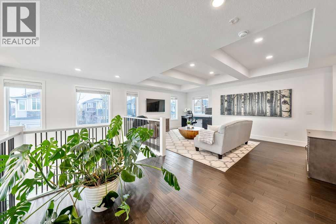
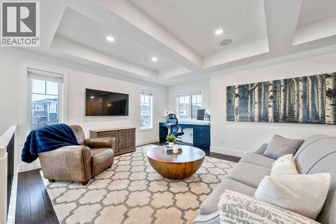
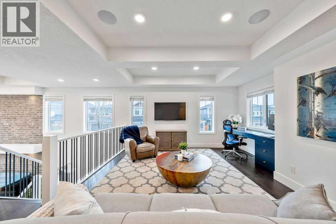
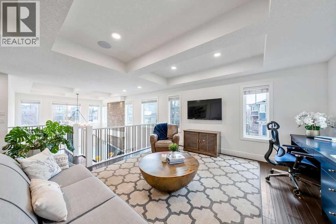
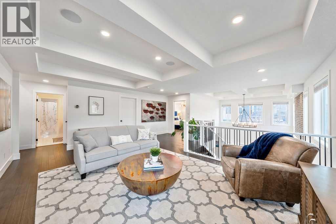
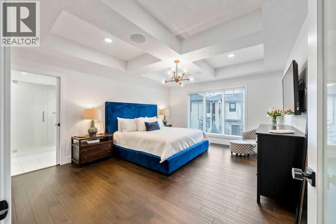
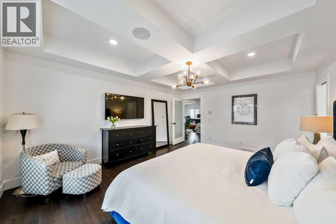
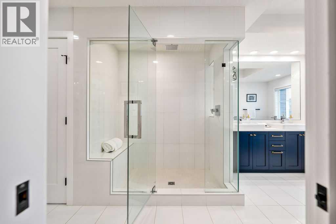
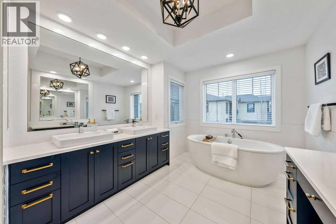
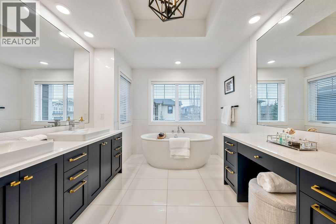
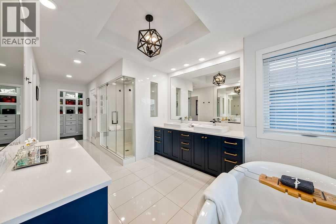
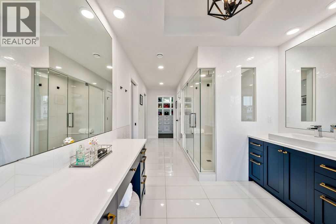
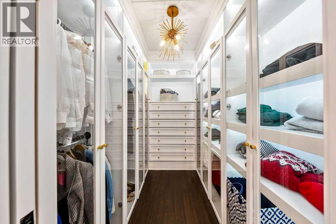
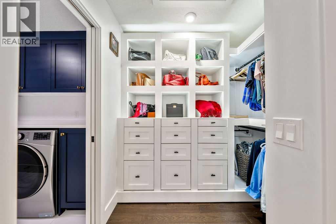
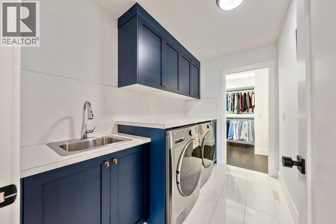
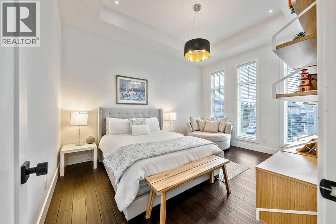
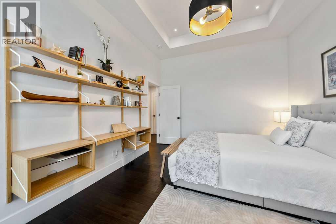
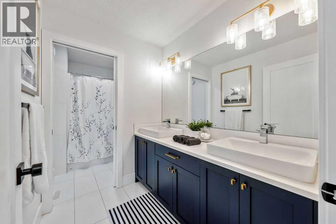
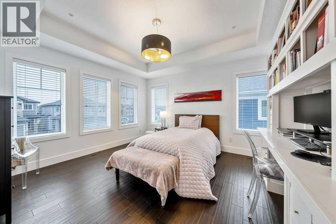
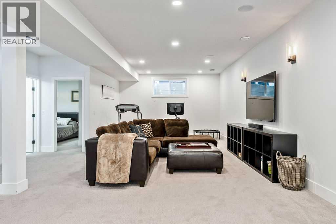
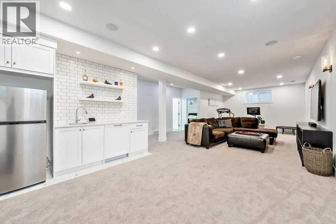
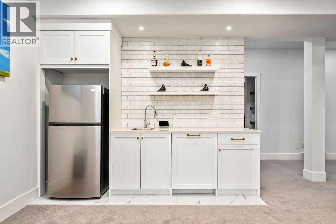
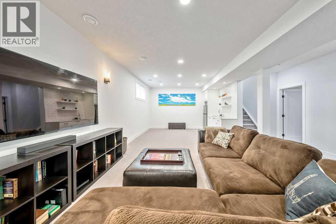
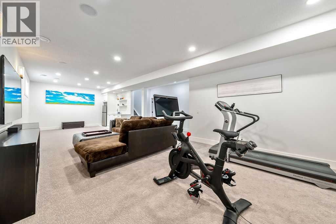
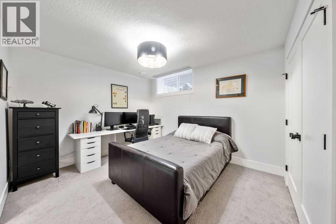
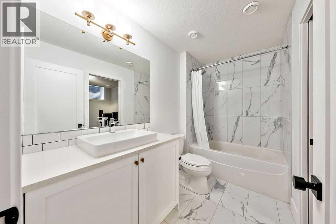
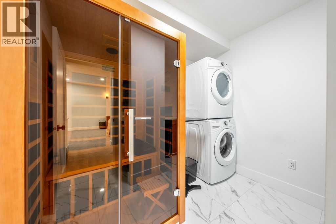
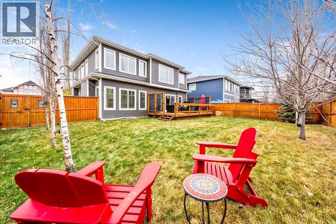
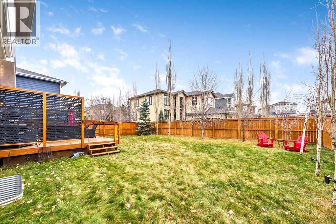
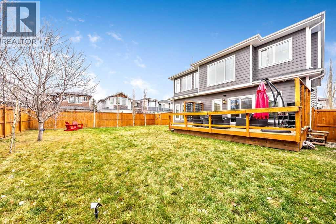
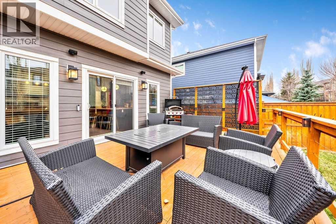
Open House: Sat, Nov 21, 11am to 1 pm | BIG STYLE. BEAUTIFUL SPACES. BELOVED WEST SPRINGS. | A former Truman show home with bold style and thoughtful spaces; this executive residence offers almost 4200 sf of living space designed for both everyday comfort and memorable entertaining. Hardwood floors, generous windows and dramatic vaulted ceilings set the tone for the bright, open plan home. The expansive gourmet kitchen makes a striking impression with eclectic blue cabinetry, quartz countertops, an island with two dishwashers, and an extensive butler’s pantry complete with coffee station and extra prep space. The connected and spacious dining room functions as an extension of the kitchen with extensive sideboard storage. This layout is an 'Entertainer's Dream'! Come in from the heated triple garage, to the oversized mudroom that brings welcome order to busy family days. The sophisticated main-floor office pairs beautiful built-ins with designer lighting - a gorgeous setting for your online meetings! Upstairs, you will love the generous ceiling heights and large windows, adding to the airy feel of this executive home. The spacious primary retreat features a "designer worthy" walk-in closet and five-piece ensuite with dual vanities, a large tiled shower, freestanding tub and dedicated dressing table. The two additional bedrooms each have their own walk-in closet, alongside a lofty bonus room, a second five-piece bathroom and convenient upper-level laundry. The professionally finished basement is ready for movie nights, guests or extended family, with a vast recreation area, wet bar (with full-size refrigerator and dishwasher), a fourth bedroom with ensuite bathroom, an infrared sauna and secondary laundry. Outside, enjoy the large, fenced yard with full irrigation and a spacious deck, tailor made for summer gatherings. Central air conditioning, a water softener, sound and home-automation wiring, and a low-maintenance exterior add to the everyday ease. West Springs i s a popular community known for it's incredible "walkability", the vast array of fabulous amenities, and the top notch schools nearby - both public and private. This incredible combination of location, space and style is a rare find, so book your viewing today before it is gone! (id:67348)
What did homes near this one actually sell for?
The asking price is only half the story. I'll send you recent sold prices in West Springs so you can see how this home compares. Free, no obligation.
Details
- Storeys
- 2
- Bedrooms above / below grade
- 3 / 1
- Basement
- Finished, Full
- Parking
- Attached Garage, Garage, Heated Garage · 6 spaces
- Heating
- Forced air
- Cooling
- Central air conditioning
- Fireplaces
- 1
- Flooring
- Tile, Hardwood, Carpeted
- Appliances
- Washer, Refrigerator, Dryer, Microwave, Hood Fan, Window Coverings, Garage door opener, Washer/Dryer Stack-Up
- Exterior
- Stone, Composite Siding
- Foundation
- Poured Concrete
- Lot
- 629.00 · 629 square meters
- Lot features
- Wet bar, PVC window, Closet Organizers, Gas BBQ Hookup
- Property taxes
- $9,442 (2026)
- Zoning
- R-1s
- Title
- Freehold
Rooms
| Room | Level | Size |
|---|---|---|
| Den | Main level | 11.42 Ft x 9.42 Ft |
| Living room | Main level | 15.33 Ft x 15.00 Ft |
| Dining room | Main level | 14.58 Ft x 12.33 Ft |
| Kitchen | Main level | 14.58 Ft x 8.83 Ft |
| Other | Main level | 9.50 Ft x 9.50 Ft |
| Bonus Room | Upper Level | 19.75 Ft x 12.58 Ft |
| Primary Bedroom | Upper Level | 16.83 Ft x 13.83 Ft |
| Bedroom | Upper Level | 14.00 Ft x 12.67 Ft |
| Bedroom | Upper Level | 14.58 Ft x 11.83 Ft |
| Laundry room | Upper Level | 9.00 Ft x 6.08 Ft |
| 2pc Bathroom | Main level | 5.33 Ft x 5.17 Ft |
| 5pc Bathroom | Upper Level | 12.58 Ft x 5.50 Ft |
| 5pc Bathroom | Upper Level | 22.17 Ft x 9.25 Ft |
| 4pc Bathroom | Lower level | 9.58 Ft x 5.42 Ft |
| Family room | Lower level | 35.42 Ft x 13.83 Ft |
| Bedroom | Lower level | 12.08 Ft x 10.75 Ft |
| Laundry room | Lower level | 9.00 Ft x 8.50 Ft |
More homes like this
The trademarks REALTOR®, REALTORS®, and the REALTOR® logo are controlled by The Canadian Real Estate Association (CREA) and identify real estate professionals who are members of CREA. The trademarks MLS®, Multiple Listing Service® and the associated logos are owned by CREA and identify the quality of services provided by real estate professionals who are members of CREA. This listing content has been provided through REALTOR.ca DDF® and is deemed reliable but is not guaranteed accurate by CREA or Cooper Holm. The information is not intended to solicit buyers or sellers currently under contract. Listing updated November 22, 2026.