



65 Nolanhurst Crescent NW

About this home
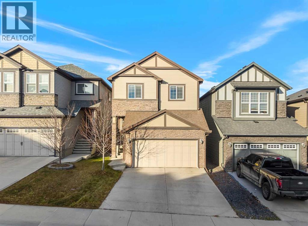
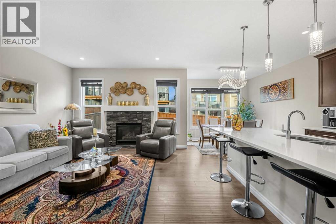
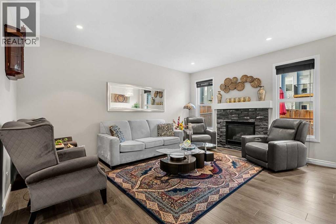
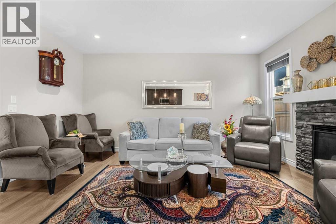
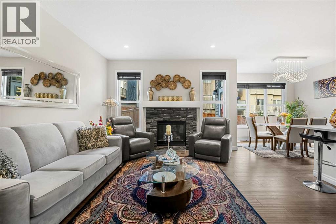
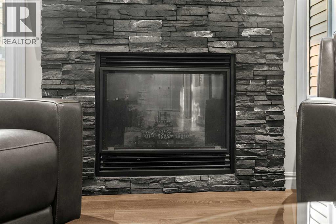
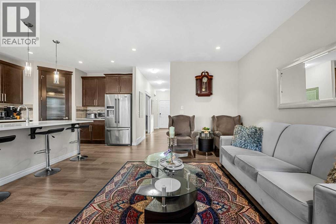
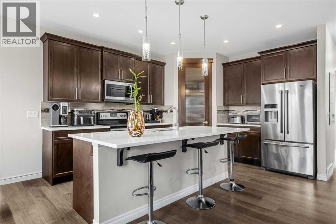
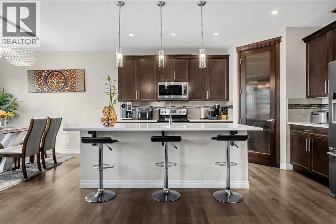
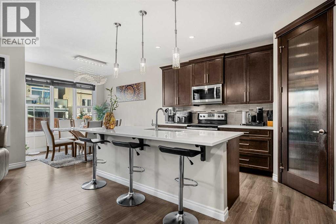
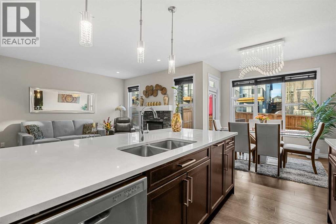
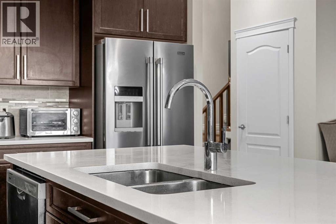
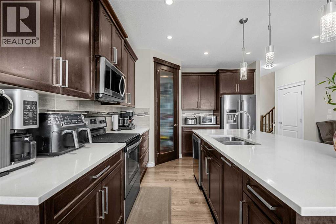
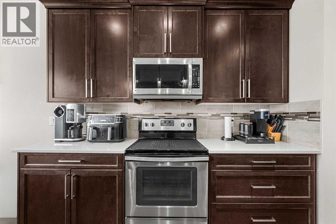
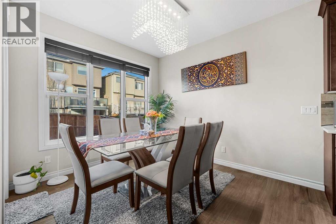
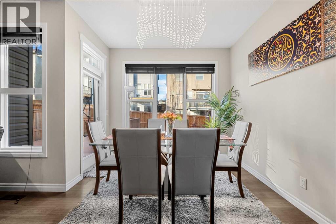
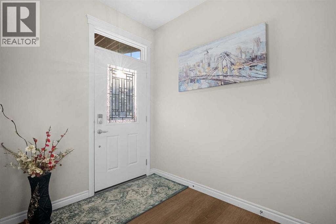
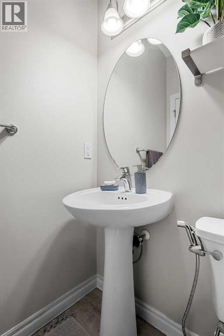
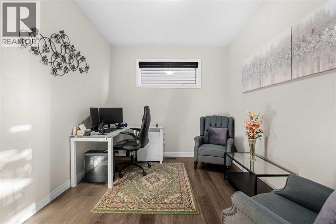
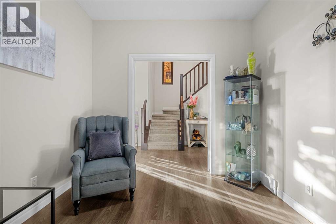
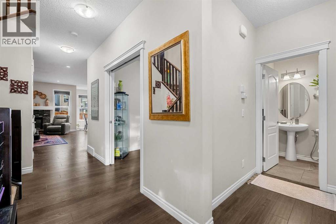
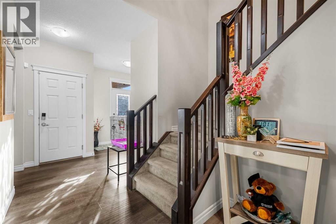
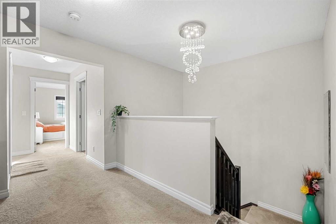
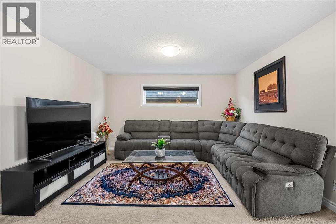
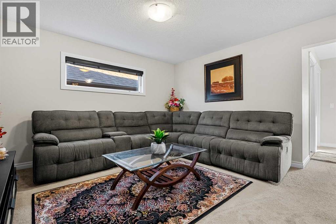
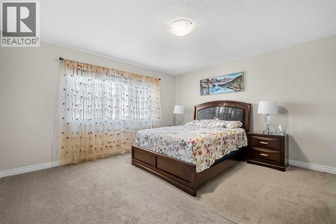
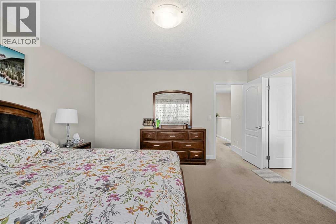
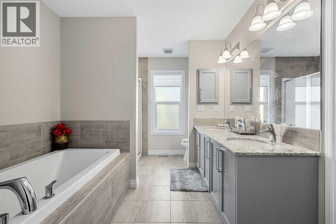
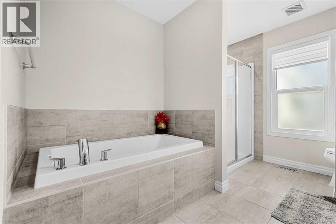
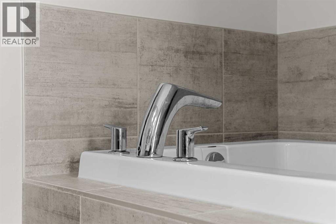
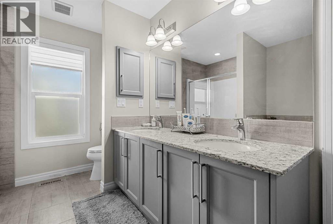
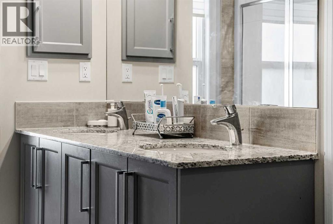
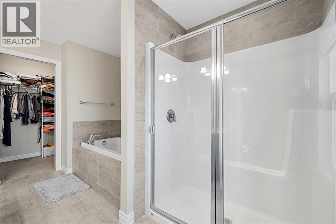
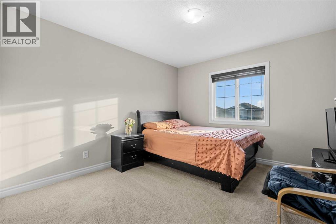
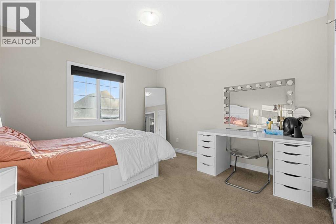
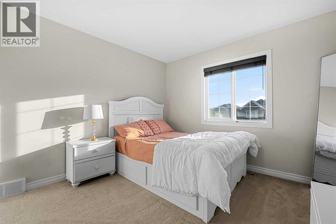
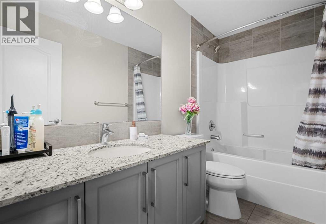
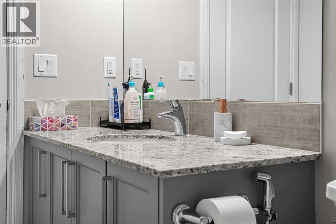
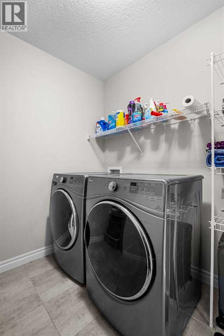
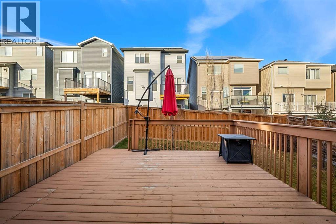
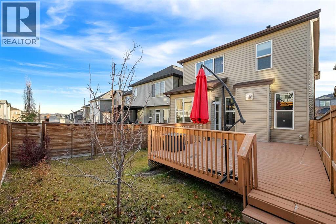
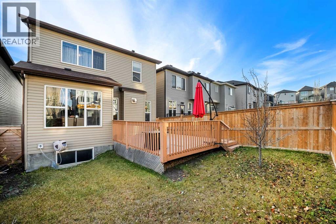
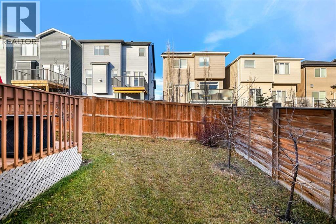
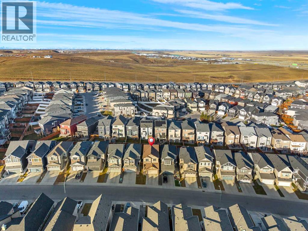
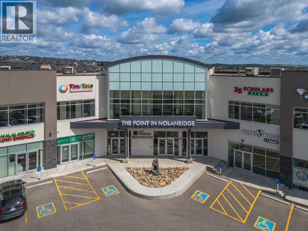
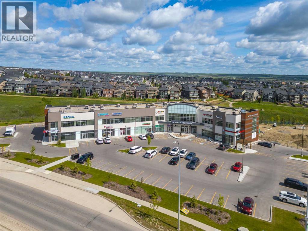
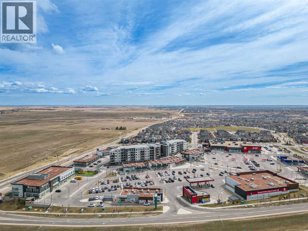
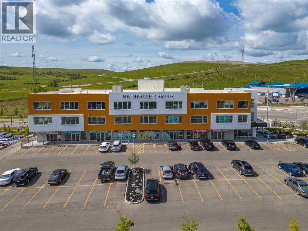
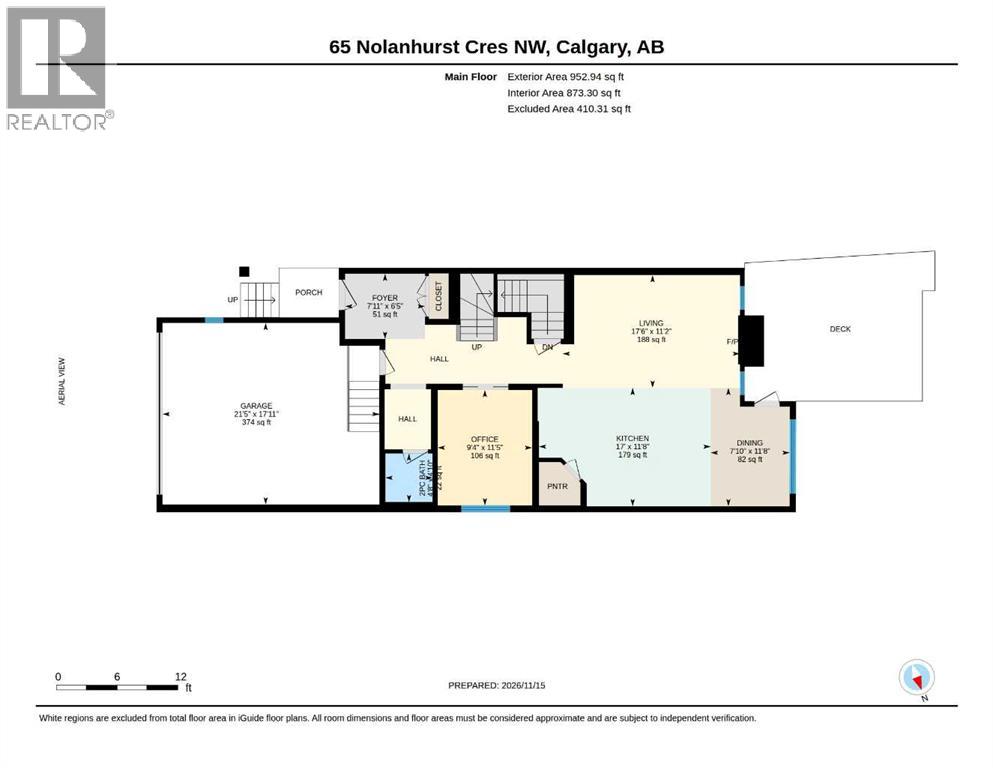
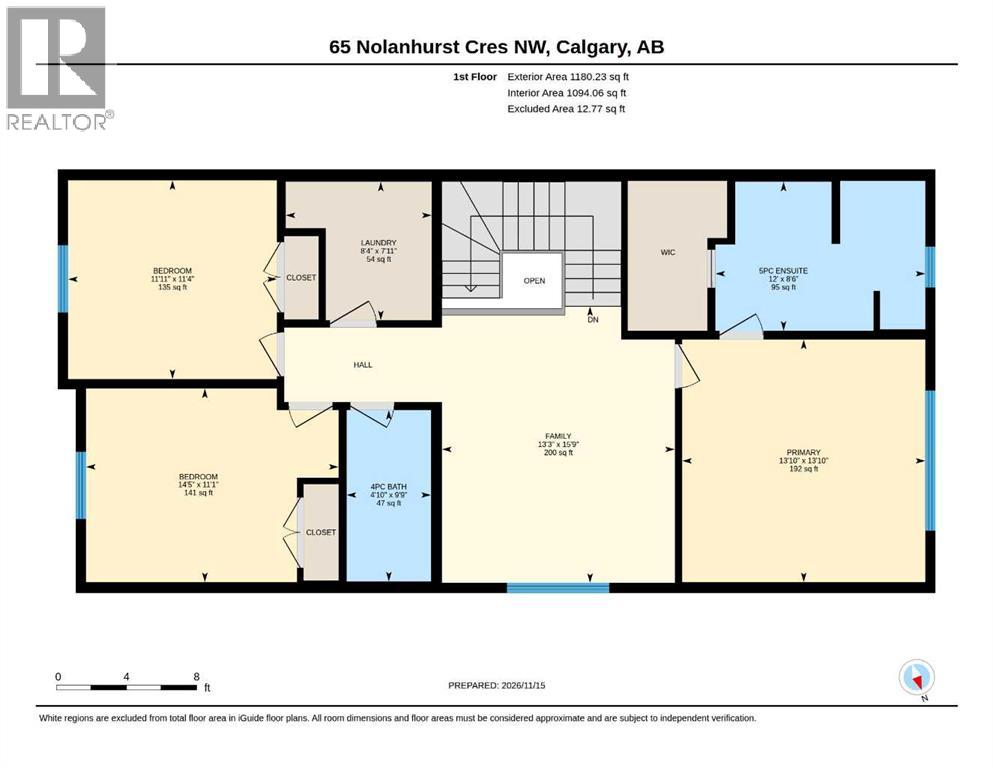
Welcome to 65 Nolanhurst Crescent NW, a beautifully designed home in the desirable northwest Calgary community of Nolan Hill. Offering three bedrooms, two and a half bathrooms, a dedicated main-floor office, an upper-level family room, and an attached double garage, this property combines comfortable living spaces with a functional layout and excellent potential for future development.Step inside to a welcoming foyer that leads into a thoughtfully arranged main floor. A dedicated office provides the perfect setting for working from home, studying, or creating a quiet personal retreat. The inviting living room features a cozy gas fireplace, creating a warm atmosphere for relaxing or entertaining. The kitchen offers a practical layout with included appliances and connects conveniently to the dining area, making everyday meals and gatherings effortless. A two-piece bathroom adds convenience, while the attached double garage, measuring approximately 374 square feet, provides secure parking and additional storage.Upstairs, the spacious primary bedroom offers a private retreat complete with a walk-in closet and a five-piece ensuite. Two additional bedrooms provide comfortable accommodations for family members or guests, while a four-piece bathroom serves the secondary bedrooms. A versatile upper-level family room creates an ideal space for movie nights, a children's playroom, or a secondary lounge. The conveniently located laundry room, complete with an included washer and dryer, adds practicality to everyday routines.The unfinished basement offers approximately 733 square feet of versatile space, providing an excellent opportunity to customize the home to suit your needs. Whether you envision a recreation room, home gym, entertainment area, or additional living space, this lower level offers plenty of possibilities for future development, subject to necessary approvals. A separate storage area provides additional room for organizing household essentials and seasona l belongings.Living at 65 Nolanhurst Crescent NW means enjoying everything that makes northwest Calgary such an appealing place to call home. Situated in the welcoming community of Nolan Hill, you'll appreciate convenient access to parks, walking pathways, shopping, schools, and everyday amenities. Nearby Stoney Trail and Shaganappi Trail provide excellent connectivity throughout the city, making commuting and exploring Calgary easy. With its functional layout, inviting living spaces, and desirable location, this home presents a wonderful opportunity to enjoy comfort, convenience, and the vibrant Calgary lifestyle. (id:67348)
What did homes near this one actually sell for?
The asking price is only half the story. I'll send you recent sold prices in Nolan Hill so you can see how this home compares. Free, no obligation.
Details
- Storeys
- 1
- Bedrooms above / below grade
- 3 / 0
- Basement
- Unfinished, Full
- Parking
- Attached Garage · 4 spaces
- Heating
- Forced air
- Cooling
- None
- Fireplaces
- 1
- Flooring
- Tile, Carpeted, Vinyl
- Appliances
- Refrigerator, Dishwasher, Stove, Microwave, Washer & Dryer
- Exterior
- Vinyl siding
- Foundation
- Poured Concrete
- Lot
- 304.00 · 304 square meters
- Property taxes
- $5,193 (2026)
- Zoning
- R-1N
- Title
- Freehold
Rooms
| Room | Level | Size |
|---|---|---|
| Foyer | Main level | 6.42 Ft x 7.92 Ft |
| 2pc Bathroom | Main level | 4.83 Ft x 4.67 Ft |
| Office | Main level | 11.42 Ft x 9.33 Ft |
| Living room | Main level | 11.17 Ft x 17.50 Ft |
| Kitchen | Main level | 11.67 Ft x 17.00 Ft |
| Dining room | Main level | 11.67 Ft x 7.83 Ft |
| Primary Bedroom | Second level | 13.83 Ft x 13.83 Ft |
| 5pc Bathroom | Second level | 8.50 Ft x 12.00 Ft |
| Family room | Second level | 15.75 Ft x 13.25 Ft |
| 4pc Bathroom | Second level | 9.75 Ft x 4.83 Ft |
| Bedroom | Second level | 11.08 Ft x 14.42 Ft |
| Laundry room | Second level | 7.92 Ft x 8.33 Ft |
| Bedroom | Second level | 11.33 Ft x 11.92 Ft |
| Storage | Basement | 27.00 Ft x 3.00 Ft |
More homes like this
The trademarks REALTOR®, REALTORS®, and the REALTOR® logo are controlled by The Canadian Real Estate Association (CREA) and identify real estate professionals who are members of CREA. The trademarks MLS®, Multiple Listing Service® and the associated logos are owned by CREA and identify the quality of services provided by real estate professionals who are members of CREA. This listing content has been provided through REALTOR.ca DDF® and is deemed reliable but is not guaranteed accurate by CREA or Cooper Holm. The information is not intended to solicit buyers or sellers currently under contract. Listing updated November 22, 2026.