



405, 880 Centre Avenue NE

About this home
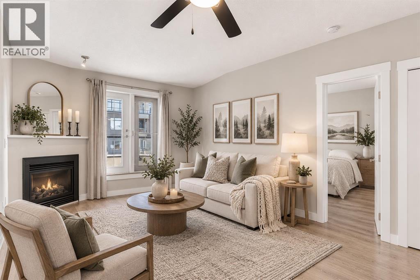
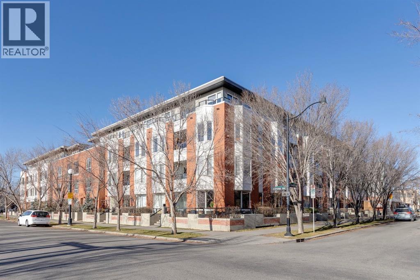
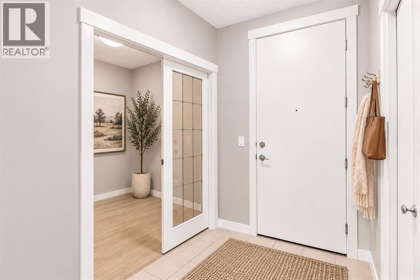
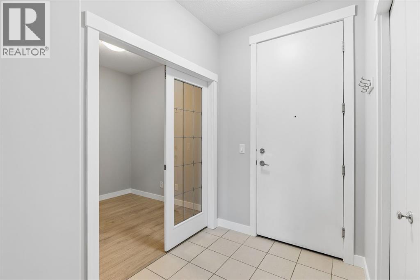
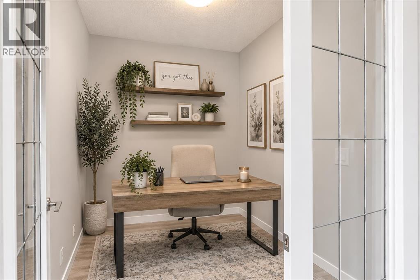
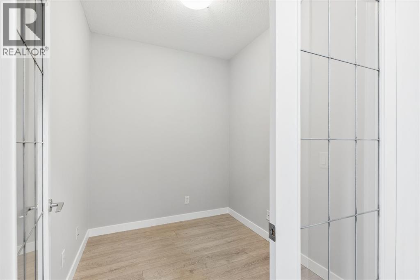
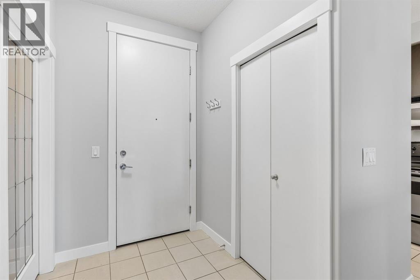
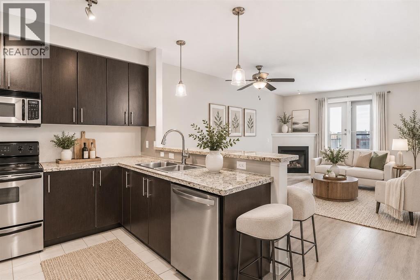
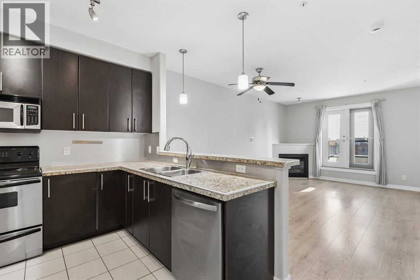
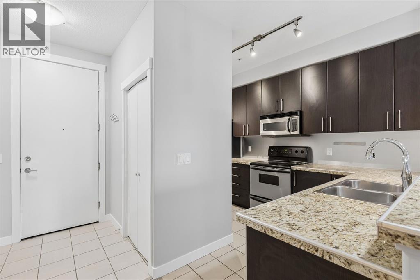
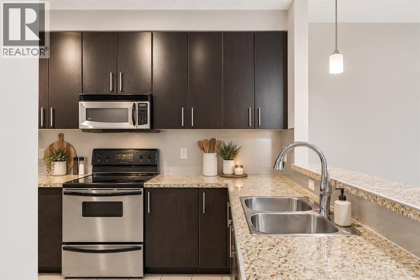
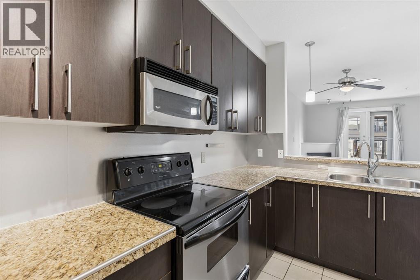
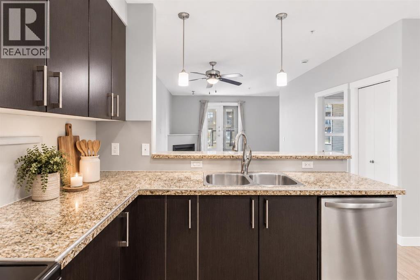
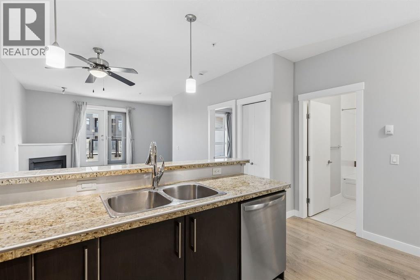
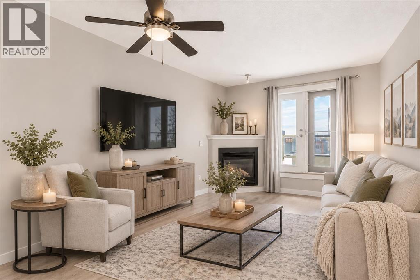
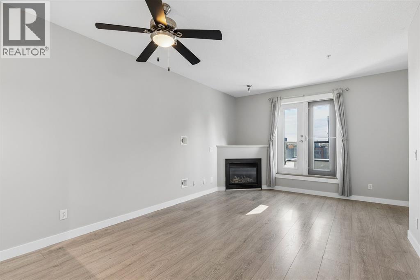
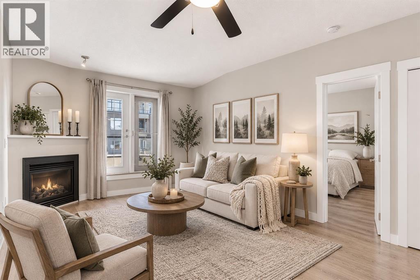
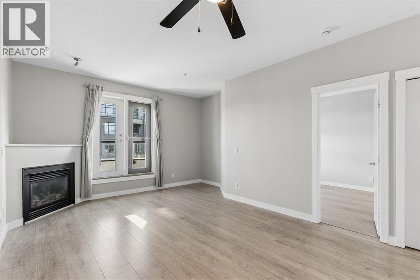
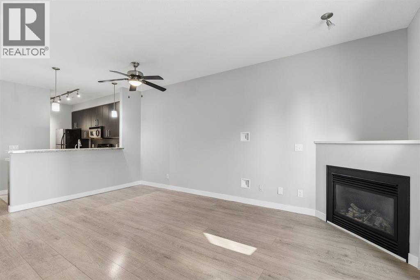
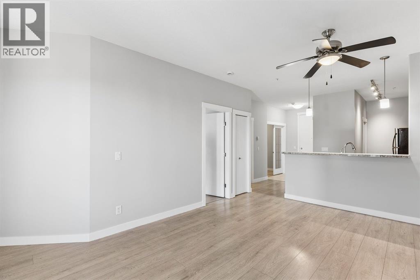
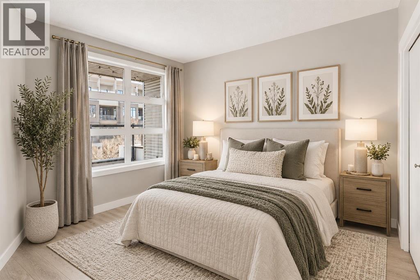
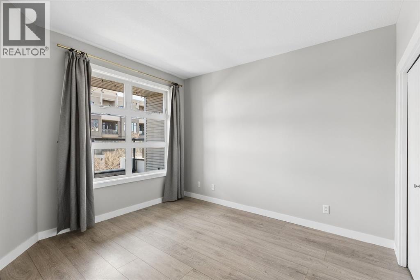
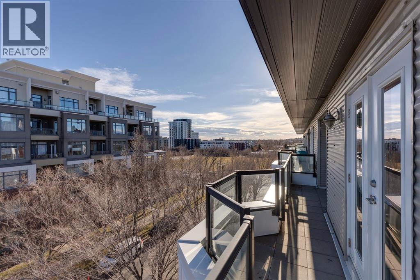
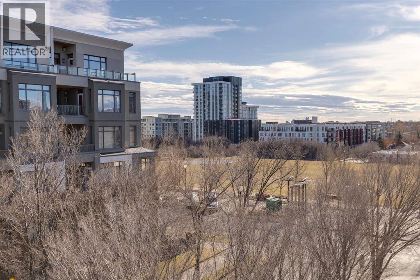
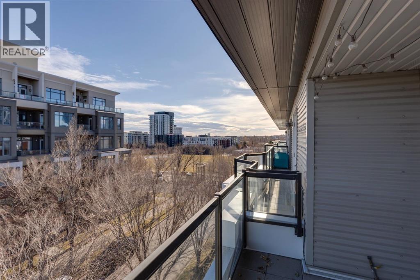
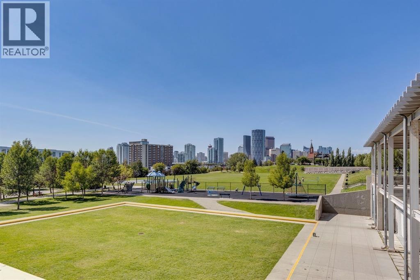
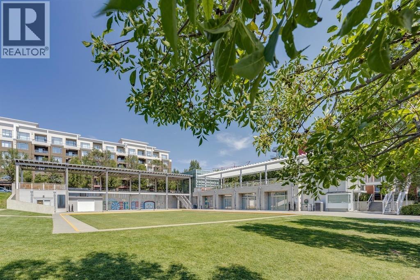
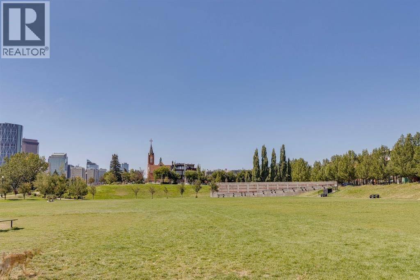
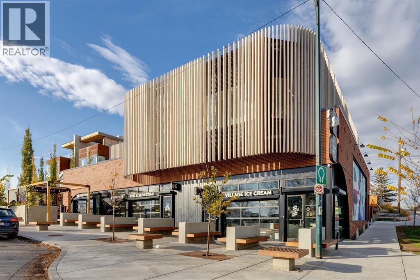
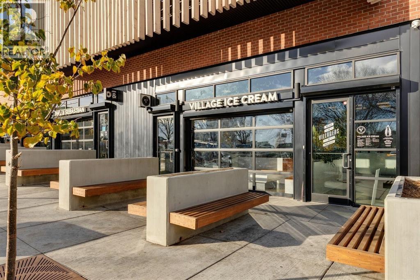
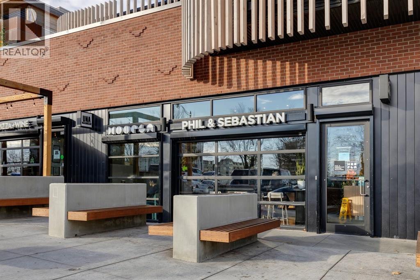
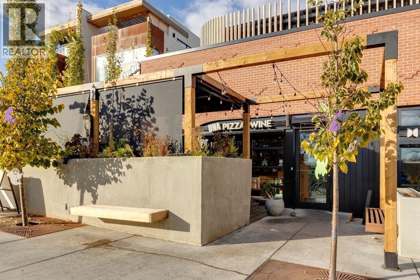
Experience the best of urban living at this fabulous TOP FLOOR condo, where thoughtful design, inviting comfort, and an unbeatable location come together in the amenity-rich community of Bridgeland! This ONE BEDROOM plus DEN offers more than meets the eye, with a spacious feel that makes every square foot count. The additional flex room provides the perfect space for a home office, reading nook, or added flexibility to suit your lifestyle. Warm and welcoming, this home offers a comfortable place to unwind while keeping you connected to everything the city has to offer. The cozy gas fireplace compliments the living room, while the bedroom is substantial enough to accommodate king size furniture. You'll love the convenience of having an abundance of amenities, shops, restaurants, and everyday essentials just a short stroll away. Your favourites include Una Pizza & Wine, Phil & Sebastian Coffee and Village Ice Cream just kitty corner to the building complex. Work downtown? Walk to the LRT station and leave your vehicle parked in the secure parkade where you can also relish in the benefit of an underground car wash. Love to ride your bike in and around YYC's city central? You're going to appreciate the bike storage that is also underground and secure! Enjoy Murdoch Park directly across the street where you can retreat in the summer to enjoy outdoor yoga classes, or take in the pink blooms in the spring time. If you love the snow, join the fun of winter tobogganing and casual outdoor activities where this destination becomes a local favourite. Whether you're a first time buyer or investor, this is an excellent opportunity to own a top floor unit in a location that truly delivers. A property worth considering, no doubt! Come and see for yourself. (id:67348)
What did homes near this one actually sell for?
The asking price is only half the story. I'll send you recent sold prices in Bridgeland/Riverside so you can see how this home compares. Free, no obligation.
Details
- Storeys
- 4
- Bedrooms above / below grade
- 1 / 0
- Parking
- Underground, Street, Visitor Parking · 1 spaces
- Heating
- In Floor Heating, Other
- Cooling
- None
- Fireplaces
- 1
- Flooring
- Tile, Laminate
- Appliances
- Washer, Refrigerator, Range - Electric, Dishwasher, Dryer, Microwave Range Hood Combo, Window Coverings
- Exterior
- Brick
- Construction
- Wood frame
- Lot features
- See remarks, French door, No Animal Home, No Smoking Home, Parking
- Community features
- Pets Allowed With Restrictions
- Condo / HOA fee
- $572 monthly
- Fee includes
- Common Area Maintenance, Property Management, Waste Removal, Ground Maintenance, Heat, Water, Insurance, Parking, Reserve Fund Contributions, Sewer
- Property taxes
- $2,214 (2026)
- Zoning
- DC (PRE 1P2007)
- Title
- Condo/Strata
Rooms
| Room | Level | Size |
|---|---|---|
| Kitchen | Main level | 9.00 Ft x 13.42 Ft |
| Dining room | Main level | 8.67 Ft x 10.00 Ft |
| Living room | Main level | 10.00 Ft x 14.17 Ft |
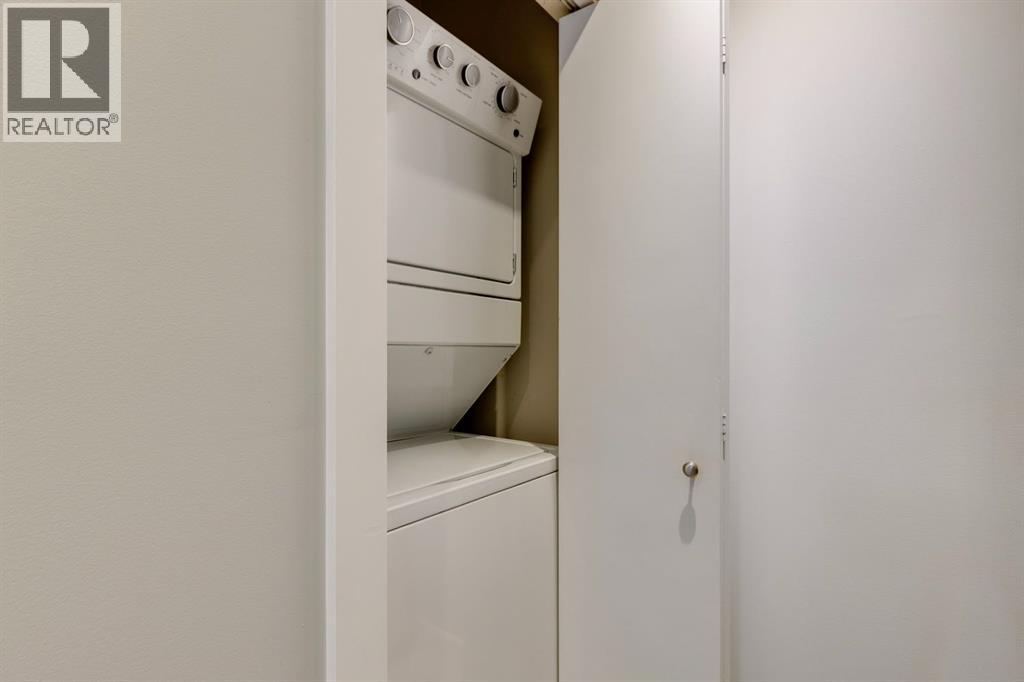
| Laundry room | Main level | 2.67 Ft x 3.08 Ft |
| Office | Main level | 7.00 Ft x 8.08 Ft |
| Other | Main level | 5.50 Ft x 6.00 Ft |
| Primary Bedroom | Main level | 10.58 Ft x 11.92 Ft |
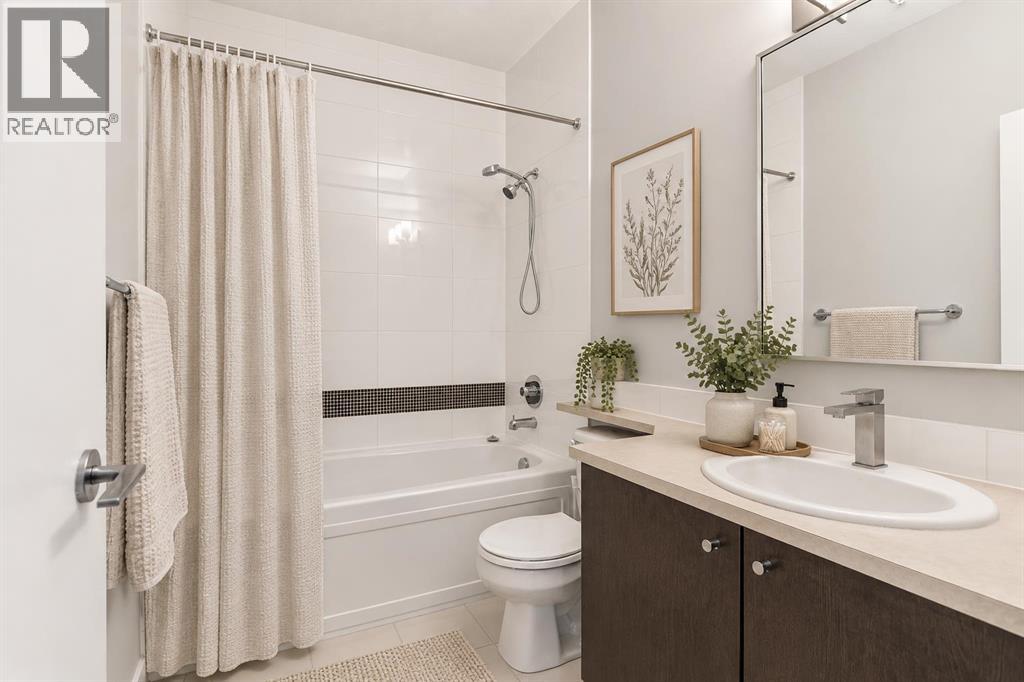
| 4pc Bathroom | Main level | 5.42 Ft x 8.50 Ft |
| Other | Main level | 6.17 Ft x 23.58 Ft |
More homes like this
The trademarks REALTOR®, REALTORS®, and the REALTOR® logo are controlled by The Canadian Real Estate Association (CREA) and identify real estate professionals who are members of CREA. The trademarks MLS®, Multiple Listing Service® and the associated logos are owned by CREA and identify the quality of services provided by real estate professionals who are members of CREA. This listing content has been provided through REALTOR.ca DDF® and is deemed reliable but is not guaranteed accurate by CREA or Cooper Holm. The information is not intended to solicit buyers or sellers currently under contract. Listing updated November 22, 2026.