



403, 1735 11 Avenue SW

About this home
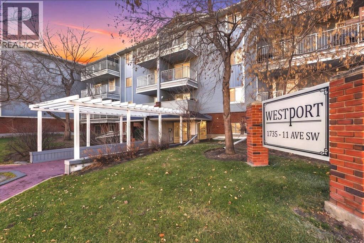
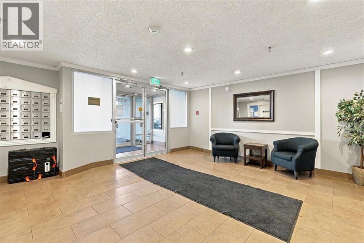
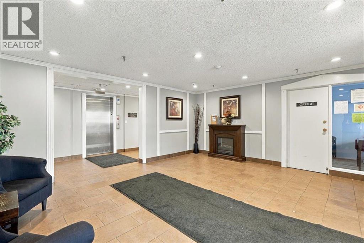
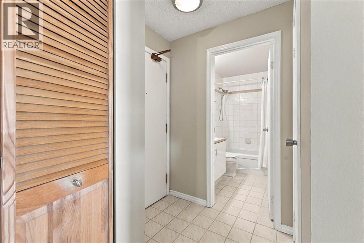
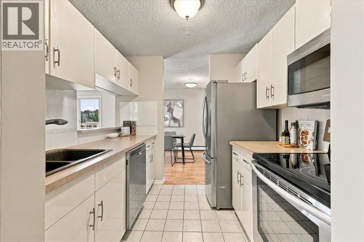
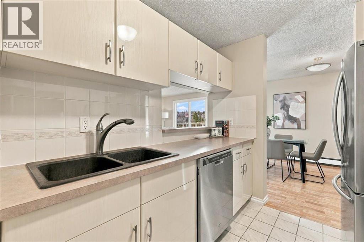
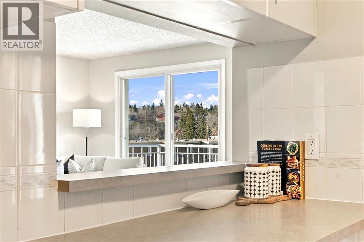
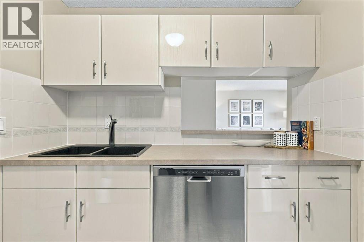
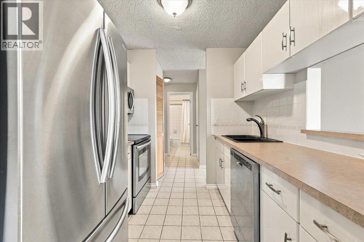
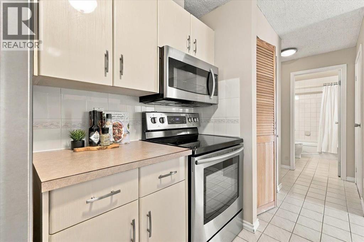
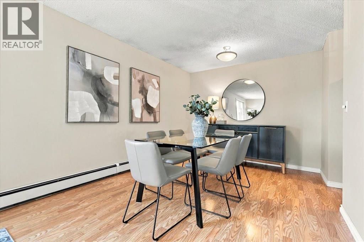
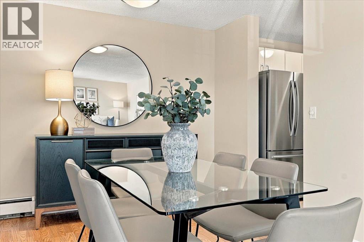
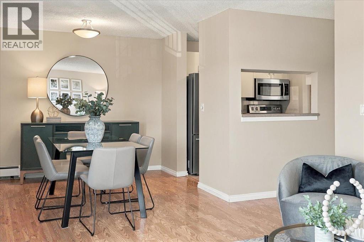
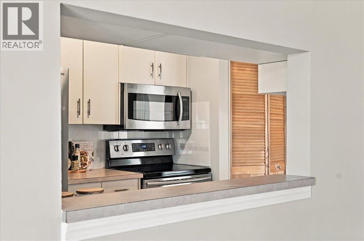
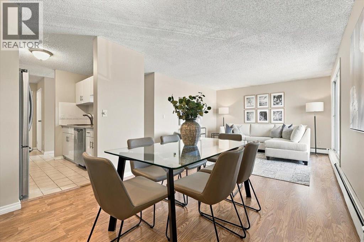
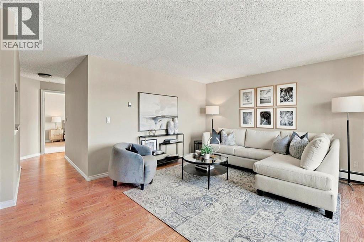
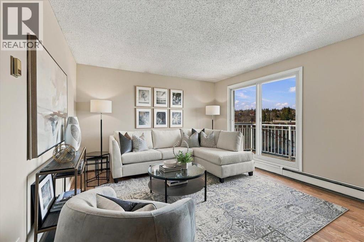
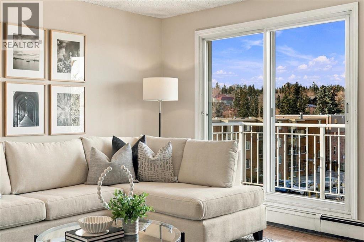
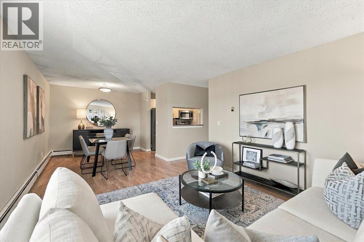
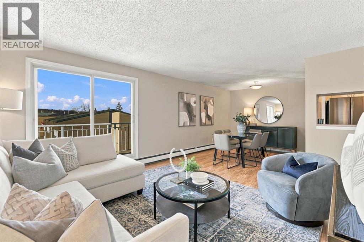
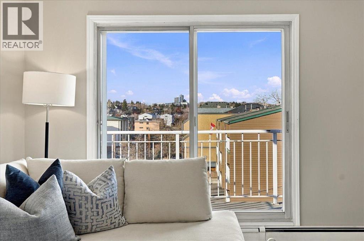
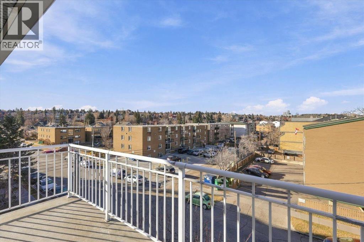
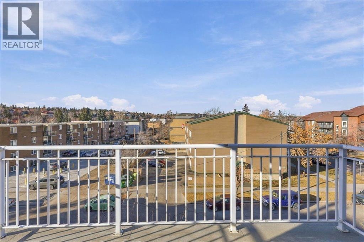
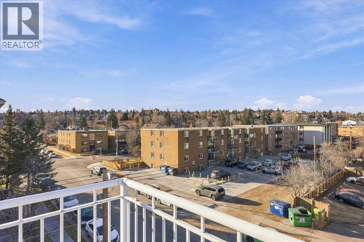
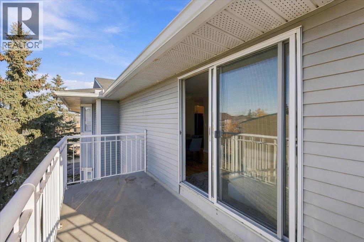
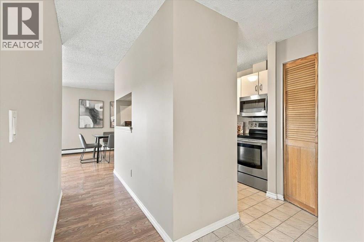
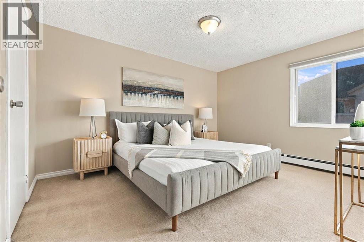
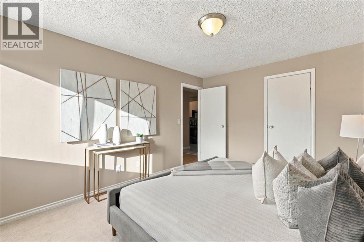
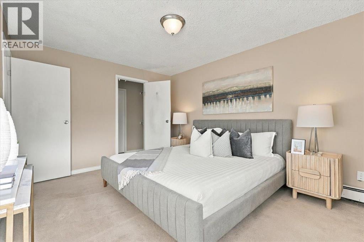
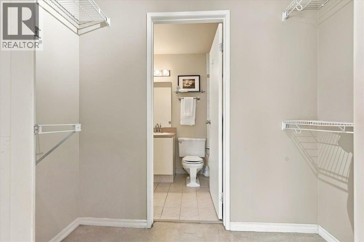
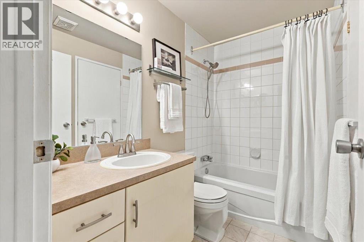
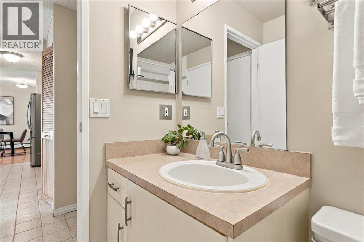
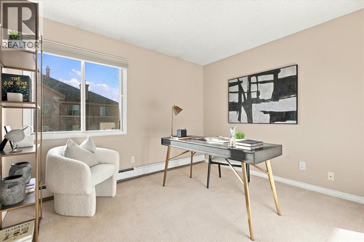
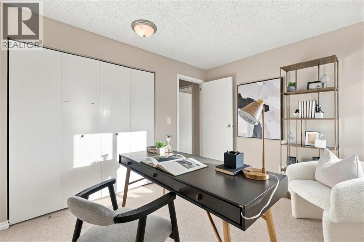
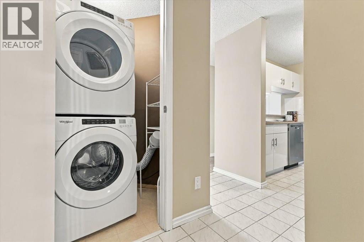
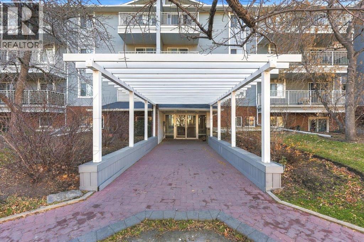
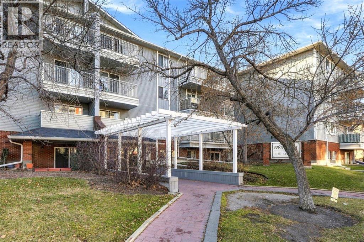
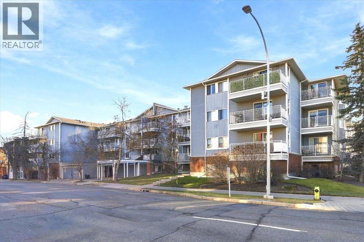
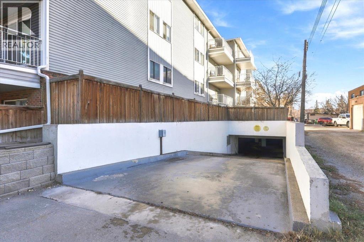
Are you looking for an affordable top floor corner home with easy access to the LRT and walkable to downtown? What about with SW exposure and a west facing balcony with views of the Scarboro escarpment? Updated and freshly painted, this 2 bedroom 1 bathroom home comes to market with value in mind and is ready for a new owner. Located centrally in Sunalta with assigned and heated underground parking – this is a great way to enter the market or to add an easily rentable unit to your portfolio. Well maintained with upgrades to the appliances and lighting fixtures, this home is move in ready. Over 800sqf of space which allows for formal dining, and an expansive living room; there is room to host all your friends and family with ease. The balcony is generous in size and is soaked in the afternoon sun, perfect for summer nights giggling with friends. The primary bedroom is well positioned away from the living area and has both a walkthrough closet and access to the bathroom as a cheater ensuite. The second bedroom is perfect for a home office or guest room. This home is conveniently located close to the restaurants and services along 14th, and directly across from a neighbourhood gem One Way Foods and Deli, where you can find daily hot meals, bakery and grocery. Steps from the new Sunalta Community Association Hall and Park, and with quick access to the Bow River Pathways. This home could be yours just in time for Christmas! Contact your trusted agent to book a private showing before She Gon’! (id:67348)
What did homes near this one actually sell for?
The asking price is only half the story. I'll send you recent sold prices in Sunalta so you can see how this home compares. Free, no obligation.
Details
- Storeys
- 4
- Bedrooms above / below grade
- 2 / 0
- Parking
- Underground · 1 spaces
- Heating
- Baseboard heaters
- Cooling
- None
- Flooring
- Laminate, Carpeted, Ceramic Tile
- Appliances
- Washer, Refrigerator, Range - Electric, Dishwasher, Dryer, Microwave Range Hood Combo, Window Coverings
- Exterior
- Brick, Vinyl siding
- Lot features
- No Smoking Home
- Community features
- Pets Allowed With Restrictions
- Condo / HOA fee
- $615 monthly
- Fee includes
- Common Area Maintenance, Property Management, Waste Removal, Ground Maintenance, Heat, Water, Insurance, Parking, Reserve Fund Contributions, Sewer
- Property taxes
- $1,659 (2026)
- Zoning
- M-H1
- Title
- Condo/Strata
Rooms
| Room | Level | Size |
|---|---|---|
| Living room | Main level | 11.83 Ft x 12.42 Ft |
| Kitchen | Main level | 7.83 Ft x 7.83 Ft |
| Primary Bedroom | Main level | 10.67 Ft x 13.50 Ft |
| Dining room | Main level | 8.33 Ft x 9.83 Ft |
| Bedroom | Main level | 9.17 Ft x 10.92 Ft |
| Foyer | Main level | 3.92 Ft x 5.25 Ft |
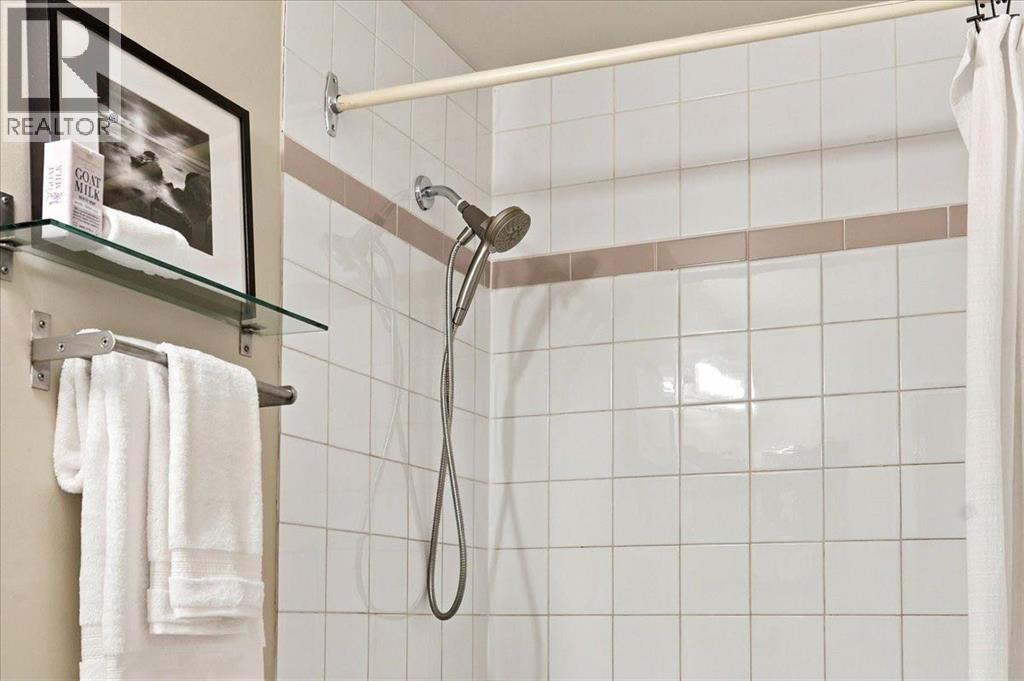
| 4pc Bathroom | Main level | .00 Ft x .00 Ft |
More homes like this
The trademarks REALTOR®, REALTORS®, and the REALTOR® logo are controlled by The Canadian Real Estate Association (CREA) and identify real estate professionals who are members of CREA. The trademarks MLS®, Multiple Listing Service® and the associated logos are owned by CREA and identify the quality of services provided by real estate professionals who are members of CREA. This listing content has been provided through REALTOR.ca DDF® and is deemed reliable but is not guaranteed accurate by CREA or Cooper Holm. The information is not intended to solicit buyers or sellers currently under contract. Listing updated November 19, 2026.