



129 Whitewood Place NE

About this home
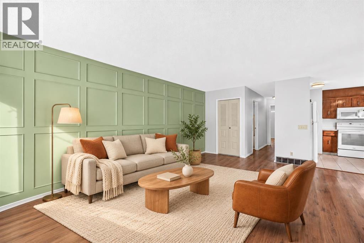
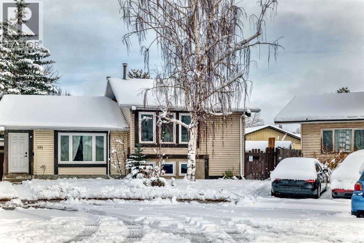
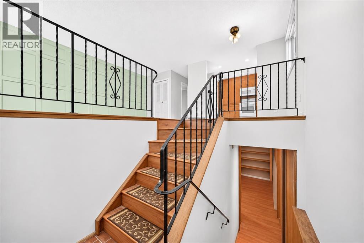
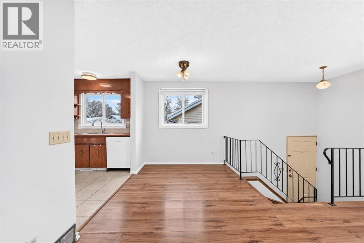
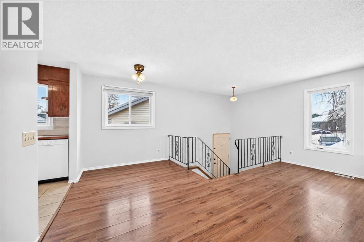
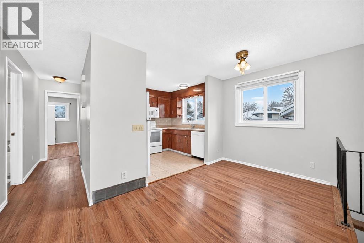
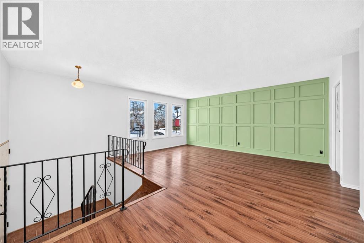
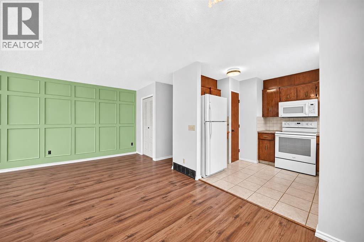
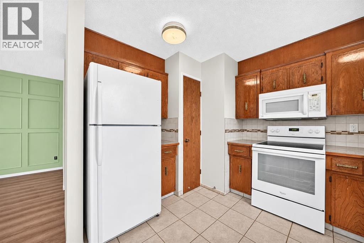
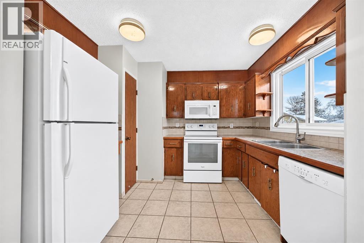
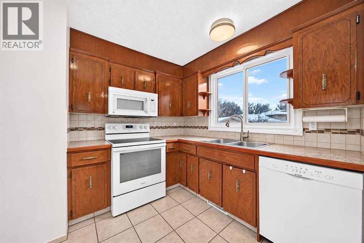
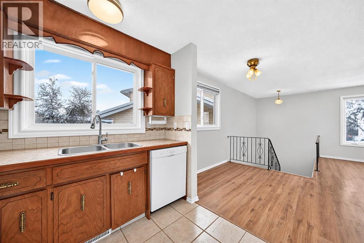
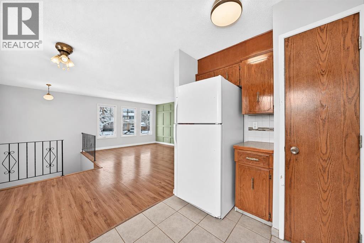
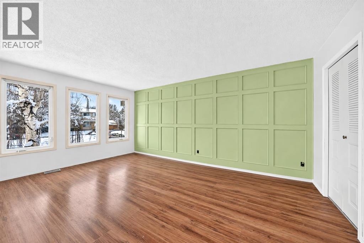
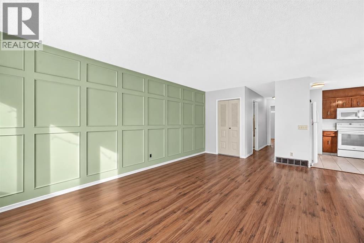
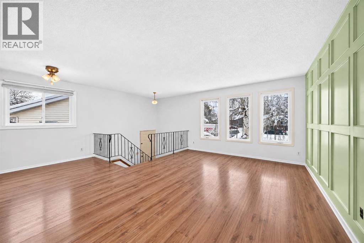
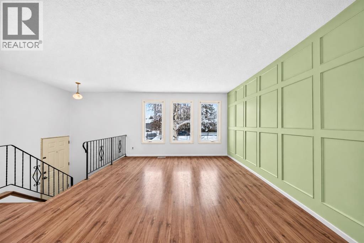
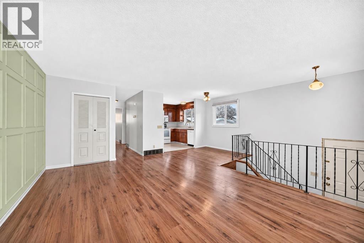
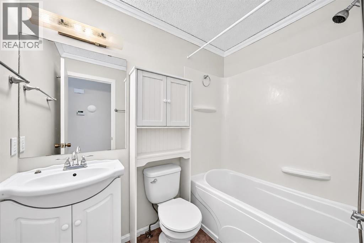
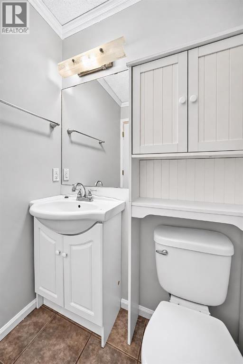
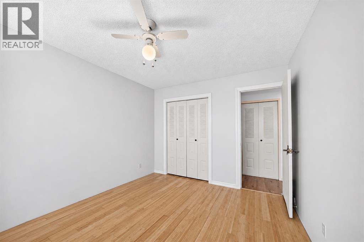
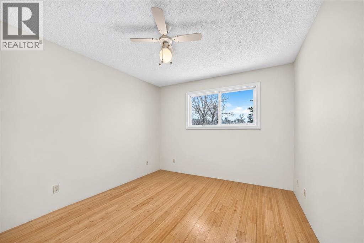
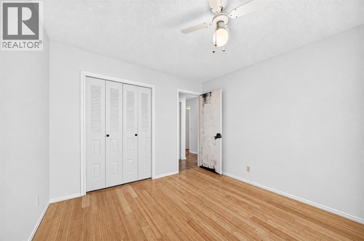
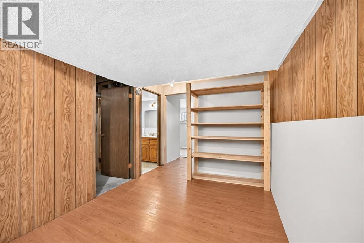
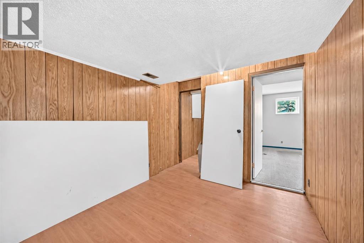
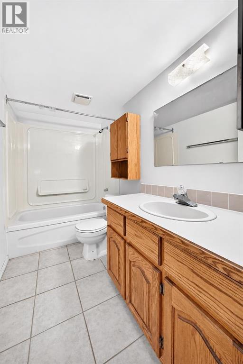
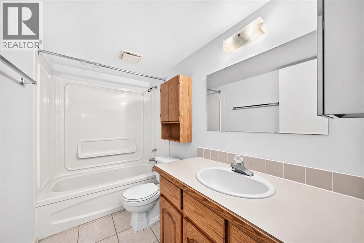
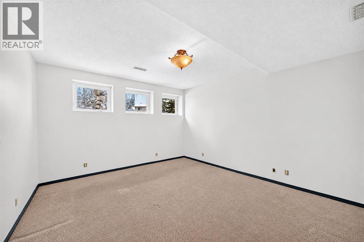
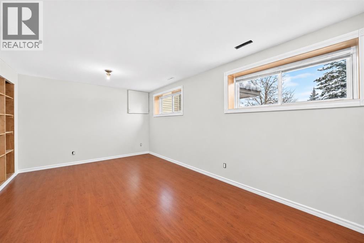
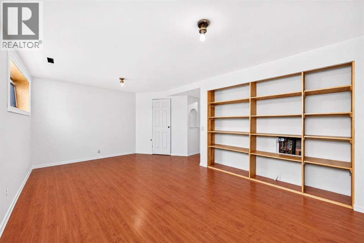
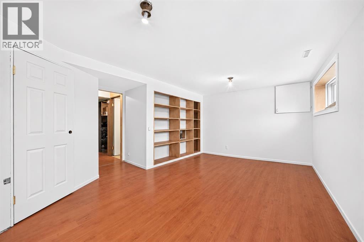
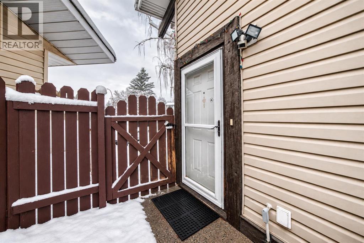
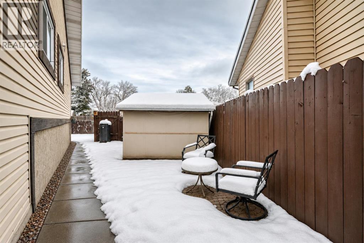
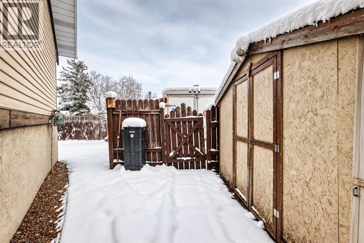
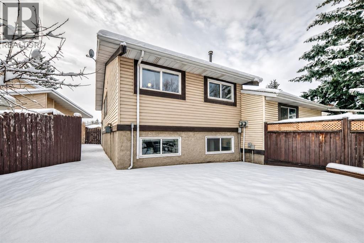
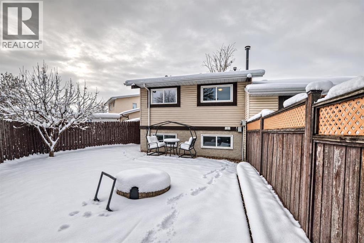
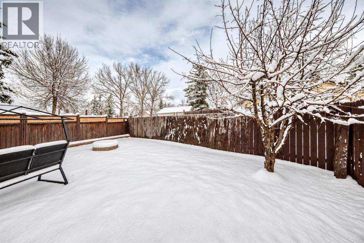
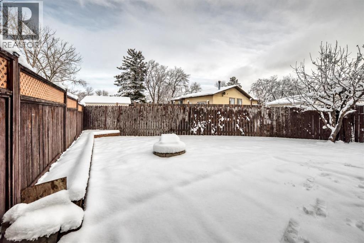
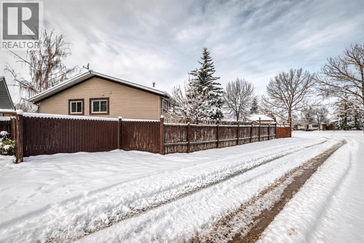
With over 1500 sq feet of living space and tucked away on a quiet cul-de-sac, this inviting bi-level half duplex offers comfortable living, versatile space and convenient access to schools and everyday amenities. A feature wall adds warmth and character to the living room, creating a welcoming place to relax or gather with family and friends.Offering three bedrooms and two full bathrooms, the home includes a spacious lower-level recreation room with the flexibility to serve as a large primary bedroom, along with an additional bedroom and a four piece bathroom. A two car parking pad in the back provides ample off street parking, with potential for a future garage. Whether you’re purchasing your first home or looking for a property you can make your own, this home offers a great combination of functionality, flexibility and location. Contact your favorite REALTOR® and book your showing today! (id:67348)
What did homes near this one actually sell for?
The asking price is only half the story. I'll send you recent sold prices in Whitehorn so you can see how this home compares. Free, no obligation.
Details
- Style
- Bi-level
- Bedrooms above / below grade
- 2 / 2
- Basement
- Finished, Full
- Parking
- Parking Pad · 2 spaces
- Heating
- Forced air
- Cooling
- None
- Flooring
- Tile, Laminate
- Appliances
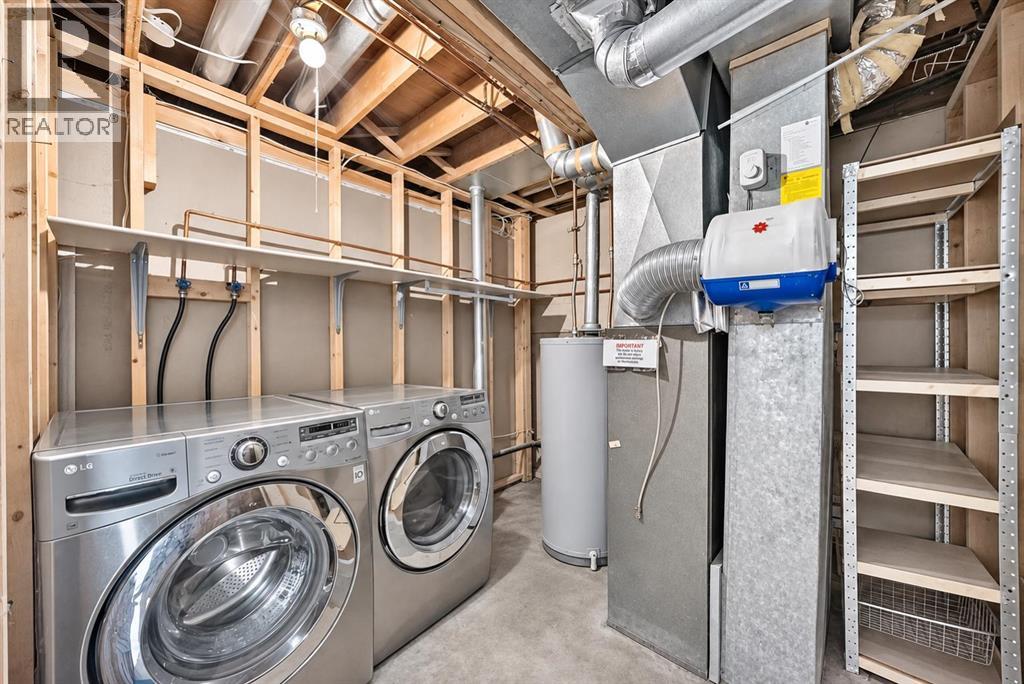
- Washer, Refrigerator, Dishwasher, Stove, Dryer, Hood Fan
- Construction
- Wood frame
- Foundation
- Poured Concrete
- Lot
- 283.00 · 283 square meters
- Lot features
- Back lane
- Property taxes
- $2,716 (2026)
- Zoning
- R-C2
- Title
- Freehold
Rooms
| Room | Level | Size |
|---|---|---|
| Other | Main level | 4.17 Ft x 6.58 Ft |
| Kitchen | Main level | 10.42 Ft x 8.33 Ft |
| Pantry | Main level | 1.67 Ft x 1.67 Ft |
| Dining room | Main level | 7.67 Ft x 10.92 Ft |
| Living room | Main level | 12.42 Ft x 17.42 Ft |
| 4pc Bathroom | Main level | 5.00 Ft x 7.50 Ft |
| Primary Bedroom | Main level | 10.33 Ft x 12.33 Ft |
| Bedroom | Main level | 8.58 Ft x 10.75 Ft |
| Other | Basement | 2.83 Ft x 8.67 Ft |
| Bedroom | Basement | 11.58 Ft x 12.67 Ft |
| Laundry room | Basement | 8.42 Ft x 9.42 Ft |
| Other | Basement | 8.75 Ft x 11.67 Ft |
| 4pc Bathroom | Basement | 4.92 Ft x 9.00 Ft |
| Other | Basement | 5.25 Ft x 5.42 Ft |
| Bedroom | Basement | 11.08 Ft x 18.08 Ft |
More homes like this
The trademarks REALTOR®, REALTORS®, and the REALTOR® logo are controlled by The Canadian Real Estate Association (CREA) and identify real estate professionals who are members of CREA. The trademarks MLS®, Multiple Listing Service® and the associated logos are owned by CREA and identify the quality of services provided by real estate professionals who are members of CREA. This listing content has been provided through REALTOR.ca DDF® and is deemed reliable but is not guaranteed accurate by CREA or Cooper Holm. The information is not intended to solicit buyers or sellers currently under contract. Listing updated November 22, 2026.