



104 Hillcrest Avenue SW

About this home
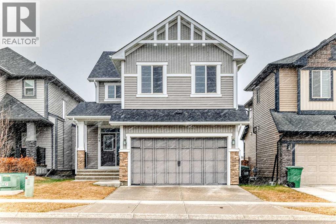
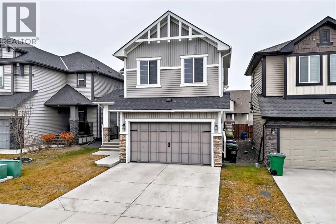
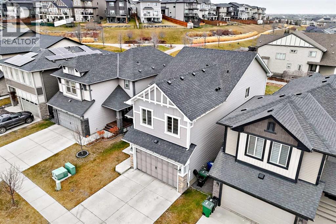
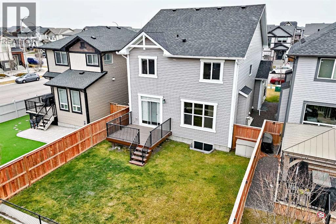
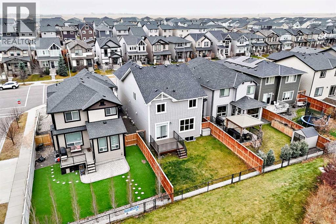
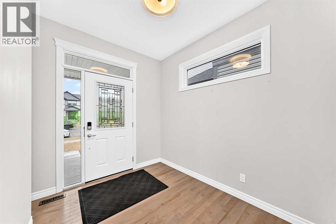
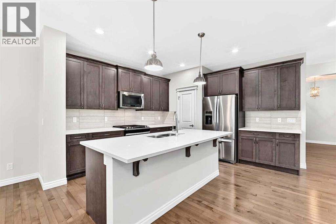
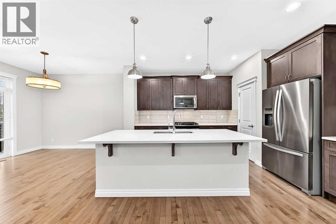
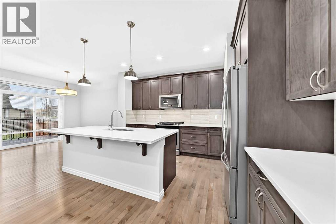
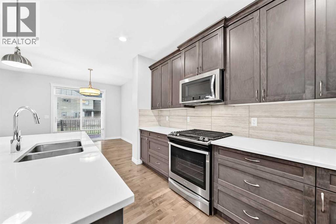
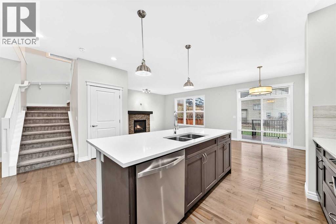
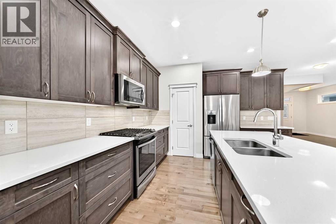
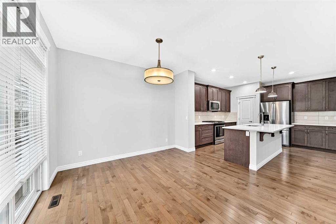
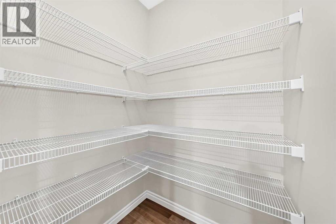
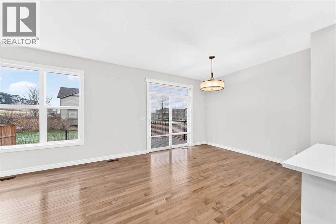
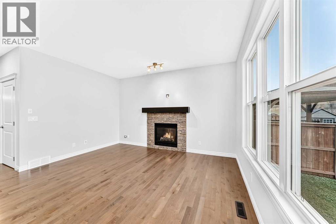
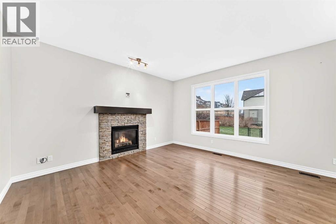
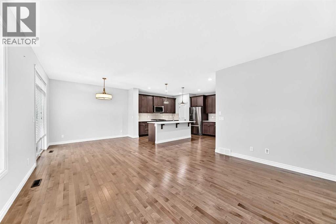
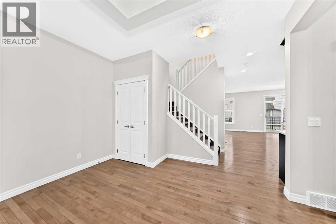
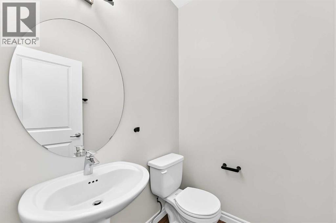
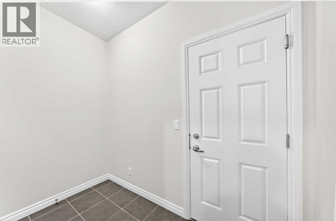
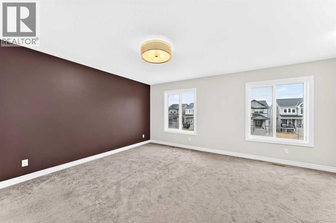
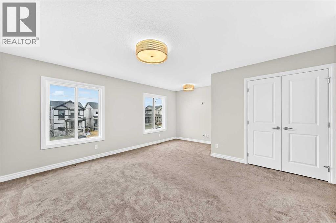
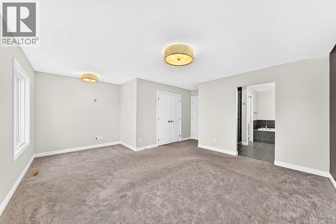
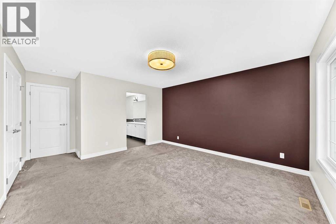
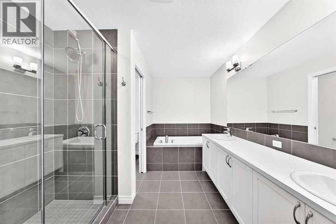
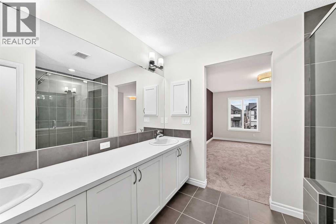
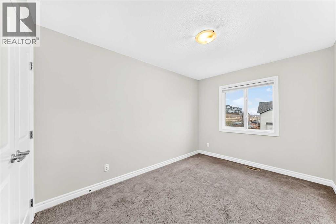
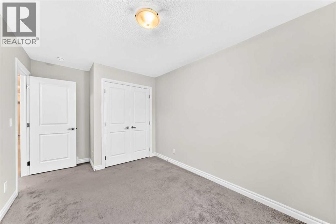
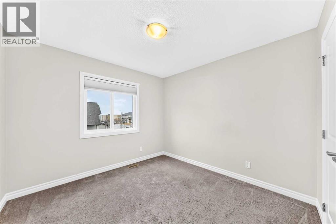
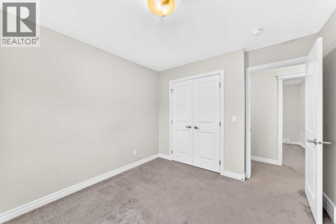
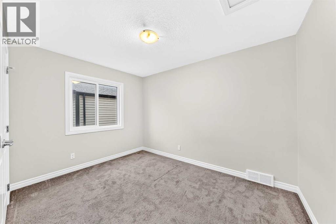
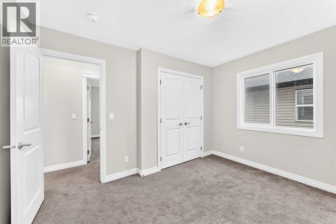
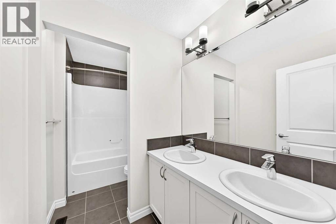
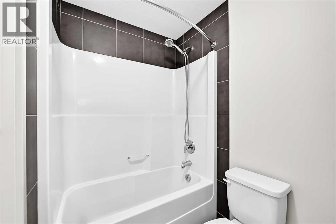
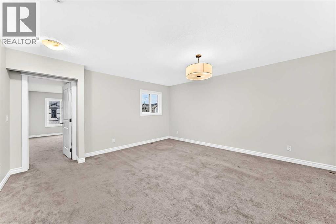
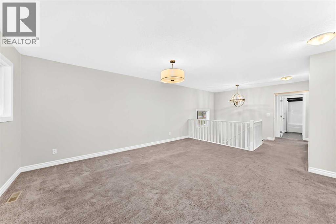
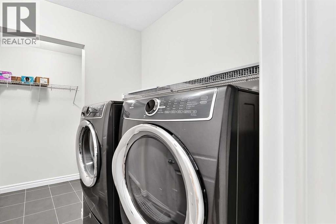
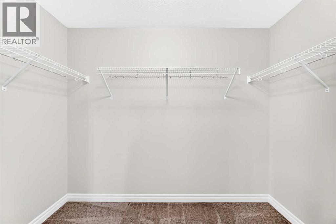
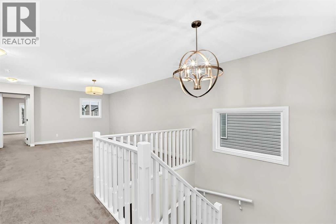
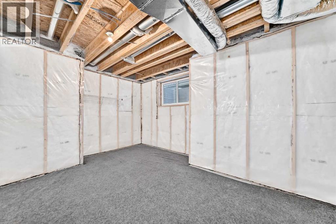
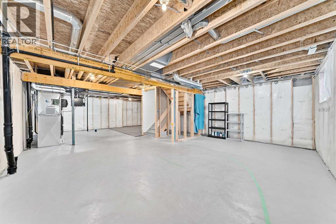
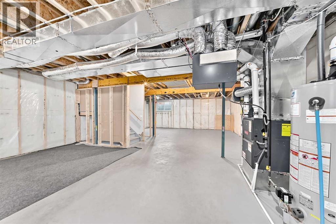
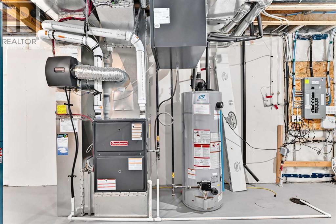
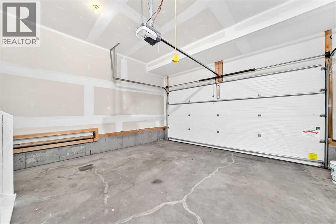
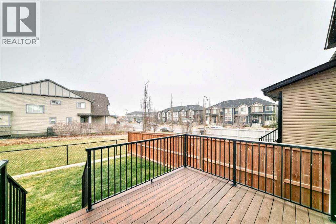
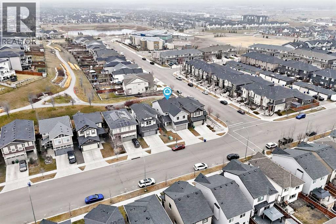
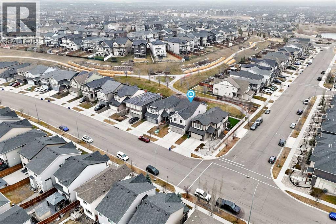
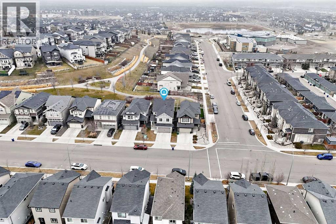
Embrace refined living within this exceptional two-story detached home, nestled within the beautiful community of Hillcrest, Southwest Airdrie. Constructed with meticulous care and generous square feet, this FOUR-BEDROOM, ABOVE-GRADE residence presents a remarkable opportunity for discerning buyers seeking space, elegance, and tranquillity. An open floorplan flows seamlessly, highlighted by high ceilings and bathed in natural light streaming through vinyl windows, creating an airy and inviting atmosphere. Quartz countertops grace the kitchen, complemented by a convenient island and ample pantry storage, while laminate counters enhance functionality throughout. A double vanity elevates the master ensuite bathroom, featuring both a five-piece ensuite bath and a walk-in closet, ensuring ultimate comfort and privacy. Hardwood, carpet, and tile flooring provide warmth and sophistication underfoot, while recessed lighting illuminates every corner. Four bedrooms above grade offer restful retreats, including one adorned with an ensuite bathroom and walk-in closet. Beyond the interior, discover a deck and front porch, inviting outdoor enjoyment, and a rectangular lot spanning over 4000 square feet that backs onto park/green space, providing serene views and low maintenance landscaping. With four garage spaces for secure parking and convenient upper level laundry facilities, this home is exceptionally well equipped for modern living. A gas fireplace, complete with mantle and stone accents, provides cozy ambiance, while the unfinished basement offers boundless potential for customization and expansion. Situated within a vibrant community boasting parks, playgrounds, schools, and shopping nearby, this residence represents a rare blend of luxury, convenience, and natural beauty. (id:67348)
What did homes near this one actually sell for?
The asking price is only half the story. I'll send you recent sold prices in Hillcrest so you can see how this home compares. Free, no obligation.
Details
- Storeys
- 2
- Bedrooms above / below grade
- 4 / 0
- Basement
- Unfinished, Full
- Parking
- Attached Garage · 4 spaces
- Heating
- Forced air, Natural gas
- Cooling
- None
- Fireplaces
- 1
- Flooring
- Tile, Hardwood, Carpeted
- Appliances
- Refrigerator, Gas stove(s), Dishwasher, Microwave Range Hood Combo, Garage door opener, Washer & Dryer
- Exterior
- Stone, Vinyl siding
- Construction
- Wood frame
- Foundation
- Poured Concrete
- Lot
- 385.00 · 385 square meters
- Lot features
- PVC window, No Animal Home, No Smoking Home, Gas BBQ Hookup
- Property taxes
- $5,149 (2026)
- Zoning
- R1
- Title
- Freehold
Rooms
| Room | Level | Size |
|---|---|---|
| Other | Main level | 13.08 Ft x 14.50 Ft |
| Other | Main level | 13.08 Ft x 14.50 Ft |
| Living room | Main level | 14.42 Ft x 11.83 Ft |
| Primary Bedroom | Upper Level | 13.50 Ft x 14.42 Ft |
| 5pc Bathroom | Upper Level | 11.92 Ft x 9.58 Ft |
| Laundry room | Upper Level | 5.92 Ft x 9.58 Ft |
| Bonus Room | Upper Level | 15.08 Ft x 17.17 Ft |
| Bedroom | Upper Level | 11.92 Ft x 9.50 Ft |
| Bedroom | Upper Level | 10.08 Ft x 10.33 Ft |
| Bedroom | Upper Level | 12.17 Ft x 8.92 Ft |
| 5pc Bathroom | Upper Level | 10.92 Ft x 5.25 Ft |
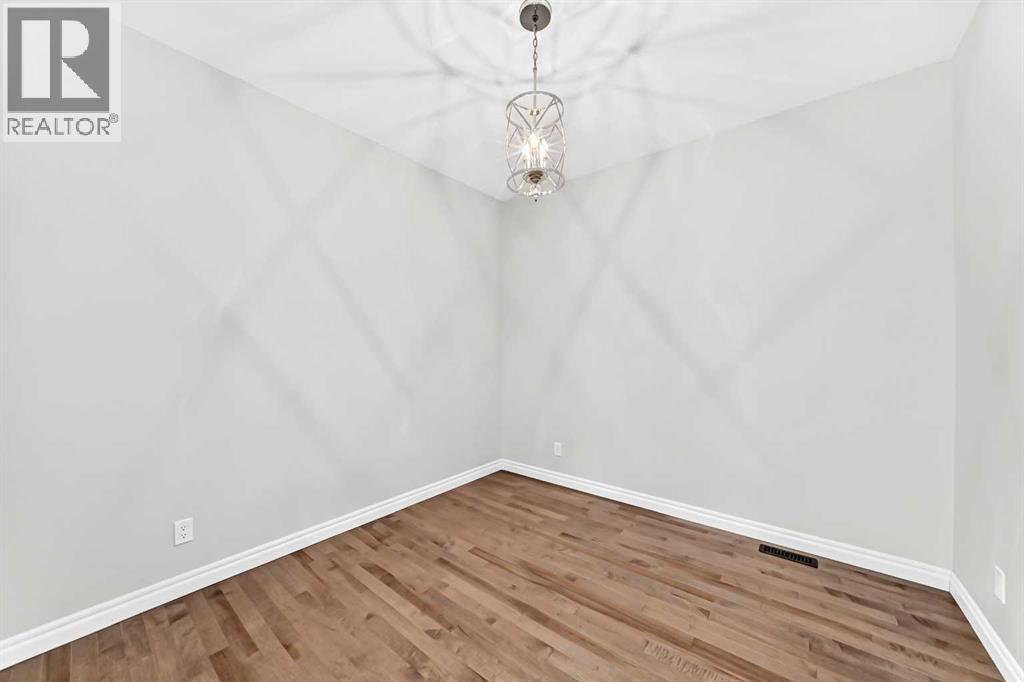
| Dining room | Main level | 10.42 Ft x 10.92 Ft |
| 2pc Bathroom | Main level | 4.92 Ft x 5.00 Ft |
More homes like this
The trademarks REALTOR®, REALTORS®, and the REALTOR® logo are controlled by The Canadian Real Estate Association (CREA) and identify real estate professionals who are members of CREA. The trademarks MLS®, Multiple Listing Service® and the associated logos are owned by CREA and identify the quality of services provided by real estate professionals who are members of CREA. This listing content has been provided through REALTOR.ca DDF® and is deemed reliable but is not guaranteed accurate by CREA or Cooper Holm. The information is not intended to solicit buyers or sellers currently under contract. Listing updated November 20, 2026.