



808, 510 6 Avenue SE




About this home
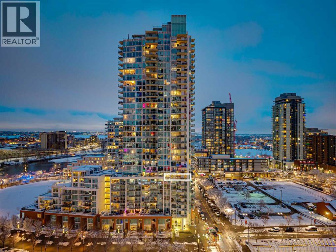
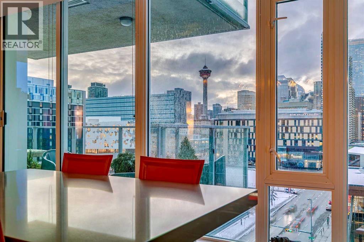
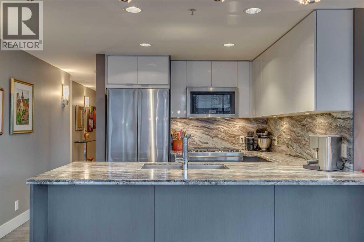
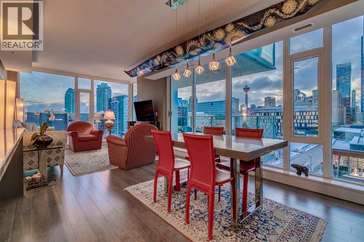
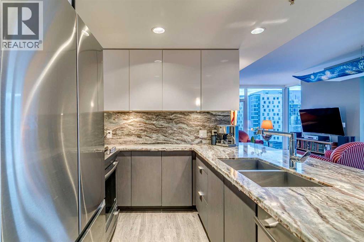
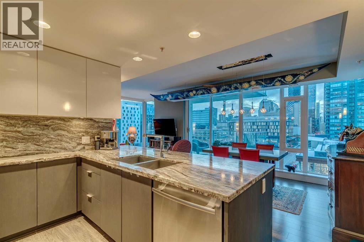
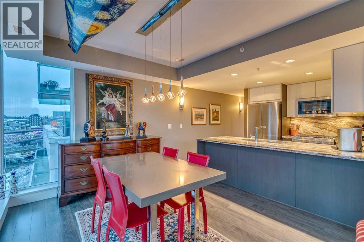
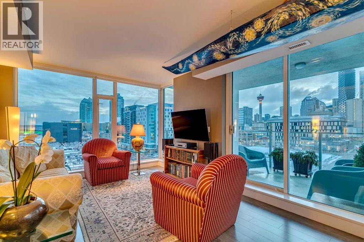
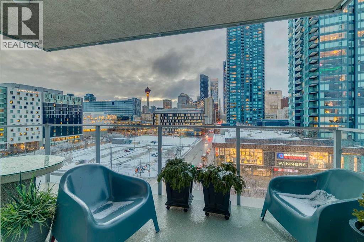
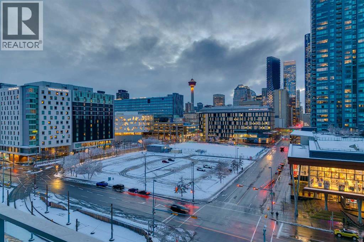
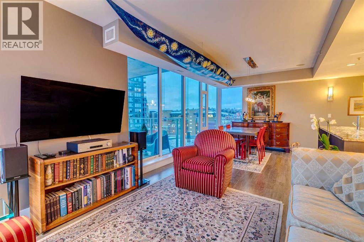
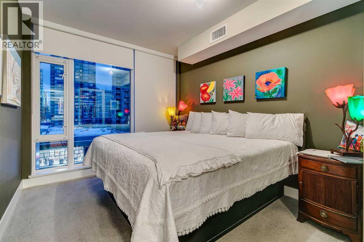
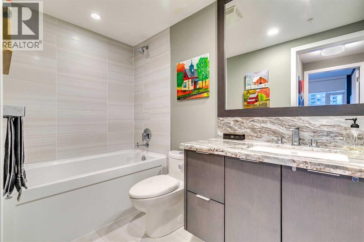
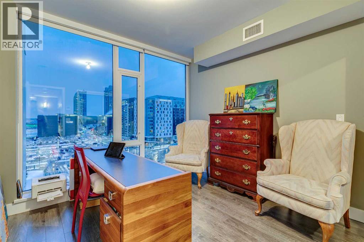
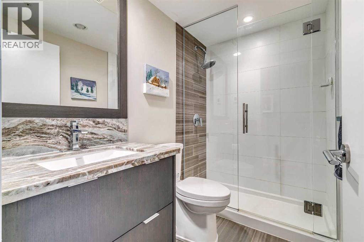
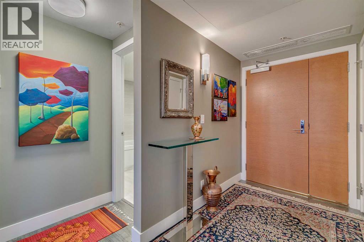
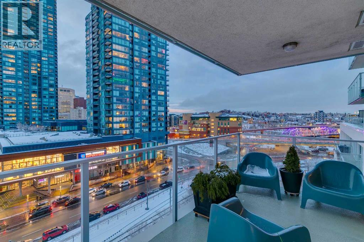
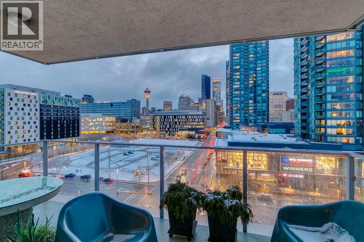
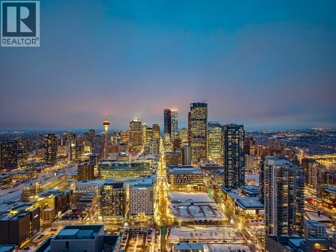
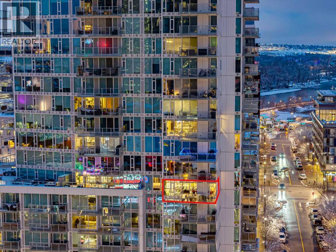
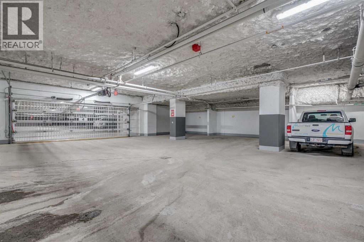
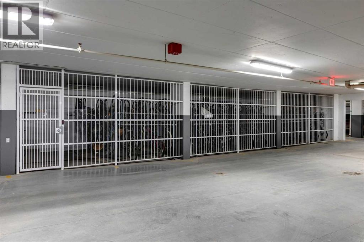
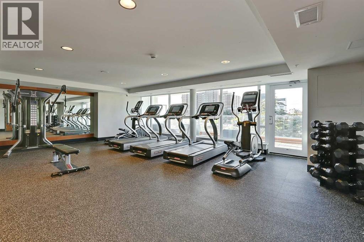
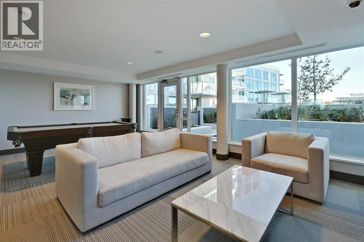
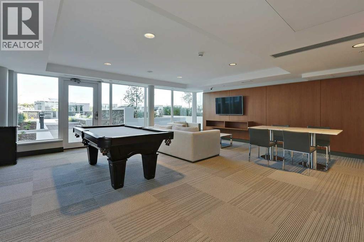
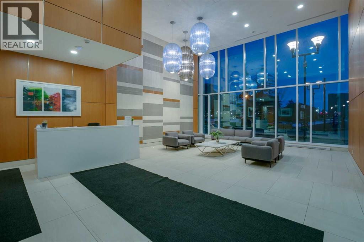
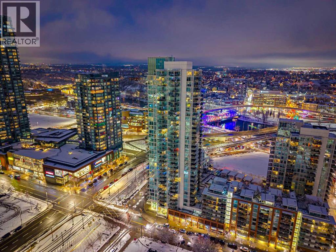
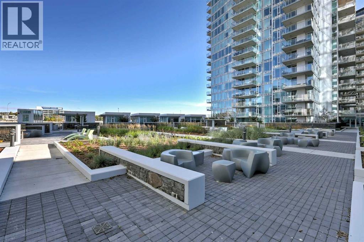
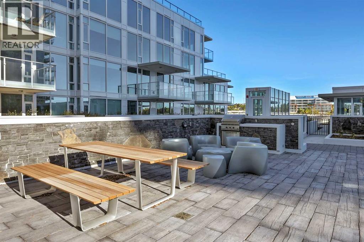
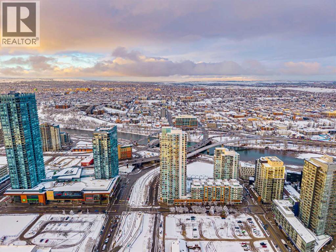
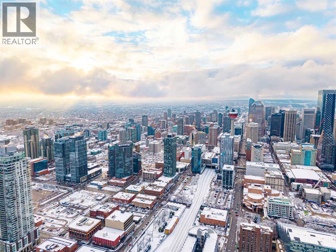
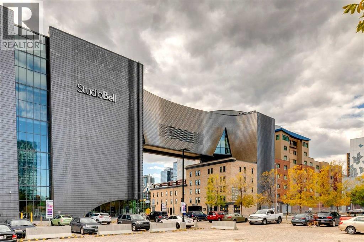
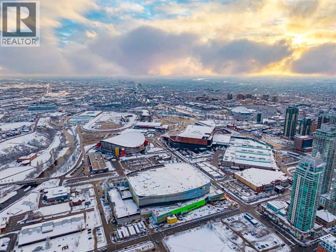
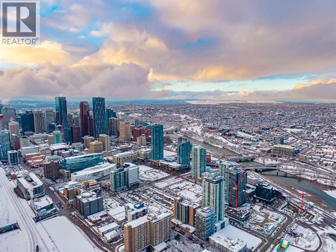
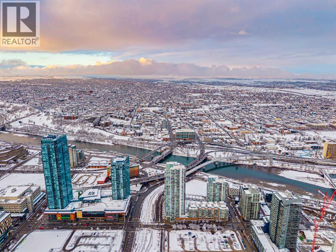
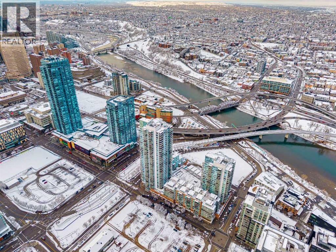
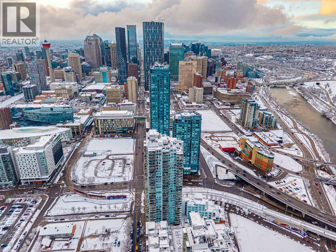
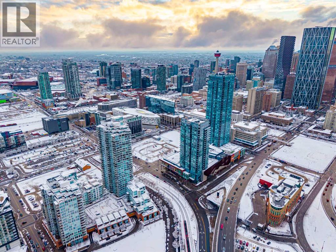
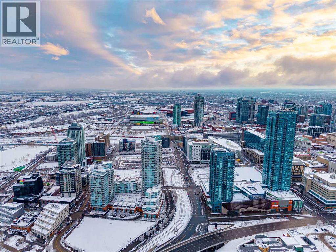
Located in Pulse at Evolution in the East Village, this 8th floor unit offers incredible downtown and river views. Clean & contemporary, this centrally located unit is perfect for professionals and students. Floor to ceiling south/SW facing windows flood the rooms of this unit with natural light and incredible nighttime city views. The kitchen offers stainless steel appliances including a gas range and beautiful granite counter tops. The primary bedroom has a generous walk-in closet and great skyline views of the Calgary Tower. Convenient in-suite laundry and large storage space off the main foyer. The second bedroom makes a great option for a home office has great views of the Saddledome. Enjoy Stampede fireworks from the comfort of your own SW facing covered balcony. The building amenities include a fitness centre, a sauna, rooftop garden with BBQ area, bike storage and social room. Take comfort knowing there is an onsite concierge and 24-hour security. Includes an assigned underground heated parking stall and separate storage locker. You’ll appreciate all the benefits that living in the East Village has to offer. Perfectly situated close to all amenities and walking distance to the Culture + Entertainment District. Direct access to transit and steps to the Riverwalk. Quick access to Memorial Drive & MacLeod Tr. Close to SAIT, University of Calgary, Mount Royal University & Foothills Medical Campus. (id:67348)
What did homes near this one actually sell for?
The asking price is only half the story. I'll send you recent sold prices in Downtown East Village so you can see how this home compares. Free, no obligation.
Details
- Storeys
- 32
- Bedrooms above / below grade
- 2 / 0
- Parking
- 1 spaces
- Heating
- In Floor Heating, Natural gas
- Cooling
- Central air conditioning
- Flooring
- Hardwood, Carpeted, Ceramic Tile
- Appliances
- Washer, Refrigerator, Gas stove(s), Dishwasher, Dryer, Microwave Range Hood Combo, Window Coverings
- Exterior
- Concrete, Brick
- Construction
- Poured concrete
- Lot
- 0.00
- Lot features
- Sauna, Parking
- Community features
- Pets Allowed With Restrictions
- Condo / HOA fee
- $764 monthly
- Fee includes
- Common Area Maintenance, Property Management, Security, Caretaker, Heat, Water, Insurance, Parking, Reserve Fund Contributions, Sewer
- Property taxes
- $3,002 (2026)
- Zoning
- CC-EMU
- Title
- Condo/Strata
Rooms
| Room | Level | Size |
|---|---|---|
| Kitchen | Main level | 9.25 Ft x 9.00 Ft |
| Dining room | Main level | 10.33 Ft x 12.00 Ft |
| Living room | Main level | 11.50 Ft x 11.67 Ft |
| Foyer | Main level | 5.00 Ft x 9.58 Ft |
| Primary Bedroom | Main level | 9.50 Ft x 11.42 Ft |
| Bedroom | Main level | 9.75 Ft x 10.17 Ft |
| Laundry room | Main level | 3.00 Ft x 3.17 Ft |
| 3pc Bathroom | Main level | |
| 4pc Bathroom | Main level |
More homes like this
The trademarks REALTOR®, REALTORS®, and the REALTOR® logo are controlled by The Canadian Real Estate Association (CREA) and identify real estate professionals who are members of CREA. The trademarks MLS®, Multiple Listing Service® and the associated logos are owned by CREA and identify the quality of services provided by real estate professionals who are members of CREA. This listing content has been provided through REALTOR.ca DDF® and is deemed reliable but is not guaranteed accurate by CREA or Cooper Holm. The information is not intended to solicit buyers or sellers currently under contract. Listing updated November 22, 2026.