



48 Sandstone Ridge Crescent

About this home
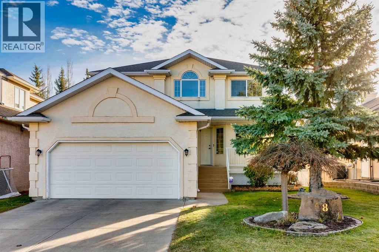
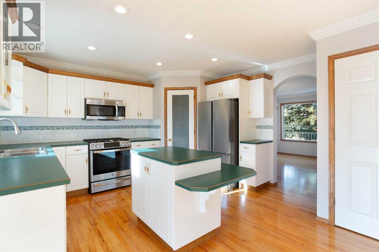
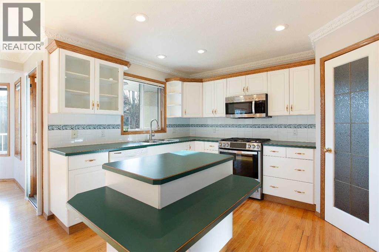
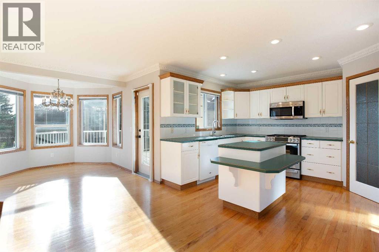
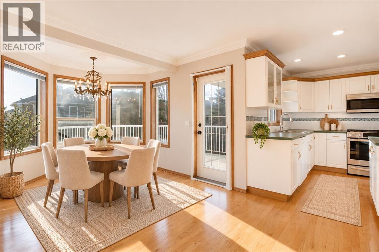
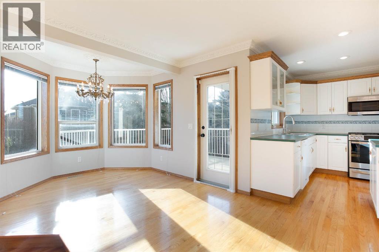
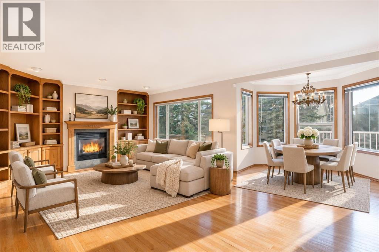
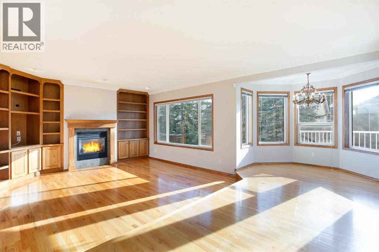
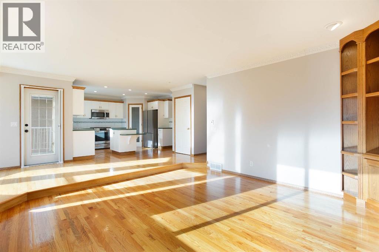
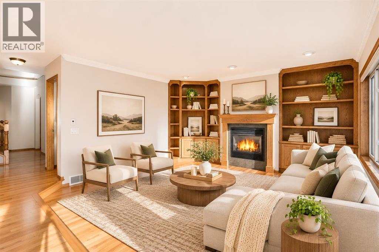
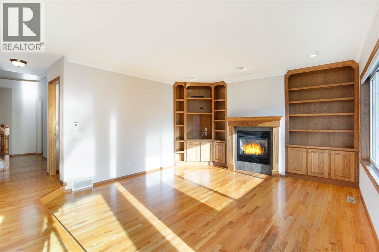
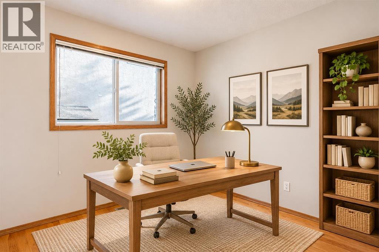
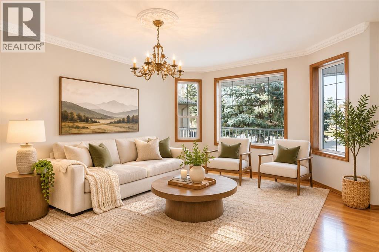
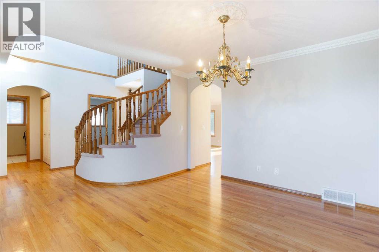
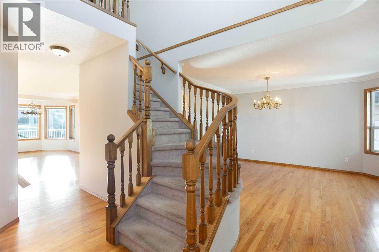
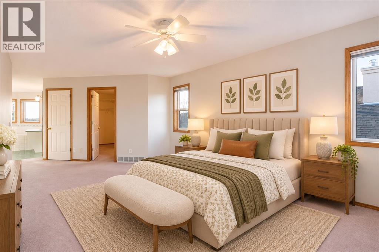
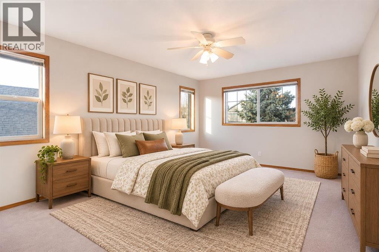
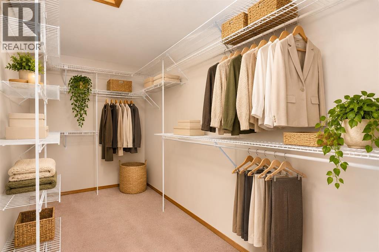
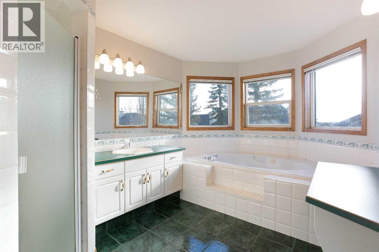
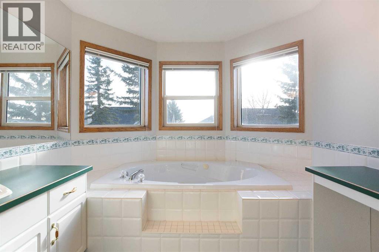
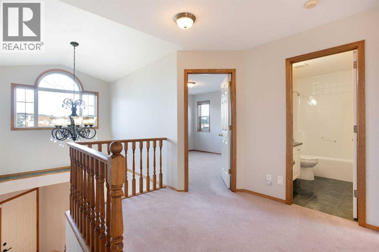
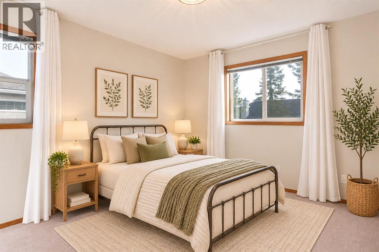
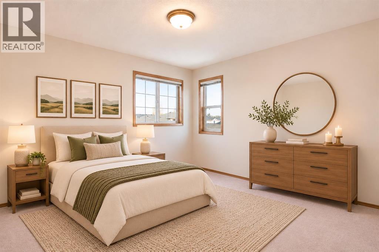
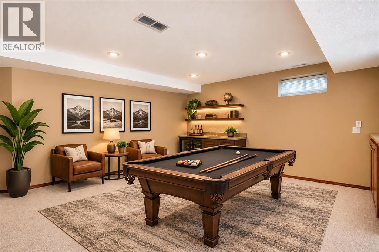
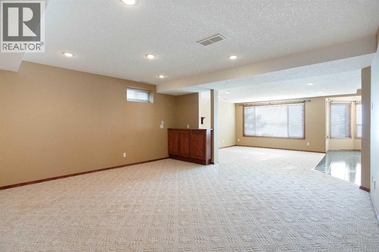
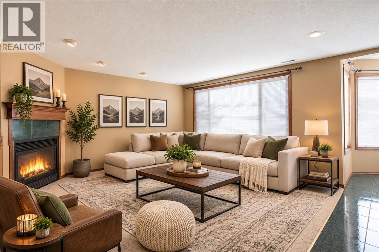
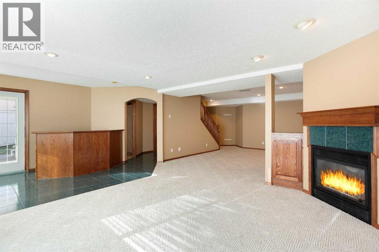
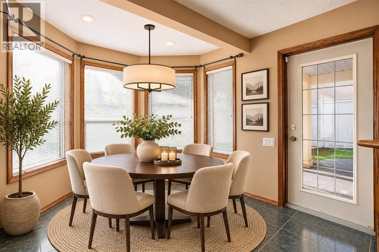
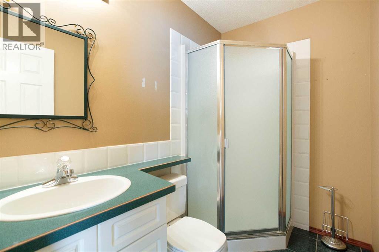
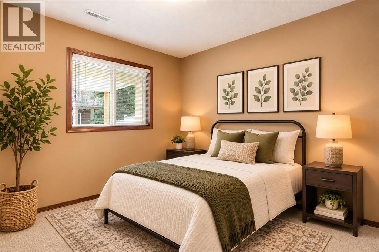
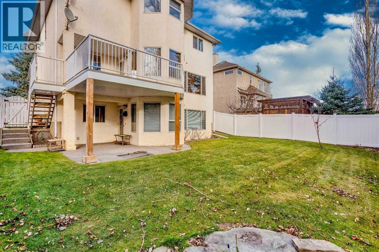
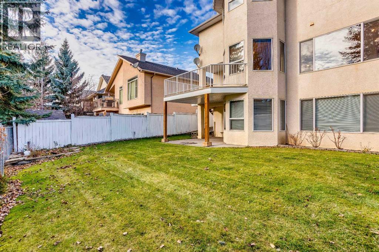
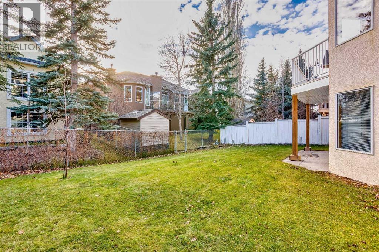
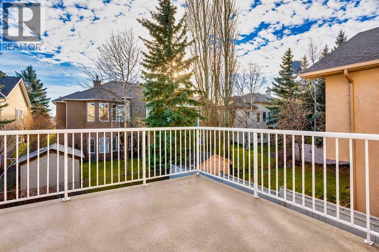
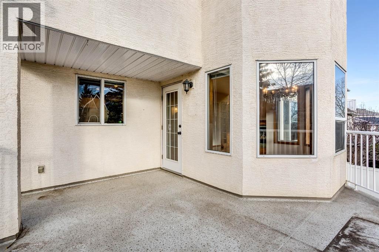
A rare find in wonderful Sandstone! Lovingly maintained by its original owner, this spacious two-storey offers over 2,900 sq. ft. of developed living space, a finished walkout basement and a double attached garage in this quiet, friendly neighbourhood in Okotoks.Mature trees and a welcoming covered entrance make a lovely first impression. Inside, warm wood floors, generous windows and comfortable living spaces make you feel right at home. The kitchen features white cabinetry, newer appliances, plenty of storage, a pantry and a central island, perfect for a little company while dinner is cooking. A cozy fireplace surrounded by built-in shelving adds charm to the adjoining living room. A versatile den offers a comfortable spot for a home office or another space to enjoy your favourite hobbies. The bright, finished walkout basement is a highlight, with plenty of natural light pouring through the large windows. A second fireplace, bar area and direct access to the south-facing backyard make it an inviting space for entertaining, movie nights or simply enjoying a quiet afternoon. An additional bedroom and bathroom offer comfortable space for overnight guests. The Fence on the left side is also brand new!Upstairs, you’ll find three bedrooms, including a spacious primary bedroom with an ensuite featuring a soaker tub tucked beneath the windows as well as a spacious walk-in closet. Outside, the landscaped backyard has room for gardening, summer gatherings and relaxing in your favourite patio chair, with mature greenery and a new fence along the left side.Enjoy nearby parks, playgrounds and neighbourhood pathways, with shopping, restaurants and D’Arcy Ranch Golf Club within easy reach.With interior painting completed a few years ago and the furnace freshly serviced, this beautifully cared-for home offers generous space and plenty of personality. Come discover the charm of this special Sandstone find! (id:67348)
What did homes near this one actually sell for?
The asking price is only half the story. I'll send you recent sold prices in Sandstone so you can see how this home compares. Free, no obligation.
Details
- Storeys
- 2
- Bedrooms above / below grade
- 3 / 1
- Basement
- Finished, Full, Walk out
- Parking
- Attached Garage · 4 spaces
- Heating
- Forced air
- Cooling
- None
- Fireplaces
- 2
- Flooring
- Hardwood, Carpeted, Ceramic Tile
- Appliances
- Washer, Refrigerator, Gas stove(s), Dishwasher, Dryer, Microwave, Hood Fan, Window Coverings, Garage door opener
- Exterior
- Stucco
- Construction
- Wood frame
- Foundation
- Poured Concrete
- Lot
- 5166.00 · 5166 square feet
- Property taxes
- $5,093 (2026)
- Zoning
- TN
- Title
- Freehold
Rooms
| Room | Level | Size |
|---|---|---|
| Kitchen | Main level | 9.58 Ft x 13.42 Ft |
| Breakfast | Main level | 9.00 Ft x 11.00 Ft |
| Dining room | Main level | 11.50 Ft x 13.42 Ft |
| Living room | Main level | 13.33 Ft x 14.00 Ft |
| Recreational, Games room | Basement | 15.42 Ft x 16.08 Ft |
| Living room | Basement | 12.83 Ft x 13.83 Ft |
| Den | Main level | 9.25 Ft x 11.50 Ft |
| Laundry room | Main level | 5.25 Ft x 6.25 Ft |
| Other | Basement | 8.92 Ft x 19.75 Ft |
| Primary Bedroom | Upper Level | 11.50 Ft x 19.25 Ft |
| Bedroom | Upper Level | 10.75 Ft x 11.50 Ft |
| Bedroom | Upper Level | 10.75 Ft x 11.67 Ft |
| Bedroom | Basement | 8.75 Ft x 10.50 Ft |
| Other | Upper Level | 6.25 Ft x 14.50 Ft |
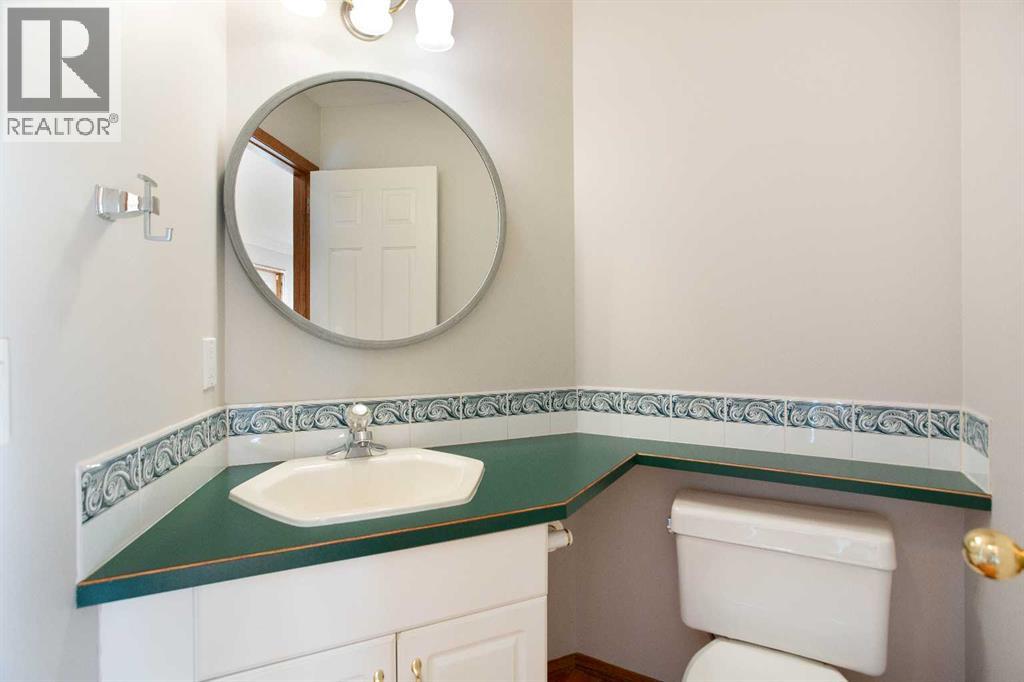
| 2pc Bathroom | Main level | 4.92 Ft x 5.17 Ft |
| 4pc Bathroom | Upper Level | 11.75 Ft x 12.00 Ft |
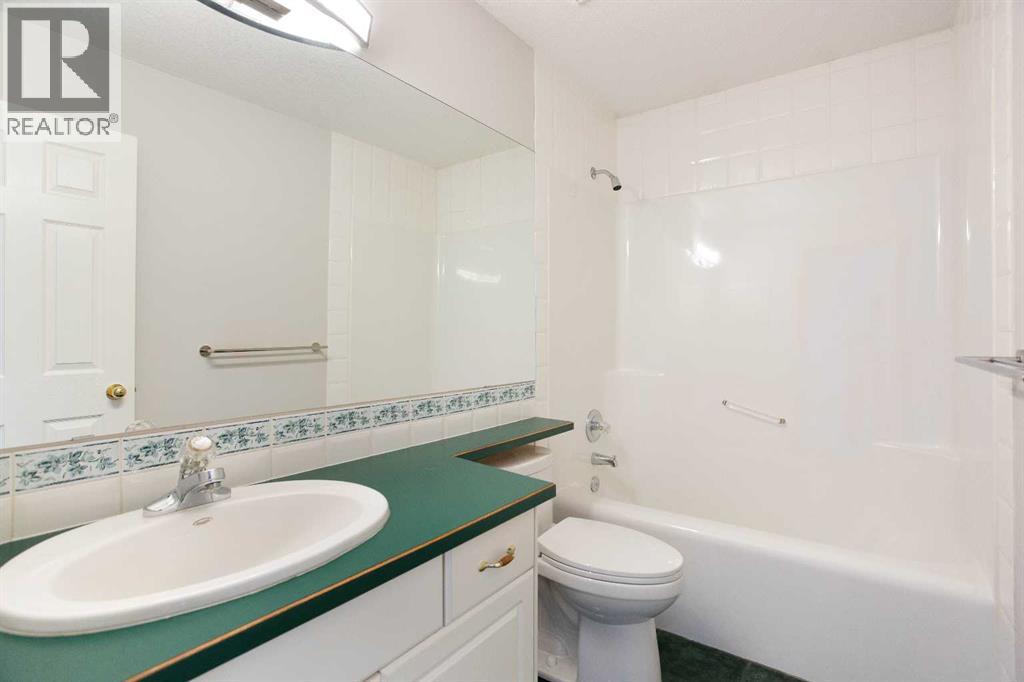
| 4pc Bathroom | Upper Level | 4.92 Ft x 8.75 Ft |
| 3pc Bathroom | Basement | 4.92 Ft x 7.58 Ft |
More homes like this
The trademarks REALTOR®, REALTORS®, and the REALTOR® logo are controlled by The Canadian Real Estate Association (CREA) and identify real estate professionals who are members of CREA. The trademarks MLS®, Multiple Listing Service® and the associated logos are owned by CREA and identify the quality of services provided by real estate professionals who are members of CREA. This listing content has been provided through REALTOR.ca DDF® and is deemed reliable but is not guaranteed accurate by CREA or Cooper Holm. The information is not intended to solicit buyers or sellers currently under contract. Listing updated November 22, 2026.