



1156 Abbeydale Drive NE

About this home
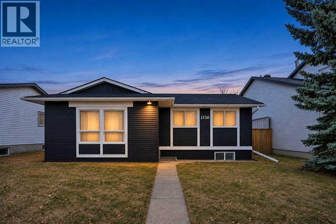
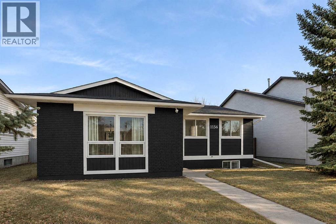
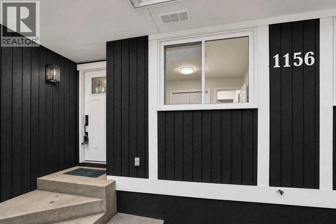
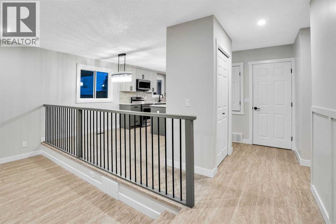
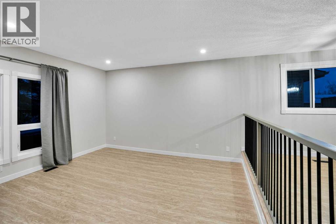
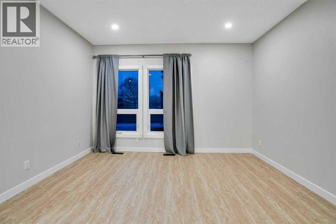
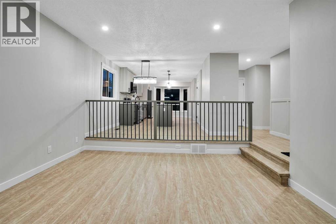
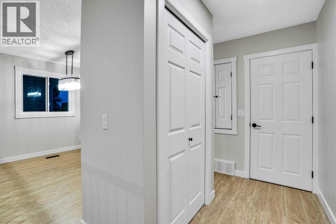
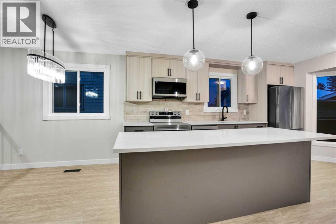
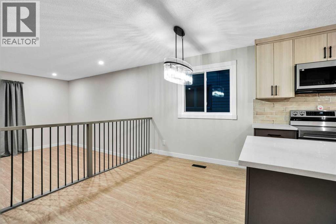
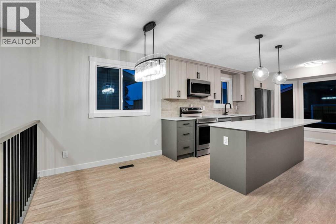
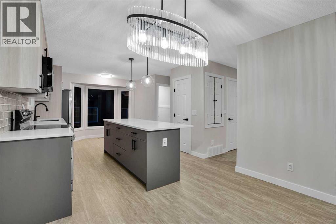
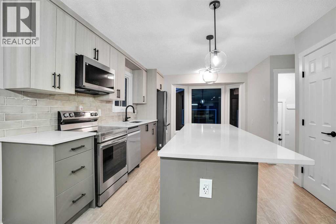
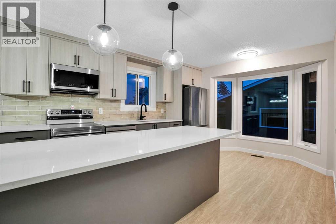
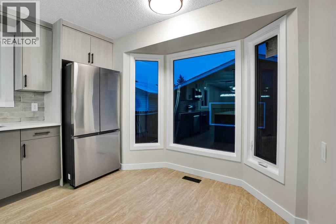
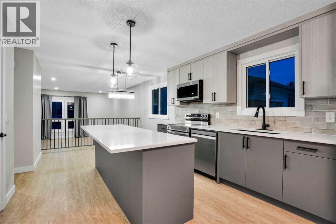
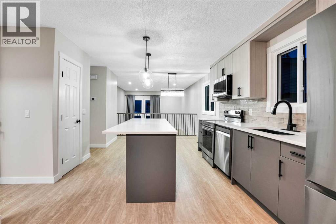
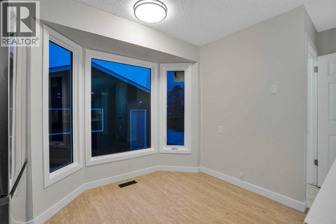
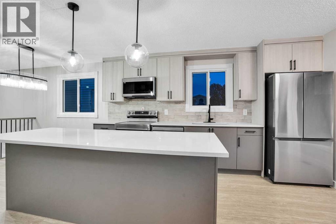
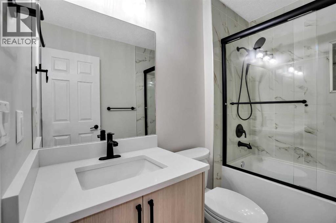
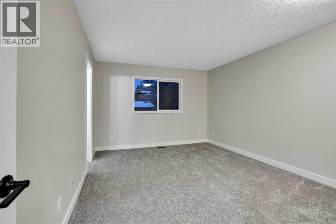
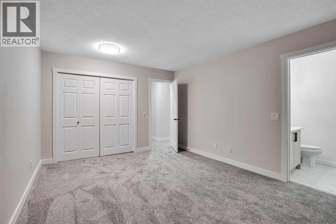
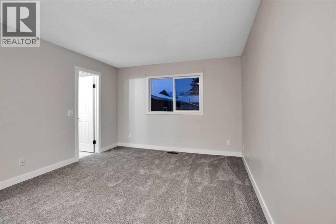
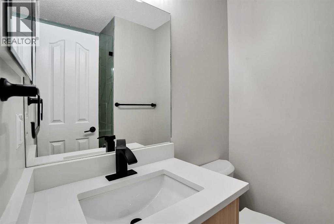
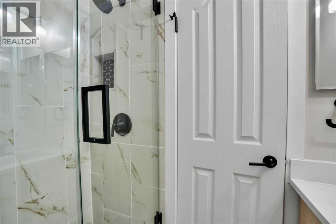
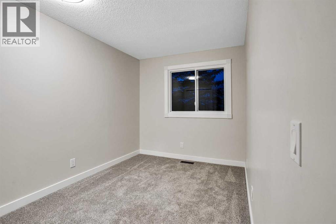
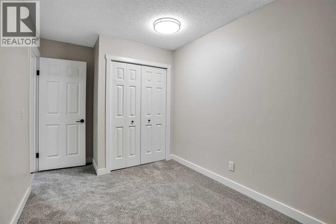
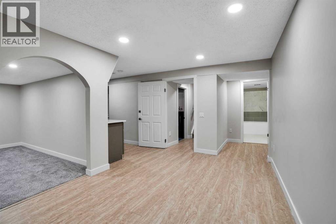
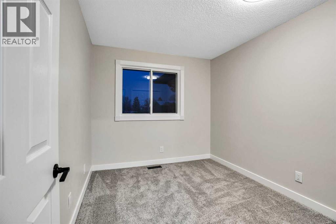
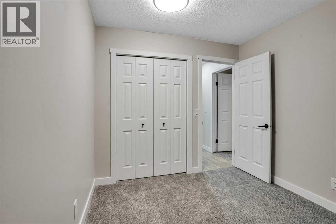
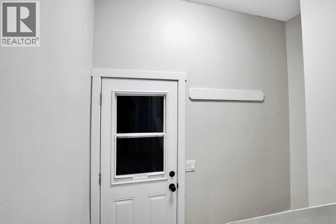
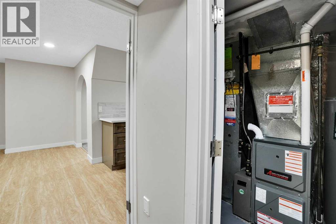
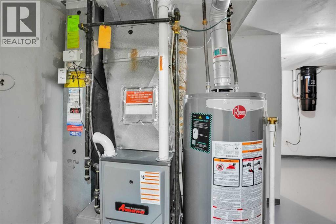
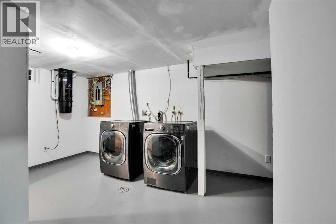
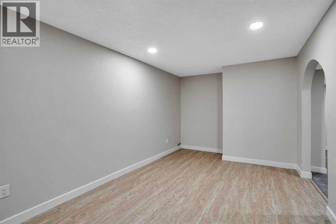
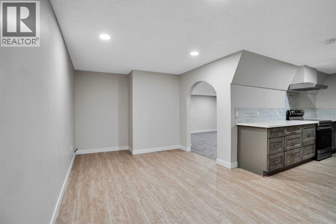
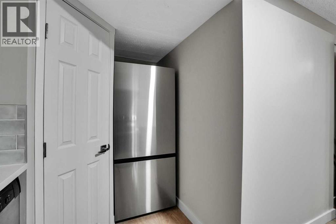
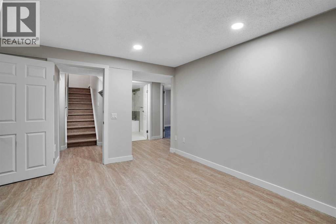
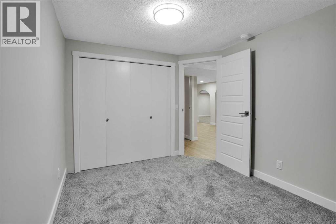
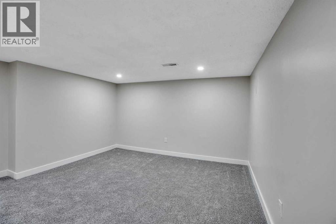
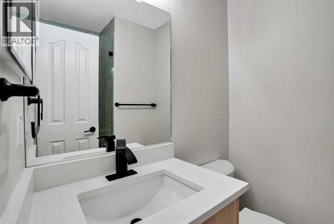
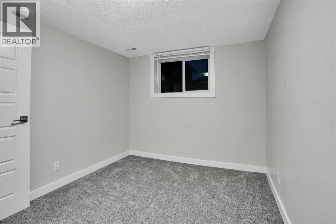
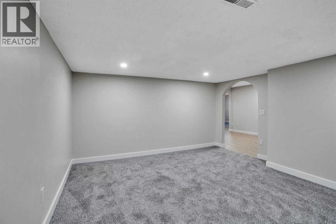
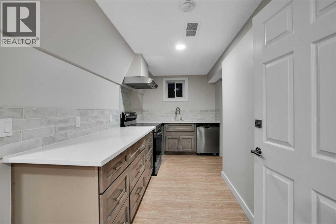
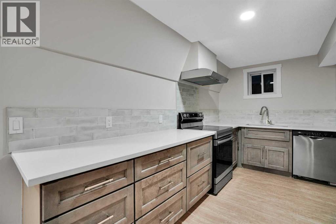
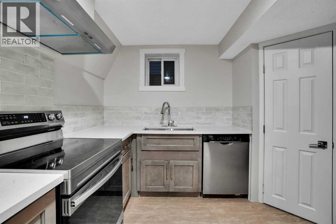
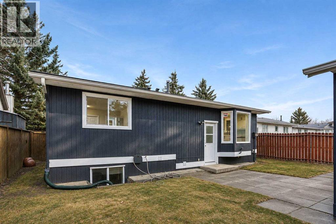
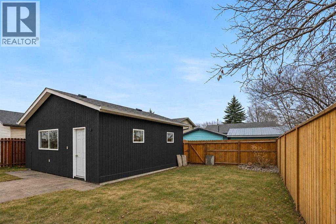
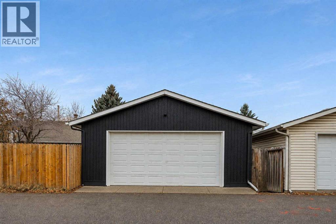
WELCOME TO THIS BEAUTIFULLY RENOVATED BUNGALOW AT 1156 ABBEYDALE DRIVE NE!Offering exceptional value, modern upgrades, and incredible versatility, this extensively renovated 5-bedroom, 3-bathroom bungalow features a double detached garage and a spacious, fully fenced lot. The home has undergone numerous recent improvements, making it an excellent move-in-ready opportunity for homeowners and investors alike. The bright and inviting main floor showcases new flooring, fresh paint, new windows, and beautifully updated finishes throughout. The completely refreshed kitchen features brand-new cabinetry, new countertops, and new appliances, including a refrigerator, microwave hood fan, and range. Additional major upgrades include a newer furnace, newer hot water tank, and numerous other improvements that enhance the home's comfort, functionality, and overall appeal. Adding tremendous value and flexibility is the separate rear entrance leading to a spacious 2-bedroom legal basement suite, complete with additional bonus and recreation space. Whether you are looking to accommodate extended family, enjoy additional living space, or generate rental income, this property offers outstanding possibilities.Outside, enjoy the huge, fully fenced backyard featuring a rear patio, perfect for summer barbecues, entertaining, or relaxing with family and friends. The property also offers a double detached garage and additional street parking. Conveniently located close to schools, parks, shopping, public transit, and major amenities, this extensively updated property is an excellent opportunity for first-time buyers, growing families, and savvy investors. A fantastic combination of extensive renovations, modern comfort, income potential, and exceptional value. This is one you won't want to miss! (id:67348)
What did homes near this one actually sell for?
The asking price is only half the story. I'll send you recent sold prices in Abbeydale so you can see how this home compares. Free, no obligation.
Details
- Style
- Bungalow
- Storeys
- 1
- Bedrooms above / below grade
- 3 / 2
- Basement
- Finished, Full, Separate entrance, Suite
- Parking
- Detached Garage · 2 spaces
- Heating
- Forced air, Natural gas
- Cooling
- None
- Flooring
- Tile, Carpeted, Vinyl Plank
- Appliances
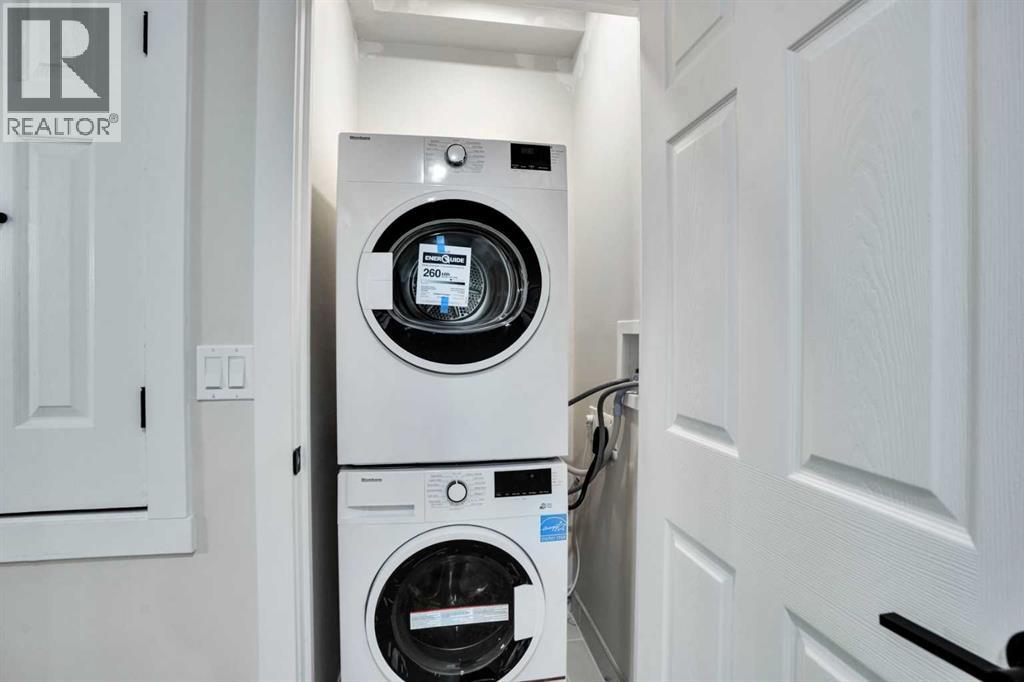
- Washer, Refrigerator, Range - Electric, Dishwasher, Stove, Dryer, Microwave Range Hood Combo, Hood Fan, Washer/Dryer Stack-Up
- Exterior
- Brick, Wood siding
- Construction
- Wood frame
- Foundation
- Poured Concrete
- Lot
- 493.85 · 493.85 square meters
- Lot features
- Back lane, PVC window, No Animal Home, No Smoking Home
- Property taxes
- $3,534 (2026)
- Zoning
- R-C2
- Title
- Freehold
Rooms
| Room | Level | Size |
|---|---|---|
| Bedroom | Main level | 13.42 Ft x 8.08 Ft |
| Bedroom | Main level | 10.83 Ft x 8.83 Ft |
| Primary Bedroom | Main level | 15.08 Ft x 11.50 Ft |
| Dining room | Main level | 9.75 Ft x 13.58 Ft |
| Foyer | Main level | 7.08 Ft x 3.92 Ft |
| Kitchen | Main level | 14.08 Ft x 14.50 Ft |
| Living room | Main level | 14.67 Ft x 13.58 Ft |
| Laundry room | Main level | 2.50 Ft x 3.00 Ft |
| Pantry | Main level | 3.58 Ft x 2.58 Ft |
| Bedroom | Basement | 14.83 Ft x 10.83 Ft |
| Bedroom | Basement | 11.58 Ft x 8.92 Ft |
| Bonus Room | Basement | 13.92 Ft x 12.83 Ft |
| Kitchen | Basement | 11.75 Ft x 13.25 Ft |
| Pantry | Basement | 3.25 Ft x 3.42 Ft |
| Family room | Basement | 14.75 Ft x 9.42 Ft |
| 3pc Bathroom | Main level | 6.58 Ft x 5.00 Ft |
| 4pc Bathroom | Main level | 7.83 Ft x 5.25 Ft |
| 4pc Bathroom | Basement | 8.92 Ft x 6.75 Ft |
More homes like this
The trademarks REALTOR®, REALTORS®, and the REALTOR® logo are controlled by The Canadian Real Estate Association (CREA) and identify real estate professionals who are members of CREA. The trademarks MLS®, Multiple Listing Service® and the associated logos are owned by CREA and identify the quality of services provided by real estate professionals who are members of CREA. This listing content has been provided through REALTOR.ca DDF® and is deemed reliable but is not guaranteed accurate by CREA or Cooper Holm. The information is not intended to solicit buyers or sellers currently under contract. Listing updated November 22, 2026.