



519 52 Street NE

About this home
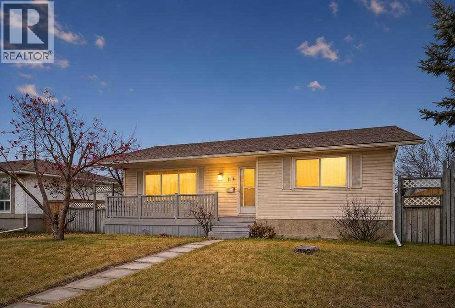
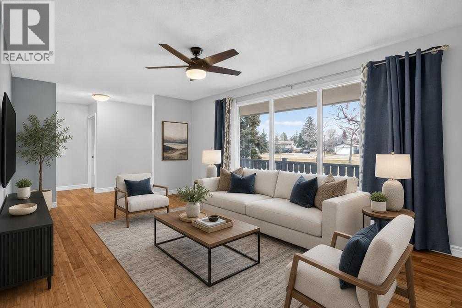
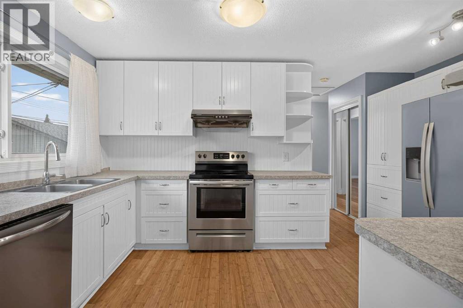
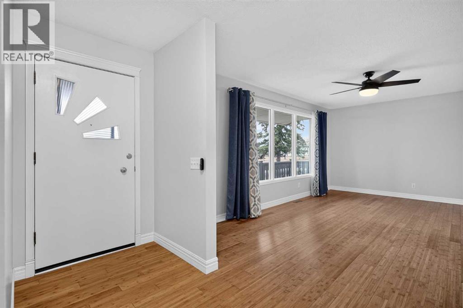
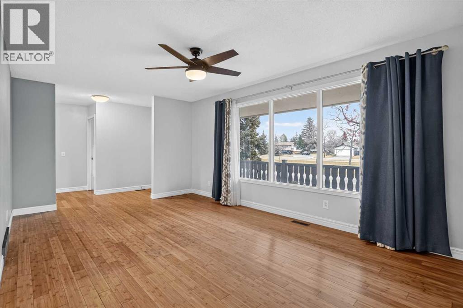
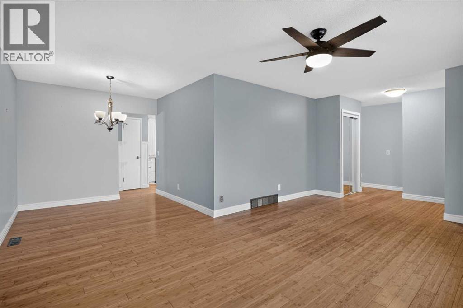
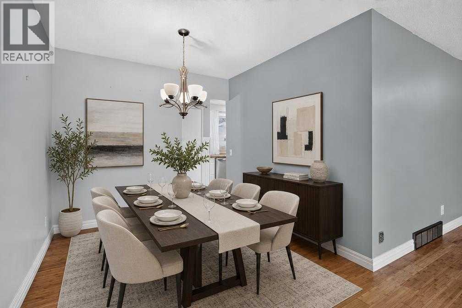
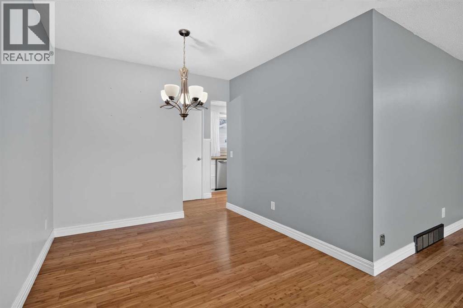
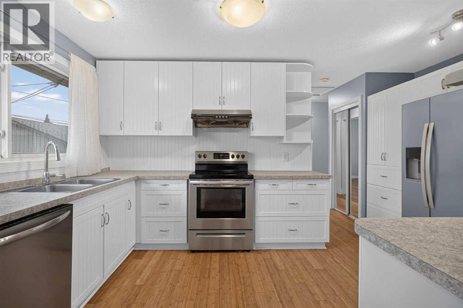
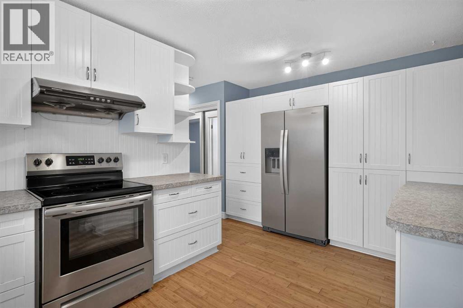
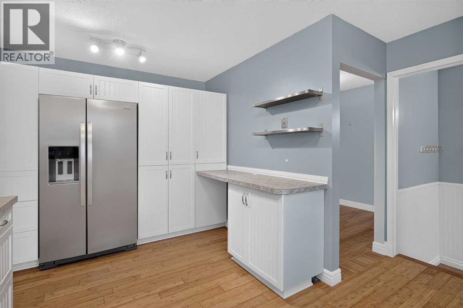
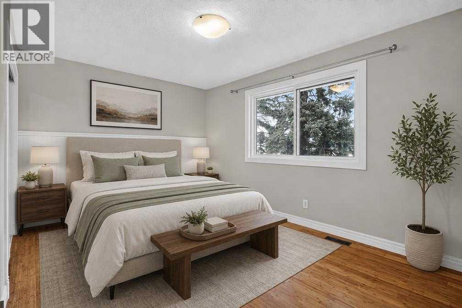
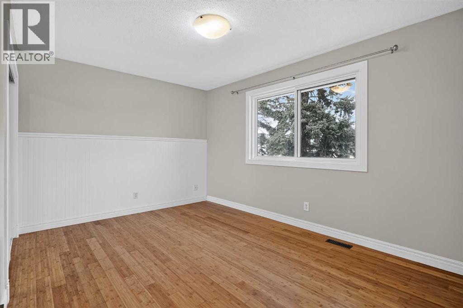
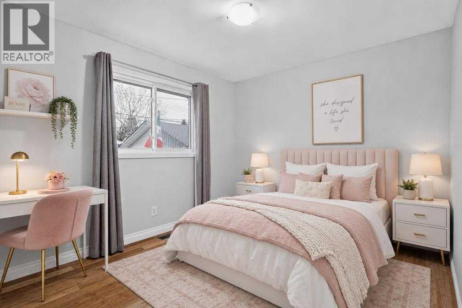
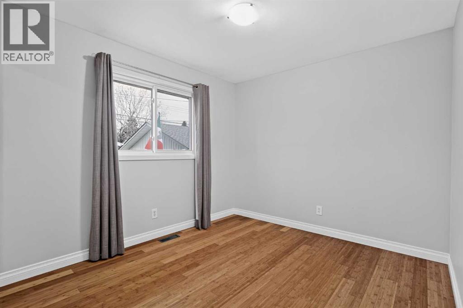
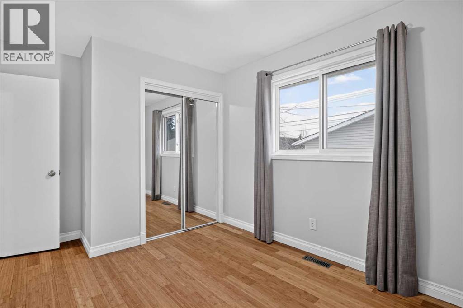
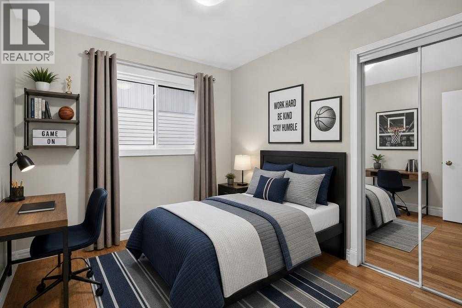
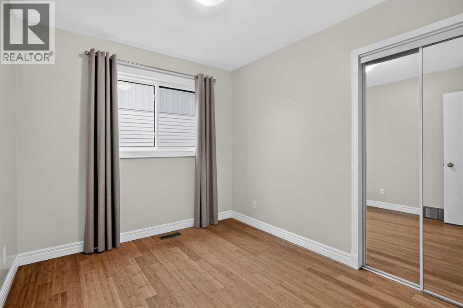
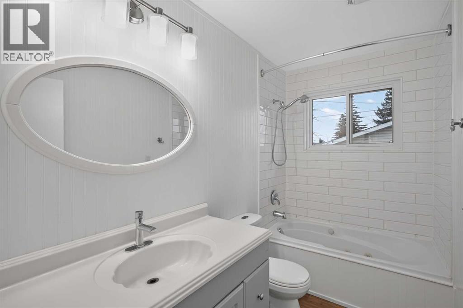
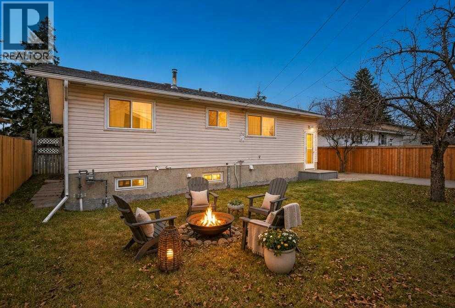
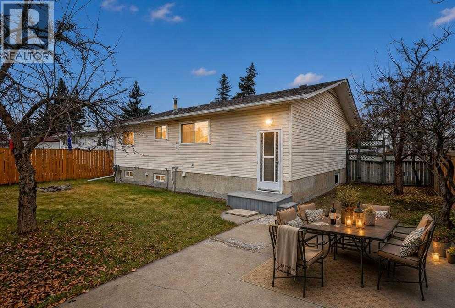
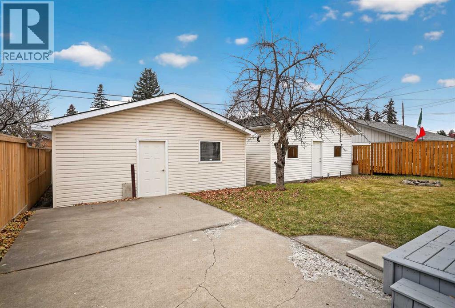
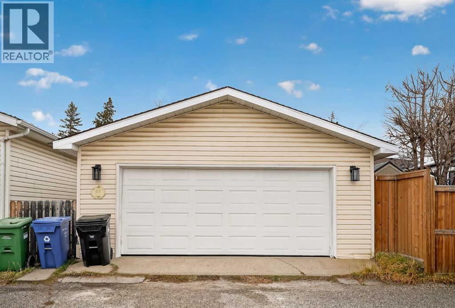
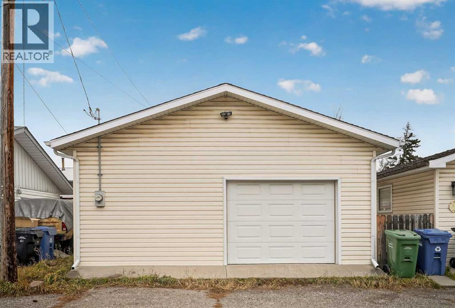
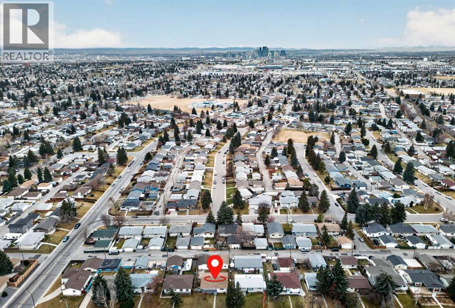
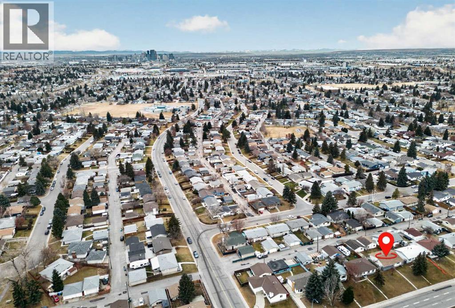
Welcome to 519 52 Street NE, a fantastic opportunity for investors, first-time buyers, or those looking to add value and generate future rental income. Situated on a wide lot, this 1,069 sq. ft. bungalow offers 3 bedrooms up, 1 full bathroom, and hardwood flooring throughout the main level. The home features a modern, refreshed look with white cabinetry, laminate countertops, stainless steel appliances, and updated windows.The basement offers exciting potential for future development, with preparations already underway with potential! A nearly completed bathroom, additional finishing materials, newly purchased kitchen appliances, cabinets, and other supplies are included to help get your project started.But here's what truly sets this property apart: TWO SEPARATE OVERSIZED DETACHED GARAGES! One Garage has a single door but is oversized and can accommodate two vehicles. A rare find that provides exceptional parking, storage, or workspace flexibility. Whether you're considering additional rental potential, accommodating multiple vehicles, or providing separate parking for future occupants, the possibilities are worth exploring.The fully fenced backyard features a concrete patio, perfect for summer BBQs and outdoor enjoyment. With a wide lot, two oversized garages, and a basement ready for your vision, this property offers a unique combination of existing functionality and future upside. Don't miss the opportunity to unlock its full potential! (id:67348)
What did homes near this one actually sell for?
The asking price is only half the story. I'll send you recent sold prices in Marlborough so you can see how this home compares. Free, no obligation.
Details
- Style
- Bungalow
- Storeys
- 1
- Bedrooms above / below grade
- 3 / 0
- Basement
- Unfinished, Full, Separate entrance
- Parking
- Detached Garage · 4 spaces
- Heating
- Forced air, Natural gas
- Cooling
- None
- Flooring
- Hardwood
- Appliances
- Refrigerator, Range - Electric, Dishwasher, Washer & Dryer
- Exterior
- Wood siding, Vinyl siding
- Foundation
- Poured Concrete
- Lot
- 702.00 · 702 square meters
- Lot features
- Back lane, No Animal Home, No Smoking Home
- Property taxes
- $4,046 (2026)
- Zoning
- R-C1
- Title
- Freehold
Rooms
| Room | Level | Size |
|---|---|---|
| 4pc Bathroom | Main level | 4.92 Ft x 9.42 Ft |
| Bedroom | Main level | 11.00 Ft x 8.58 Ft |
| Bedroom | Main level | 12.92 Ft x 9.42 Ft |
| Dining room | Main level | 8.58 Ft x 8.25 Ft |
| Kitchen | Main level | 12.92 Ft x 15.25 Ft |
| Living room | Main level | 18.92 Ft x 11.42 Ft |
| Primary Bedroom | Main level | 14.25 Ft x 10.00 Ft |
More homes like this
The trademarks REALTOR®, REALTORS®, and the REALTOR® logo are controlled by The Canadian Real Estate Association (CREA) and identify real estate professionals who are members of CREA. The trademarks MLS®, Multiple Listing Service® and the associated logos are owned by CREA and identify the quality of services provided by real estate professionals who are members of CREA. This listing content has been provided through REALTOR.ca DDF® and is deemed reliable but is not guaranteed accurate by CREA or Cooper Holm. The information is not intended to solicit buyers or sellers currently under contract. Listing updated November 22, 2026.