



74 Crystal Shores Heights

About this home
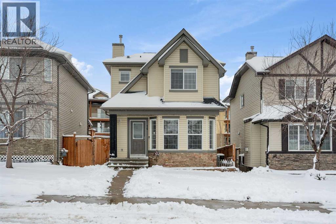
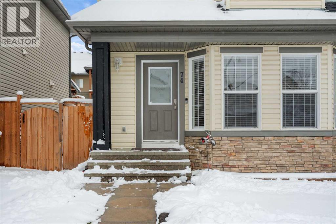
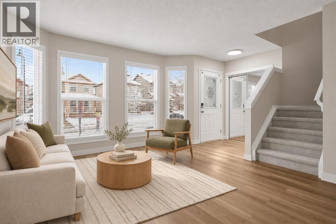
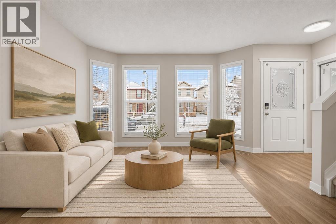
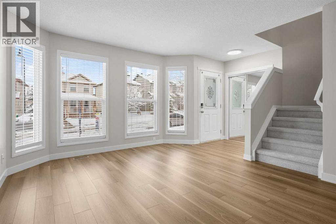
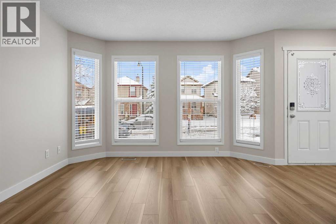
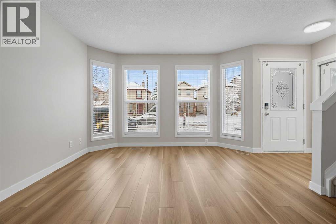
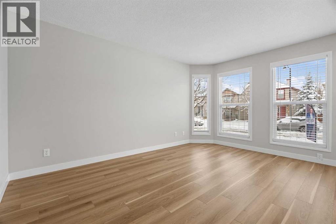
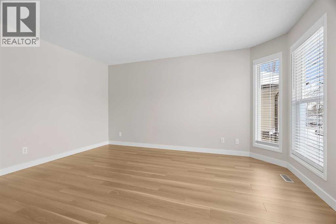
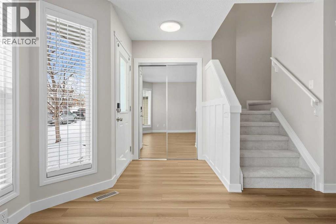
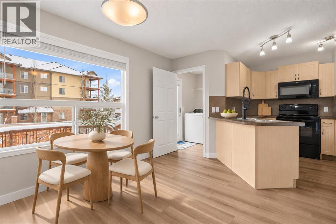
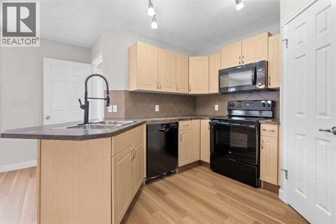
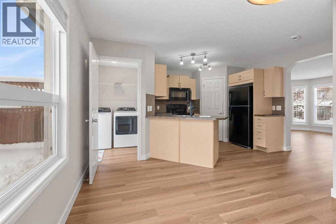
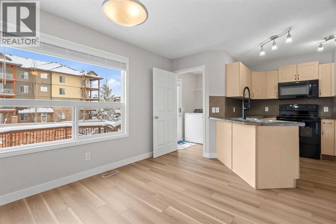
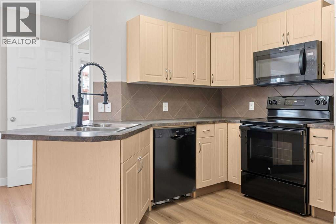
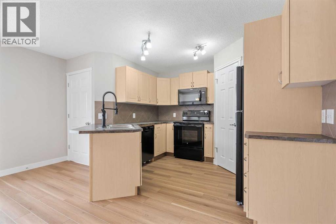
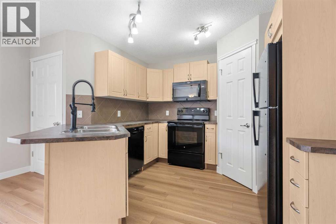
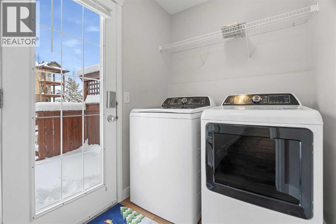
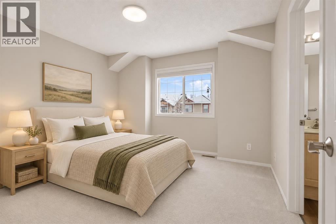
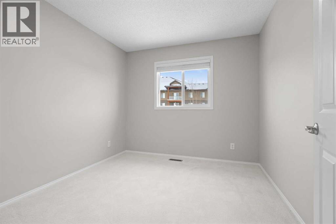
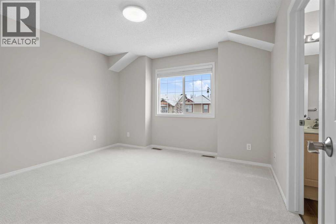
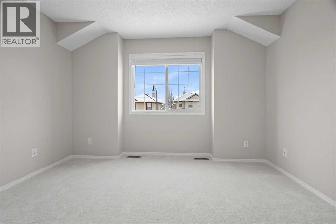
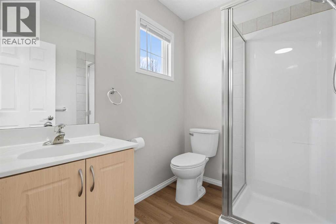
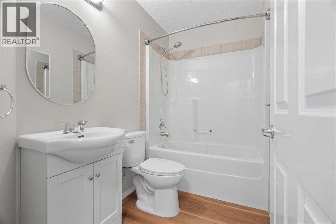
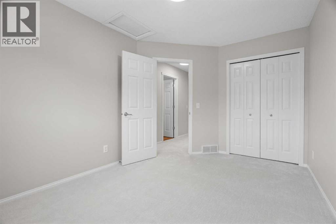
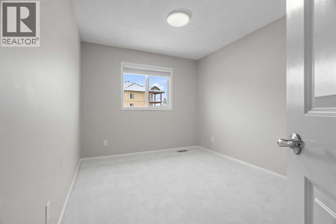
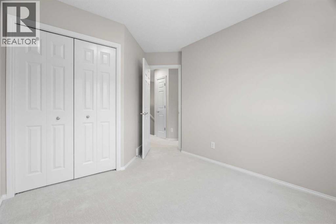
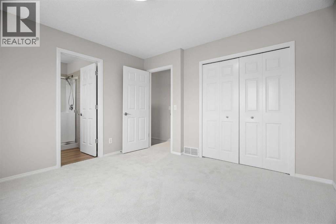
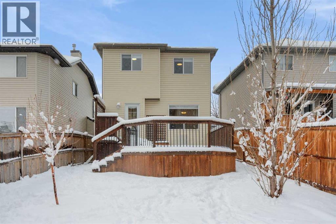
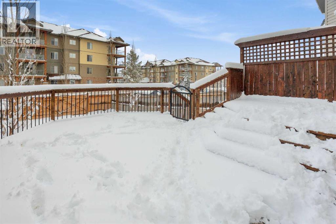
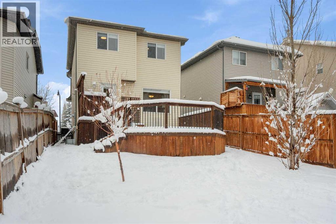
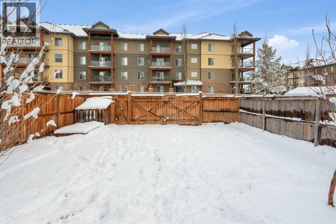
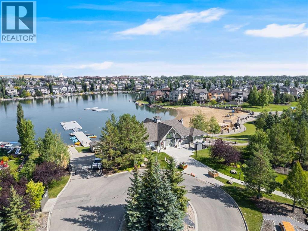
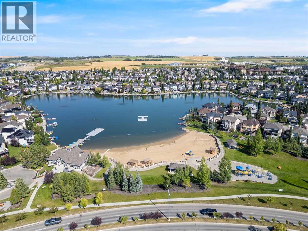
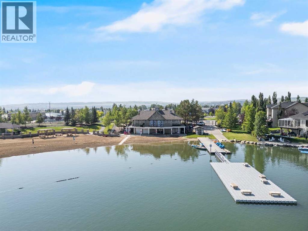
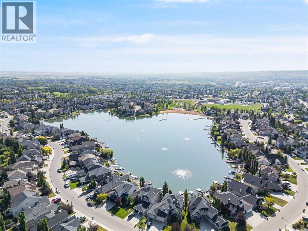
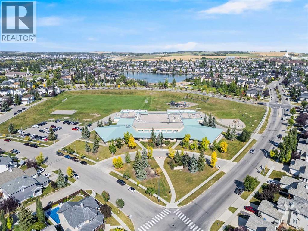
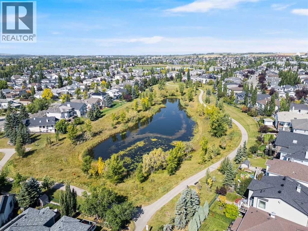
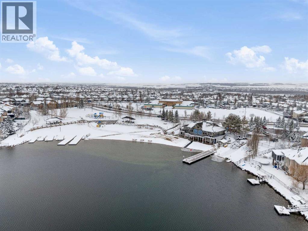
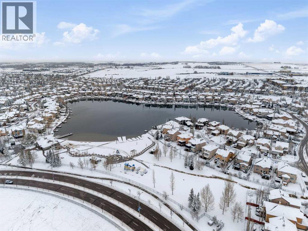
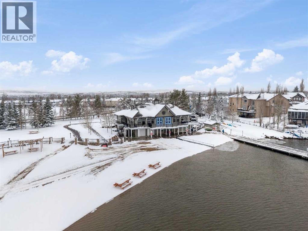
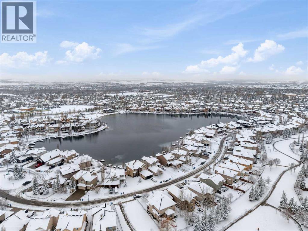
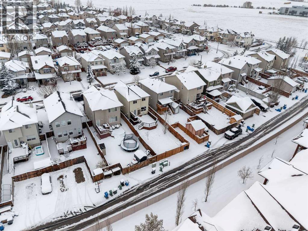
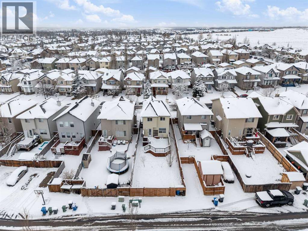
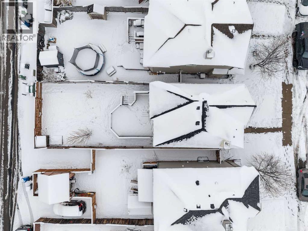
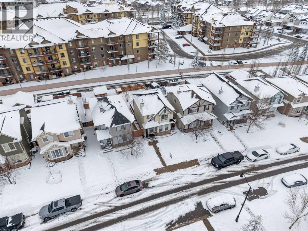
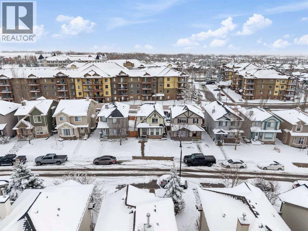
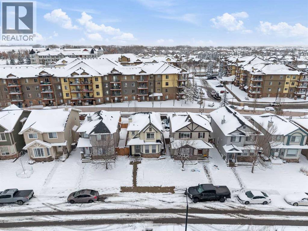
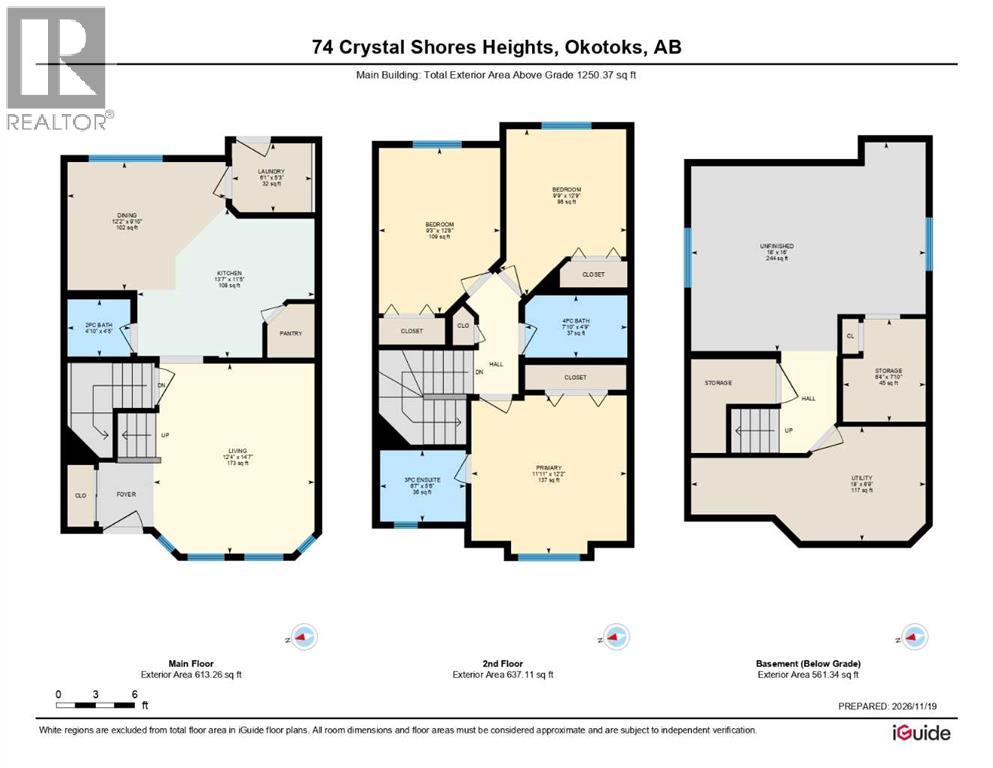
**OPEN HOUSE SUNDAY 22nd NOVEMBER 1-4 PM**FULLY RENOVATED & MOVE-IN READY IN CRYSTAL SHORES – WITH LAKE PRIVILEGES! Welcome to this beautifully renovated 2-storey home in the highly sought-after lake community of Crystal Shores in Okotoks! Offering 3 bedrooms, 2.5 bathrooms, and an incredible list of recent upgrades, this home is the perfect blend of modern comfort, functionality, and lifestyle. Just move in, unpack, and start enjoying everything this fantastic community has to offer! Step inside and immediately appreciate the fresh, modern feel of this thoughtfully updated home. Featuring AIR CONDITIONING, BRAND-NEW FLOORING, FRESHLY PAINTED throughout, NEW CARPET, NEW BLINDS , and NEW APPLIANCES, nearly every corner has been refreshed to create a bright and inviting living space. Large windows allow an abundance of natural light to pour in, making the home feel warm and welcoming. The spacious kitchen features a convenient corner pantry, brand-new appliances, and plenty of room to prepare your favourite meals. The adjoining dining area is filled with natural light from the east-facing window, creating the perfect setting for morning coffee or family dinners. A functional main-floor laundry and mudroom features a brand-new washer and dryer. Upstairs, you’ll find three generously sized bedrooms, including a comfortable primary suite complete with its own private 3-piece ensuite. Two additional bedrooms offer great space for children, guests, or a home office. Now, let’s talk about the backyard — because this one is truly special! Step outside onto your beautifully refinished, expansive east-facing deck, designed for relaxing, entertaining, and enjoying those gorgeous Alberta summer days. Featuring a freshly finished deck, multiple levels and generous storage space underneath, this outdoor oasis is ready for everything from morning coffee to summer BBQs with family and friends. The backyard also offers updated fencing, double-gate access for RV parking, and roo m for a future oversized double garage.35K new garage all is (Ask me) With a paved back alley providing convenient access, the possibilities are endless! And the location? It doesn’t get much better! Enjoy exclusive Crystal Shores lake privileges, where summer days can be spent swimming, relaxing at the beach, and making memories close to home. You’re also within walking distance of schools, with a playground just around the corner. Add in Okotoks’ fantastic shopping, restaurants, recreation facilities, and convenient access to Calgary, and you have a lifestyle that’s hard to beat. (id:67348)
What did homes near this one actually sell for?
The asking price is only half the story. I'll send you recent sold prices in Crystal Shores so you can see how this home compares. Free, no obligation.
Details
- Storeys
- 2
- Bedrooms above / below grade
- 3 / 0
- Basement
- Partially finished, Full
- Parking
- Parking Pad, Other, Street, Gravel · 2 spaces
- Heating
- Forced air
- Cooling
- Central air conditioning
- Flooring
- Hardwood, Laminate, Carpeted
- Appliances
- Washer, Refrigerator, Dishwasher, Stove, Dryer, Microwave Range Hood Combo
- Exterior
- Vinyl siding
- Construction
- Wood frame
- Foundation
- Poured Concrete
- Lot
- 3093.00 · 3093 square feet
- Lot features
- Back lane, Closet Organizers
- Community features
- Golf Course Development, Lake Privileges
- Property taxes
- $3,329 (2026)
- Zoning
- TN
- Title
- Freehold
Rooms
| Room | Level | Size |
|---|---|---|
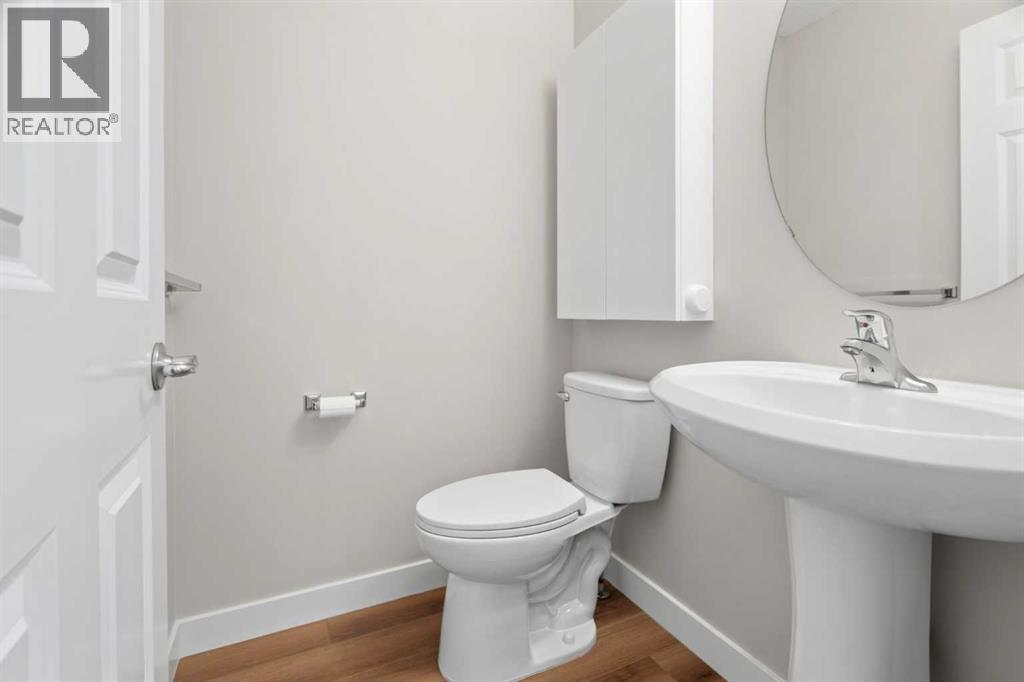
| 2pc Bathroom | Main level | 4.42 Ft x 4.83 Ft |
| Dining room | Main level | 9.83 Ft x 12.17 Ft |
| Kitchen | Main level | 11.42 Ft x 13.58 Ft |
| Laundry room | Main level | 5.25 Ft x 6.08 Ft |
| Living room | Main level | 14.58 Ft x 12.33 Ft |
| 3pc Bathroom | Upper Level | 5.50 Ft x 6.58 Ft |
| 4pc Bathroom | Upper Level | 4.75 Ft x 7.83 Ft |
| Bedroom | Upper Level | 12.67 Ft x 9.25 Ft |
| Bedroom | Upper Level | 12.75 Ft x 9.75 Ft |
| Primary Bedroom | Upper Level | 12.17 Ft x 11.92 Ft |
| Storage | Basement | 7.83 Ft x 6.33 Ft |
| Furnace | Basement | 8.75 Ft x 18.00 Ft |
More homes like this
The trademarks REALTOR®, REALTORS®, and the REALTOR® logo are controlled by The Canadian Real Estate Association (CREA) and identify real estate professionals who are members of CREA. The trademarks MLS®, Multiple Listing Service® and the associated logos are owned by CREA and identify the quality of services provided by real estate professionals who are members of CREA. This listing content has been provided through REALTOR.ca DDF® and is deemed reliable but is not guaranteed accurate by CREA or Cooper Holm. The information is not intended to solicit buyers or sellers currently under contract. Listing updated November 20, 2026.