



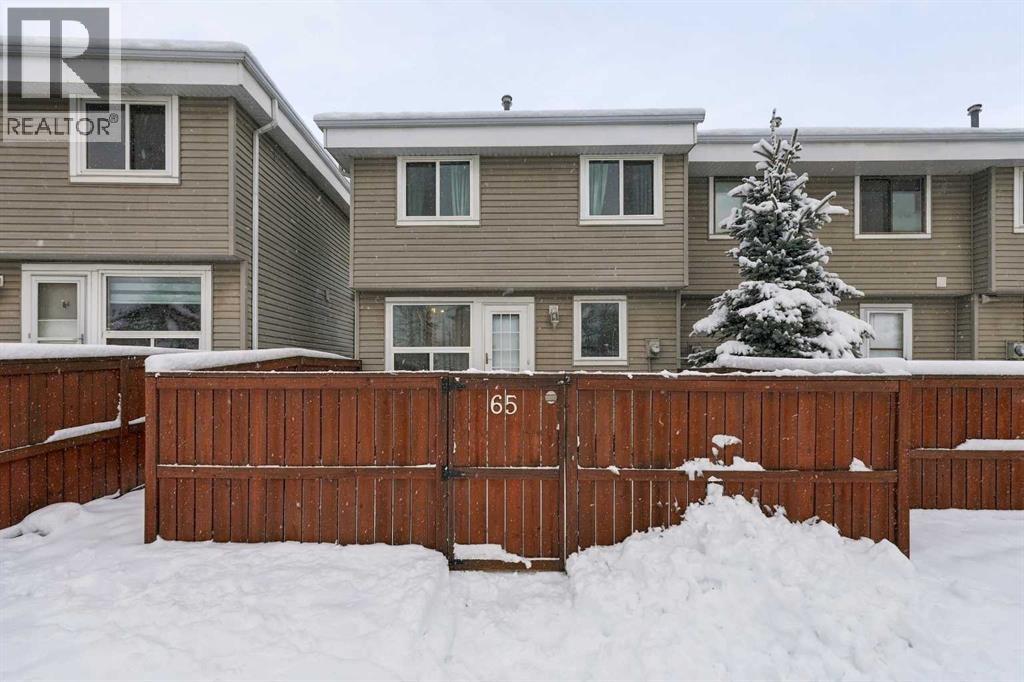
65, 4360 58 Street NE

About this home
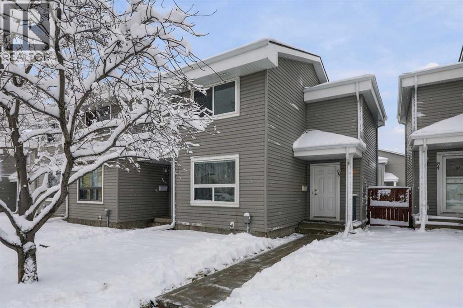
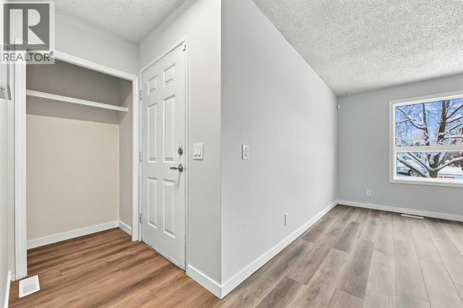
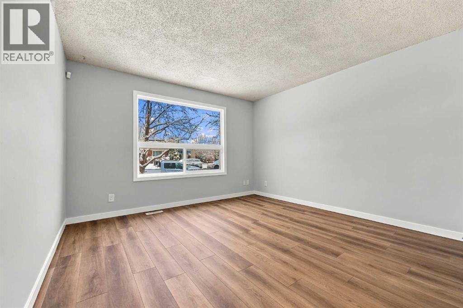
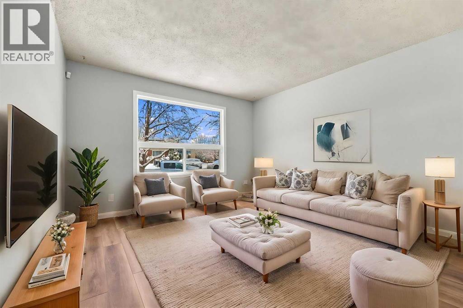
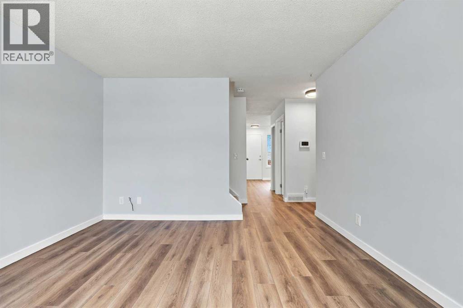
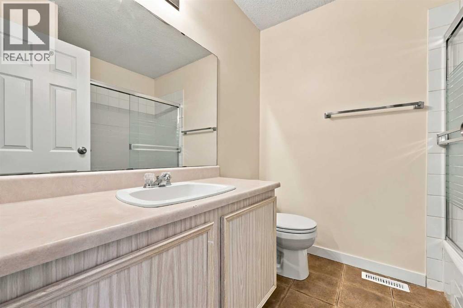
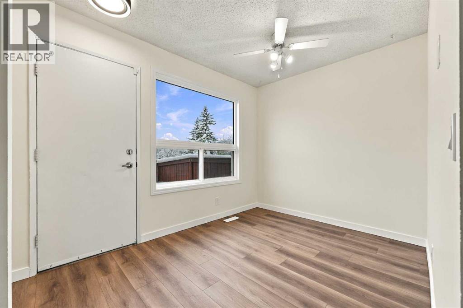
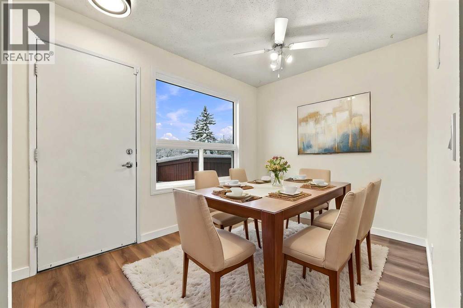
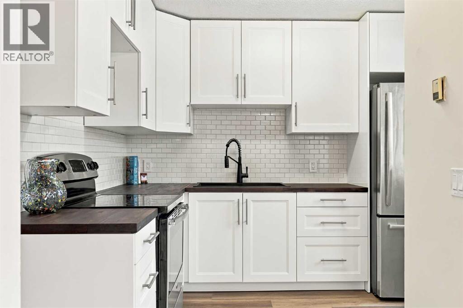
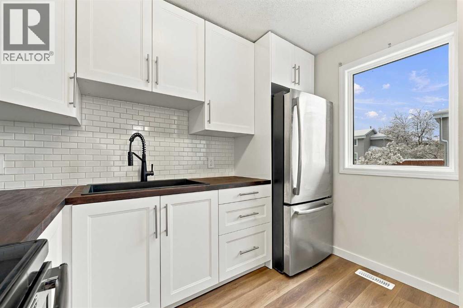
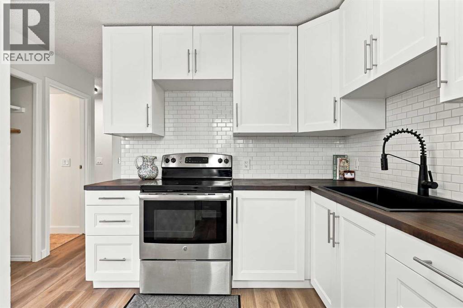
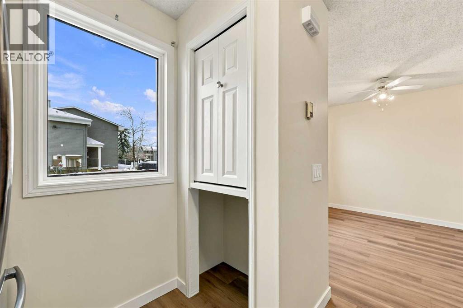
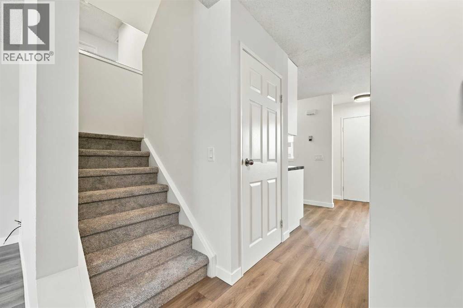
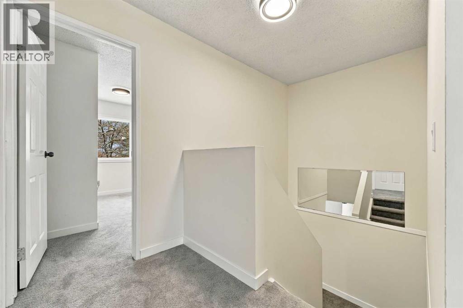
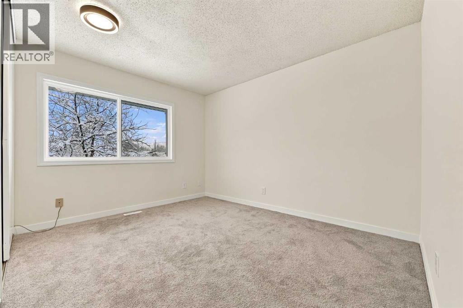
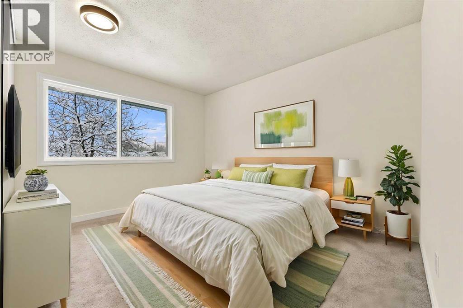
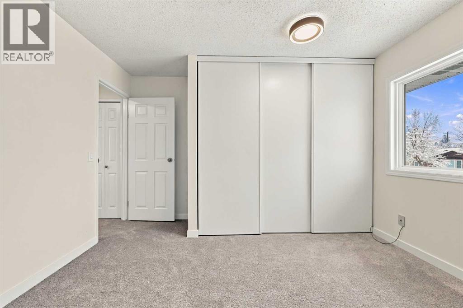
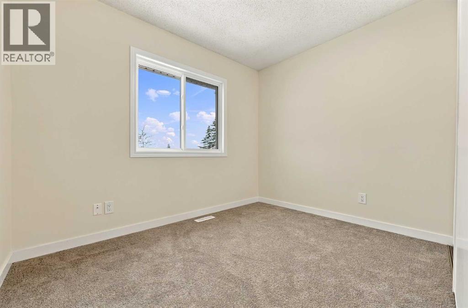
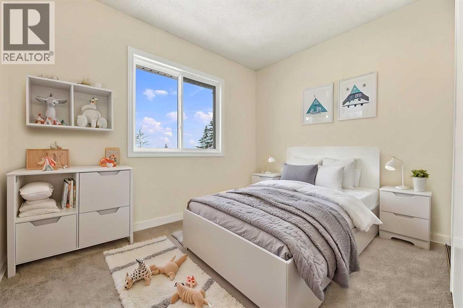
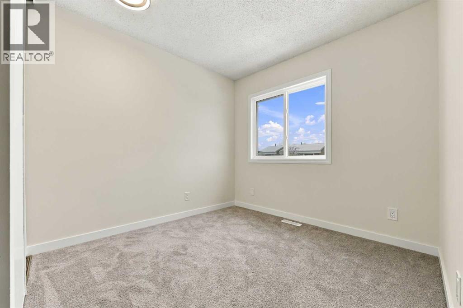
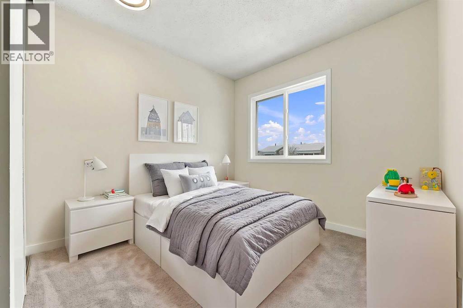
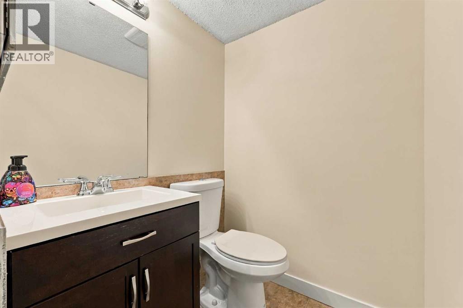
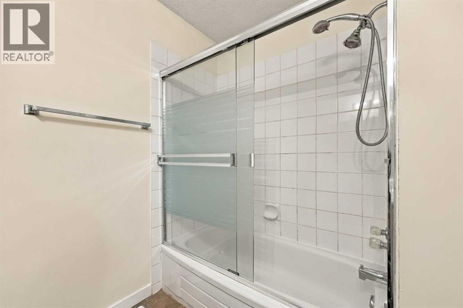
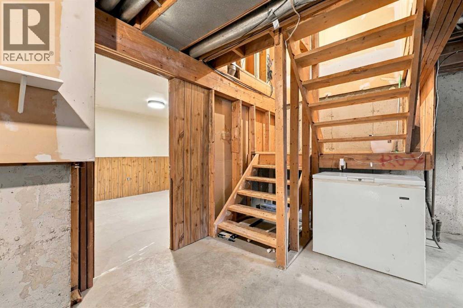
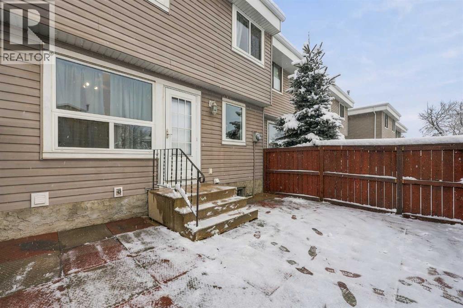
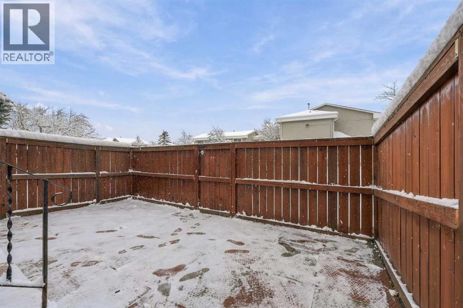
Nestled within the community of Temple, Calgary's Northeast quadrant welcomes you to this exquisitely crafted two-storey townhouse, offering a rare blend of contemporary living and serene tranquility. This thoughtfully designed row home unfolds over two levels. Three bedrooms provide ample space for rest and rejuvenation, complemented by 1.5 bathrooms, ensuring comfort and functionality for residents and guests alike. New Carpet and vinyl plank flooring grace the interiors, creating warmth and inviting ambiance throughout, while thoughtfully appointed features such as a pantry and brand new kitchen upgrades add practicality to everyday life. Enjoy the convenience of a parking stall, alongside access to visitor parking provided by the homeowner association. Outside, discover your own private backyard, perfect for outdoor relaxation or entertaining, while the community offers delightful amenities including playground, schools nearby, shopping nearby, sidewalks and street lights. (id:67348)
What did homes near this one actually sell for?
The asking price is only half the story. I'll send you recent sold prices in Temple so you can see how this home compares. Free, no obligation.
Details
- Storeys
- 2
- Bedrooms above / below grade
- 3 / 0
- Basement
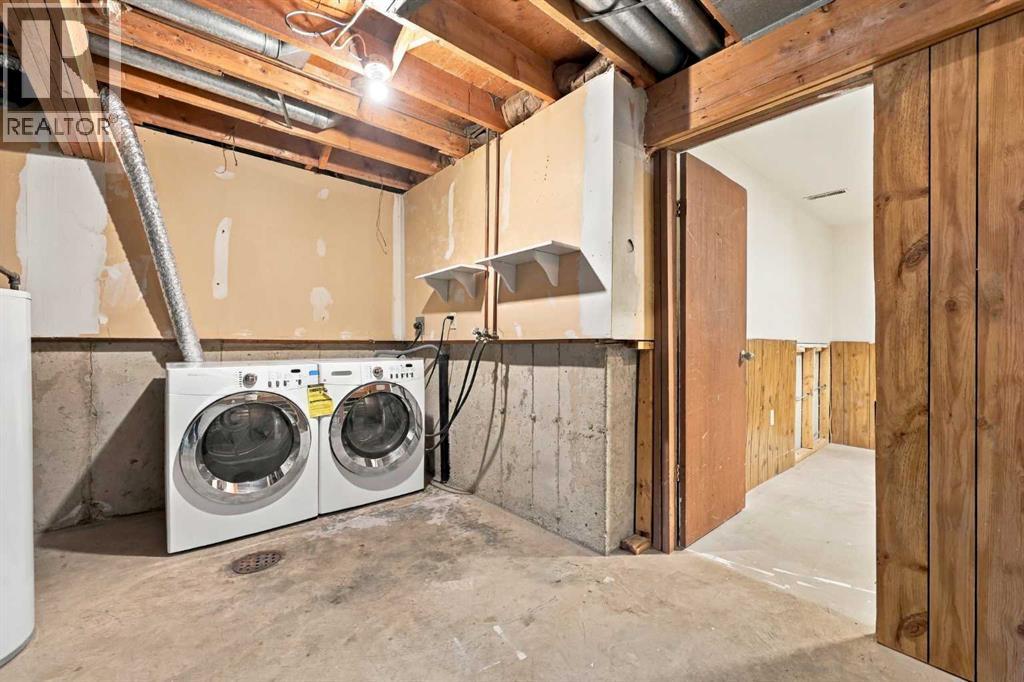
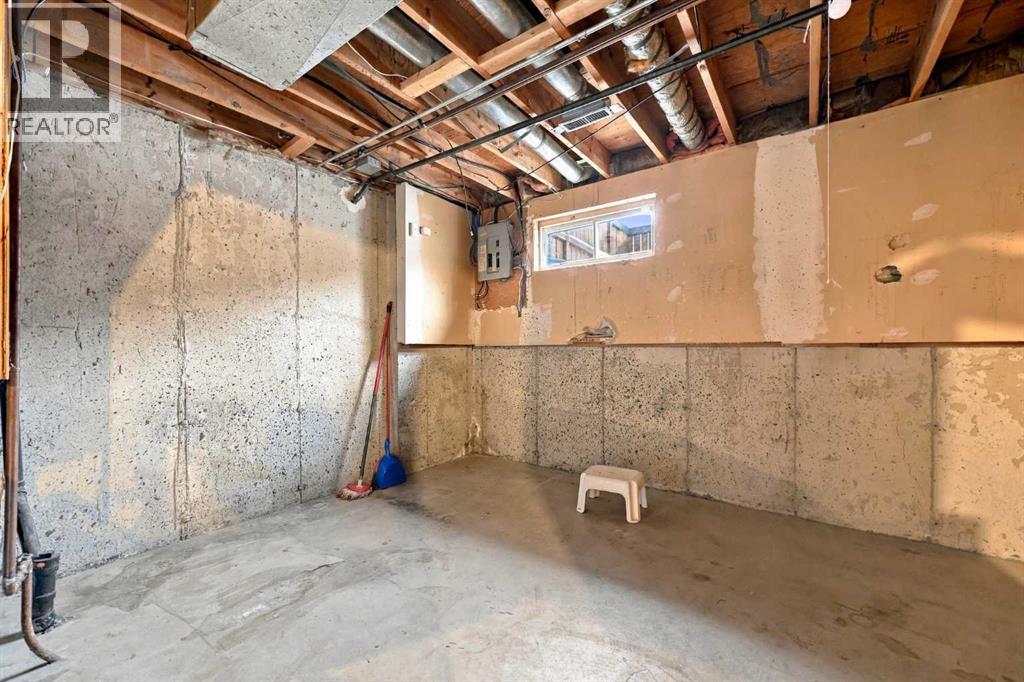
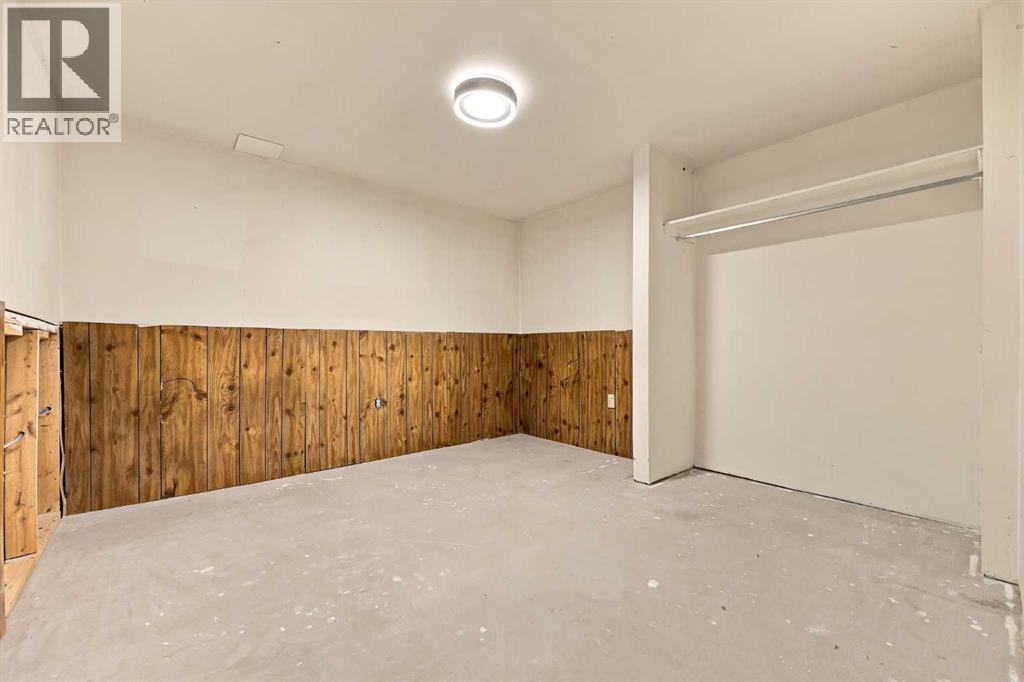
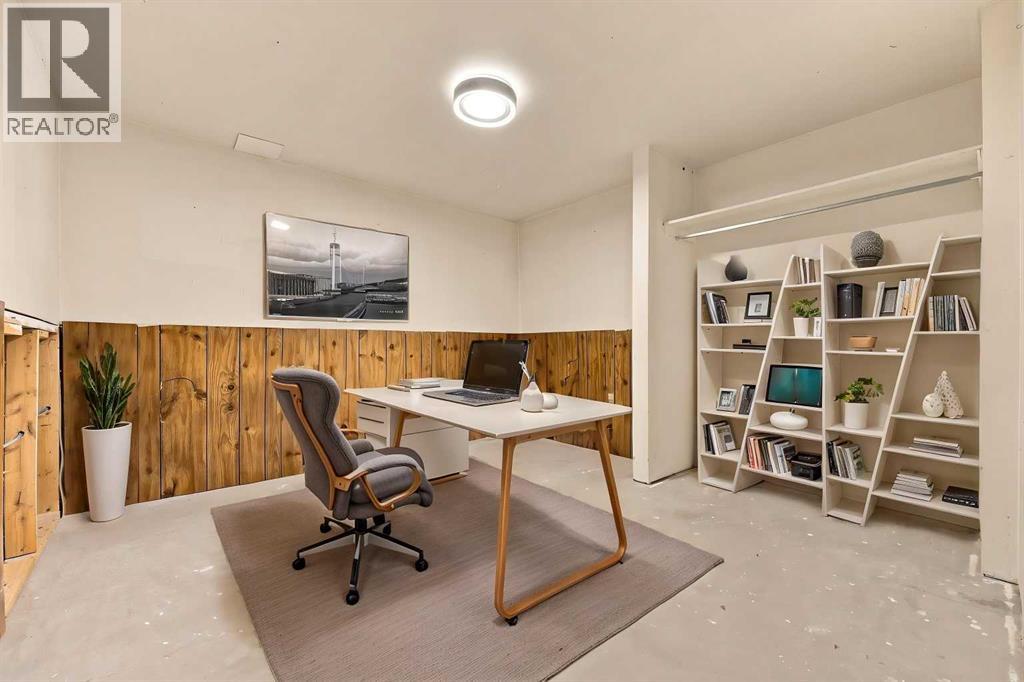
- Partially finished, Full
- Parking
- Other · 1 spaces
- Heating
- Forced air
- Cooling
- None
- Flooring
- Carpeted, Vinyl Plank
- Appliances
- Refrigerator, Dishwasher, Stove, Window Coverings, Washer & Dryer
- Exterior
- Vinyl siding
- Construction
- Wood frame
- Foundation
- Poured Concrete
- Lot features
- No Animal Home, No Smoking Home, Parking
- Community features
- Pets Allowed With Restrictions
- Condo / HOA fee
- $418 monthly
- Fee includes
- Property Management, Ground Maintenance, Reserve Fund Contributions
- Property taxes
- $1,955 (2026)
- Zoning
- M-CG
- Title
- Condo/Strata
Rooms
| Room | Level | Size |
|---|---|---|
| 2pc Bathroom | Main level | 4.50 Ft x 7.50 Ft |
| Dining room | Main level | 7.83 Ft x 10.83 Ft |
| Kitchen | Main level | 9.92 Ft x 8.25 Ft |
| Living room | Main level | 11.83 Ft x 12.17 Ft |
| 4pc Bathroom | Second level | 7.17 Ft x 6.58 Ft |
| Bedroom | Second level | 11.08 Ft x 8.75 Ft |
| Bedroom | Second level | 7.83 Ft x 10.00 Ft |
| Primary Bedroom | Second level | 12.00 Ft x 12.17 Ft |
More homes like this
The trademarks REALTOR®, REALTORS®, and the REALTOR® logo are controlled by The Canadian Real Estate Association (CREA) and identify real estate professionals who are members of CREA. The trademarks MLS®, Multiple Listing Service® and the associated logos are owned by CREA and identify the quality of services provided by real estate professionals who are members of CREA. This listing content has been provided through REALTOR.ca DDF® and is deemed reliable but is not guaranteed accurate by CREA or Cooper Holm. The information is not intended to solicit buyers or sellers currently under contract. Listing updated November 22, 2026.