



2308 72 Avenue SE

About this home
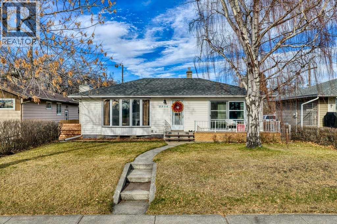
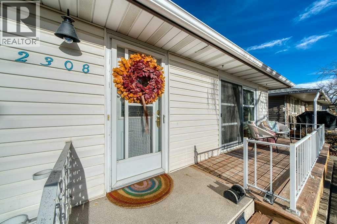
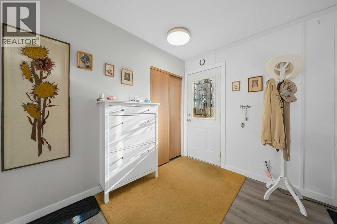
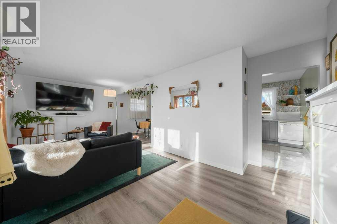
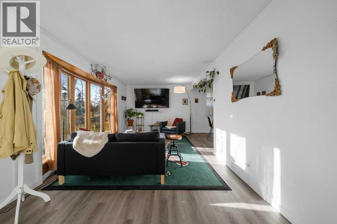
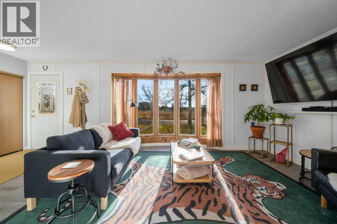
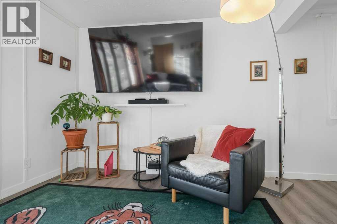
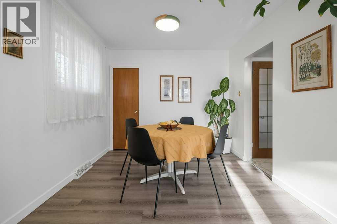
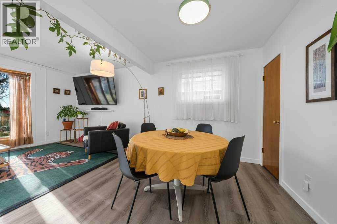
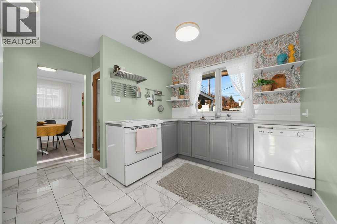
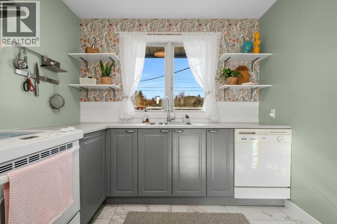
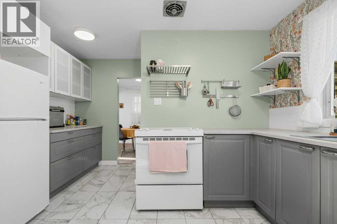
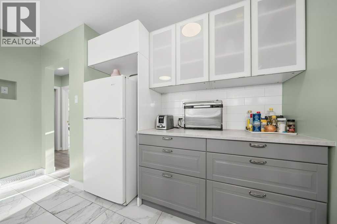
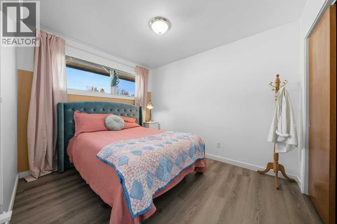
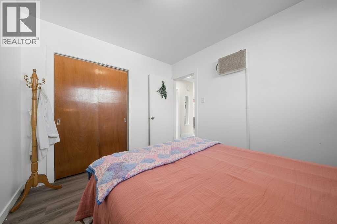
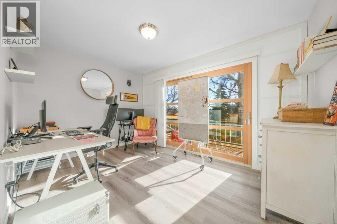
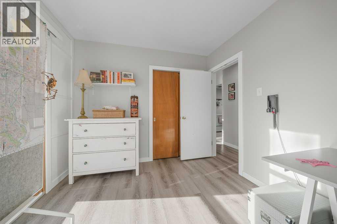
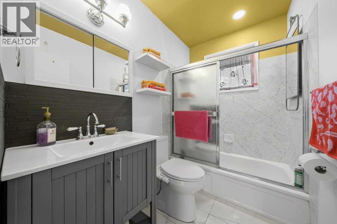
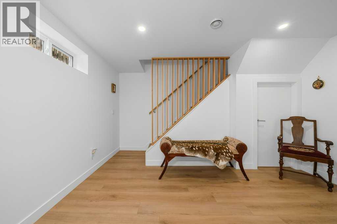
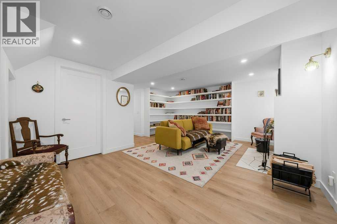
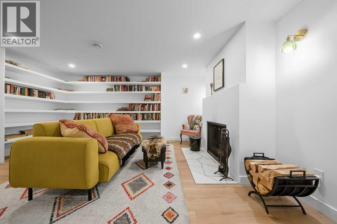
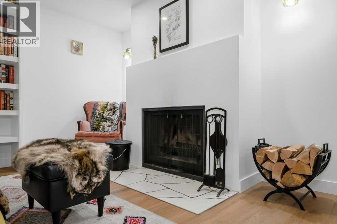
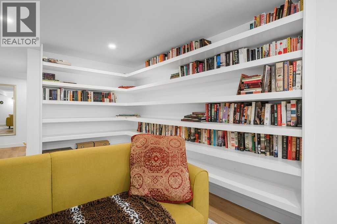
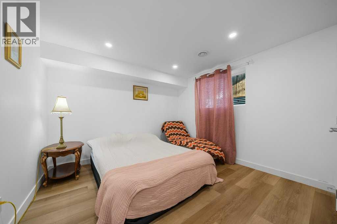
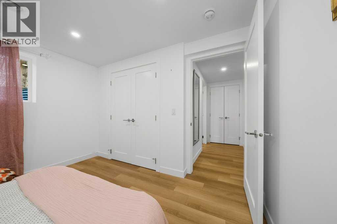
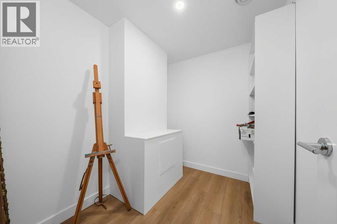
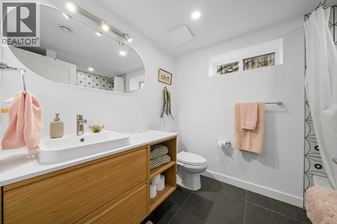
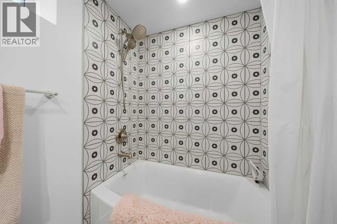
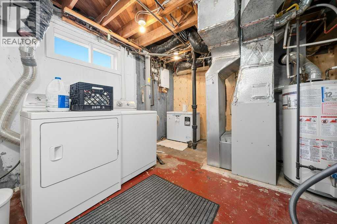
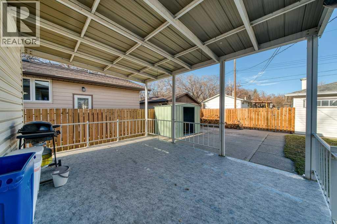
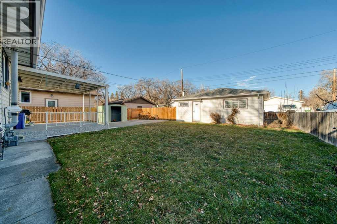
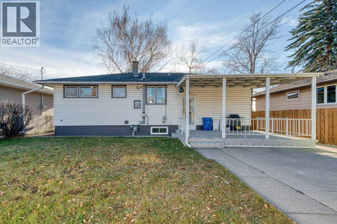
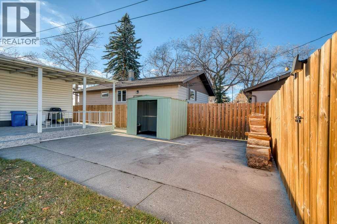
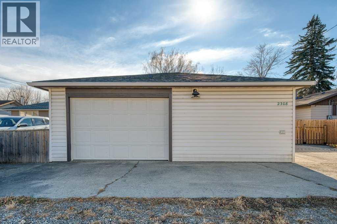
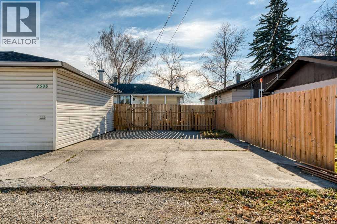
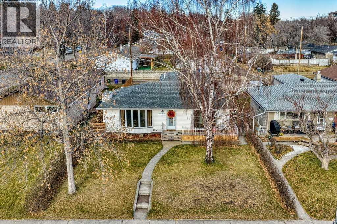
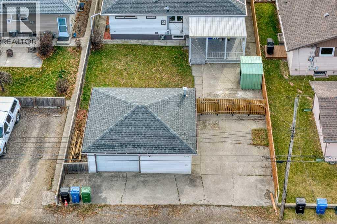
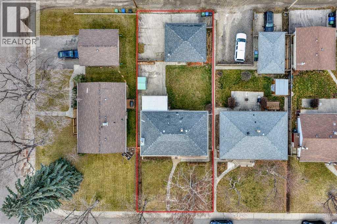
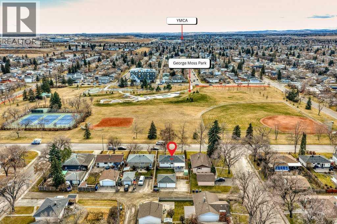
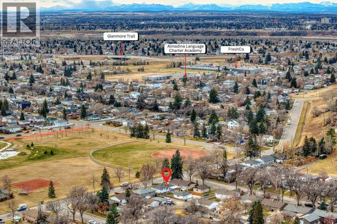
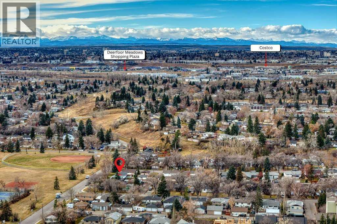
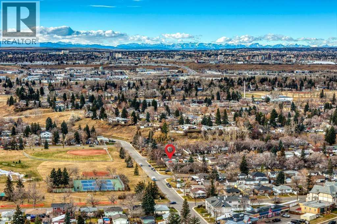
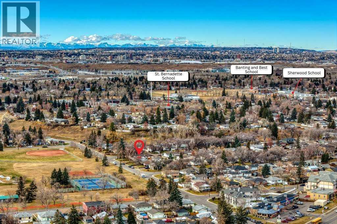
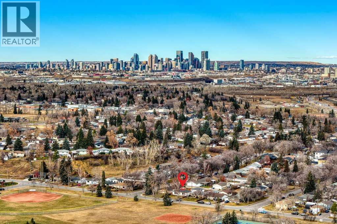
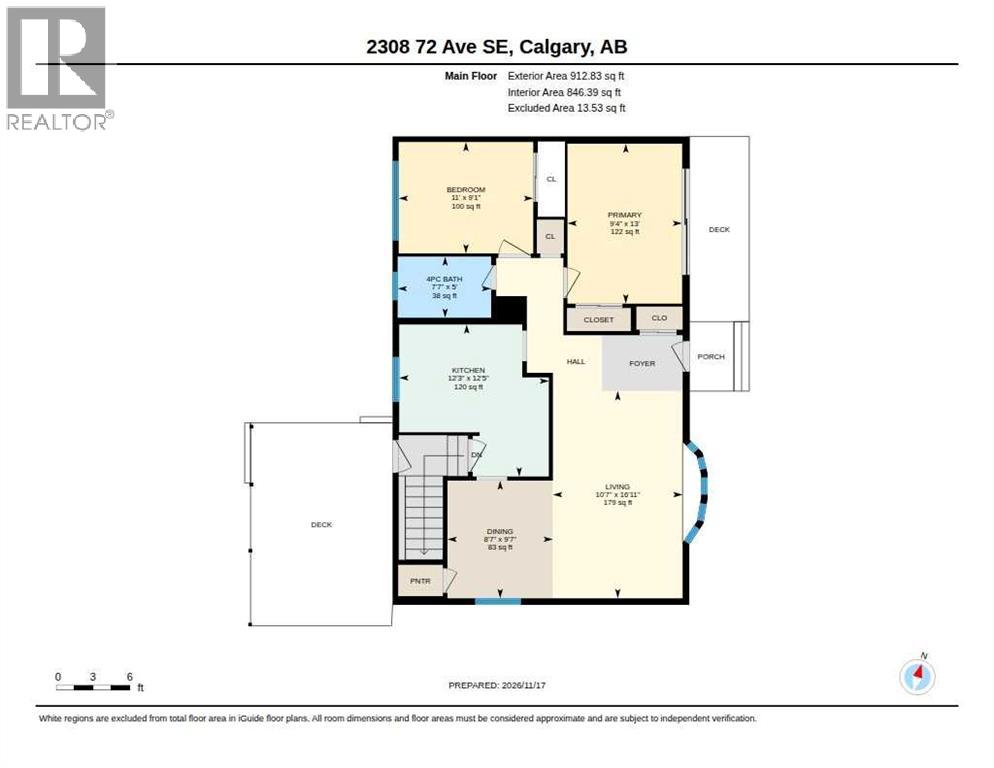
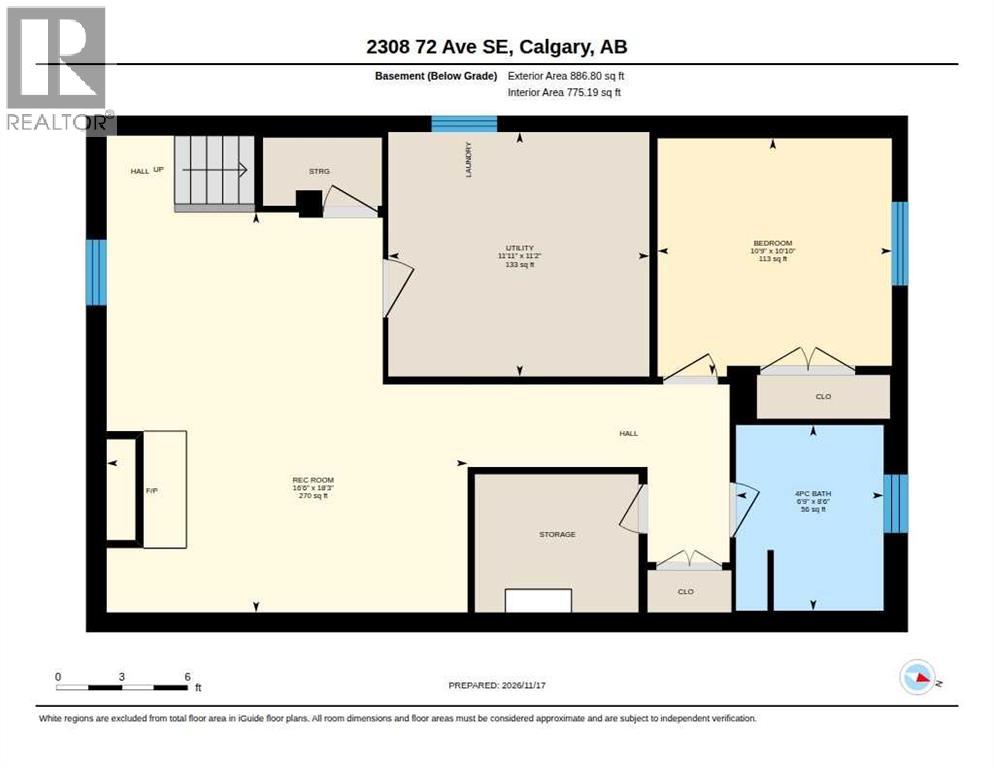
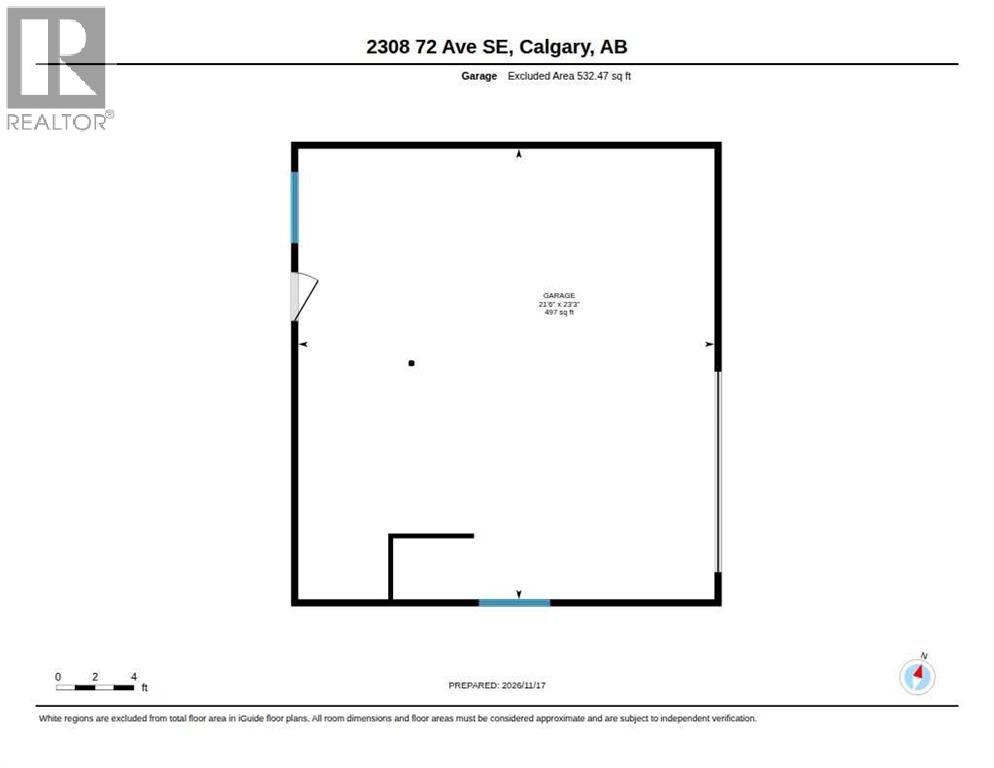
Welcome home to Ogden! This move-in ready property perfectly blends cool modern charm with cozy warmth, offering an ideal opportunity for a FIRST TIME BUYER, FAMILY, INVESTOR, or developer. Situated in an incredible location with stunning park views, the home features a 50x120 foot RC-2 zoned lot, an oversized double garage, a concrete parking pad, and a convenient side entrance leading to the basement. The home has seen numerous modern upgrades while still offering plenty of potential to add your personal touches. Notable improvements include: ROOF (2022) Front deck and railing (2022) Flooring updates ELECTRIC PANEL (2017) and more. Inside, step into a bright and spacious family room where a front bay window pours in natural light and captures views of the park—the perfect spot for your cat to relax or for little ones to read their first books. The inspiring kitchen area provides a great place to chill, complemented by a closet off the dining room that functions wonderfully as a pantry. The main upper level includes two bedrooms, highlighted by a large primary bedroom with convenient sliding door access to the deck, along with abundant storage throughout. Head downstairs to the NEWLY RENOVATED BASEMENT, complete with its own side entrance. This cool and functional layout features custom shelving, a cozy fireplace, a large 3rd bedroom, a full bathroom, and additional storage space. Outdoors, soak up the warm southern sun from the front deck while enjoying the park views, or unwind and sip your morning coffee under the covered back patio. Book a tour today! (id:67348)
What did homes near this one actually sell for?
The asking price is only half the story. I'll send you recent sold prices in Ogden so you can see how this home compares. Free, no obligation.
Details
- Style
- Bungalow
- Storeys
- 1
- Bedrooms above / below grade
- 2 / 1
- Basement
- Finished, Full
- Parking
- Detached Garage, Parking Pad, RV · 2 spaces
- Heating
- Forced air
- Cooling
- None
- Fireplaces
- 1
- Flooring
- Ceramic Tile, Vinyl Plank
- Appliances
- Washer, Refrigerator, Oven - Electric, Dishwasher, Dryer, Window Coverings, Garage door opener
- Exterior
- Vinyl siding
- Construction
- Wood frame
- Foundation
- Poured Concrete
- Lot
- 557.00 · 557 square meters
- Lot features
- See remarks, Other, Back lane, No Smoking Home, Level
- Property taxes
- $3,384 (2026)
- Zoning
- R-C2
- Title
- Freehold
Rooms
| Room | Level | Size |
|---|---|---|
| Living room | Main level | 16.92 Ft x 10.58 Ft |
| Dining room | Main level | 9.58 Ft x 8.58 Ft |
| Kitchen | Main level | 12.42 Ft x 12.25 Ft |
| Primary Bedroom | Main level | 13.00 Ft x 9.33 Ft |
| Bedroom | Main level | 9.08 Ft x 11.00 Ft |
| 4pc Bathroom | Main level | 5.00 Ft x 7.58 Ft |
| Bedroom | Basement | 10.75 Ft x 10.83 Ft |
| Recreational, Games room | Basement | 16.50 Ft x 18.25 Ft |
| 4pc Bathroom | Basement | 6.75 Ft x 8.50 Ft |
More homes like this
The trademarks REALTOR®, REALTORS®, and the REALTOR® logo are controlled by The Canadian Real Estate Association (CREA) and identify real estate professionals who are members of CREA. The trademarks MLS®, Multiple Listing Service® and the associated logos are owned by CREA and identify the quality of services provided by real estate professionals who are members of CREA. This listing content has been provided through REALTOR.ca DDF® and is deemed reliable but is not guaranteed accurate by CREA or Cooper Holm. The information is not intended to solicit buyers or sellers currently under contract. Listing updated November 19, 2026.