



4524 87 Avenue NE

About this home
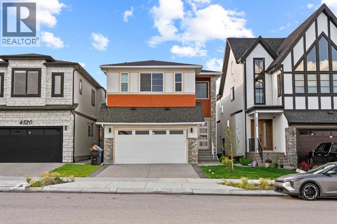
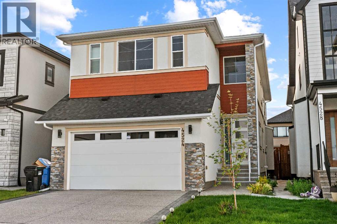
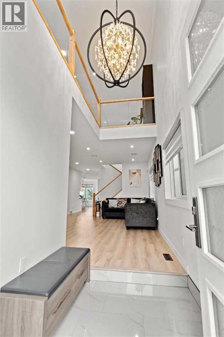
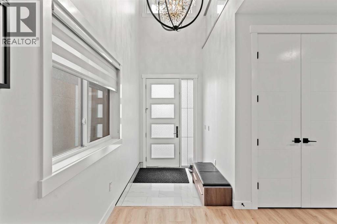
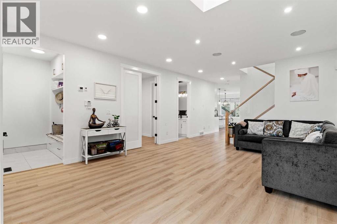
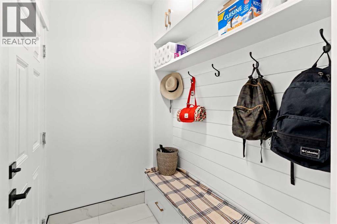
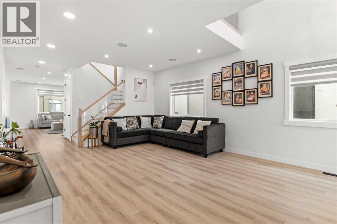
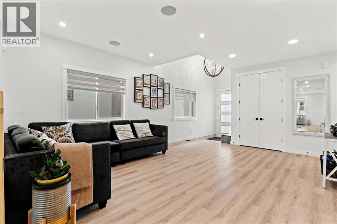
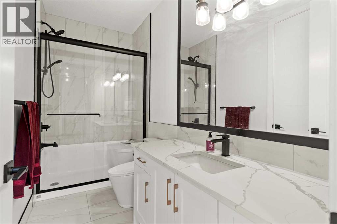
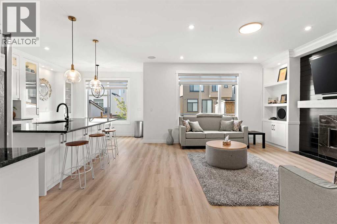
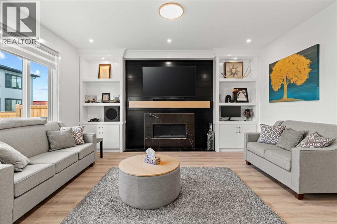
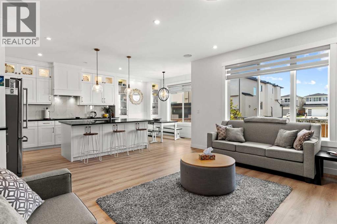
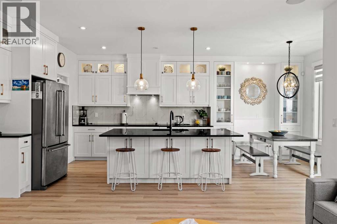
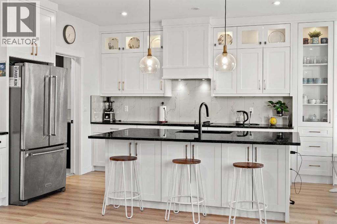
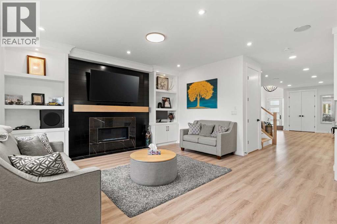
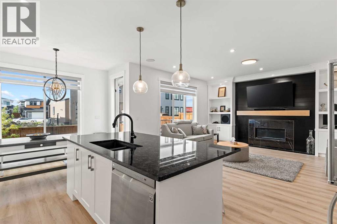
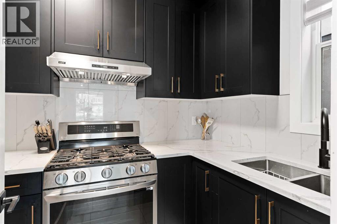
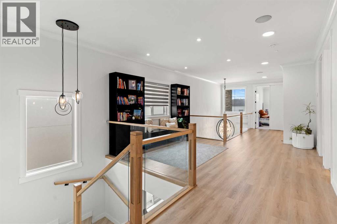
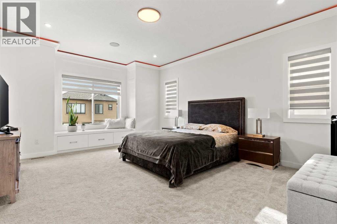
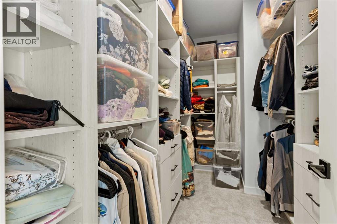
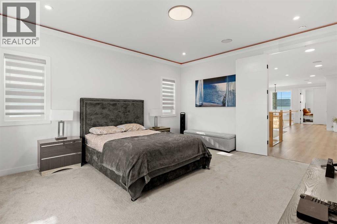
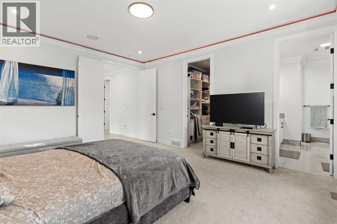
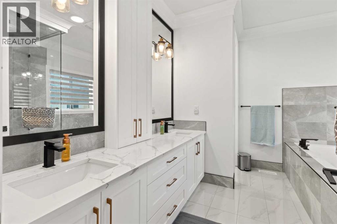
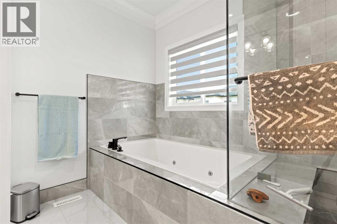
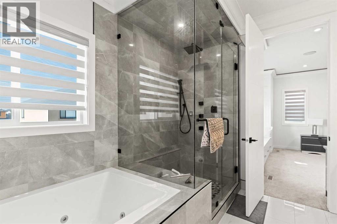
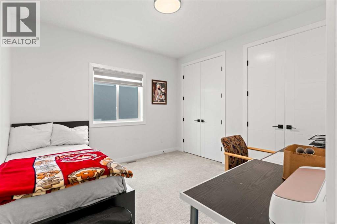
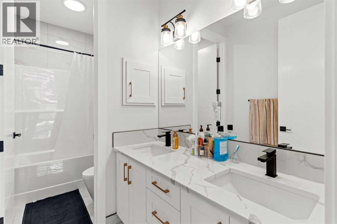
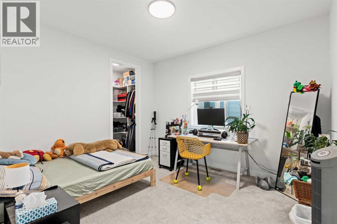
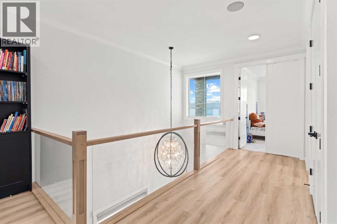
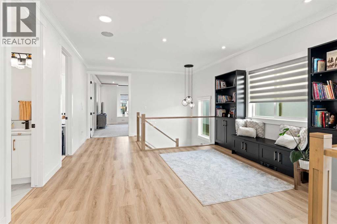
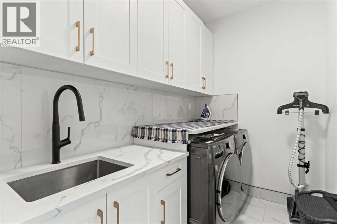
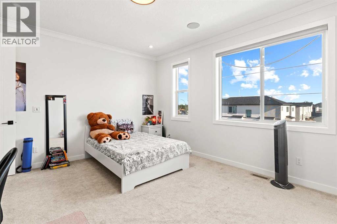
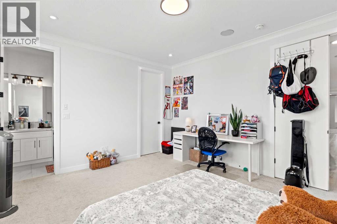
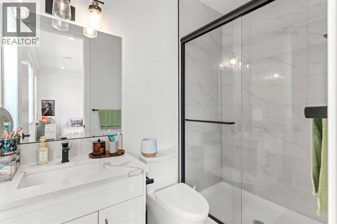
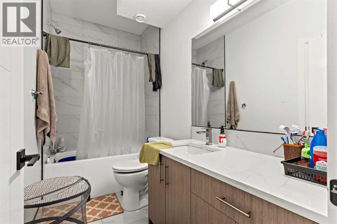
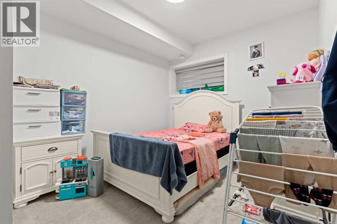
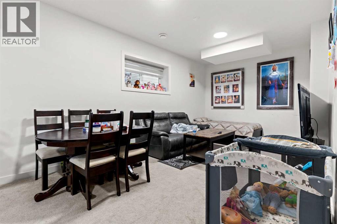
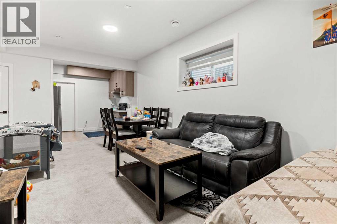
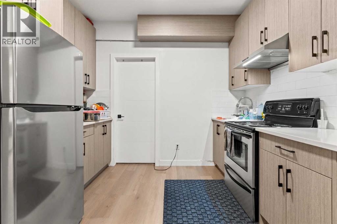
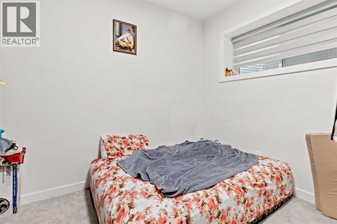
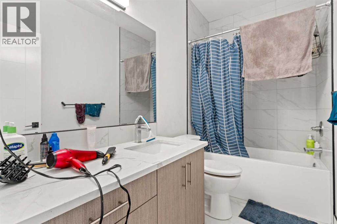
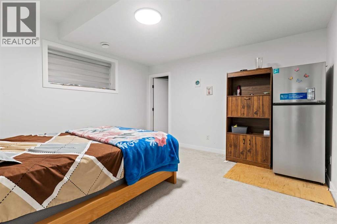
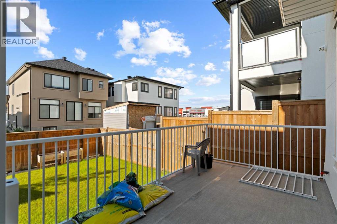
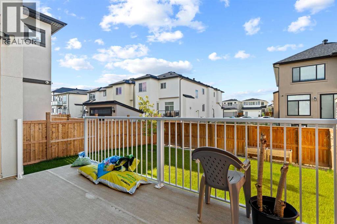
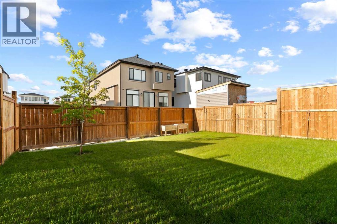
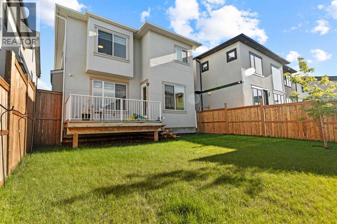
Welcome to this spacious and well-maintained 5-bedroom, 4 full-bathroom home, perfectly situated in a highly desirable, family-friendly neighbourhood. Offering an ideal blend of comfort, convenience, and investment potential, this property is within walking distance to schools, the Sikh temple (Gurdwara), parks, and a shopping centre.The thoughtfully designed layout features generous living spaces and a luxurious primary suite complete with a private jacuzzi and steam/sauna, creating the perfect retreat after a long day.A standout feature of this home is the two illegal basement suites. Whether you’re looking for a spacious family home or a property with built-in rental income, this home offers outstanding value in a prime location. (id:67348)
What did homes near this one actually sell for?
The asking price is only half the story. I'll send you recent sold prices in Saddle Ridge so you can see how this home compares. Free, no obligation.
Details
- Storeys
- 2
- Bedrooms above / below grade
- 5 / 3
- Basement
- Finished, Full, Separate entrance, Suite
- Parking
- Attached Garage · 2 spaces
- Heating
- Central heating, Other, Hot Water
- Cooling
- Central air conditioning
- Fireplaces
- 1
- Flooring
- Carpeted, Vinyl
- Appliances
- Refrigerator, Range - Gas, Range - Electric, Dishwasher, Oven, Microwave, Oven - Built-In, Garage door opener, Washer & Dryer
- Exterior
- Stucco
- Foundation
- Poured Concrete
- Lot
- 38.18 · 38.18 square meters
- Lot features
- No Animal Home, No Smoking Home
- Community features
- Pets not Allowed
- Property taxes
- $7,048 (2026)
- Zoning
- R-G
- Title
- Freehold
Rooms
| Room | Level | Size |
|---|---|---|
| 4pc Bathroom | Main level | 5.00 Ft x 10.83 Ft |
| Bedroom | Main level | 10.58 Ft x 10.83 Ft |
| Dining room | Main level | 7.83 Ft x 11.50 Ft |
| Family room | Main level | 16.33 Ft x 14.50 Ft |
| Kitchen | Main level | 13.08 Ft x 11.50 Ft |
| Living room | Main level | 19.25 Ft x 14.83 Ft |
| Other | Main level | 6.17 Ft x 10.83 Ft |
| 3pc Bathroom | Second level | 8.67 Ft x 4.92 Ft |
| 5pc Bathroom | Second level | 5.08 Ft x 11.42 Ft |
| 5pc Bathroom | Second level | 5.08 Ft x 11.42 Ft |
| Bedroom | Second level | 11.83 Ft x 11.42 Ft |
| Bedroom | Second level | 13.08 Ft x 14.67 Ft |
| Bedroom | Second level | 12.17 Ft x 11.42 Ft |
| Den | Second level | 15.17 Ft x 14.17 Ft |
| Laundry room | Second level | 5.67 Ft x 8.83 Ft |
| Primary Bedroom | Second level | 17.92 Ft x 14.17 Ft |
| Other | Second level | 6.50 Ft x 11.42 Ft |
| 4pc Bathroom | Basement | 5.08 Ft x 9.75 Ft |
| 5pc Bathroom | Basement | 4.92 Ft x 9.92 Ft |
| Bedroom | Basement | 18.67 Ft x 13.58 Ft |
| Bedroom | Basement | 10.00 Ft x 10.75 Ft |
| Bedroom | Basement | 9.92 Ft x 13.33 Ft |
| Kitchen | Basement | 7.67 Ft x 10.50 Ft |
| Recreational, Games room | Basement | 19.92 Ft x 14.33 Ft |
| Furnace | Basement | 8.25 Ft x 10.75 Ft |
More homes like this
The trademarks REALTOR®, REALTORS®, and the REALTOR® logo are controlled by The Canadian Real Estate Association (CREA) and identify real estate professionals who are members of CREA. The trademarks MLS®, Multiple Listing Service® and the associated logos are owned by CREA and identify the quality of services provided by real estate professionals who are members of CREA. This listing content has been provided through REALTOR.ca DDF® and is deemed reliable but is not guaranteed accurate by CREA or Cooper Holm. The information is not intended to solicit buyers or sellers currently under contract. Listing updated November 19, 2026.