



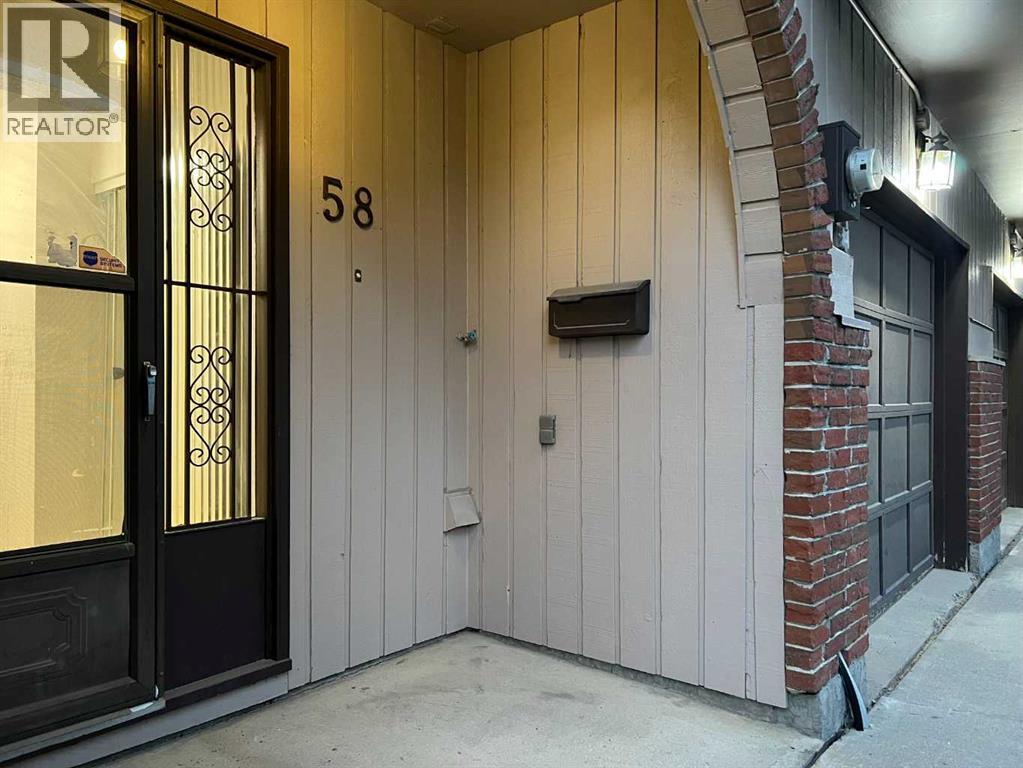
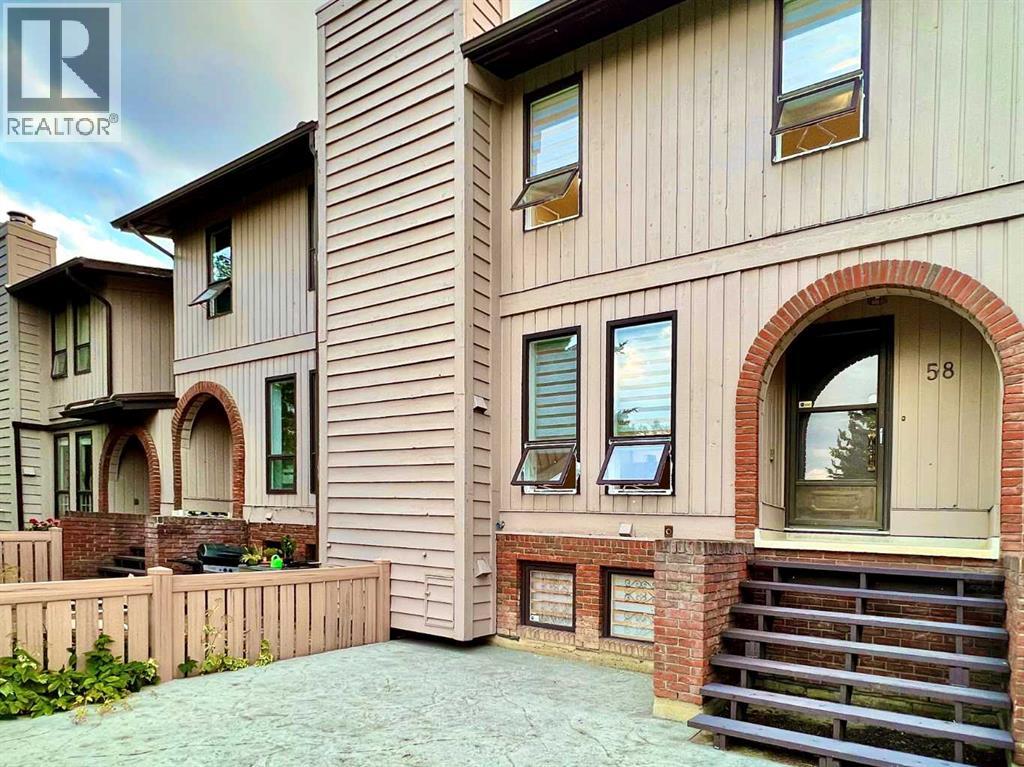
58 Canterbury Gardens SW


About this home
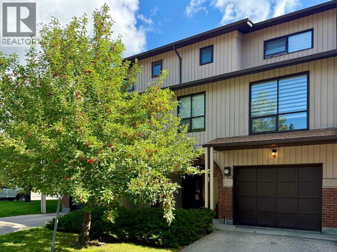
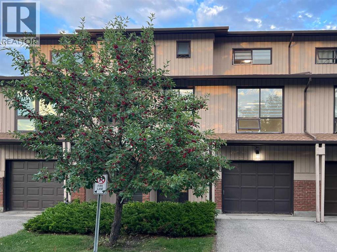
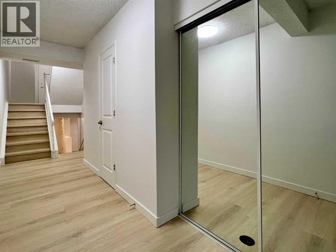
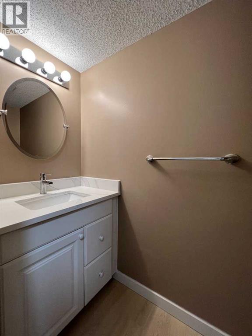
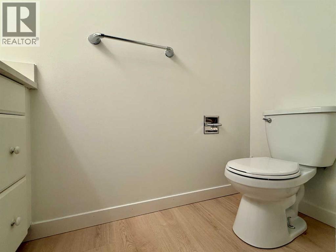
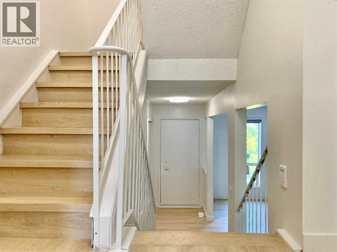
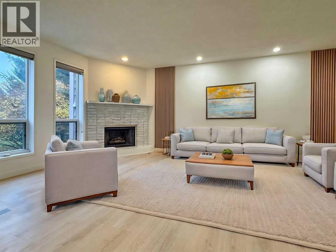
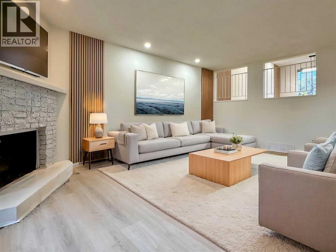
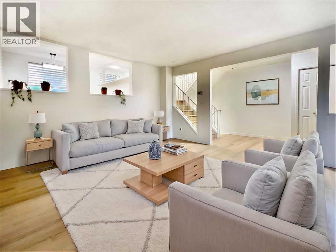
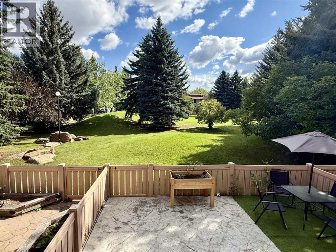
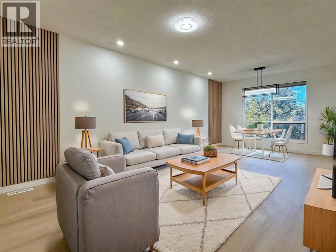
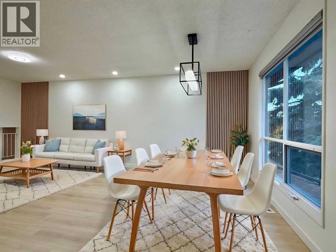
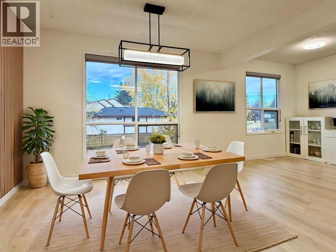
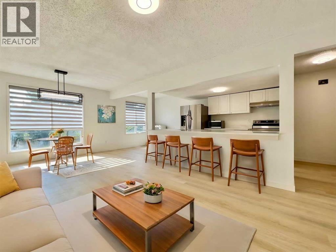
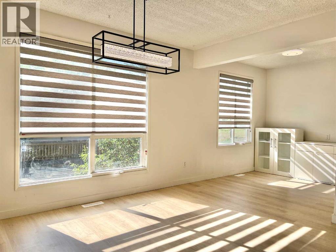
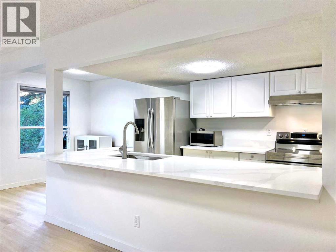
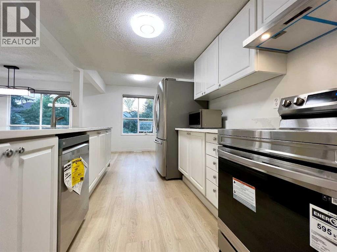
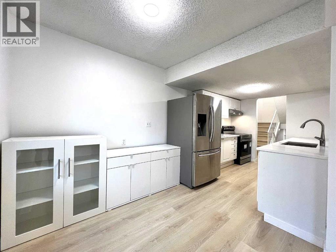
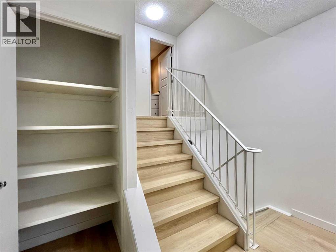
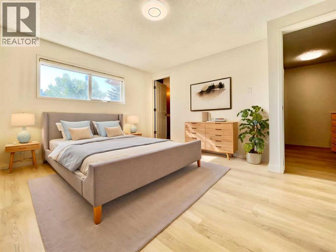
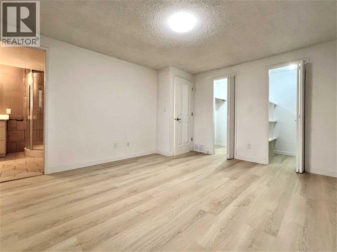
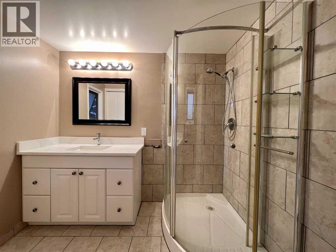
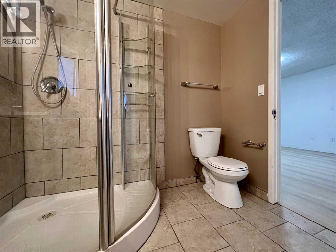
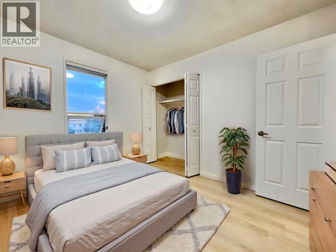
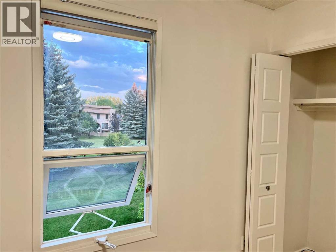
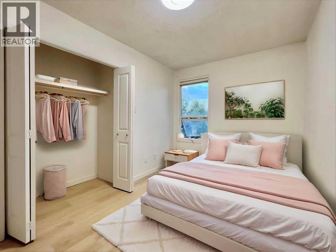
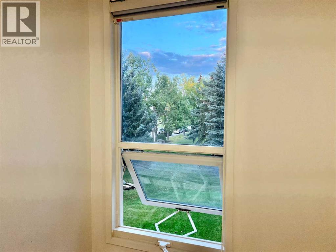
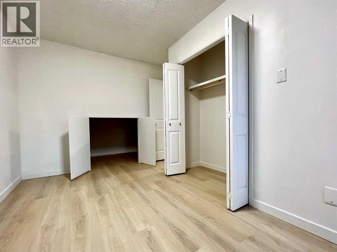
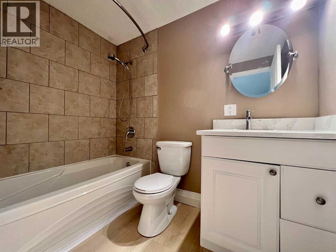
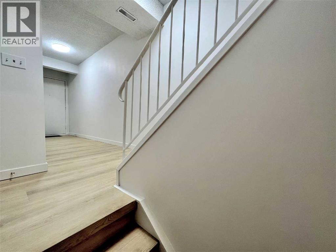
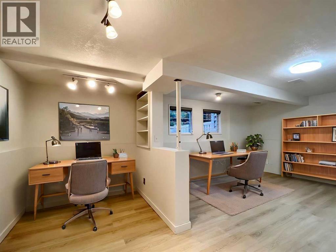
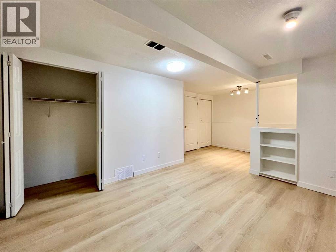
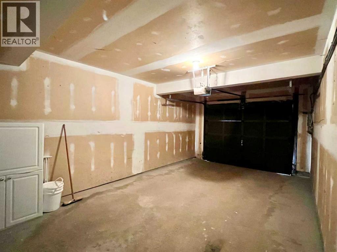
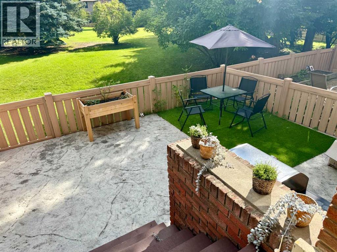
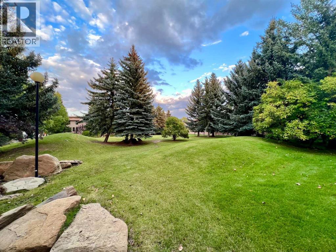
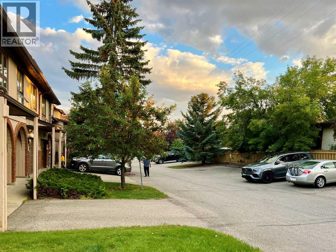
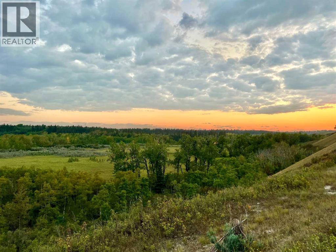
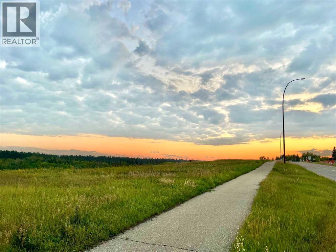
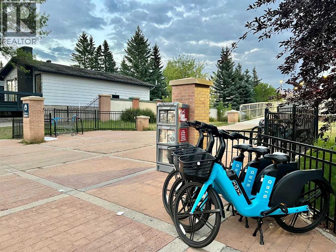
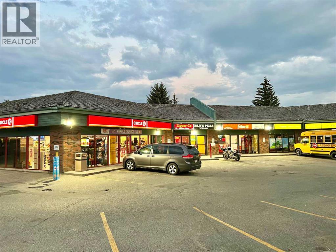
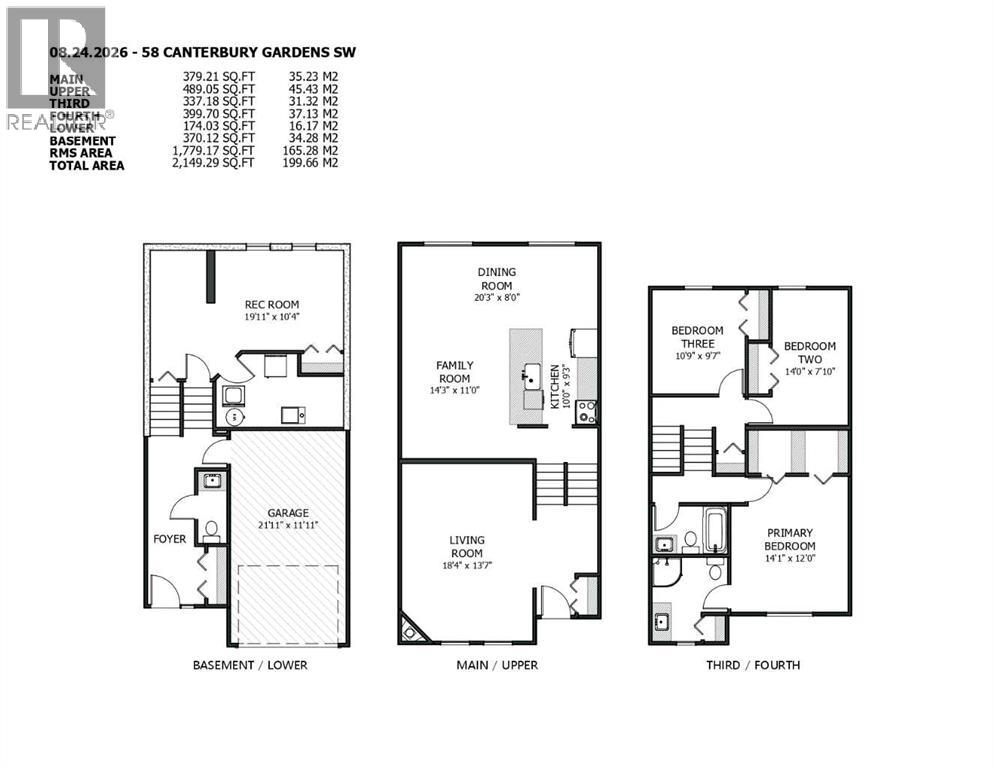
*OPEN HOUSE Nov 28, SAT 2PM-4PM* [BIG PRICE DROP] Welcome to Canterbury Gardens, where you can enjoy a quiet, simple lifestyle without sacrificing style or convenience. 1,779sqft of beautifully renovated home featuring fresh coated paint, new LED lights, spacious living room, three large bedrooms, updated 2.5 bathrooms, upgraded kitchen with quartz countertop, huge dining area, massive living room, finished basement, an attached single garage, and driveway. The fenced backyard backs onto a beautiful community park, offering wonderful views and added privacy. Over the past few years, the home has undergone extensive renovations, including a stunning kitchen remodelling with quartz countertop, vinyl flooring on all levels, LED light fixtures, elegant window coverings, and bathroom updates. Enjoy comfortable living with in-suite laundry, and ample storage. The finished basement offers endless possibilities — use it as a home theater, family recreation room, home gym, or home office. The standout feature is the fenced backyard, perfect for a large patio table, lounge furniture, and swing chair for morning coffee, alfresco lunch, and evening wine. The community park just beyond your fence adds beautiful scenery, and your kids can play there while you watch them. Ideally located just minutes from Fish Creek Park, schools, bus stops, C-Train station, shopping centre, and major roads. A wonderful home! Excellent value! Perfect home! Book your tour today! (id:67348)
Schools, lake and park access, and what homes here really sell for. Read my Canyon Meadows community guide →
What did homes near this one actually sell for?
The asking price is only half the story. I'll send you recent sold prices in Canyon Meadows so you can see how this home compares. Free, no obligation.
Details
- Style
- 5 Level
- Bedrooms above / below grade
- 3 / 0
- Basement
- Finished, Partial
- Parking
- Attached Garage · 2 spaces
- Heating
- Forced air
- Cooling
- None
- Fireplaces
- 1
- Flooring
- Tile, Vinyl
- Appliances
- Washer, Refrigerator, Dishwasher, Stove, Dryer, Microwave, Hood Fan, Window Coverings, Garage door opener
- Exterior
- Brick, Wood siding
- Foundation
- Poured Concrete
- Lot features
- No neighbours behind, No Animal Home, No Smoking Home
- Community features
- Golf Course Development, Pets Allowed
- Condo / HOA fee
- $700 monthly
- Fee includes
- Common Area Maintenance, Property Management, Ground Maintenance, Insurance, Reserve Fund Contributions
- Property taxes
- $2,689 (2026)
- Zoning
- M-C1
- Title
- Condo/Strata
Rooms
| Room | Level | Size |
|---|---|---|
| Living room | Main level | 13.58 Ft x 18.33 Ft |
| Dining room | Second level | 8.00 Ft x 20.25 Ft |
| Kitchen | Second level | 9.25 Ft x 10.00 Ft |
| Family room | Second level | 11.00 Ft x 14.25 Ft |
| 2pc Bathroom | Lower level | |
| 4pc Bathroom | Fourth level | |
| 3pc Bathroom | Fourth level | |
| Primary Bedroom | Fourth level | 12.00 Ft x 14.08 Ft |
| Bedroom | Third level | 7.83 Ft x 14.00 Ft |
| Bedroom | Third level | 9.58 Ft x 10.75 Ft |
| Recreational, Games room | Basement | 10.33 Ft x 19.92 Ft |
More homes like this
The trademarks REALTOR®, REALTORS®, and the REALTOR® logo are controlled by The Canadian Real Estate Association (CREA) and identify real estate professionals who are members of CREA. The trademarks MLS®, Multiple Listing Service® and the associated logos are owned by CREA and identify the quality of services provided by real estate professionals who are members of CREA. This listing content has been provided through REALTOR.ca DDF® and is deemed reliable but is not guaranteed accurate by CREA or Cooper Holm. The information is not intended to solicit buyers or sellers currently under contract. Listing updated November 22, 2026.