



201, 1828 12 Avenue SW

About this home
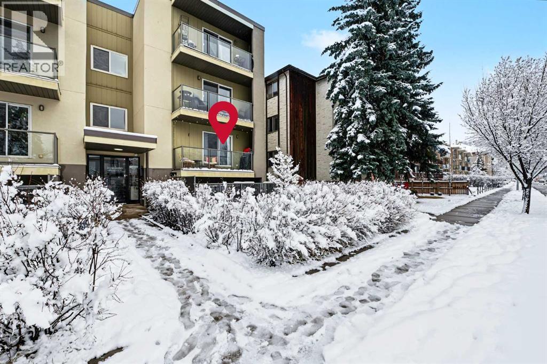
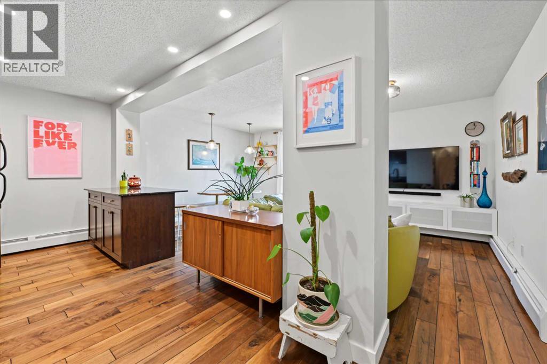
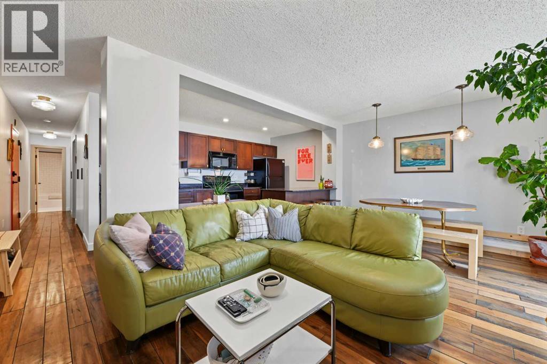
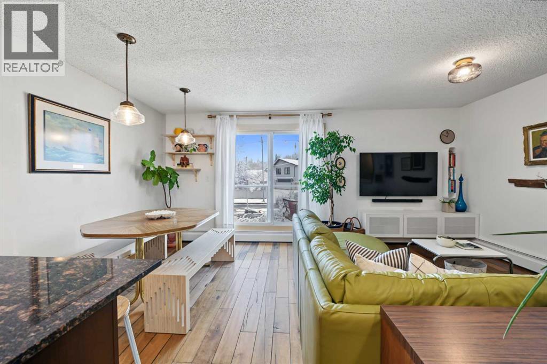
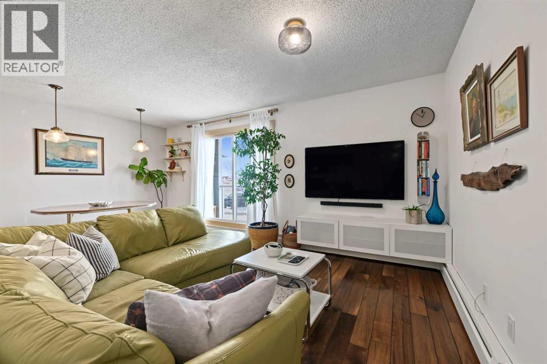
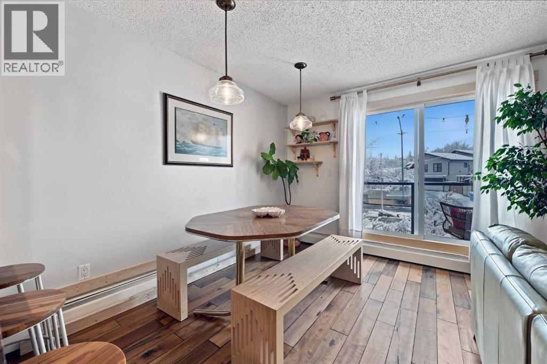
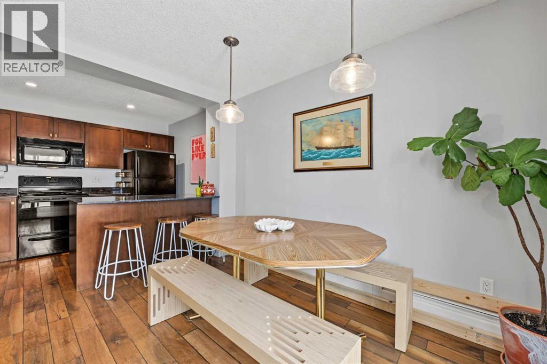
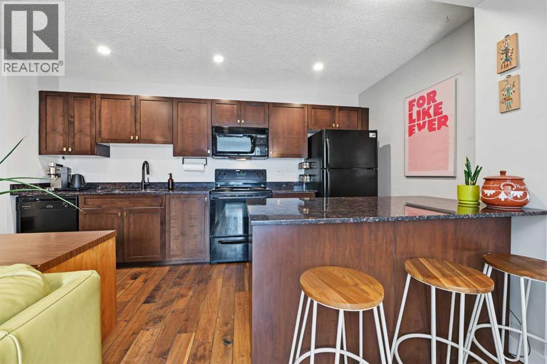
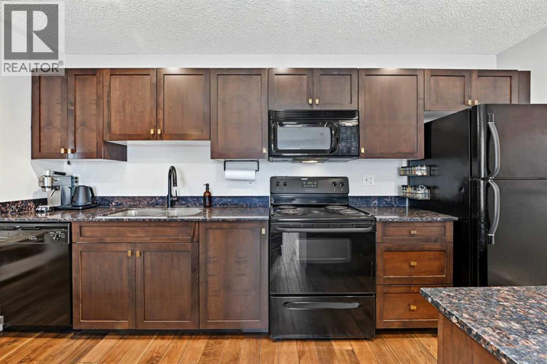
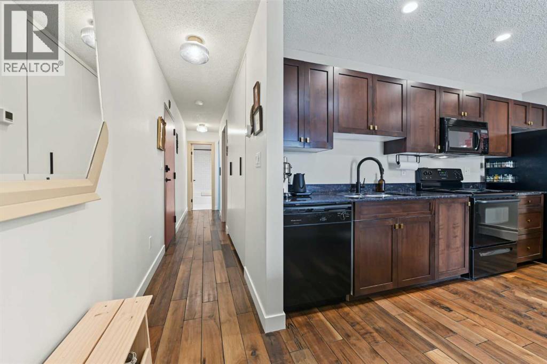
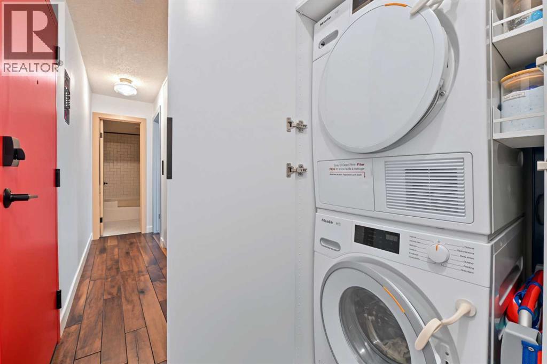
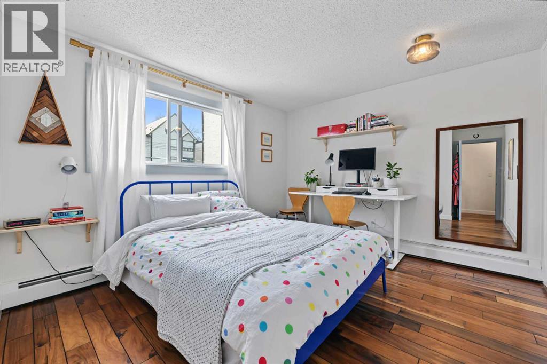
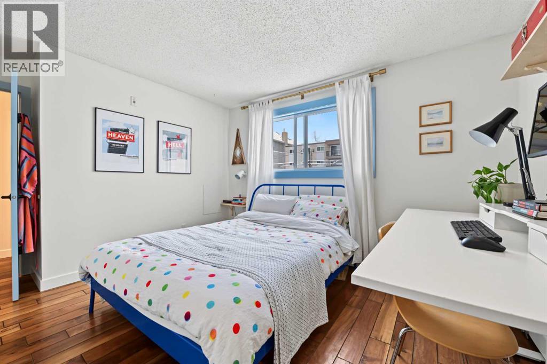
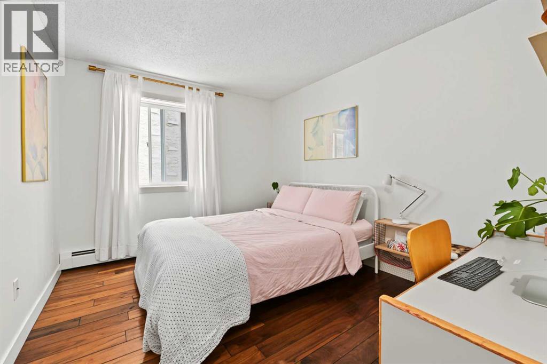
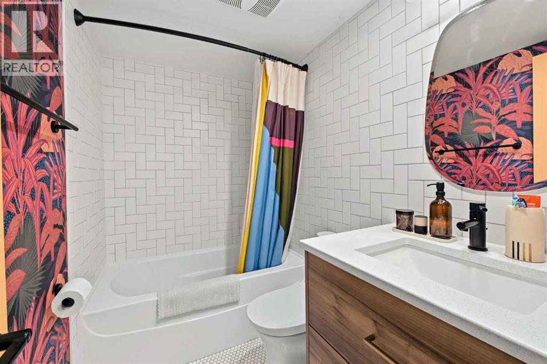
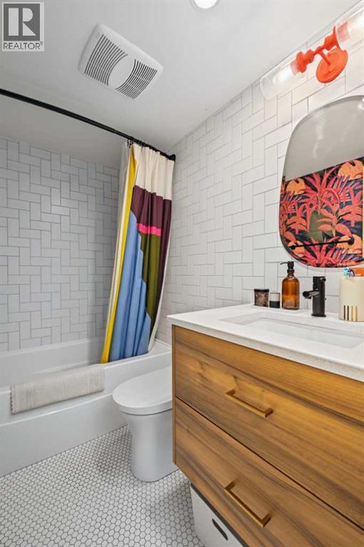
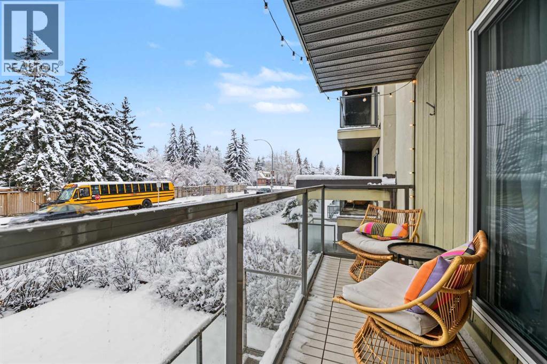
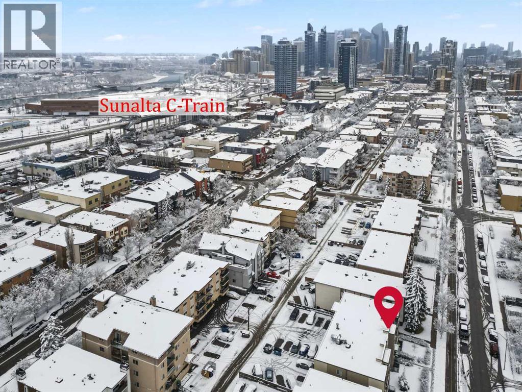
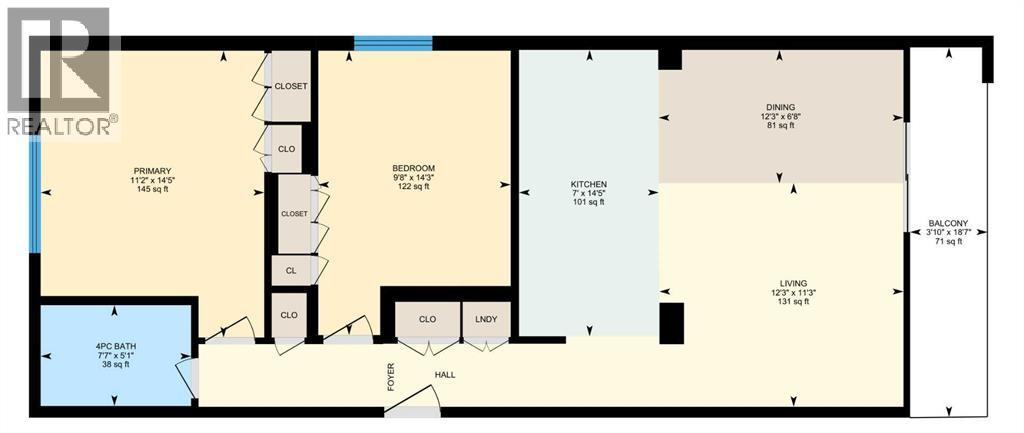
Absolutely beautiful, updated two-bedroom condo in an outstanding location! Both bedrooms are exceptionally spacious, complemented by a tastefully updated bathroom and gorgeous engineered walnut hardwood flooring throughout. The stylish kitchen features granite countertops and newer appliances (also a high-end Miele stacked washer and dryer). Every closet is equipped with a custom closet organization system, providing excellent storage. Located on the second floor, but just half a flight of stairs up from the entrance, this lovely home also features a private balcony overlooking the street. Pet lovers will appreciate that pets are permitted with NO SIZE RESTRICTIONS! The building is extremely well-managed and has benefited from numerous recent improvements, including a newer roof, boiler, and much more. The location is fantastic, within easy walking distance of the Sunalta CTrain station and downtown, with excellent access to shopping, restaurants and amenities. An exceptional opportunity offering INCREDIBLE VALUE in a highly convenient inner-city location. Quick possession is available! (id:67348)
What did homes near this one actually sell for?
The asking price is only half the story. I'll send you recent sold prices in Sunalta so you can see how this home compares. Free, no obligation.
Details
- Storeys
- 4
- Bedrooms above / below grade
- 2 / 0
- Parking
- 1 spaces
- Heating
- Baseboard heaters, Natural gas
- Cooling
- None
- Flooring
- Hardwood, Linoleum
- Appliances
- Refrigerator, Dishwasher, Stove, Microwave, Washer/Dryer Stack-Up
- Exterior
- Stucco, Wood siding
- Construction
- Wood frame
- Lot features
- Closet Organizers, No Smoking Home
- Community features
- Pets Allowed
- Condo / HOA fee
- $686 monthly
- Fee includes
- Common Area Maintenance, Property Management, Heat, Water, Insurance, Reserve Fund Contributions, Sewer
- Property taxes
- $1,509 (2026)
- Zoning
- M-C2
- Title
- Condo/Strata
Rooms
| Room | Level | Size |
|---|---|---|
| 4pc Bathroom | Main level | 4.92 Ft x 7.33 Ft |
| Primary Bedroom | Main level | 11.08 Ft x 14.33 Ft |
| Bedroom | Main level | 9.50 Ft x 14.17 Ft |
| Kitchen | Main level | 6.92 Ft x 14.17 Ft |
| Living room/Dining room | Main level | 12.17 Ft x 17.75 Ft |
More homes like this
The trademarks REALTOR®, REALTORS®, and the REALTOR® logo are controlled by The Canadian Real Estate Association (CREA) and identify real estate professionals who are members of CREA. The trademarks MLS®, Multiple Listing Service® and the associated logos are owned by CREA and identify the quality of services provided by real estate professionals who are members of CREA. This listing content has been provided through REALTOR.ca DDF® and is deemed reliable but is not guaranteed accurate by CREA or Cooper Holm. The information is not intended to solicit buyers or sellers currently under contract. Listing updated November 20, 2026.