



503, 110 7 Street SW



About this home
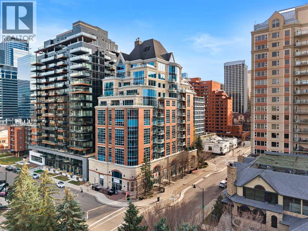
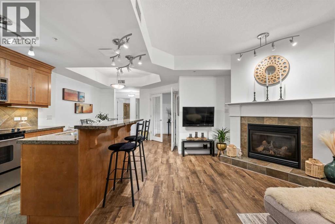
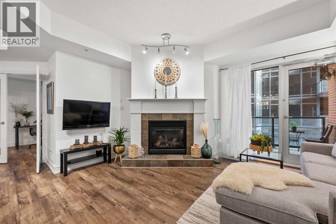
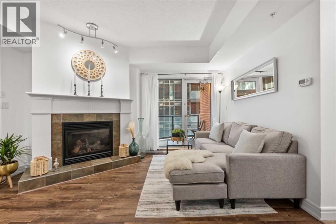
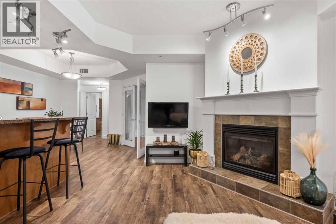
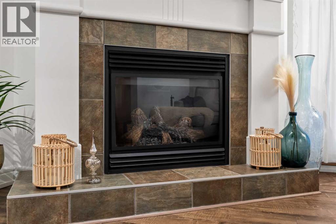
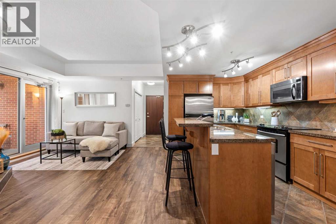
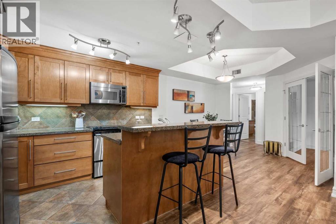
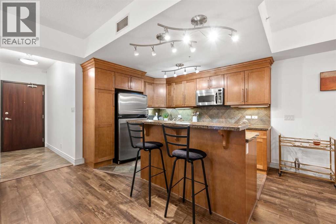
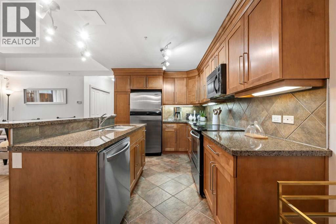
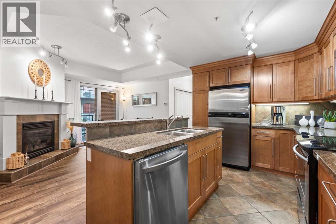
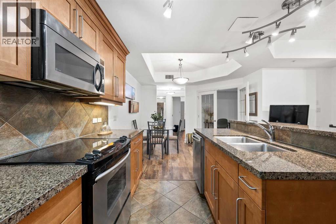
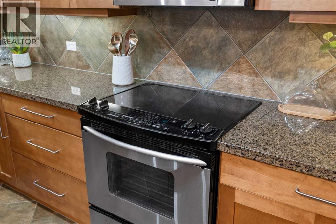
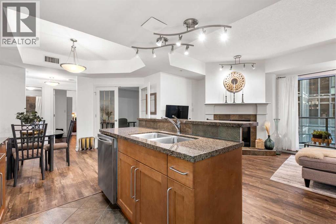
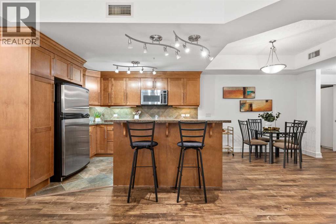
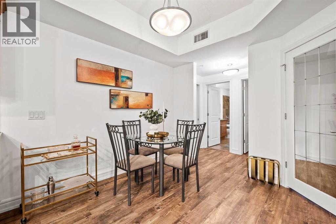
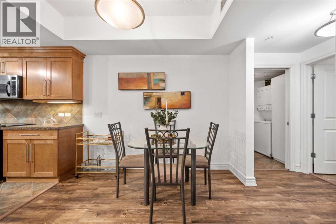
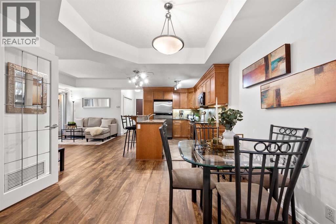
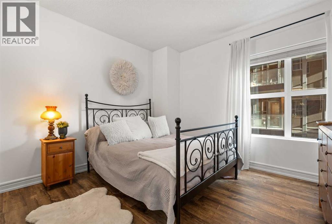
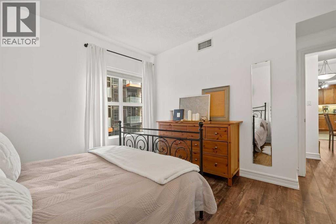
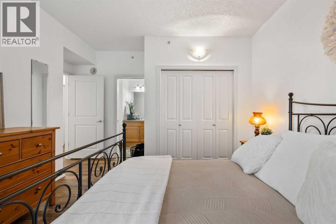
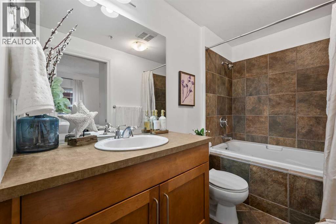
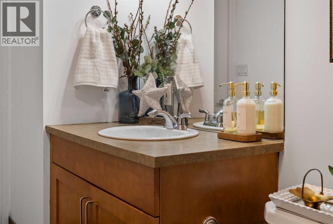
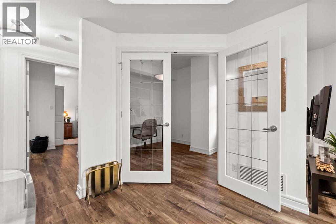
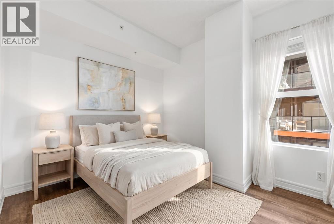
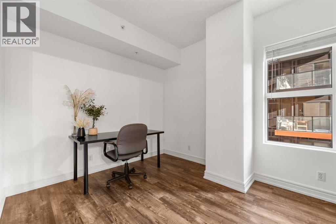
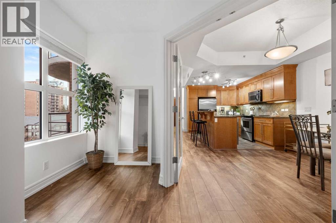
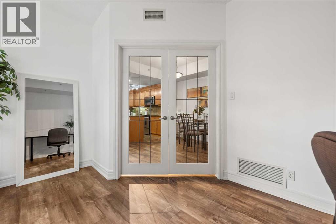
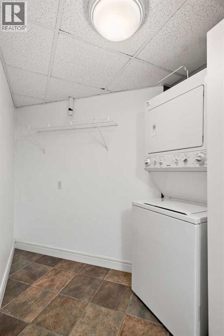
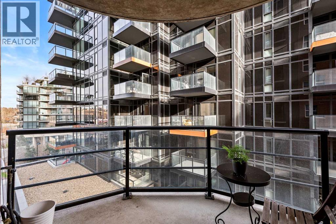
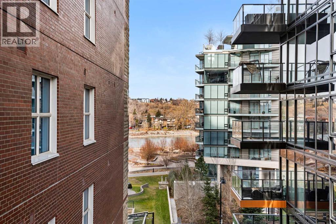
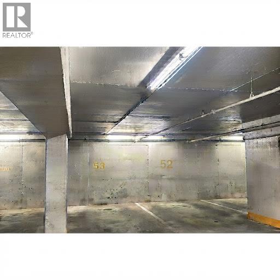
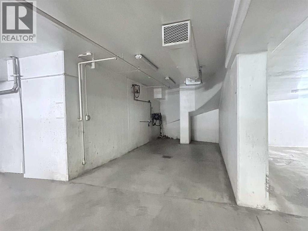
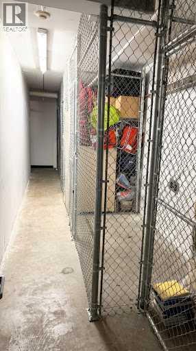
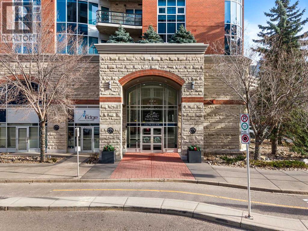
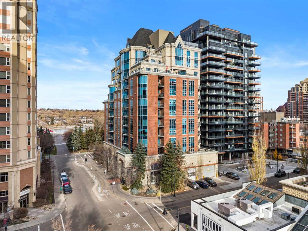
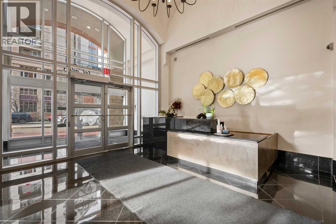
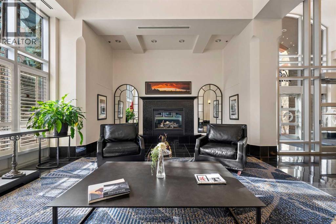
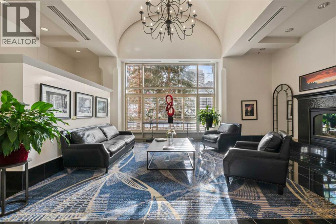
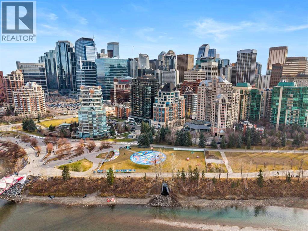
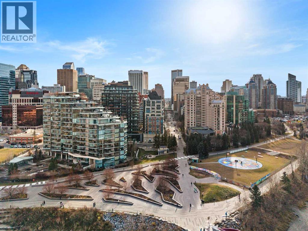
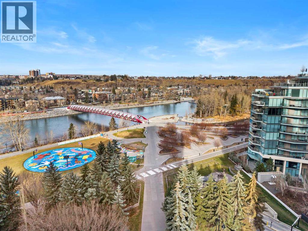
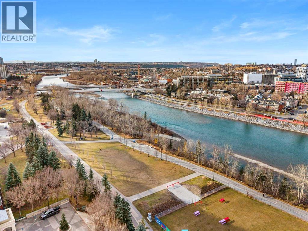
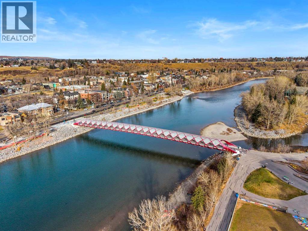
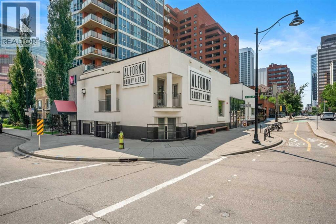
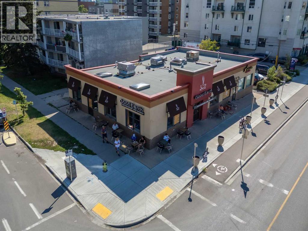
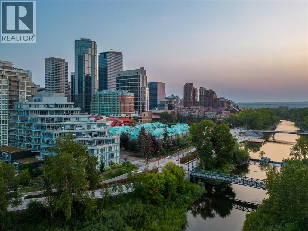
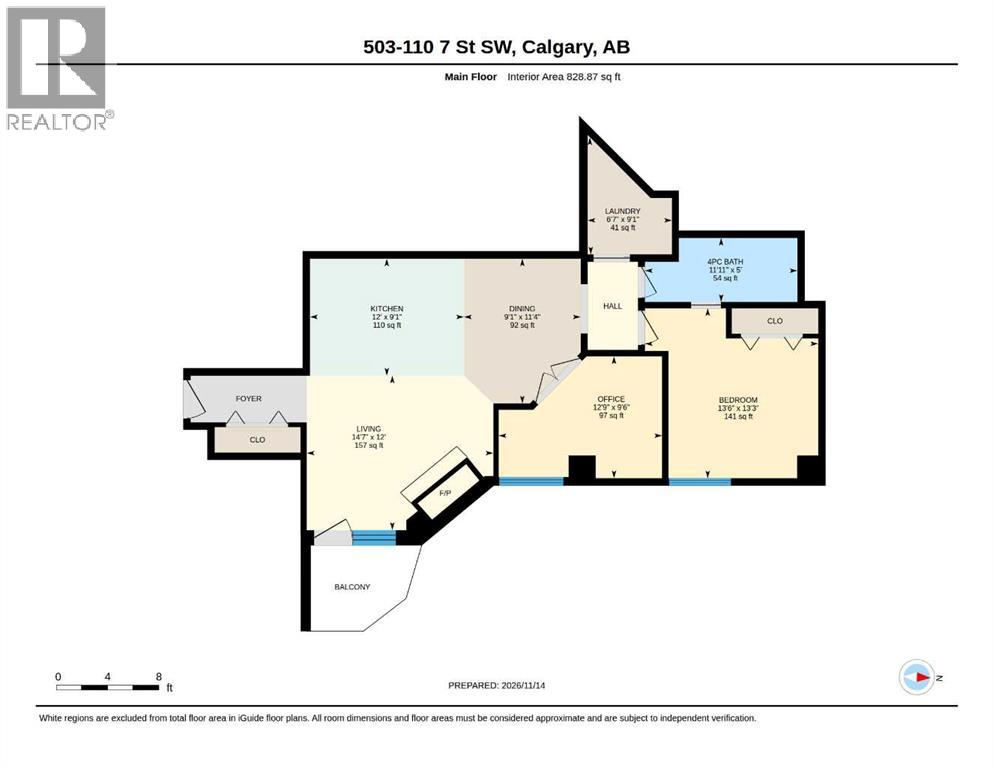
Welcome to La Caille Parke Place, located along a quiet street in Eau Claire, one of the best areas of downtown Calgary. Imagine walking to work in the downtown core, then strolling down to the river after a long day to enjoy Prince’s Island Park, the Peace Bridge and the Bow River pathways, or crossing the Peace Bridge into Kensington for even more shops and restaurants. Some of the area’s favourite spots are right around the corner, including Alforno Bakery & Cafe on the same street for your morning coffee, Hutch Cafe for brunch, and Buchanan’s Chop House for dinner or a business lunch. You can enjoy everything downtown has to offer while still coming home to a peaceful street, and quick access to Bow Trail and Memorial Drive makes it easy to get around the city when you do need to drive. This location is a great fit for executives working downtown, investors looking for a turnkey property, or anyone wanting a condo close to the core with the convenience of being able to walk everywhere. This spacious almost 830 sq ft unit offers one bedroom, plus a den that works as a second bedroom, and is move-in ready. When you step inside, you will notice the high ceilings and tons of windows letting in lots of beautiful natural light. The large open-concept kitchen features rich maple floor-to-ceiling cabinetry, stone countertops, stainless steel appliances and extra space at the raised countertop, making it a wonderful place to entertain family and friends. The kitchen opens to a spacious family room with a cozy gas fireplace, the perfect place to unwind at the end of the day. Step out onto your east-facing balcony and enjoy some river views with your morning coffee. The primary bedroom is spacious, and the den with French doors is also spacious and works as a second bedroom, or gives you the flexibility of using it as a home office or gym. A full, stylish 4-piece bathroom with a deep soaker tub, an in-suite laundry room and central air conditioning complete the unit. The b uilding offers a secure lifestyle with a full-time concierge at the front entry 7 days a week, there to greet you, accept your deliveries and keep an eye on things while you are away, making it the perfect lock-and-leave home. You will love the impressive foyer, the convenient car wash right in the building, and the dry cleaning service where your dry cleaning can be picked up and done for you. You also have your own titled, heated underground parking stall and a separate storage locker. The condo fee includes all utilities except internet and TV. This can be a turnkey property purchased with the furniture, and immediate possession is available. Book your viewing now with your realtor. (id:67348)
What did homes near this one actually sell for?
The asking price is only half the story. I'll send you recent sold prices in Eau Claire so you can see how this home compares. Free, no obligation.
Details
- Storeys
- 14
- Bedrooms above / below grade
- 1 / 0
- Parking
- Garage, Heated Garage · 1 spaces
- Heating
- Forced air, Natural gas, Other
- Cooling
- Central air conditioning
- Fireplaces
- 1
- Flooring
- Laminate, Ceramic Tile
- Appliances
- Refrigerator, Dishwasher, Stove, Garburator, Microwave Range Hood Combo, See remarks, Window Coverings, Washer & Dryer
- Exterior
- Concrete, Brick, Stone
- Construction
- Poured concrete
- Lot features
- Other, Elevator, French door, No Animal Home, No Smoking Home, Parking
- Community features
- Pets Allowed With Restrictions
- Condo / HOA fee
- $960 monthly
- Fee includes
- Property Management, Security, Waste Removal, Caretaker, Heat, Electricity, Water, Insurance, Condominium Amenities, Reserve Fund Contributions, Sewer
- Property taxes
- $2,194 (2026)
- Zoning
- DC (PRE 1P2007)
- Title
- Condo/Strata
Rooms
| Room | Level | Size |
|---|---|---|
| 4pc Bathroom | Main level | 11.92 Ft x 5.00 Ft |
| Primary Bedroom | Main level | 13.50 Ft x 13.25 Ft |
| Dining room | Main level | 9.08 Ft x 11.33 Ft |
| Kitchen | Main level | 12.00 Ft x 9.08 Ft |
| Laundry room | Main level | 6.58 Ft x 9.08 Ft |
| Living room | Main level | 14.58 Ft x 12.00 Ft |
| Den | Main level | 12.75 Ft x 9.50 Ft |
More homes like this
The trademarks REALTOR®, REALTORS®, and the REALTOR® logo are controlled by The Canadian Real Estate Association (CREA) and identify real estate professionals who are members of CREA. The trademarks MLS®, Multiple Listing Service® and the associated logos are owned by CREA and identify the quality of services provided by real estate professionals who are members of CREA. This listing content has been provided through REALTOR.ca DDF® and is deemed reliable but is not guaranteed accurate by CREA or Cooper Holm. The information is not intended to solicit buyers or sellers currently under contract. Listing updated November 22, 2026.