



358 Skyview Ranch Way NE

About this home
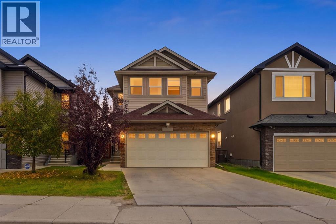
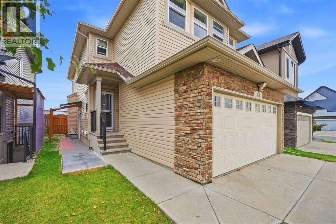
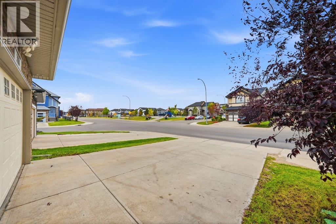
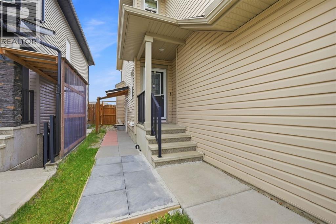
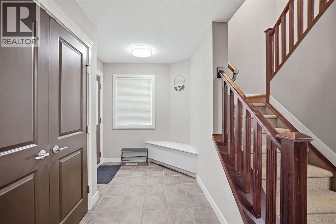
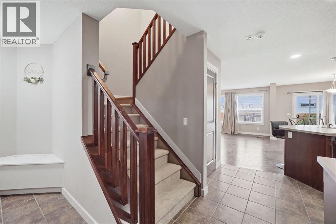
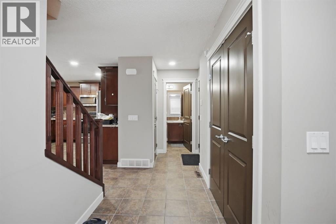
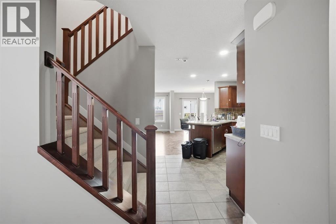
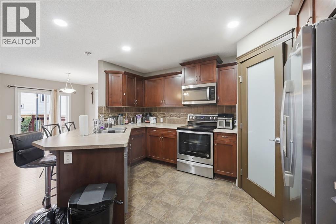
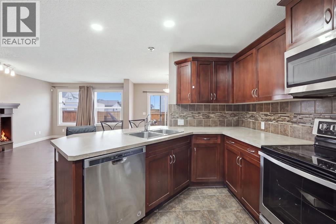
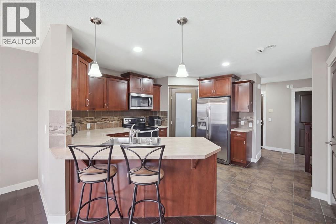
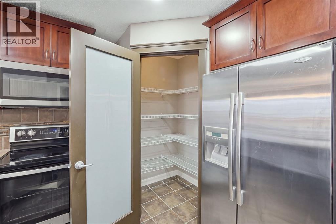
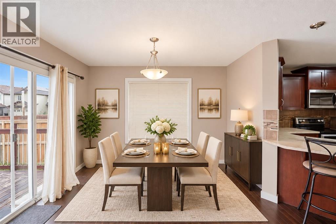
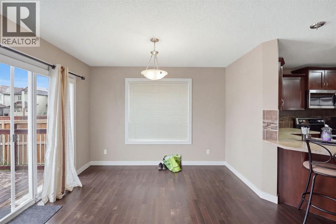
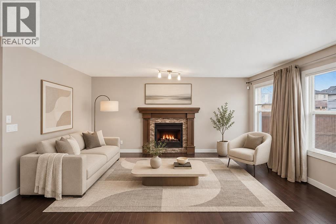
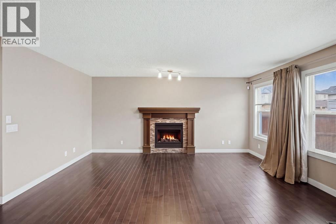
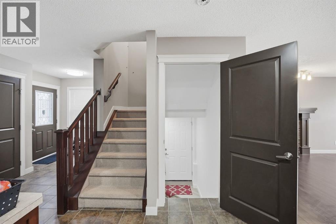
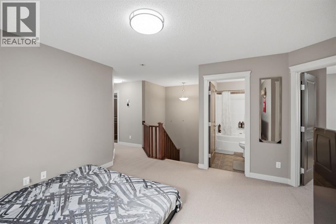
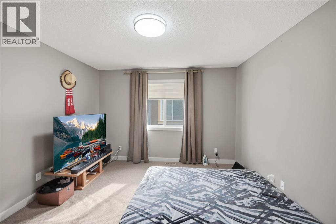
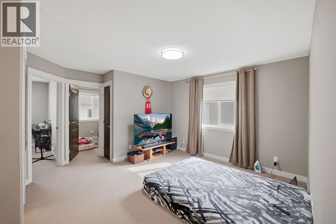
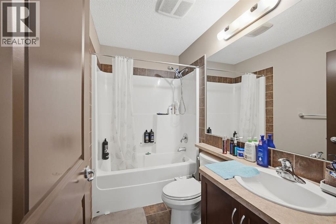
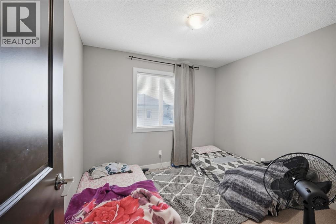
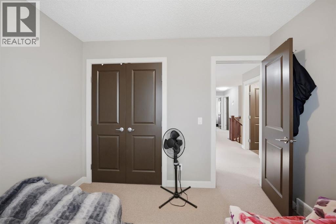
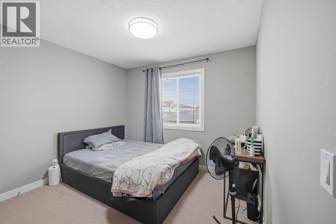
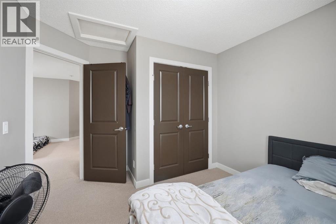
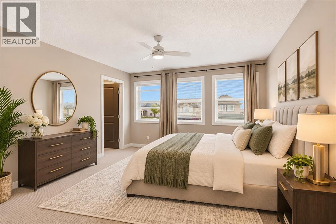
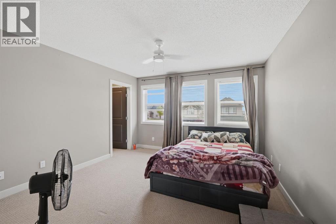
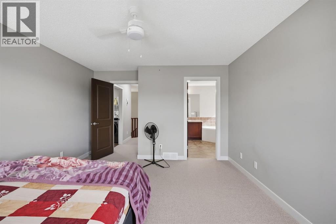
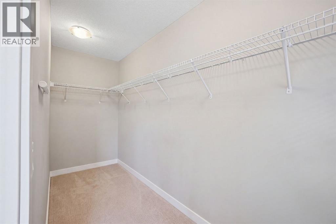
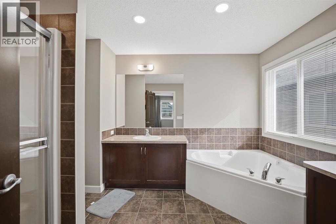
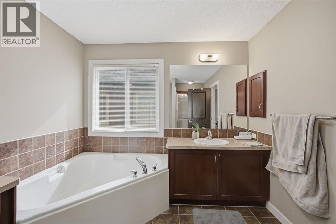
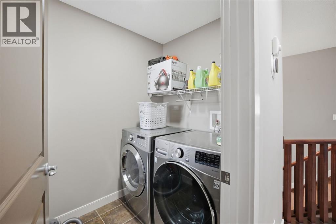
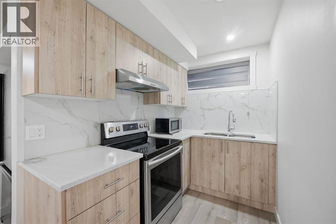
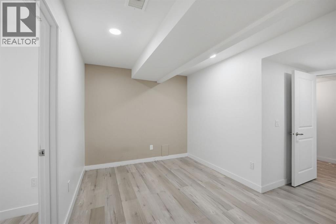
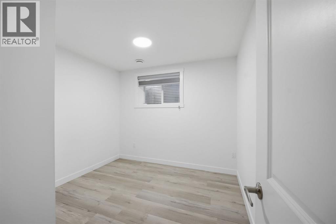
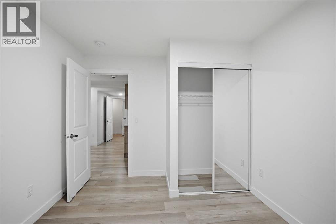
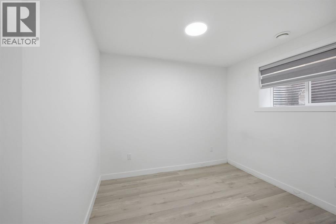
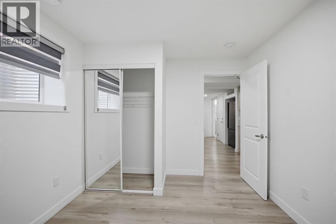
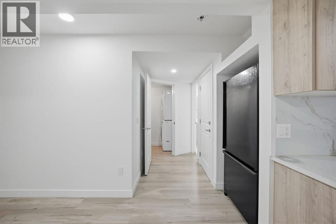
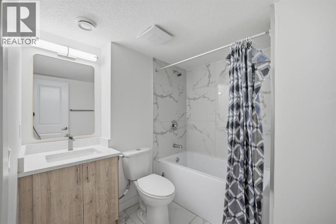
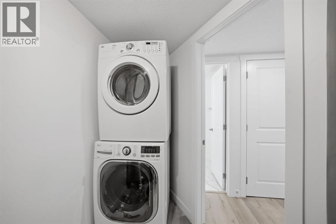
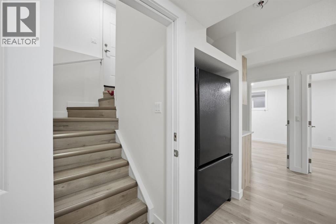
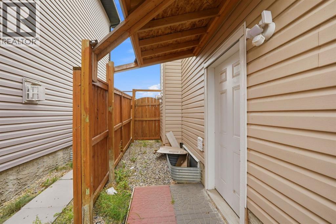
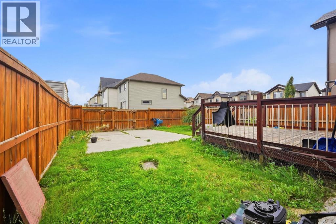
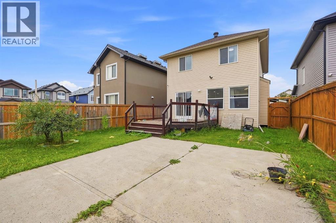
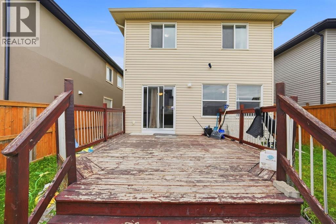
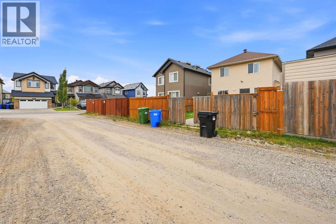
Beautifully maintained and offering exceptional versatility, this impressive 2-storey home in the desirable community of Skyview Ranch features 3 bedrooms, a spacious bonus room, and an illegal 2-bedroom basement suite with a separate entrance making it an ideal opportunity for families, investors or those seeking additional living space.Step inside to a bright and inviting open-concept main floor, thoughtfully finished with a combination of tile and pre-finished hardwood flooring. The spacious living room is the perfect place to unwind, featuring a beautiful fireplace and oversized windows that fill the home with natural light. The well-appointed kitchen offers rich espresso cabinetry, stainless steel appliances, a breakfast bar, ample counter and cupboard space, and a convenient corner walk-through pantry. The adjoining dining area provides easy access to the sunny deck and spacious backyard, making it perfect for entertaining and family gatherings.The upper level offers a comfortable and functional layout, featuring a spacious primary bedroom with oversized windows, a generous walk-in closet and a luxurious 5-piece ensuite complete with dual vanities, a corner soaker tub and separate shower. Two additional well-sized bedrooms, a full 4-piece bathroom, a versatile bonus room ideal for family movie nights or a home office, and convenient upper floor laundry complete this level.The fully finished illegal 2-bedroom basement suite features a separate entrance, two bedrooms, a full kitchen, spacious living area, 4-piece bathroom and separate laundry, offering added flexibility for extended family, guests or potential rental income.Outside, enjoy the sunny deck, spacious backyard and poured-concrete parking pad with additional parking potential for a vehicle or RV.Conveniently located in Skyview Ranch, this home is close to parks, playgrounds, shopping, restaurants, schools and everyday amenities.Offering space, functionality, versatility and excellent value , this is a fantastic opportunity to make this home yours! Book your private showing today. (id:67348)
What did homes near this one actually sell for?
The asking price is only half the story. I'll send you recent sold prices in Skyview Ranch so you can see how this home compares. Free, no obligation.
Details
- Storeys
- 2
- Bedrooms above / below grade
- 3 / 2
- Basement
- Finished, Full, Separate entrance, Suite
- Parking
- Attached Garage · 2 spaces
- Heating
- Forced air, Natural gas
- Cooling
- None
- Fireplaces
- 1
- Flooring
- Tile, Hardwood, Carpeted, Vinyl Plank
- Appliances
- Washer, Refrigerator, Water softener, Dishwasher, Stove, Dryer, Microwave Range Hood Combo, Window Coverings, Garage door opener, Washer/Dryer Stack-Up
- Exterior
- Stone, Vinyl siding
- Construction
- Wood frame
- Foundation
- Poured Concrete
- Lot
- 354.00 · 354 square meters
- Lot features
- Back lane
- Property taxes
- $4,392 (2026)
- Zoning
- R-1N
- Title
- Freehold
Rooms
| Room | Level | Size |
|---|---|---|
| Foyer | Main level | 12.25 Ft x 7.42 Ft |
| Kitchen | Main level | 12.92 Ft x 13.25 Ft |
| Dining room | Main level | 9.33 Ft x 15.83 Ft |
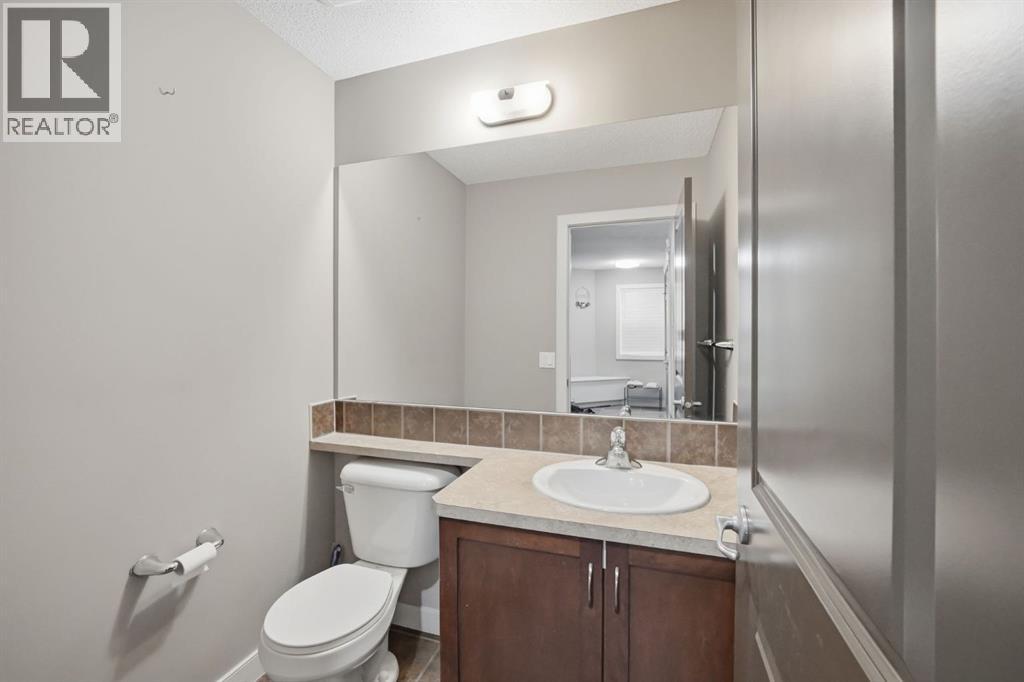
| 2pc Bathroom | Main level | 4.75 Ft x 5.83 Ft |
| Living room | Main level | 11.83 Ft x 16.75 Ft |
| Other | Upper Level | 4.17 Ft x 12.33 Ft |
| Primary Bedroom | Upper Level | 12.58 Ft x 14.67 Ft |
| 5pc Bathroom | Upper Level | 11.92 Ft x 9.33 Ft |
| Family room | Upper Level | 13.08 Ft x 14.42 Ft |
| Bedroom | Upper Level | 10.42 Ft x 11.75 Ft |
| Laundry room | Upper Level | 5.25 Ft x 6.92 Ft |
| 4pc Bathroom | Upper Level | 8.00 Ft x 5.00 Ft |
| Bedroom | Upper Level | 10.33 Ft x 9.25 Ft |
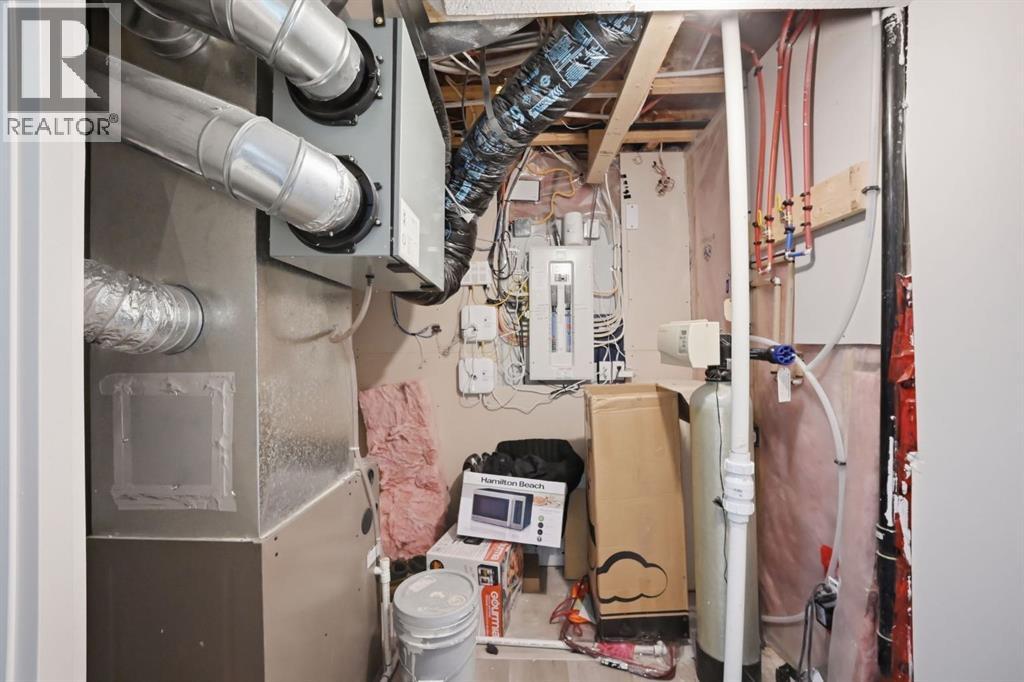
| Furnace | Basement | 11.75 Ft x 10.00 Ft |
| Kitchen | Basement | 8.17 Ft x 5.83 Ft |
| Bedroom | Basement | 9.83 Ft x 10.33 Ft |
| 4pc Bathroom | Basement | 7.67 Ft x 7.50 Ft |
| Recreational, Games room | Basement | 9.92 Ft x 9.67 Ft |
| Bedroom | Basement | 8.75 Ft x 10.33 Ft |
More homes like this
The trademarks REALTOR®, REALTORS®, and the REALTOR® logo are controlled by The Canadian Real Estate Association (CREA) and identify real estate professionals who are members of CREA. The trademarks MLS®, Multiple Listing Service® and the associated logos are owned by CREA and identify the quality of services provided by real estate professionals who are members of CREA. This listing content has been provided through REALTOR.ca DDF® and is deemed reliable but is not guaranteed accurate by CREA or Cooper Holm. The information is not intended to solicit buyers or sellers currently under contract. Listing updated November 22, 2026.