



405, 13104 Elbow Drive SW

About this home
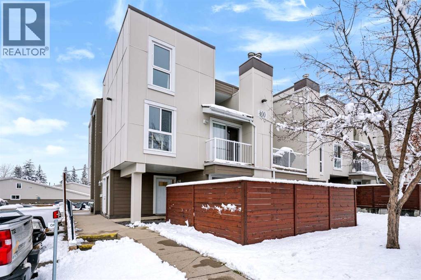
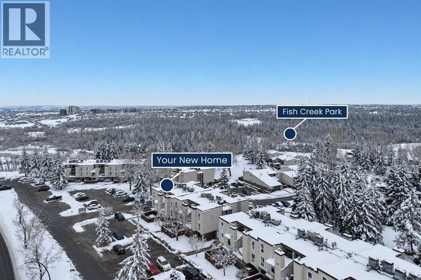
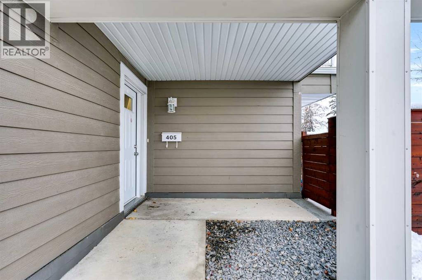
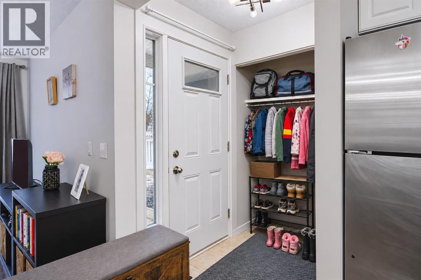
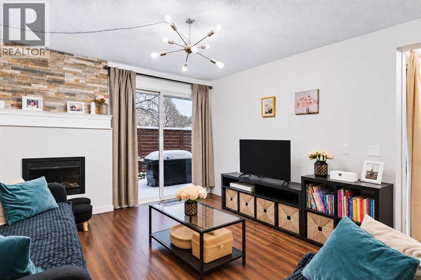
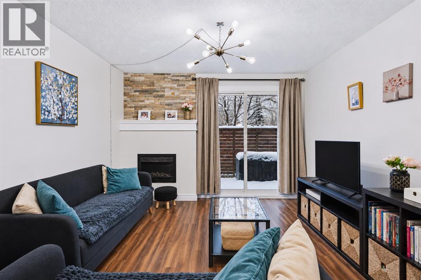
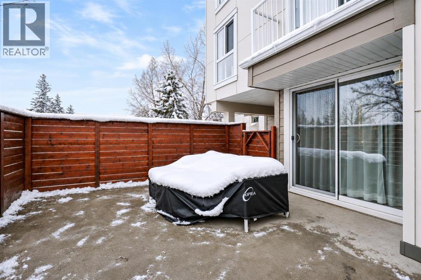
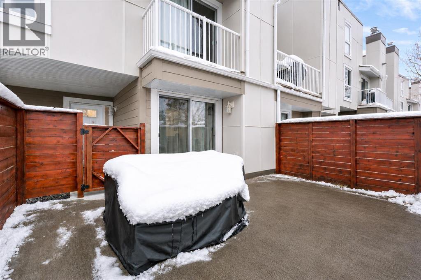
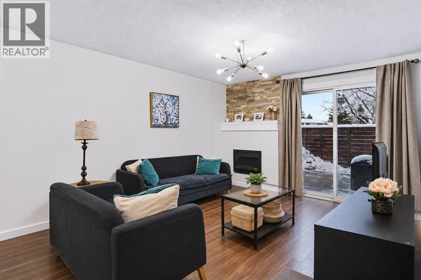
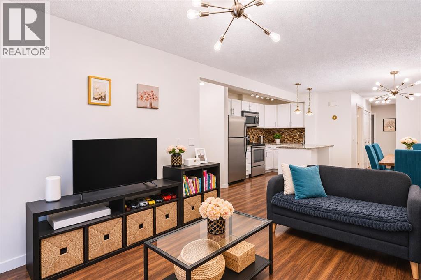
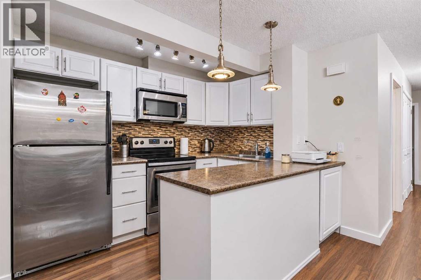
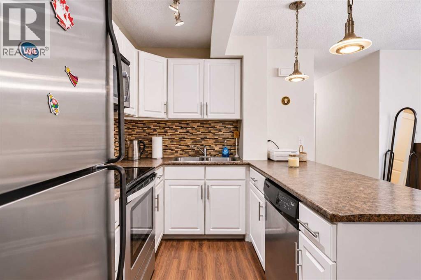
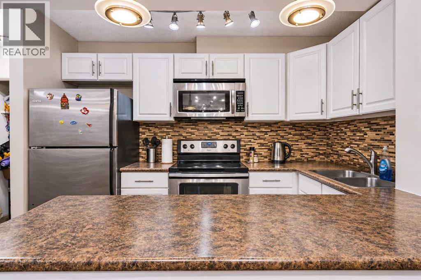
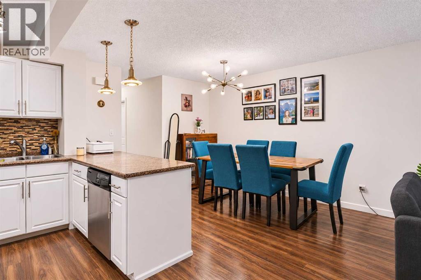
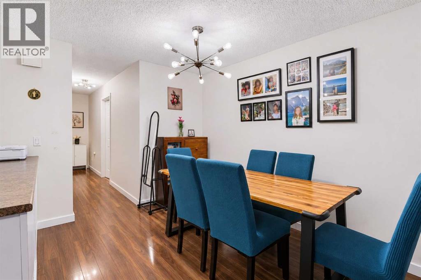
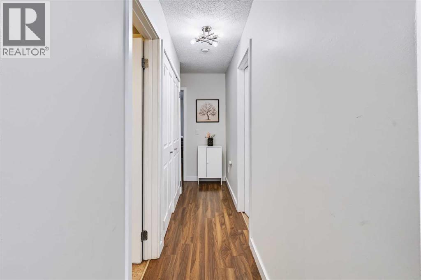
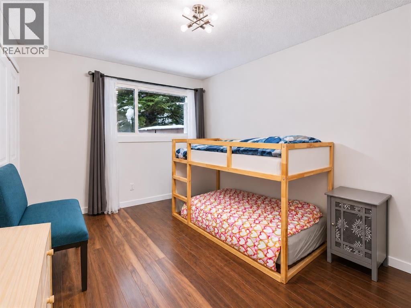
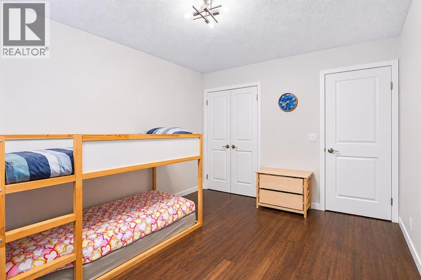
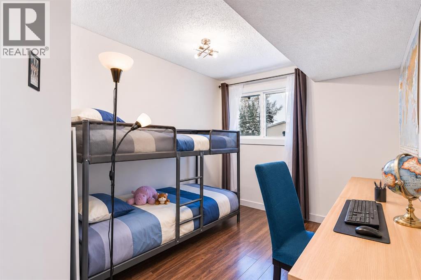
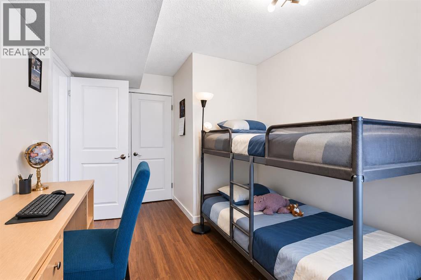
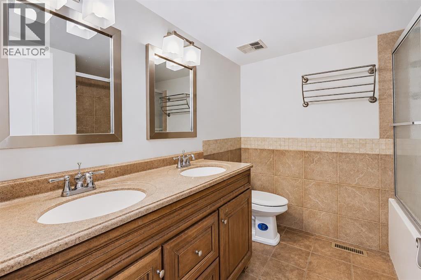
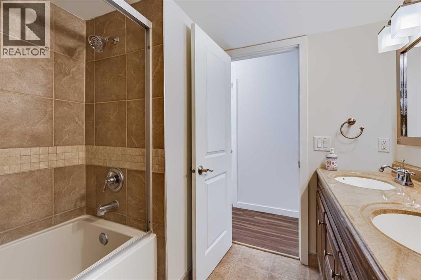
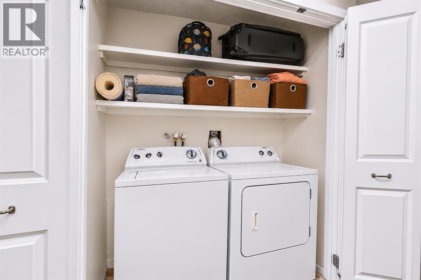
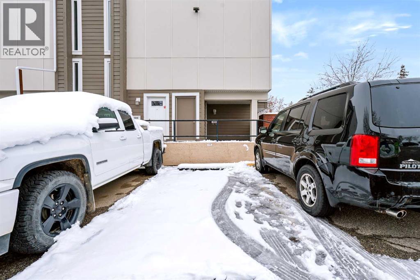
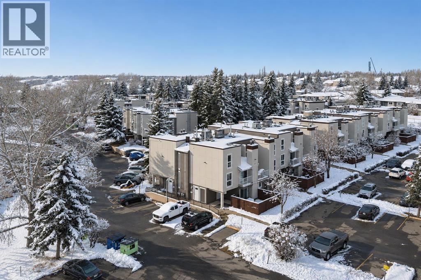
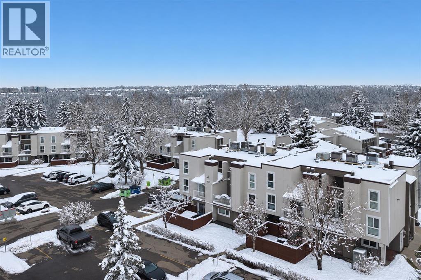
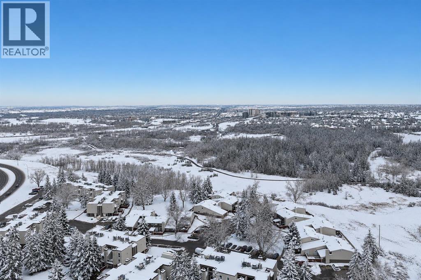
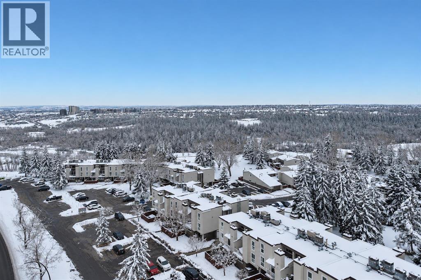
Live right beside Fish Creek Provincial Park in this updated CORNER UNIT bungalow townhome with a PRIVATE FENCED PATIO in Canyon Creek Heights. Park in your assigned stall directly in front of the home and step inside through your covered private entry. Inside, you’ll find laminate flooring and an updated kitchen with stainless steel appliances. The bright living room has an electric fireplace and overlooks your south- and east-facing patio. There are two bedrooms, including a primary with two closets, plus a spacious four-piece bathroom with a double vanity. There’s also in-unit laundry and a separate storage room. The furnace and A/C were replaced in 2023, and exterior upgrades include triple-pane windows and composite siding. There’s plenty of additional parking right outside the home, open to both guests and owners. Just steps from the Fish Creek pathways at Votier’s Flats, walking distance to THREE schools (St. Catherine Elementary, Robert Warren School, Canyon Meadows School), the Canyon Meadows C-Train station, with shopping and the Canyon Meadows Aquatic & Fitness Centre nearby. Book your showing today! (id:67348)
Schools, lake and park access, and what homes here really sell for. Read my Canyon Meadows community guide →
What did homes near this one actually sell for?
The asking price is only half the story. I'll send you recent sold prices in Canyon Meadows so you can see how this home compares. Free, no obligation.
Details
- Style
- Bungalow
- Storeys
- 1
- Bedrooms above / below grade
- 2 / 0
- Basement
- None
- Parking
- Visitor Parking · 1 spaces
- Heating
- Forced air, Natural gas
- Cooling
- Central air conditioning
- Fireplaces
- 1
- Flooring
- Laminate, Ceramic Tile
- Appliances
- Washer, Refrigerator, Oven - Electric, Dishwasher, Dryer, Microwave Range Hood Combo, Window Coverings
- Exterior
- Stucco, Composite Siding
- Construction
- Wood frame
- Foundation
- Poured Concrete
- Lot features
- Treed, PVC window, Closet Organizers, No Smoking Home, Parking
- Community features
- Golf Course Development, Pets Allowed With Restrictions
- Condo / HOA fee
- $325 monthly
- Fee includes
- Common Area Maintenance, Property Management, Waste Removal, Insurance, Parking, Reserve Fund Contributions
- Property taxes
- $1,709 (2026)
- Zoning
- M-C1
- Title
- Condo/Strata
Rooms
| Room | Level | Size |
|---|---|---|
| Living room | Main level | 11.50 Ft x 17.17 Ft |
| Kitchen | Main level | 8.25 Ft x 10.25 Ft |
| Dining room | Main level | 7.25 Ft x 9.92 Ft |
| Primary Bedroom | Main level | 10.08 Ft x 13.58 Ft |
| Bedroom | Main level | 8.83 Ft x 13.67 Ft |
| 5pc Bathroom | Main level | 7.50 Ft x 8.08 Ft |
| Storage | Main level | 3.83 Ft x 11.92 Ft |
More homes like this
The trademarks REALTOR®, REALTORS®, and the REALTOR® logo are controlled by The Canadian Real Estate Association (CREA) and identify real estate professionals who are members of CREA. The trademarks MLS®, Multiple Listing Service® and the associated logos are owned by CREA and identify the quality of services provided by real estate professionals who are members of CREA. This listing content has been provided through REALTOR.ca DDF® and is deemed reliable but is not guaranteed accurate by CREA or Cooper Holm. The information is not intended to solicit buyers or sellers currently under contract. Listing updated November 20, 2026.