



243 Coopers Cove SW

About this home
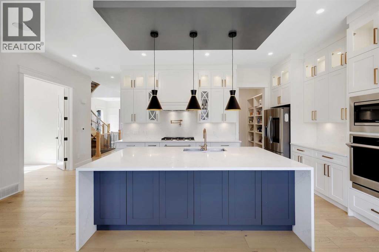
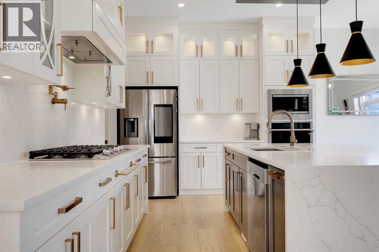
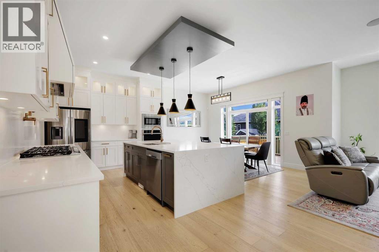
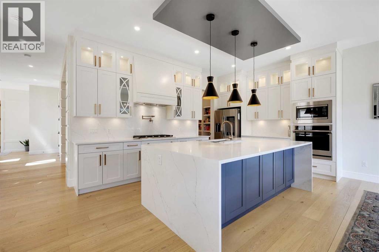
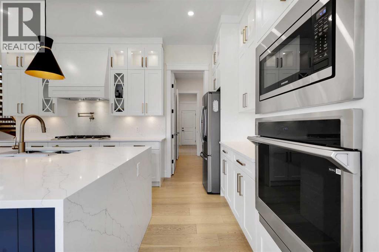
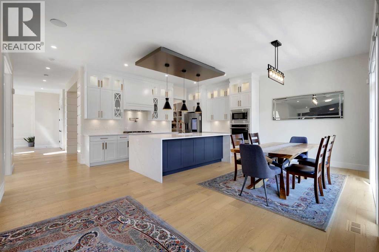
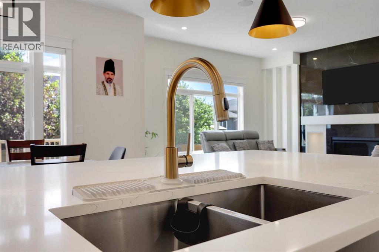
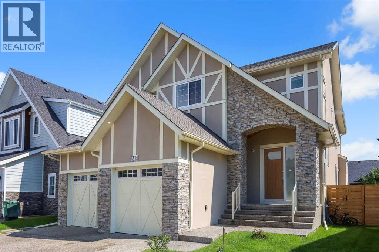
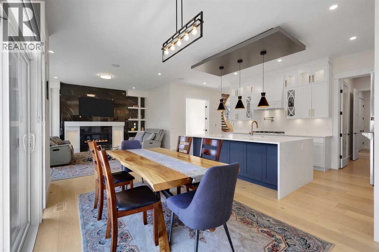
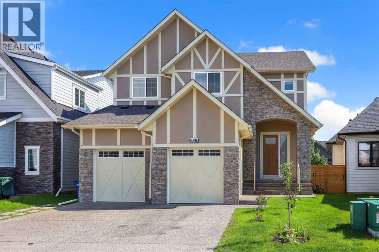
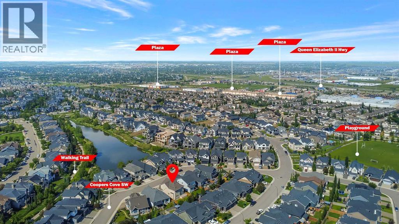
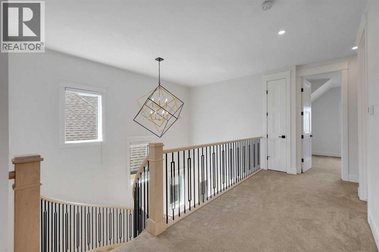
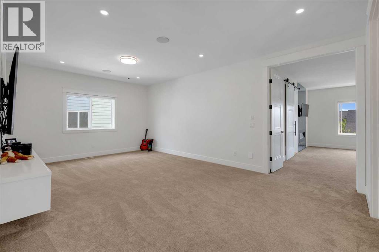
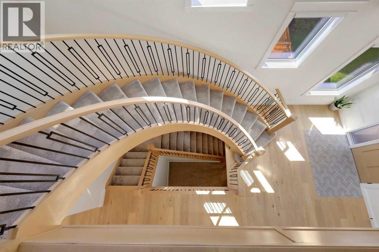
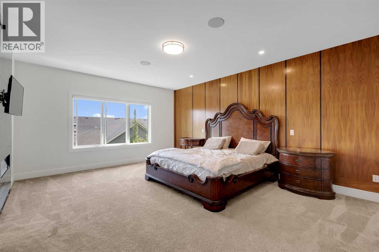
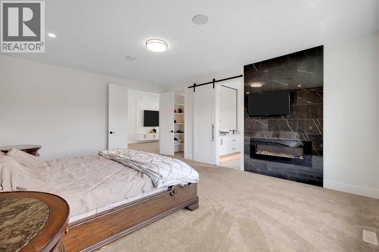
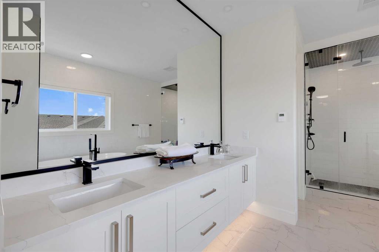
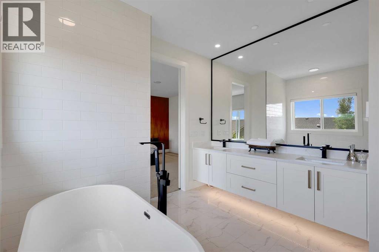
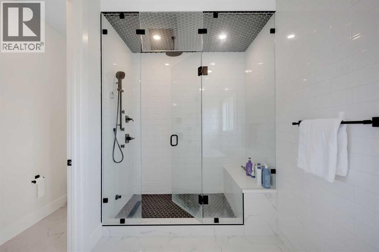
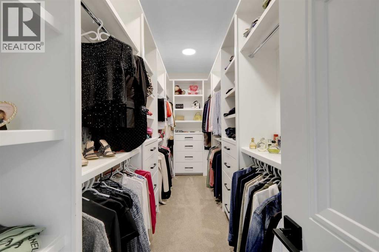
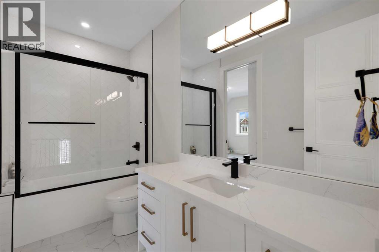
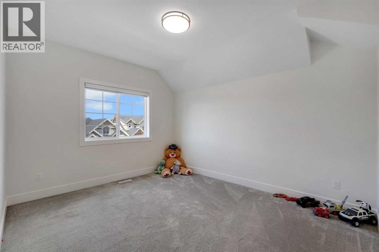
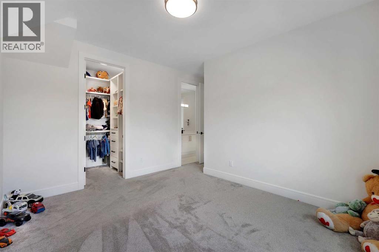
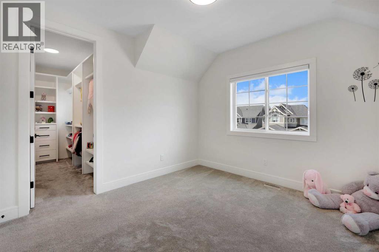
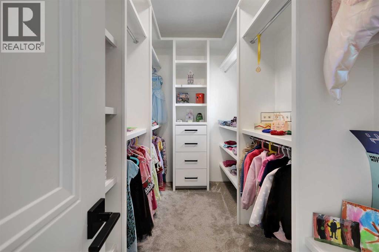
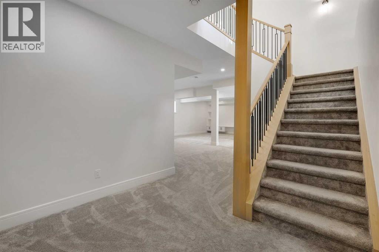
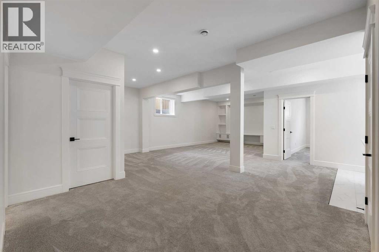
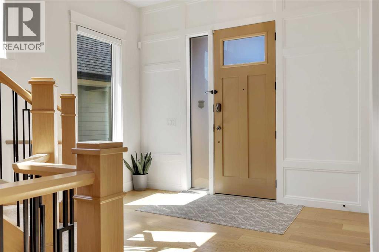
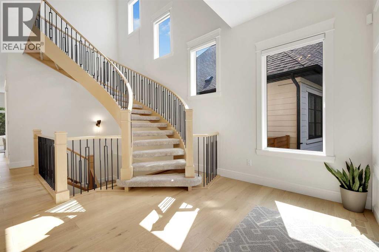
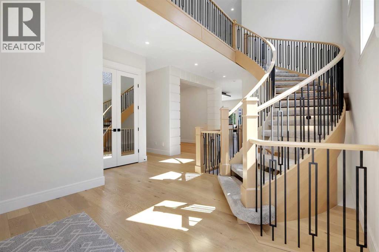
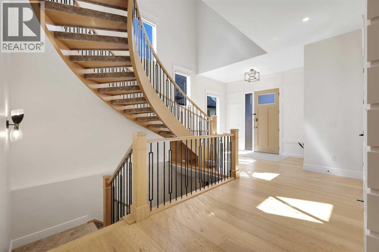
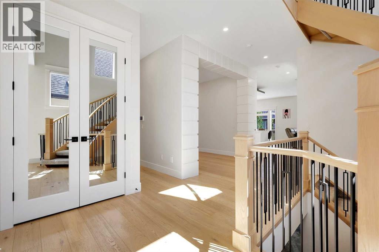
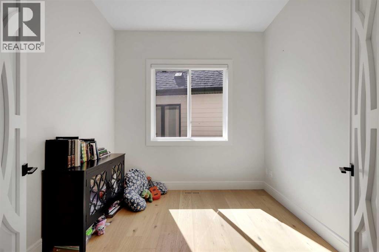
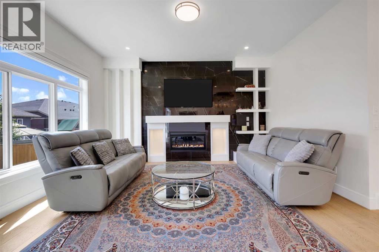
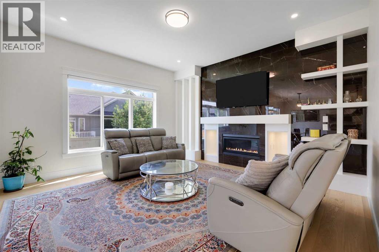
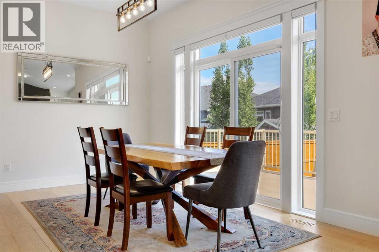
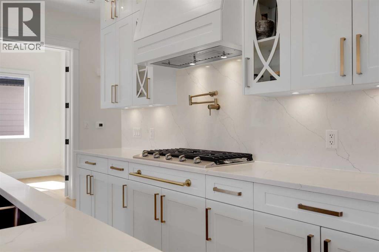
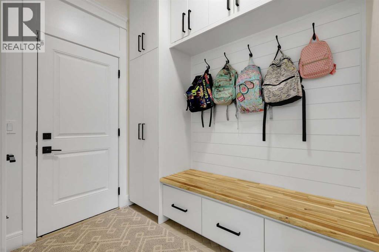
Custom-built luxury residence situated in the prestigious community of Coopers Crossing , two-storey home offers nearly 4,000 sq.ft. of meticulously designed living space, blending elegance, comfort, and timeless craftsmanship. With 4 generously sized bedrooms and 3.5 beautifully appointed bathrooms, this home delivers a grand first impression from the moment you step inside the impressive front foyer, featuring soaring double-height ceilings, a bespoke staircase with wrought iron railing, and a striking designer chandelier. The main level showcases elevated finishes and exceptional attention to detail, highlighted by rich custom millwork, expansive ceilings, a private office, and a versatile flex space suited for modern luxury living. The gourmet kitchen serves as the centerpiece of the home, complete with premium built-in appliances, a sleek gas range, thoughtfully designed cabinetry, and sophisticated finishes throughout. The adjoining dining (id:67348)
What did homes near this one actually sell for?
The asking price is only half the story. I'll send you recent sold prices in Coopers Crossing so you can see how this home compares. Free, no obligation.
Details
- Storeys
- 2
- Bedrooms above / below grade
- 3 / 1
- Basement
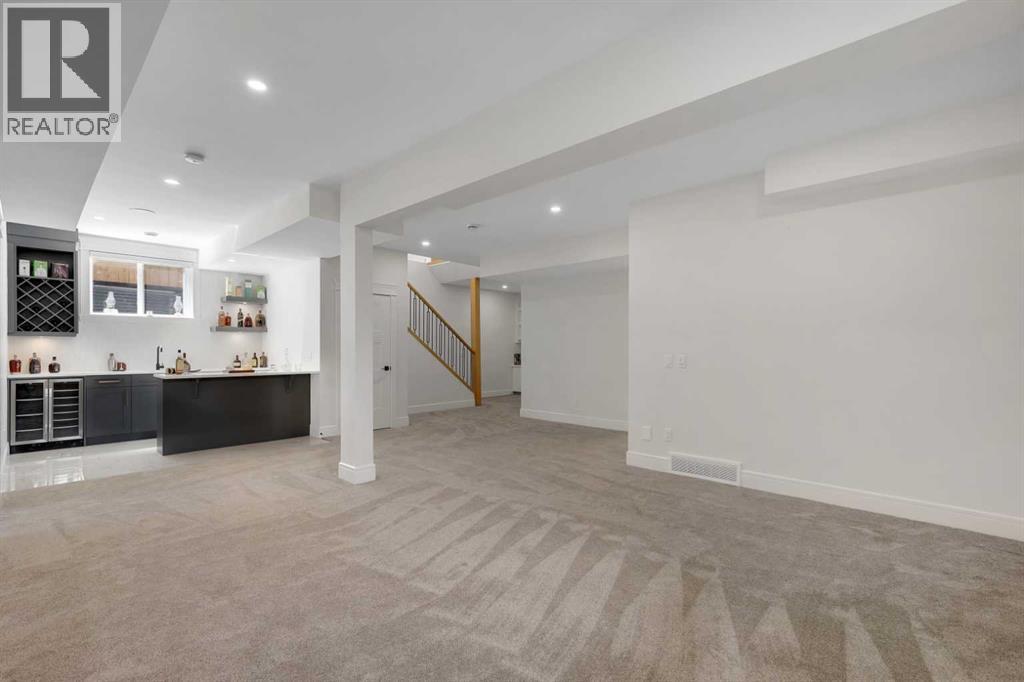
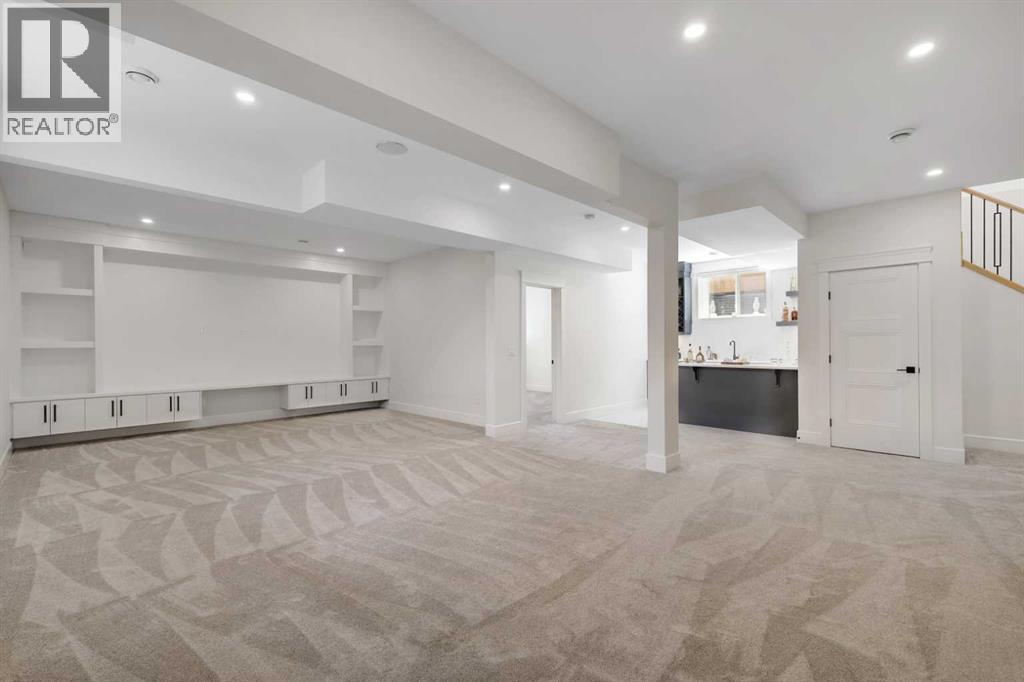
- Finished, Full
- Parking
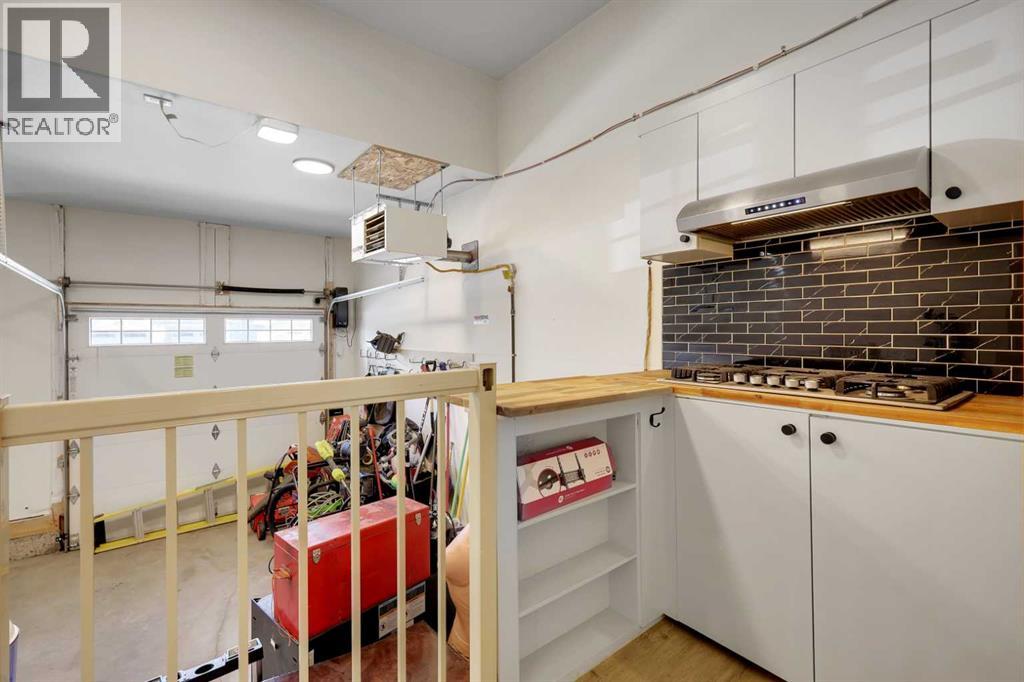
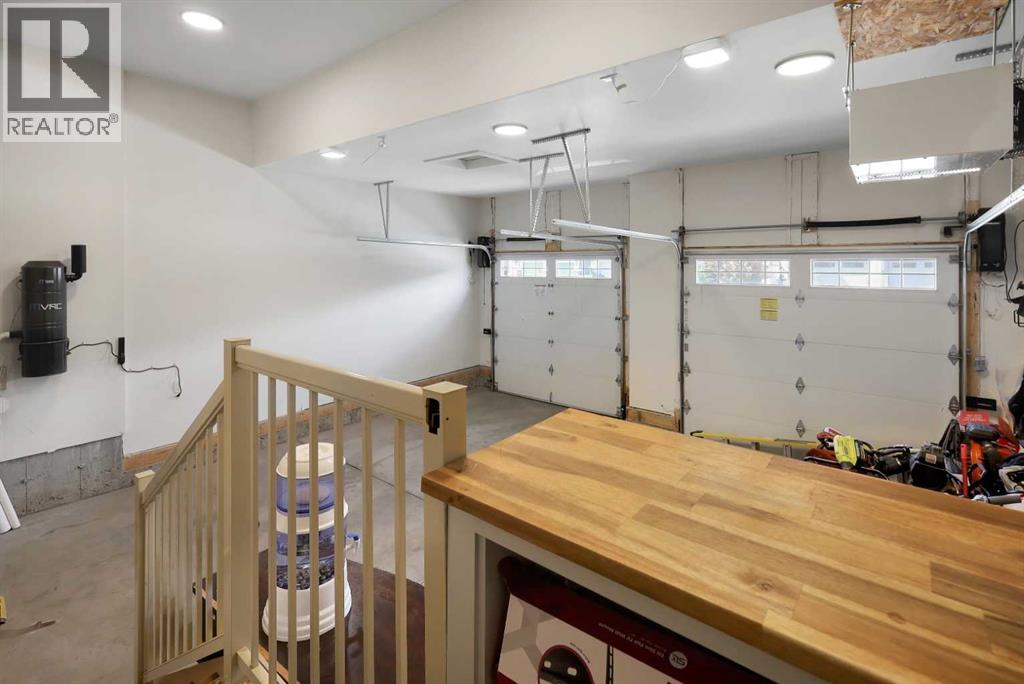
- Attached Garage · 2 spaces
- Heating
- Natural gas
- Cooling
- Central air conditioning
- Fireplaces
- 2
- Flooring
- Tile, Hardwood, Carpeted
- Appliances
- Refrigerator, Gas stove(s), Stove, Microwave, Window Coverings, Washer & Dryer
- Exterior
- Stucco
- Construction
- Wood frame
- Foundation
- Poured Concrete
- Lot
- 4732.64 · 4732.64 square feet
- Lot features
- French door, Closet Organizers
- Property taxes
- $8,281 (2026)
- Zoning
- R1
- Title
- Freehold
Rooms
| Room | Level | Size |
|---|---|---|
| Living room | Main level | 15.25 Ft x 14.92 Ft |
| Dining room | Main level | 9.17 Ft x 16.08 Ft |
| Kitchen | Main level | 11.00 Ft x 21.67 Ft |
| Office | Main level | 9.42 Ft x 9.08 Ft |
| Office | Main level | 9.42 Ft x 9.08 Ft |
| Dining room | Main level | 9.92 Ft x 10.83 Ft |
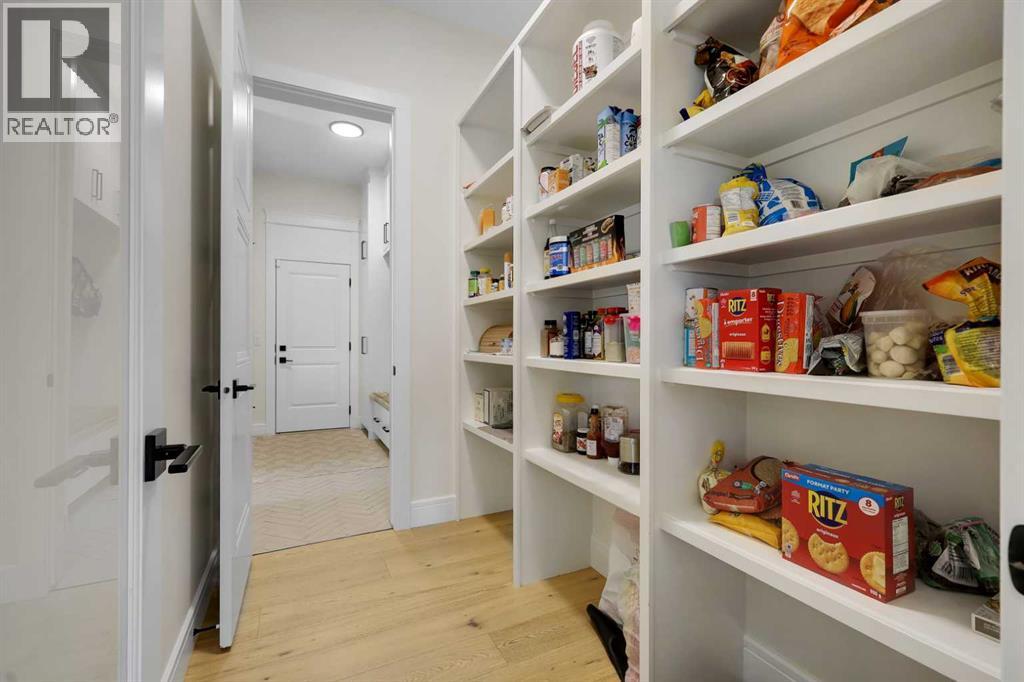
| Pantry | Main level | 8.25 Ft x 5.67 Ft |
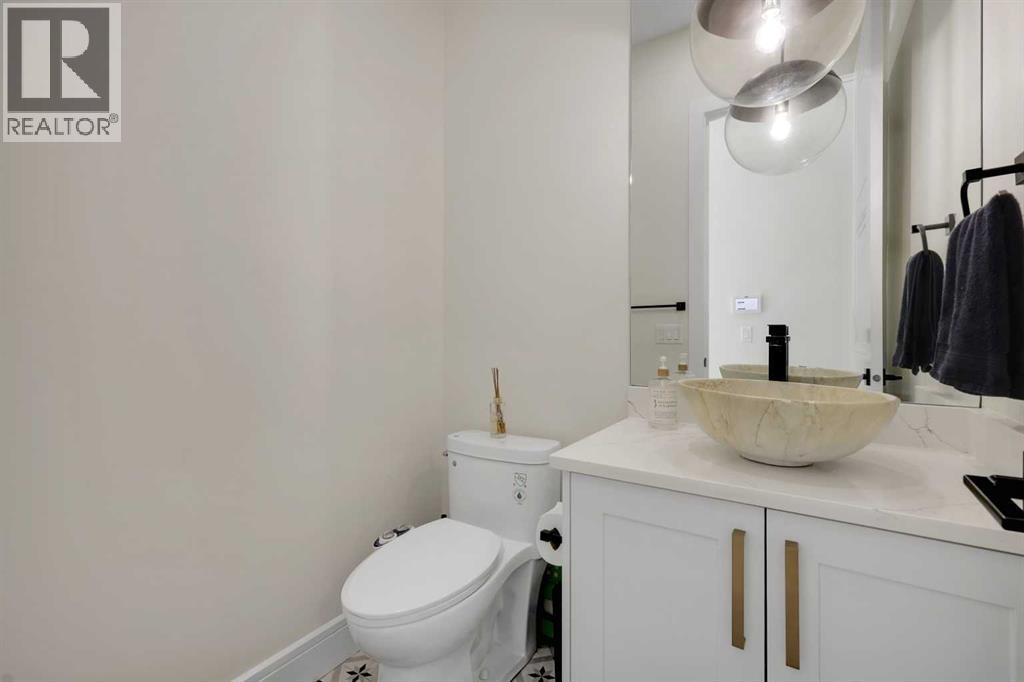
| 2pc Bathroom | Main level | 4.92 Ft x 5.42 Ft |
| Primary Bedroom | Upper Level | 19.33 Ft x 14.83 Ft |
| 5pc Bathroom | Upper Level | 10.00 Ft x 15.58 Ft |
| Other | Upper Level | 5.92 Ft x 15.67 Ft |
| Family room | Upper Level | 13.58 Ft x 16.00 Ft |
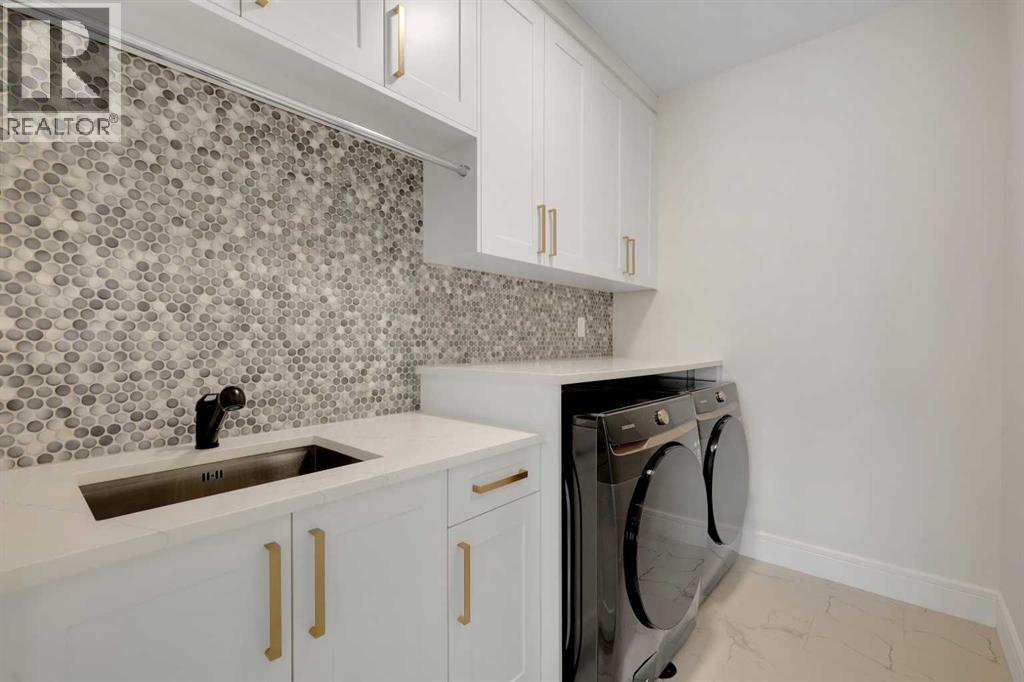
| Laundry room | Upper Level | 5.83 Ft x 9.08 Ft |
| Bedroom | Upper Level | 11.92 Ft x 11.17 Ft |
| Bedroom | Upper Level | 13.33 Ft x 15.42 Ft |
| 4pc Bathroom | Upper Level | 5.33 Ft x 10.83 Ft |
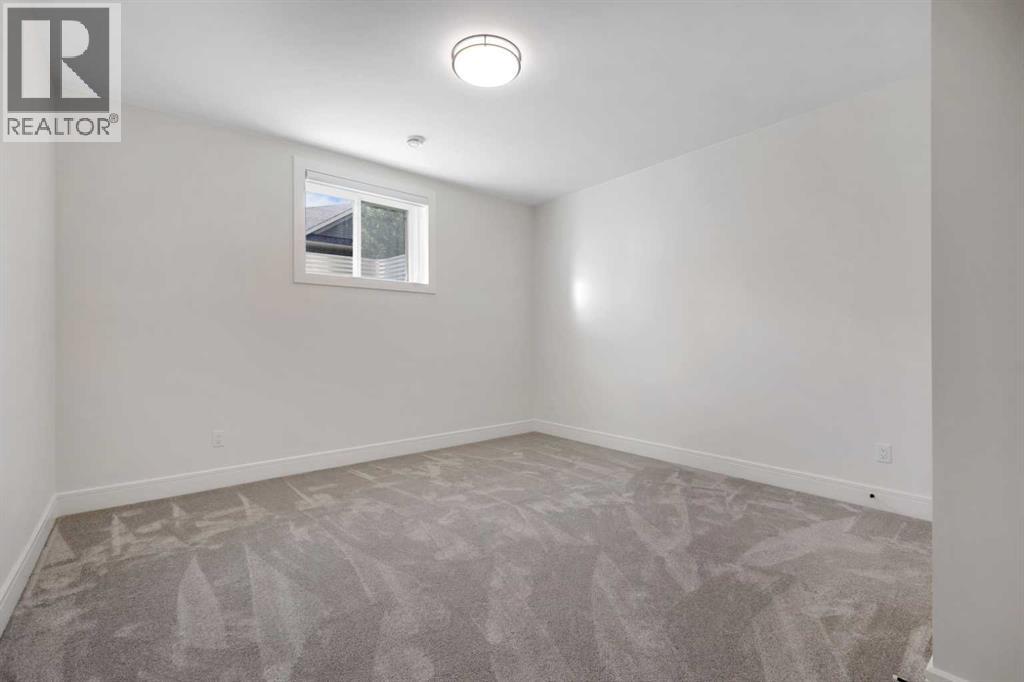
| Bedroom | Basement | 14.92 Ft x 13.58 Ft |
| Living room | Basement | 12.00 Ft x 15.58 Ft |
| Recreational, Games room | Basement | 20.42 Ft x 22.00 Ft |
| Eat in kitchen | Basement | 9.50 Ft x 8.75 Ft |
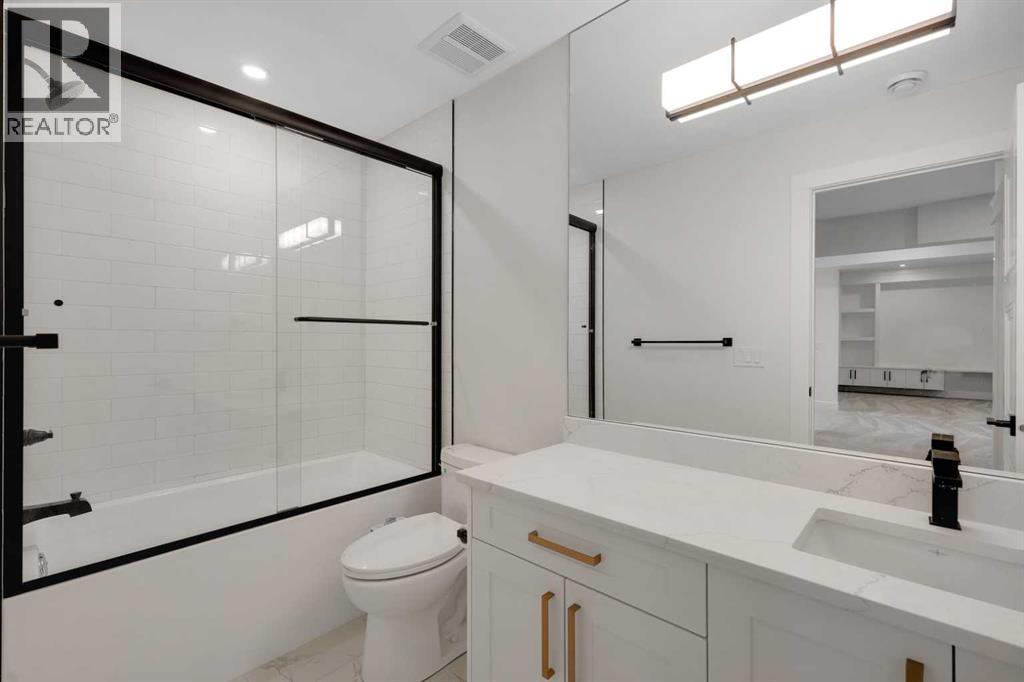
| 4pc Bathroom | Basement | 4.92 Ft x 9.92 Ft |
More homes like this
The trademarks REALTOR®, REALTORS®, and the REALTOR® logo are controlled by The Canadian Real Estate Association (CREA) and identify real estate professionals who are members of CREA. The trademarks MLS®, Multiple Listing Service® and the associated logos are owned by CREA and identify the quality of services provided by real estate professionals who are members of CREA. This listing content has been provided through REALTOR.ca DDF® and is deemed reliable but is not guaranteed accurate by CREA or Cooper Holm. The information is not intended to solicit buyers or sellers currently under contract. Listing updated November 20, 2026.