



1206, 2445 Kingsland Road SE

About this home
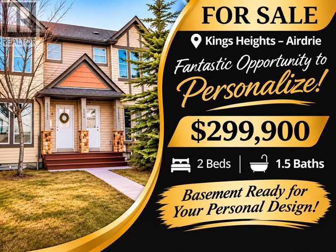
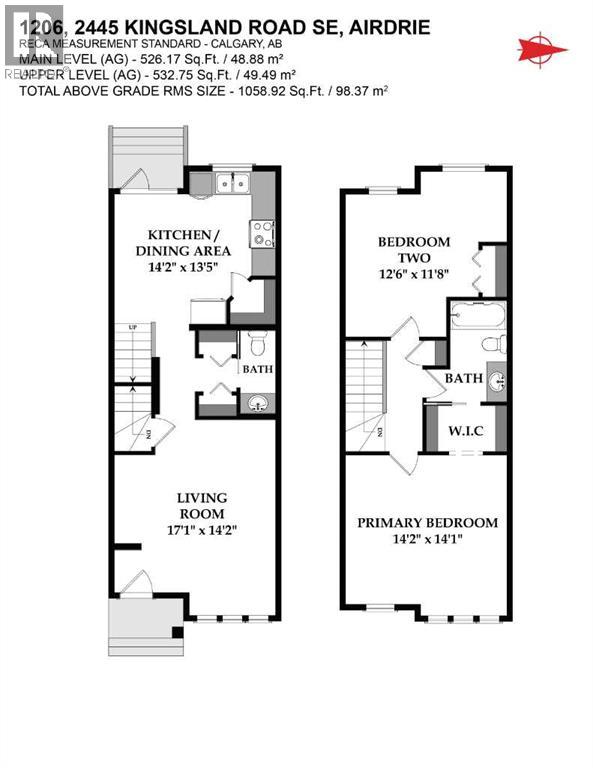
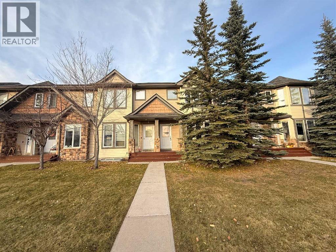
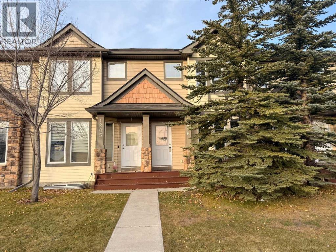
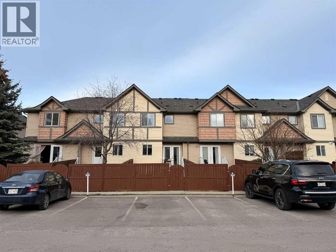
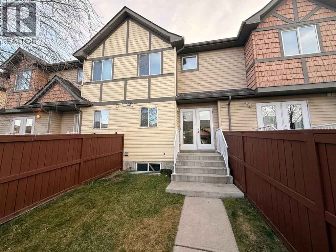
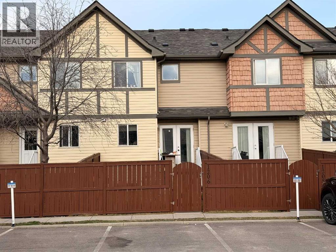
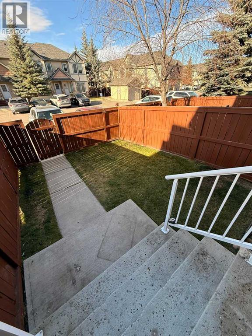
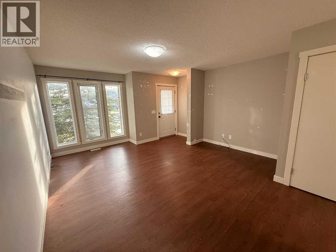
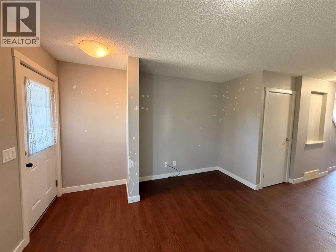
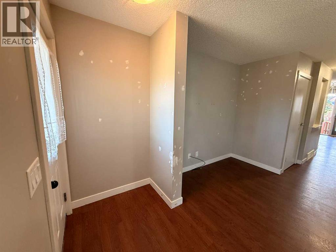
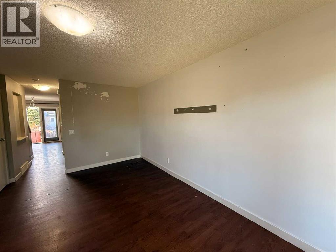
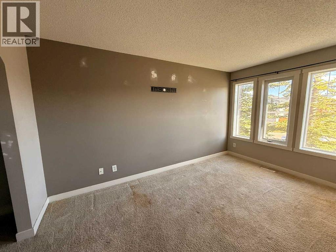
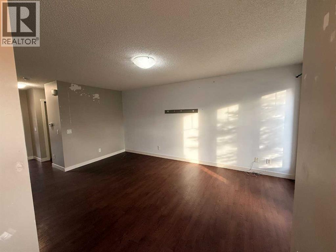
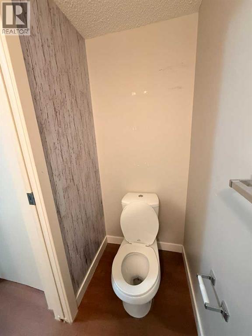
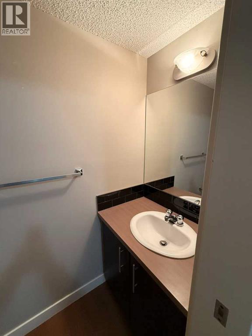
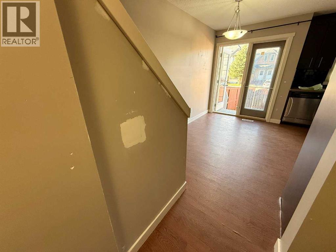
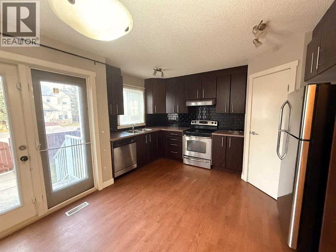
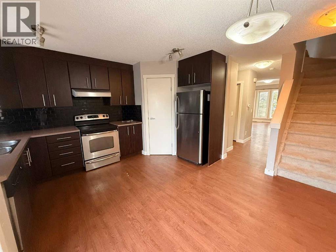
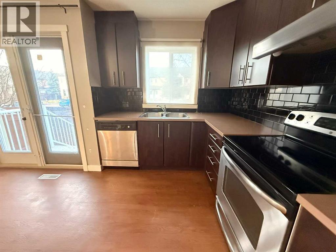
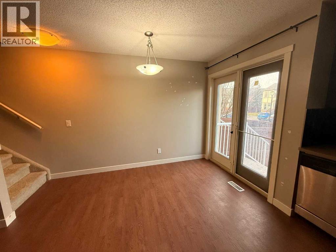
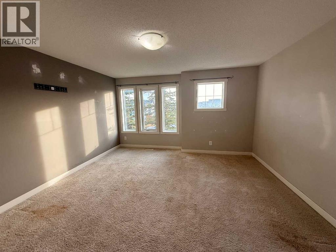
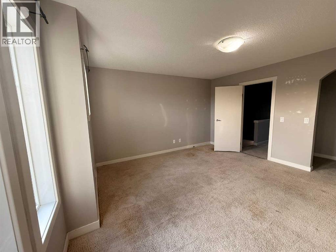
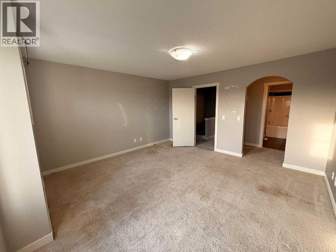
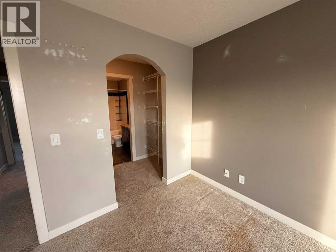
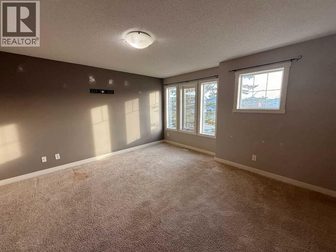
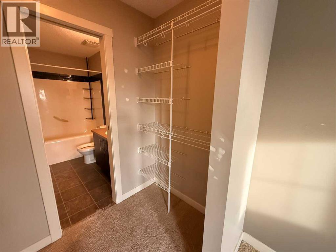
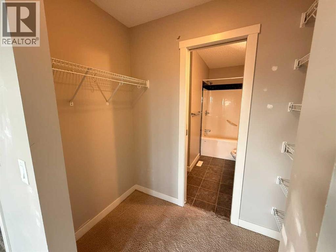
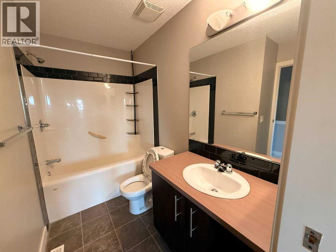
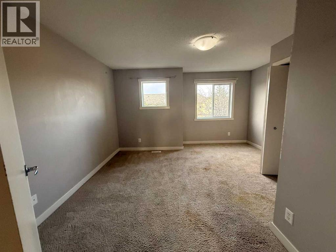
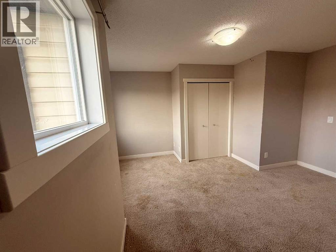
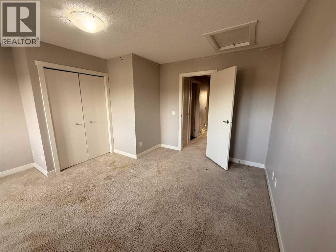
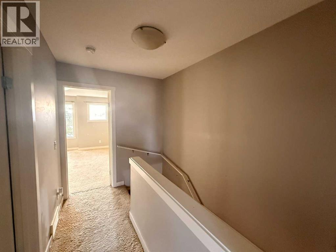
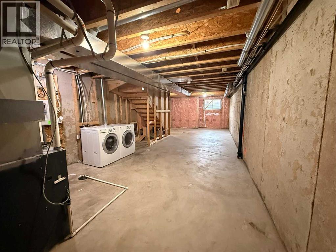
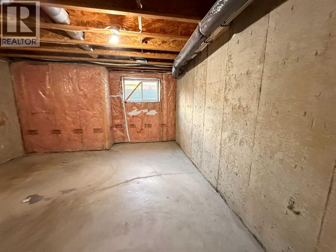
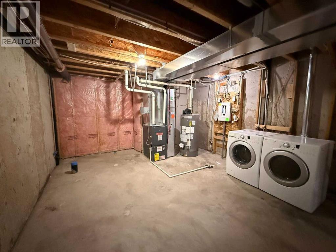
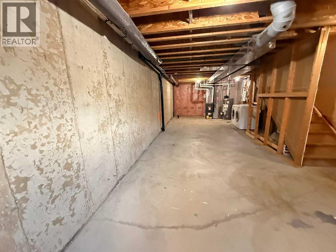
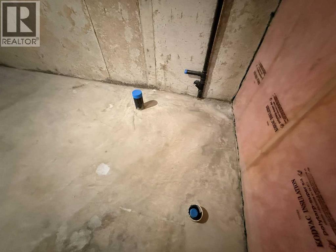
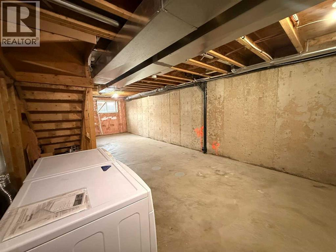
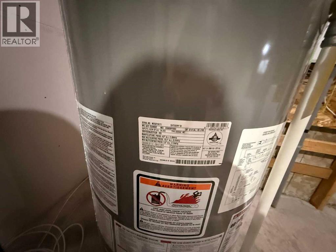
FANTASTIC OPPORTUNITY TO PERSONALIZE! OFFERED AT $299,900! Welcome to this charming 2-bedroom, 1.5-bathroom townhouse in the desirable community of Kings Heights in Airdrie! An excellent opportunity for buyers with a creative eye and a passion for decorating, this home is ready for your personal touch. Priced to reflect the need for fresh paint and carpet replacement, it offers the freedom to choose your own colours, flooring and finishes rather than paying a premium for someone else's updates! The functional main floor features a spacious living area, a practical kitchen complete with fridge, stove, dishwasher and pantry, and a convenient 2-piece bathroom. Upstairs, you'll find two generously sized bedrooms, including a primary bedroom with a walk-in closet and direct access to the full bathroom. The unfinished basement is a blank canvas awaiting your personal design! Already equipped with rough-in plumbing for an additional bathroom and an egress window offering potential for a third bedroom, this space presents exciting possibilities for future development, subject to applicable approvals. Whether you envision a guest bedroom, home office, recreation room or additional living space, the opportunity is yours to explore! A washer and dryer are also included, and the hot water tank was completely replaced in September 2022. Outside, enjoy your own fenced backyard and the natural beauty of mature spruce trees gracing the front of the property. These beautiful evergreens create a picturesque setting year-round, offering natural shade, greenery and a peaceful outlook through every season. One assigned parking stall is included, while the property's location along the main street provides ample additional street parking for visitors and guests. Conveniently situated close to schools, parks, playgrounds, shopping, walking paths and major commuter routes, this home offers the benefits of an established neighbourhood with everyday amenities nearby. A WONDERFUL OPPORTUNITY FOR FIRST-TIME BUYERS, INVESTORS OR ANYONE LOOKING TO CREATE A SPACE THAT IS UNIQUELY THEIR OWN! With an attractive price, excellent potential and the freedom to personalize, this home is ready for its next chapter. Bring your decorating ideas, imagination and vision — and make it your own! (id:67348)
What did homes near this one actually sell for?
The asking price is only half the story. I'll send you recent sold prices in King's Heights so you can see how this home compares. Free, no obligation.
Details
- Storeys
- 2
- Bedrooms above / below grade
- 2 / 0
- Basement
- Unfinished, Full
- Parking
- Other, Street, Visitor Parking · 1 spaces
- Heating
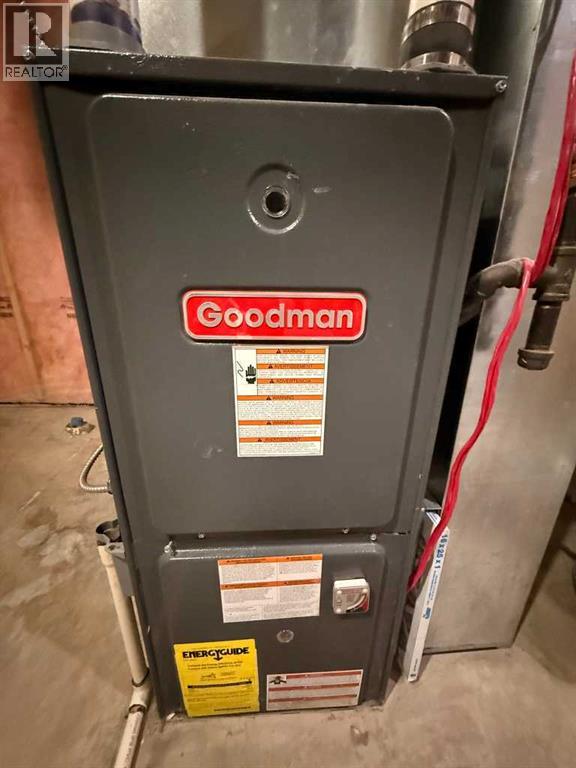
- Forced air, Natural gas
- Cooling
- None
- Flooring
- Laminate, Carpeted, Linoleum
- Appliances
- Washer, Refrigerator, Dishwasher, Stove, Dryer, Hood Fan
- Exterior
- Vinyl siding
- Construction
- Wood frame
- Foundation
- Poured Concrete
- Lot
- 142.80 · 142.8 square meters
- Lot features
- Treed, Back lane, No Smoking Home, Parking
- Community features
- Golf Course Development, Pets Allowed With Restrictions
- Condo / HOA fee
- $324 monthly
- Fee includes
- Common Area Maintenance, Property Management, Waste Removal, Ground Maintenance, Insurance, Other, See Remarks, Parking, Reserve Fund Contributions
- Property taxes
- $2,526 (2026)
- Zoning
- R2-T
- Title
- Freehold
Rooms
| Room | Level | Size |
|---|---|---|
| Living room | Main level | 14.20 M x 17.10 M |
| Eat in kitchen | Main level | 13.50 M x 14.20 M |
| 2pc Bathroom | Main level | 3.10 M x 7.30 M |
| Primary Bedroom | Second level | 14.10 M x 14.20 M |
| Other | Second level | 4.00 M x 7.10 M |
| Bedroom | Second level | 11.80 M x 12.60 M |
| 4pc Bathroom | Second level | 5.00 M x 7.10 M |
More homes like this
The trademarks REALTOR®, REALTORS®, and the REALTOR® logo are controlled by The Canadian Real Estate Association (CREA) and identify real estate professionals who are members of CREA. The trademarks MLS®, Multiple Listing Service® and the associated logos are owned by CREA and identify the quality of services provided by real estate professionals who are members of CREA. This listing content has been provided through REALTOR.ca DDF® and is deemed reliable but is not guaranteed accurate by CREA or Cooper Holm. The information is not intended to solicit buyers or sellers currently under contract. Listing updated November 20, 2026.