



5727 18 Avenue NE

About this home
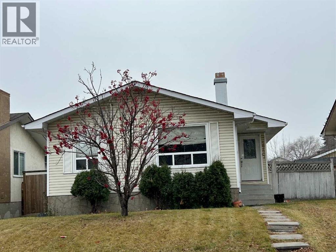
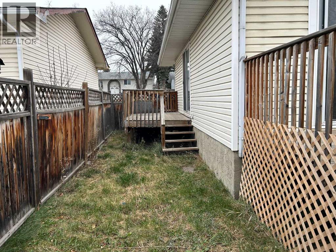
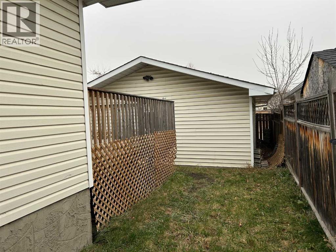
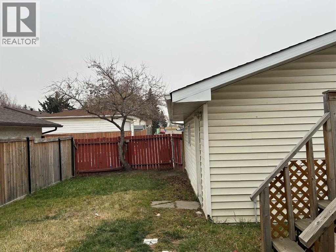
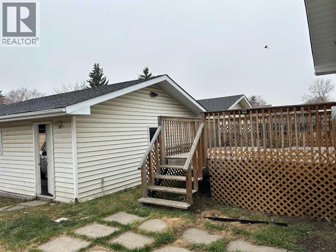
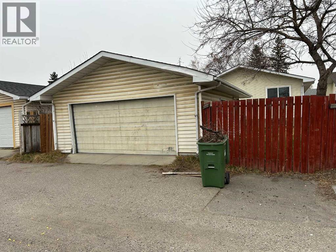
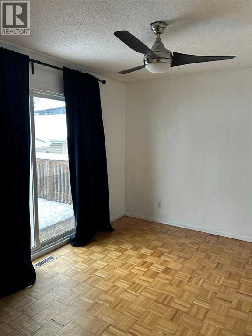
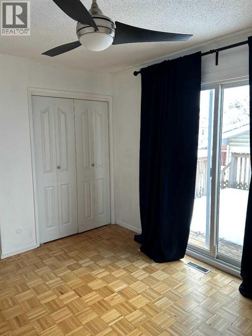
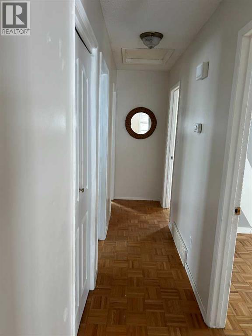
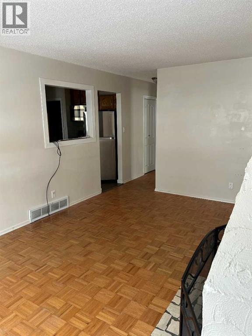
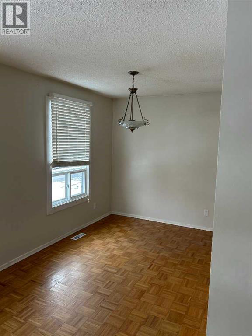
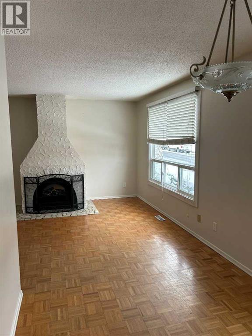
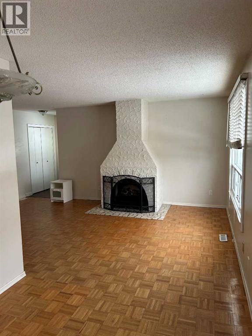
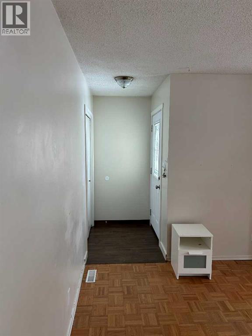
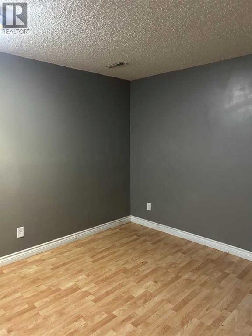
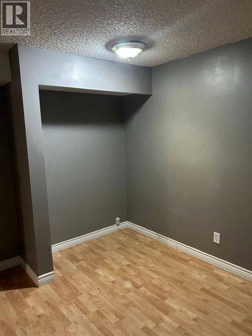
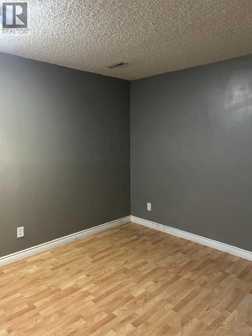
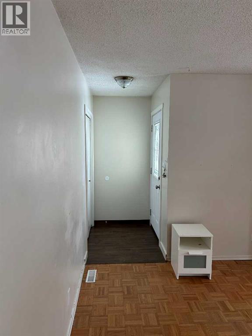
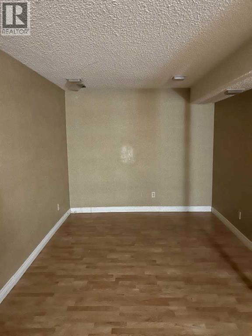
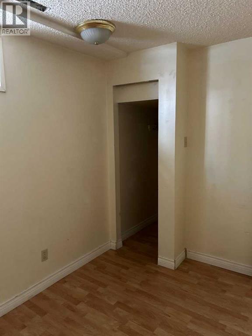
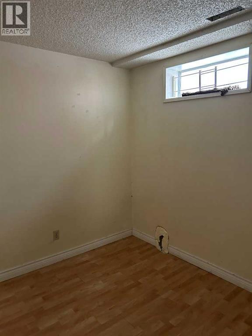
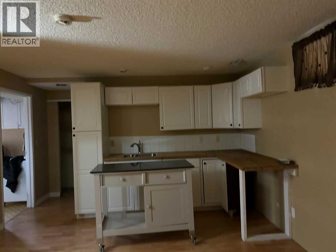
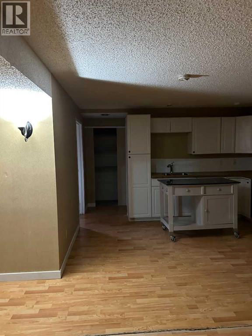
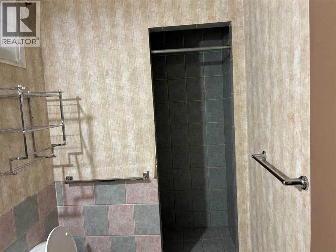
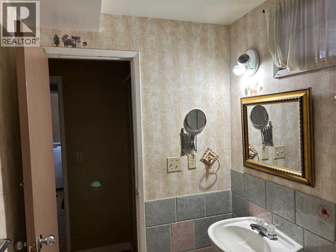
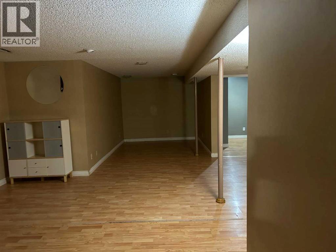
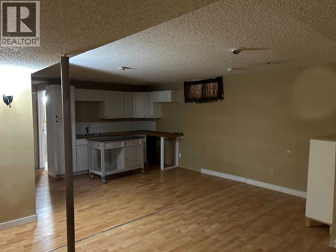
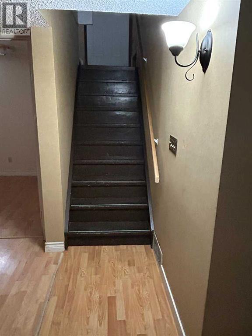
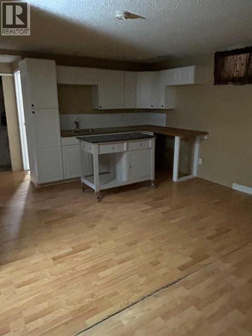
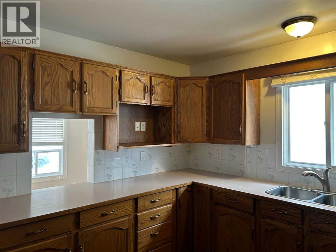
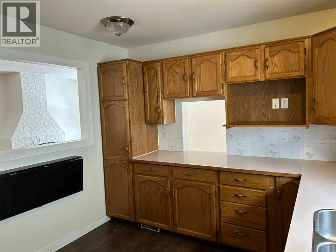
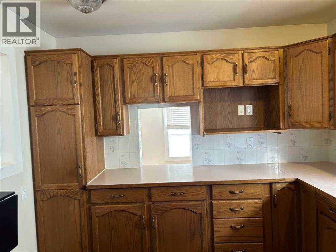
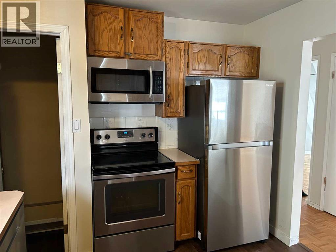
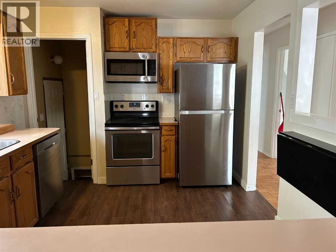
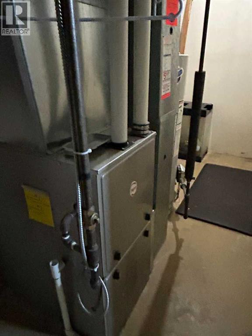
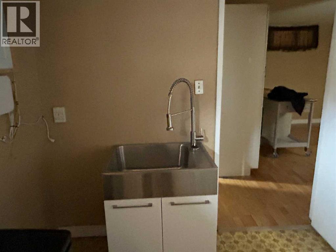
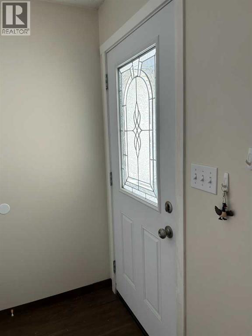
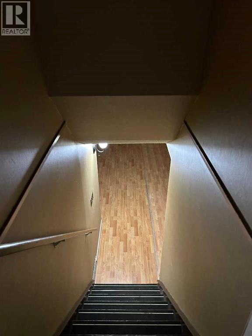
Welcome to this 3-bedroom bungalow in the well-established community of Pineridge, offering over 1900 square feet of developed space. There is more than ample cupboard and counter space is the well designed country kitchen. This home has a new furnace and new external doors and windows and decks. The roof was replaced about seven years ago. The oversized garage has plenty of space for two vehicles plus a work area. The basement features a wet bar area with a 220 plug-in for your entertainment use. This home is ideal for first time buyers, investors, or multi-generational families. Easy access to downtown, Deerfoot Trail and the Stoney Trail ring road. Plenty of shopping in the area, as well as schools from K to 12 and the Village Square Leisure Centre. The Peter Lougheed is minutes from your door plus easy access to all Calgary hospitals. (id:67348)
What did homes near this one actually sell for?
The asking price is only half the story. I'll send you recent sold prices in Pineridge so you can see how this home compares. Free, no obligation.
Details
- Style
- Bungalow
- Storeys
- 1
- Bedrooms above / below grade
- 3 / 0
- Basement
- Finished, Full, Separate entrance
- Parking
- Detached Garage · 2 spaces
- Heating
- Forced air
- Cooling
- None
- Fireplaces
- 1
- Flooring
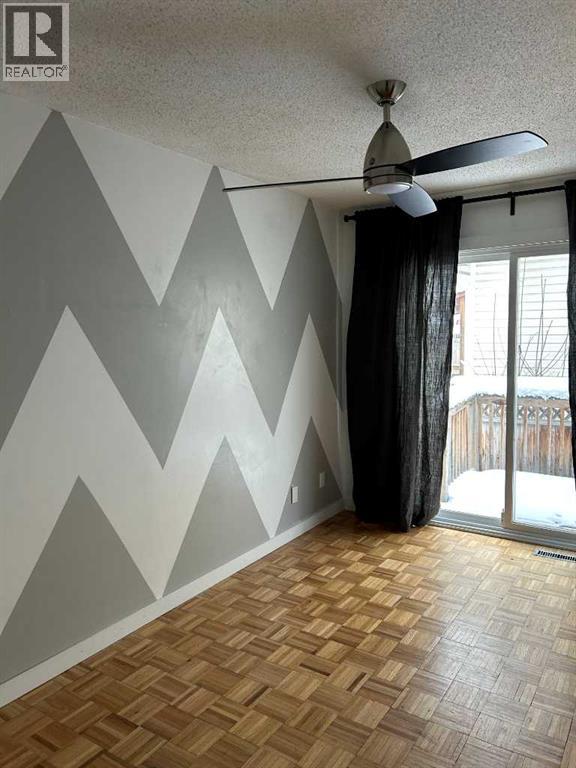
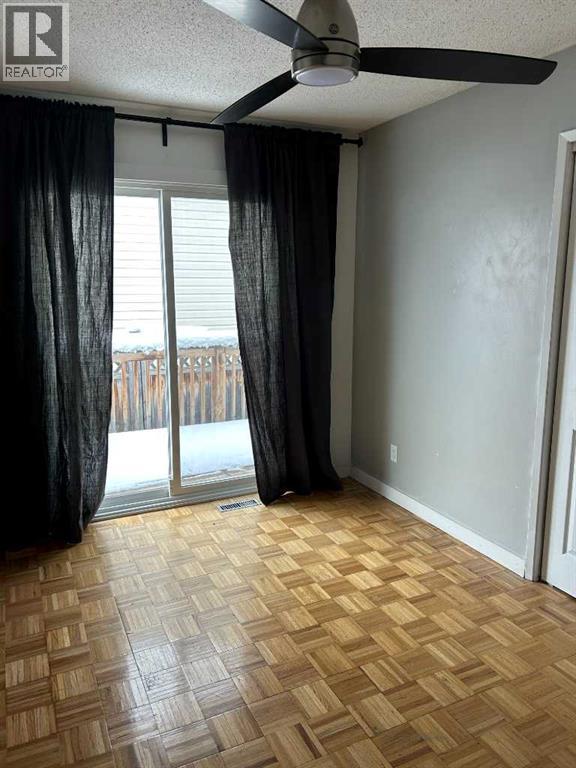
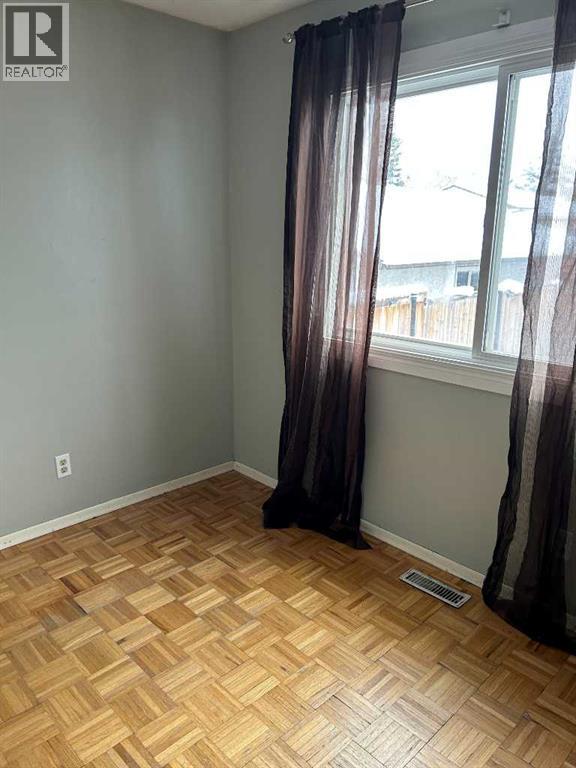
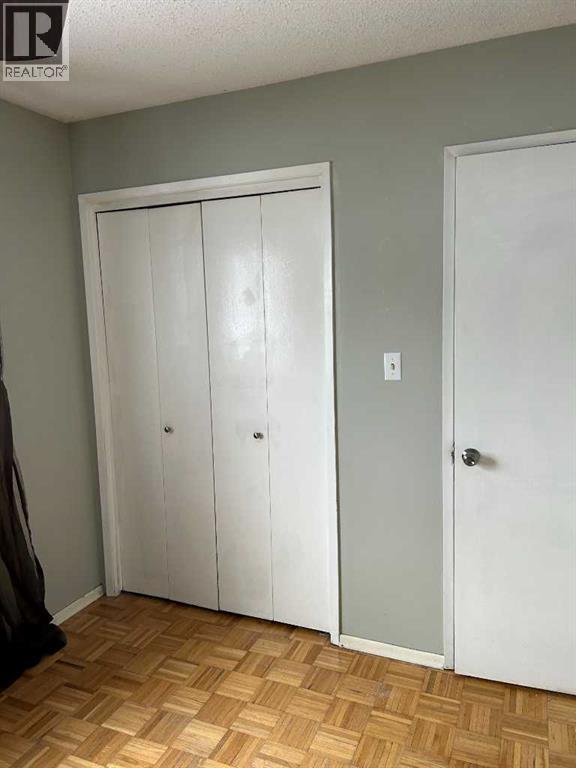
- Laminate, Parquet, Ceramic Tile, Linoleum
- Appliances
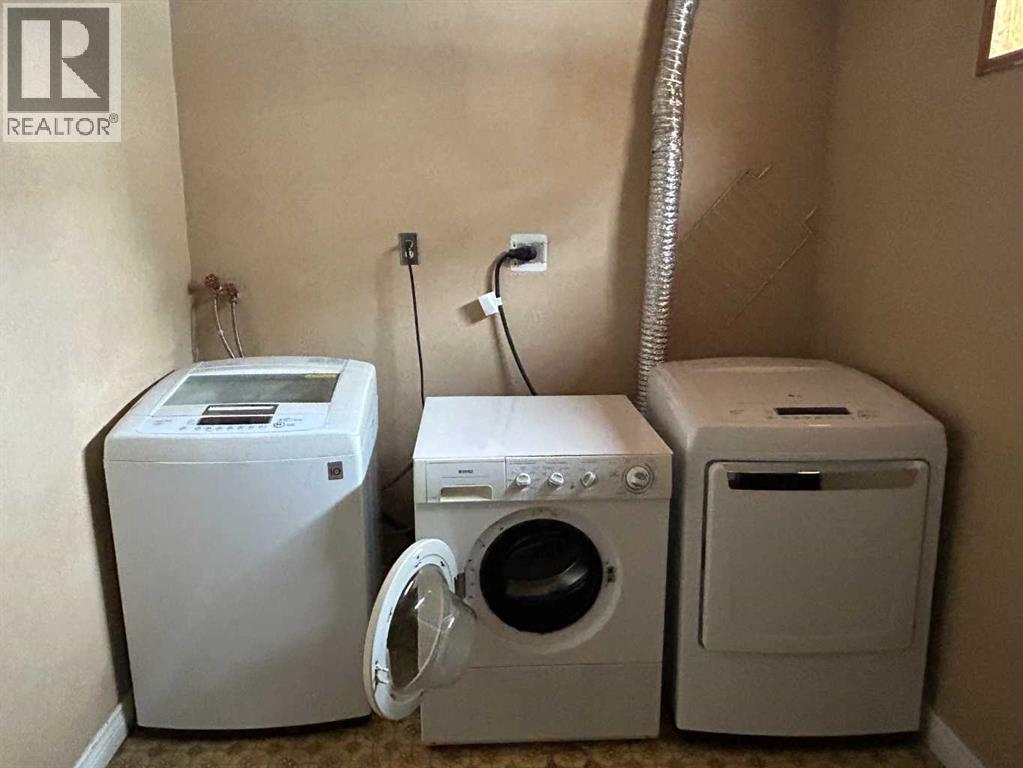
- Washer, Refrigerator, Dishwasher, Stove, Dryer, Microwave Range Hood Combo, Garage door opener
- Construction
- Wood frame
- Foundation
- Poured Concrete
- Lot
- 4617.00 · 4617 square feet
- Lot features
- See remarks, Back lane
- Property taxes
- $3,345 (2026)
- Zoning
- R-C1
- Title
- Freehold
Rooms
| Room | Level | Size |
|---|---|---|
| Primary Bedroom | Main level | 10.00 Ft x 13.58 Ft |
| Bedroom | Main level | 8.92 Ft x 10.00 Ft |
| Bedroom | Main level | 8.58 Ft x 13.58 Ft |
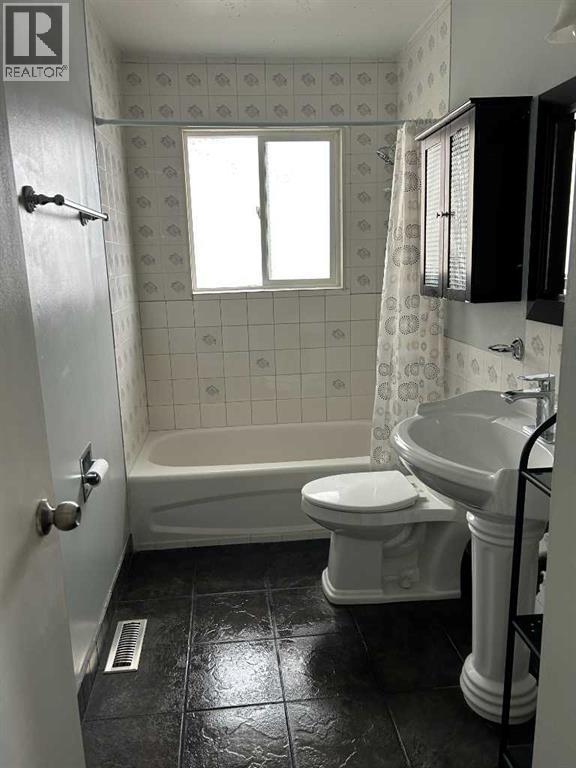
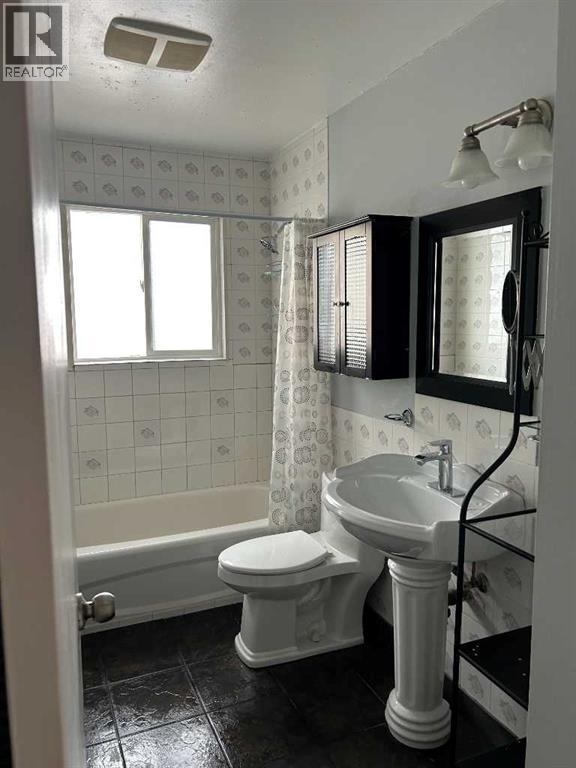
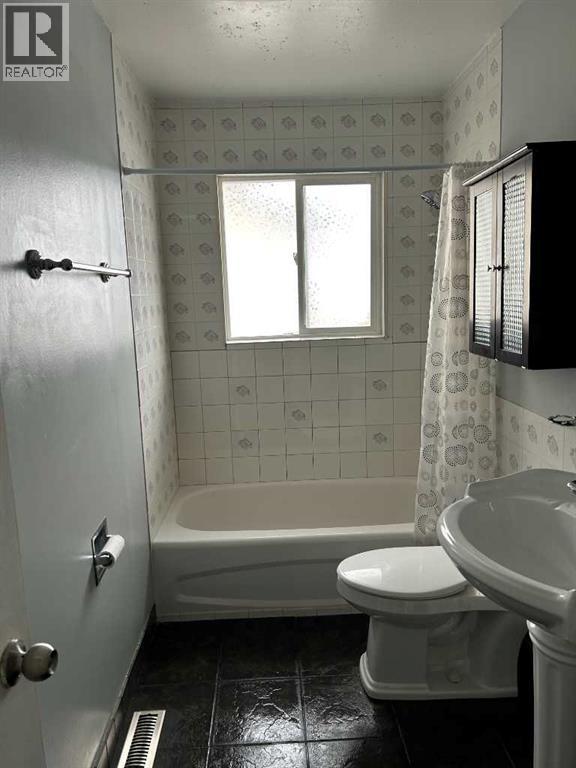
| 4pc Bathroom | Main level | 4.92 Ft x 9.92 Ft |
| Kitchen | Main level | 10.00 Ft x 12.75 Ft |
| Pantry | Main level | 2.08 Ft x 2.00 Ft |
| Dining room | Main level | 8.00 Ft x 10.33 Ft |
| Living room | Main level | 12.00 Ft x 17.67 Ft |
| Other | Main level | 3.58 Ft x 5.08 Ft |
| Recreational, Games room | Basement | 12.67 Ft x 18.58 Ft |
| Family room | Basement | 12.67 Ft x 23.92 Ft |
| 3pc Bathroom | Basement | 4.92 Ft x 8.92 Ft |
| Laundry room | Basement | 7.75 Ft x 12.83 Ft |
| Other | Basement | 11.42 Ft x 9.42 Ft |
| Furnace | Basement | 5.33 Ft x 12.75 Ft |
More homes like this
The trademarks REALTOR®, REALTORS®, and the REALTOR® logo are controlled by The Canadian Real Estate Association (CREA) and identify real estate professionals who are members of CREA. The trademarks MLS®, Multiple Listing Service® and the associated logos are owned by CREA and identify the quality of services provided by real estate professionals who are members of CREA. This listing content has been provided through REALTOR.ca DDF® and is deemed reliable but is not guaranteed accurate by CREA or Cooper Holm. The information is not intended to solicit buyers or sellers currently under contract. Listing updated November 20, 2026.