



3807 16A Street SW

About this home
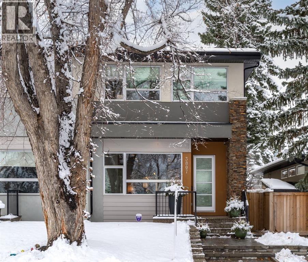
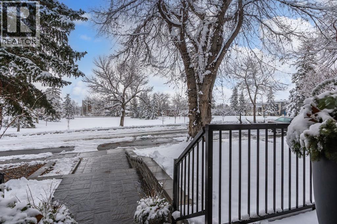
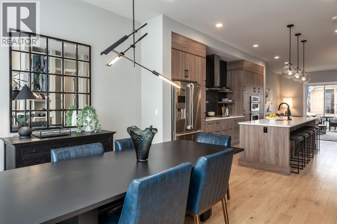
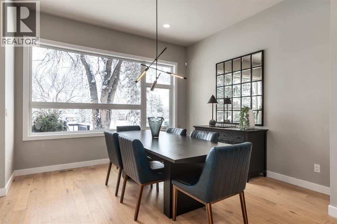
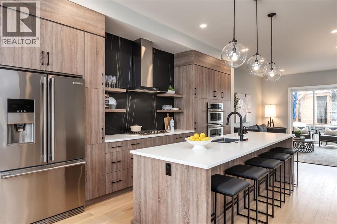
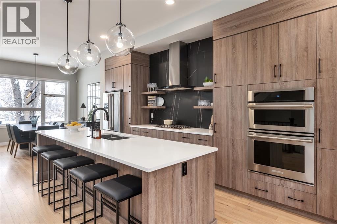
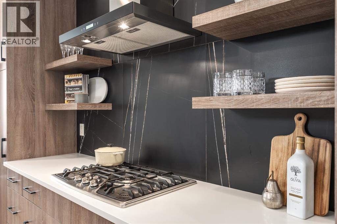
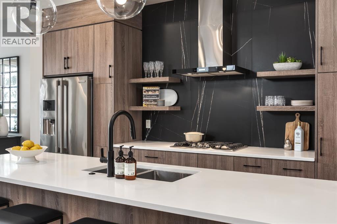
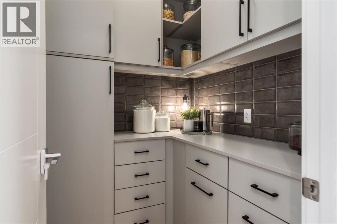
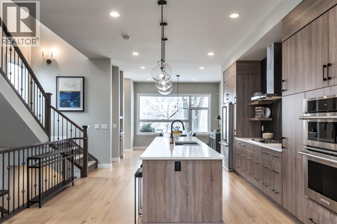
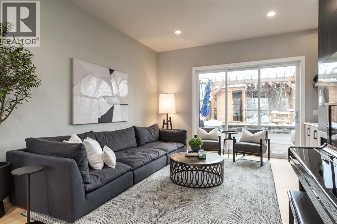
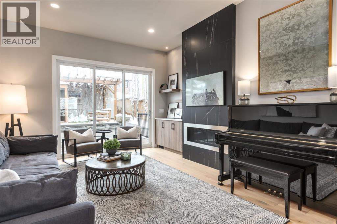
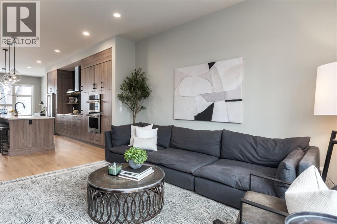
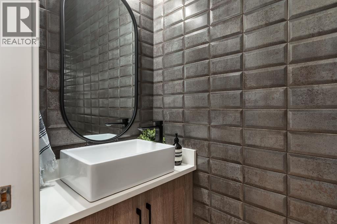
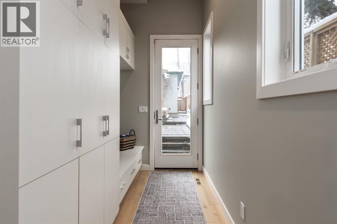
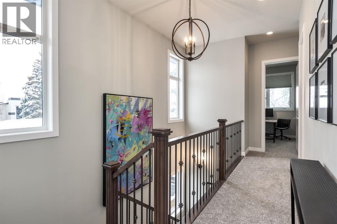
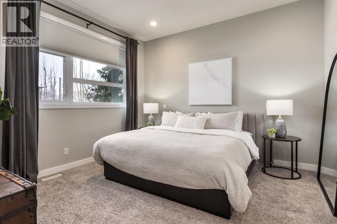
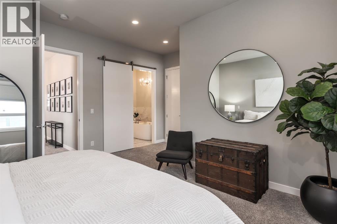
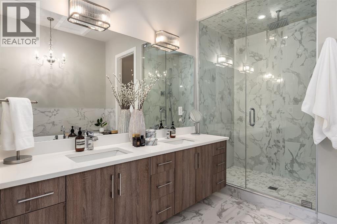
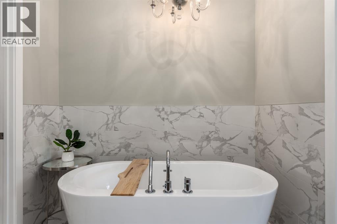
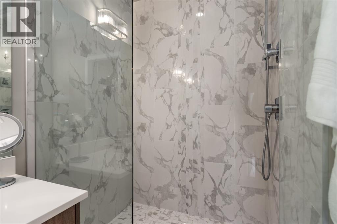
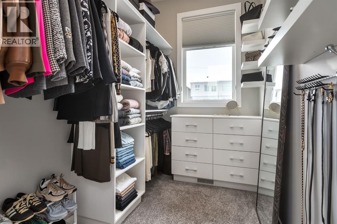
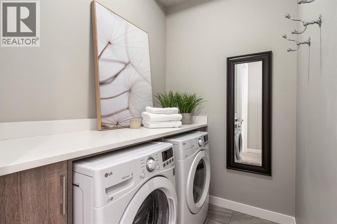
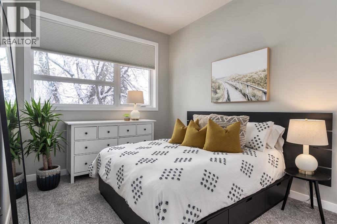
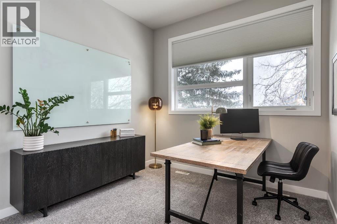
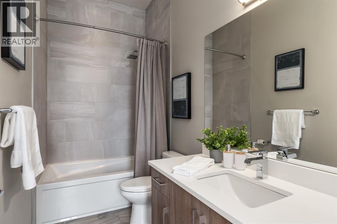
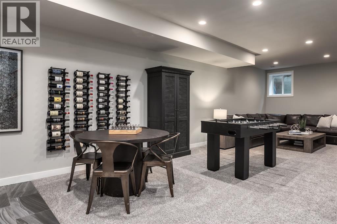
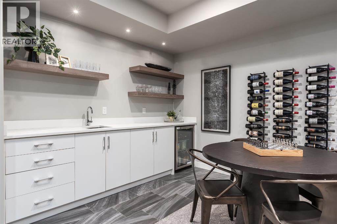
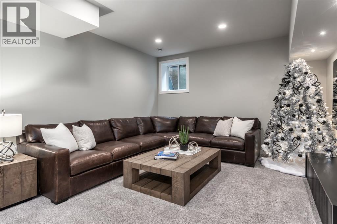
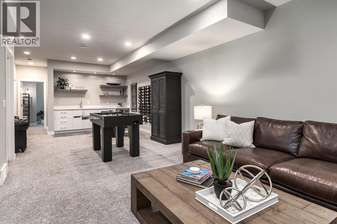
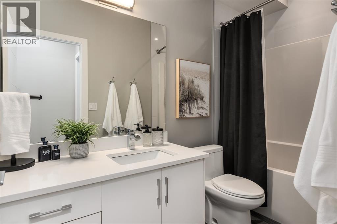
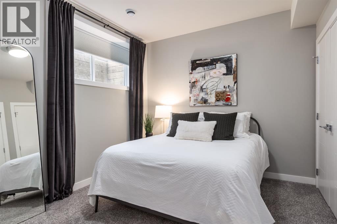
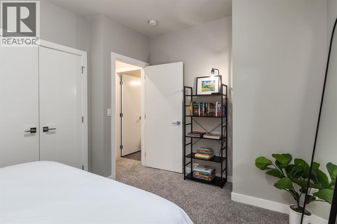
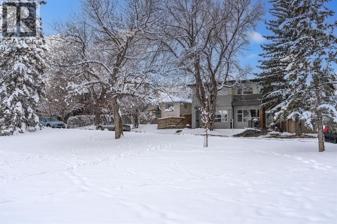
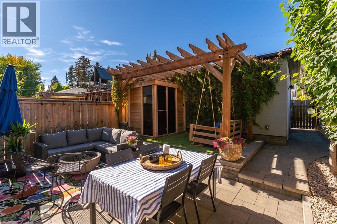
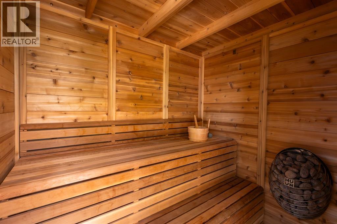
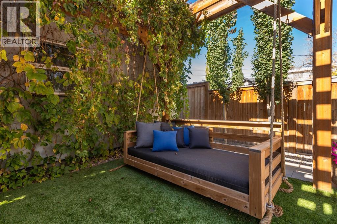
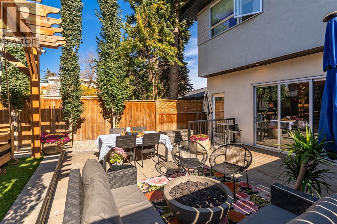
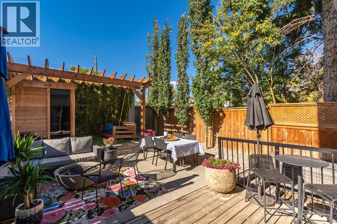
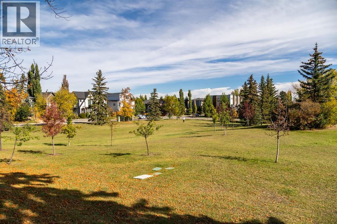
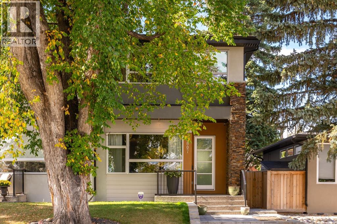
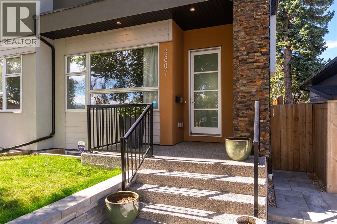
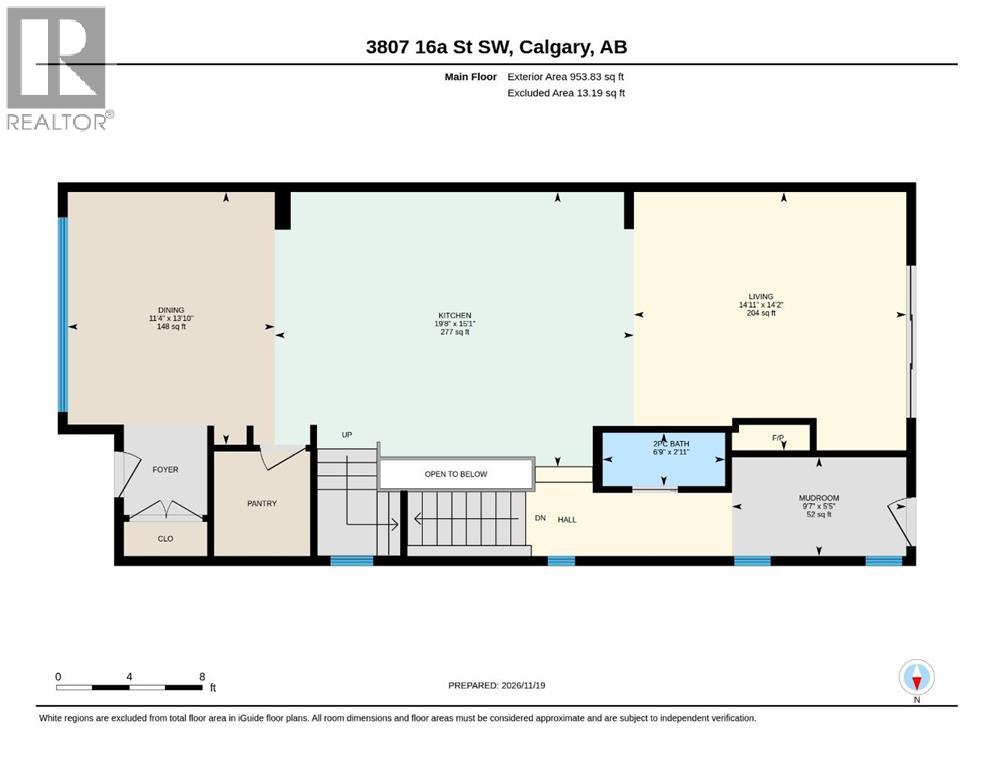
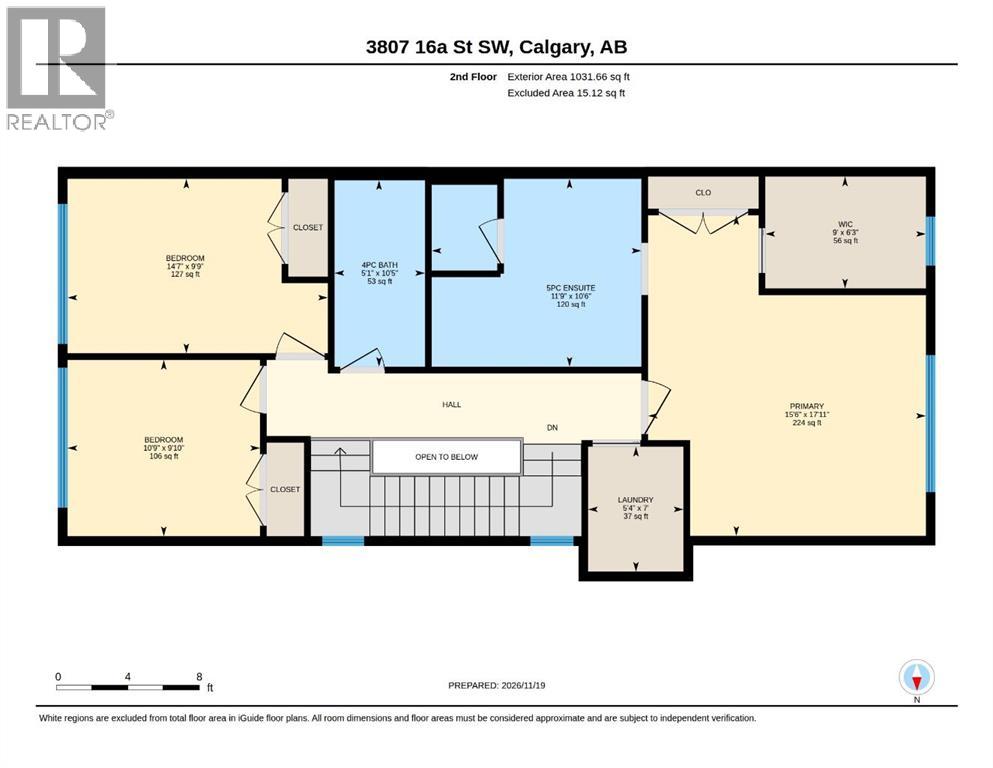
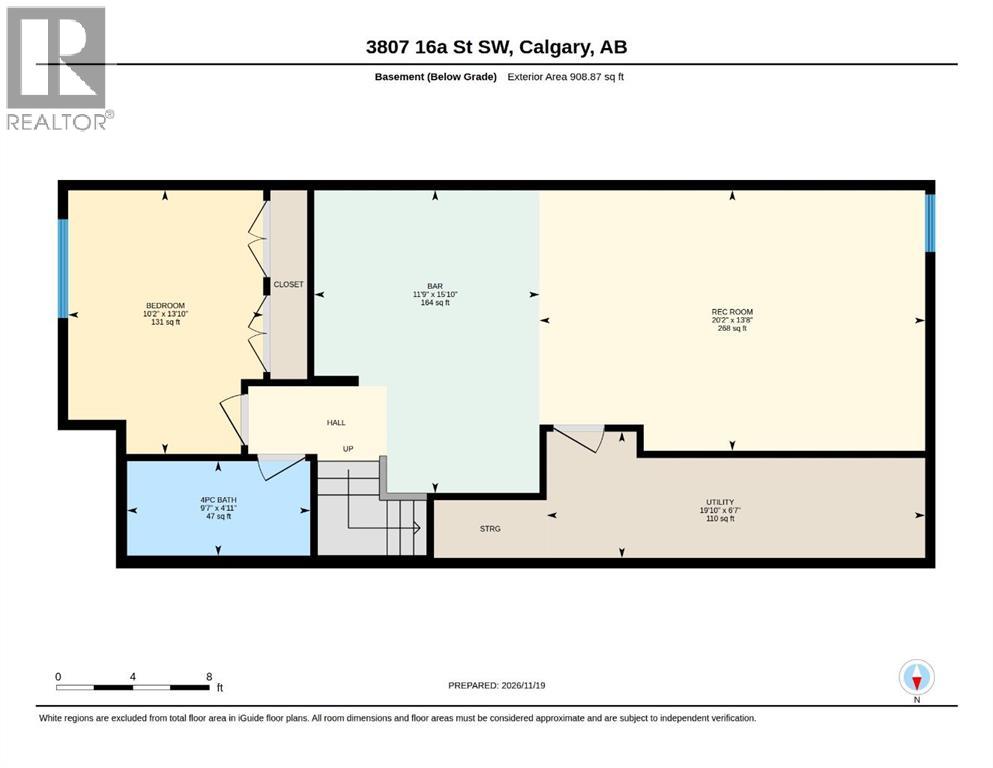
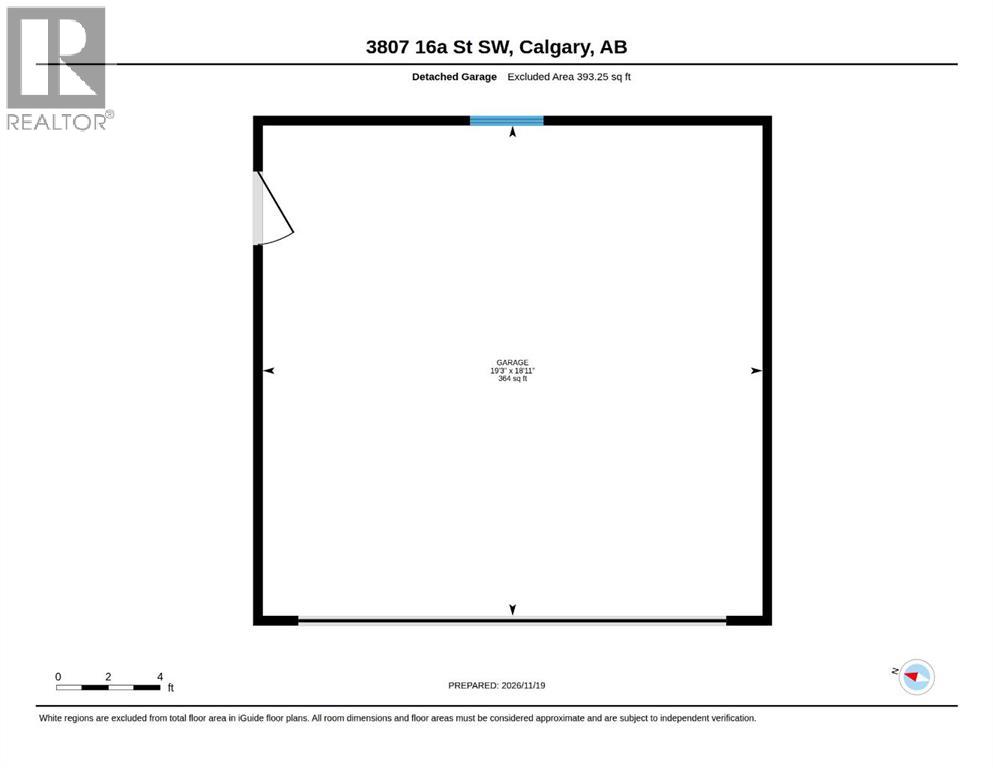
Set directly across from Kiwanis Park, this Altadore infill offers 2,894 sq ft of developed living space and one of the best front views in the neighbourhood: skating and tobogganing in winter, the playground in summer. River Park is a couple of blocks away, and Marda Loop's trendiest restaurants and shops are an easy walk.The main floor is organized around a generous kitchen, with a quartz island seating five, full-height woodgrain cabinetry, a gas cooktop, built-in wall ovens and open shelving set against a black-veined backsplash. A custom butler's pantry, completed this year, adds storage and a second work surface. The dining room sits beneath oversized windows framing mature trees. The living room is anchored by a floor-to-ceiling fireplace with built-ins and an art frame TV, which stays with the home. A discreet powder room, finished in moody floor-to-ceiling tile, sits off the rear hall, away from the main living spaces. A mudroom with built-in lockers leads out to the backyard.The backyard retreat has a dry sauna, a pergola with a swing, turf, and stonework that continues to the front of the home. Beyond it is a double detached garage with storage and a workbench.Upstairs, the primary suite has his-and-hers closets, a custom walk-in and a double closet with built-in organizers. Its five-piece ensuite has a freestanding soaker tub, dual vanity, fully tiled glass shower and a private water closet. Two more bedrooms both overlook the park; one is currently used as an office. A full bath and a dedicated laundry room complete the level.The lower level is designed for entertaining. It has a wet bar with beverage fridge, a wine wall, a games area, a family room with TV and surround sound (included), a fourth bedroom and a full bath.Additional features include a new dishwasher (2026), A/C and radon rough-ins, and a sump pump. (id:67348)
What did homes near this one actually sell for?
The asking price is only half the story. I'll send you recent sold prices in Altadore so you can see how this home compares. Free, no obligation.
Details
- Storeys
- 2
- Bedrooms above / below grade
- 3 / 1
- Basement
- Finished, Full
- Parking
- Detached Garage · 2 spaces
- Heating
- Forced air, Natural gas
- Cooling
- See Remarks
- Fireplaces
- 1
- Flooring
- Hardwood, Carpeted, Ceramic Tile
- Appliances
- Washer, Refrigerator, Cooktop - Gas, Dishwasher, Wine Fridge, Dryer, Garburator, Oven - Built-In, Hood Fan
- Exterior
- Stone, Stucco, Composite Siding
- Construction
- Wood frame
- Foundation
- Poured Concrete
- Lot
- 288.00 · 288 square meters
- Property taxes
- $8,245 (2026)
- Zoning
- R-C2
- Title
- Freehold
Rooms
| Room | Level | Size |
|---|---|---|
| 2pc Bathroom | Main level | 6.75 Ft x 2.92 Ft |
| Dining room | Main level | 11.33 Ft x 13.83 Ft |
| Kitchen | Main level | 19.67 Ft x 15.08 Ft |
| Living room | Main level | 14.92 Ft x 14.17 Ft |
| Other | Main level | 9.58 Ft x 5.42 Ft |
| 4pc Bathroom | Upper Level | 5.08 Ft x 10.42 Ft |
| 5pc Bathroom | Upper Level | 11.75 Ft x 10.50 Ft |
| Bedroom | Upper Level | 14.58 Ft x 9.75 Ft |
| Bedroom | Upper Level | 10.75 Ft x 9.83 Ft |
| Laundry room | Upper Level | 5.33 Ft x 7.00 Ft |
| Primary Bedroom | Upper Level | 15.50 Ft x 17.92 Ft |
| Other | Upper Level | 9.00 Ft x 6.25 Ft |
| 4pc Bathroom | Basement | 9.58 Ft x 4.92 Ft |
| Other | Basement | 11.75 Ft x 15.83 Ft |
| Bedroom | Basement | 10.17 Ft x 13.83 Ft |
| Recreational, Games room | Basement | 20.17 Ft x 13.67 Ft |
| Furnace | Basement | 19.83 Ft x 6.58 Ft |
More homes like this
The trademarks REALTOR®, REALTORS®, and the REALTOR® logo are controlled by The Canadian Real Estate Association (CREA) and identify real estate professionals who are members of CREA. The trademarks MLS®, Multiple Listing Service® and the associated logos are owned by CREA and identify the quality of services provided by real estate professionals who are members of CREA. This listing content has been provided through REALTOR.ca DDF® and is deemed reliable but is not guaranteed accurate by CREA or Cooper Holm. The information is not intended to solicit buyers or sellers currently under contract. Listing updated November 22, 2026.