



7340 80 Avenue NE

About this home
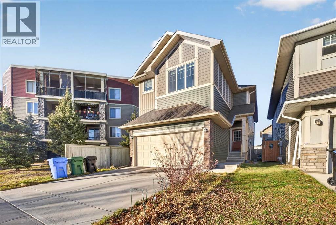
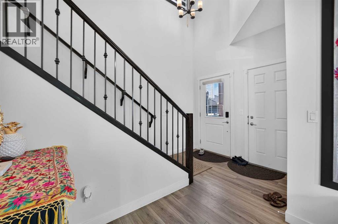
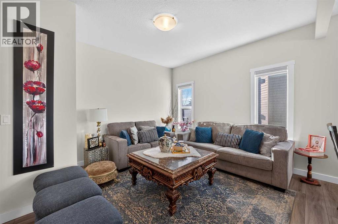
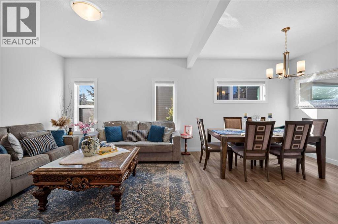
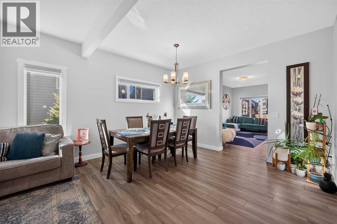
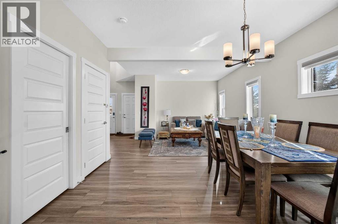
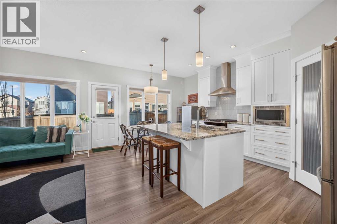
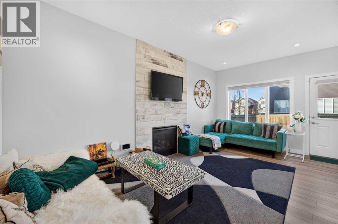
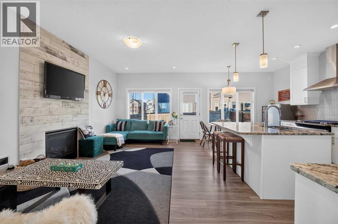
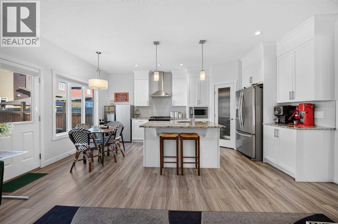
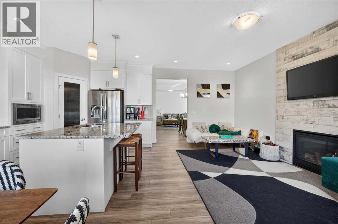
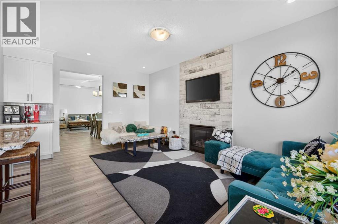
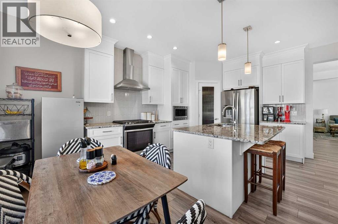
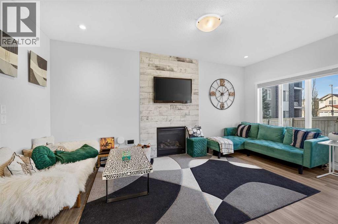
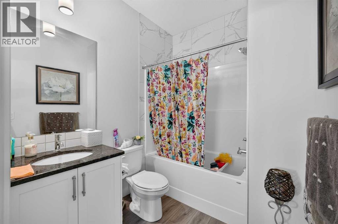
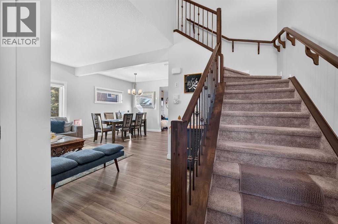
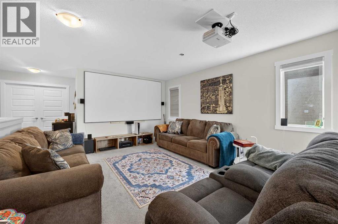
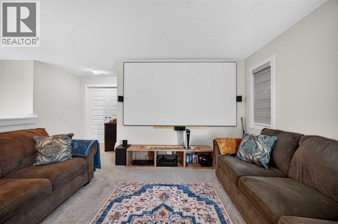
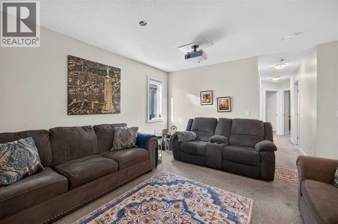
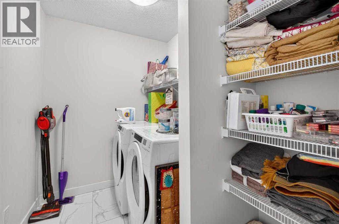
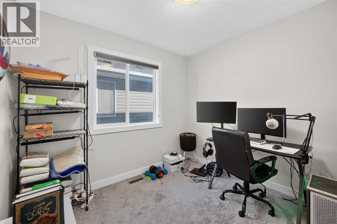
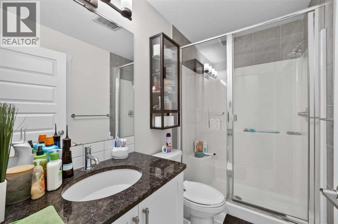
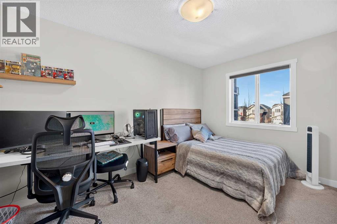
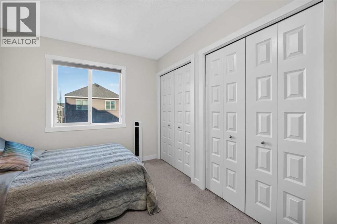
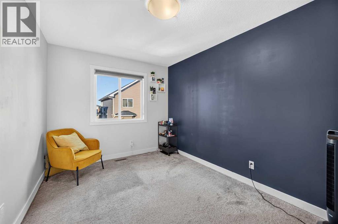
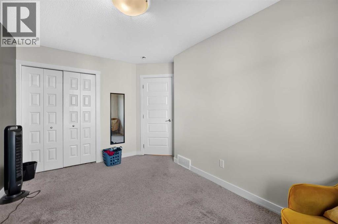
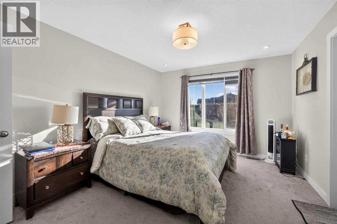
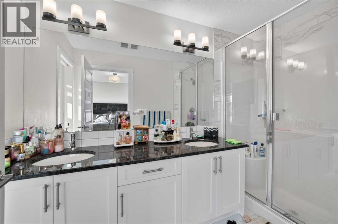
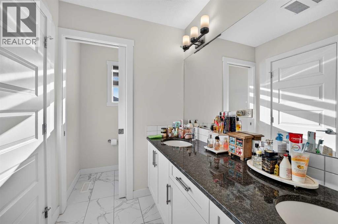
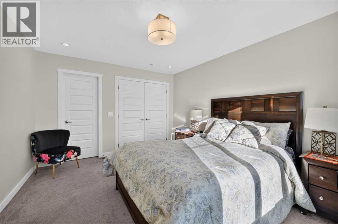
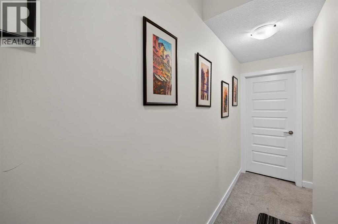
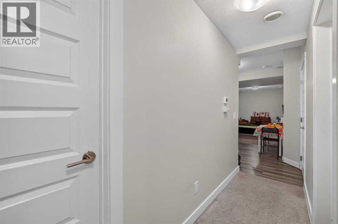
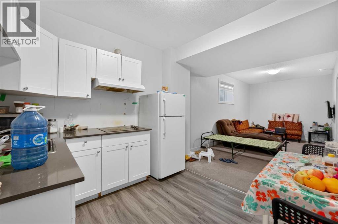
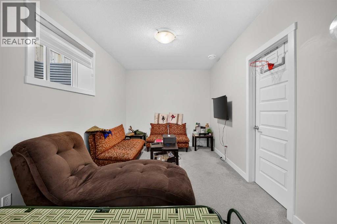
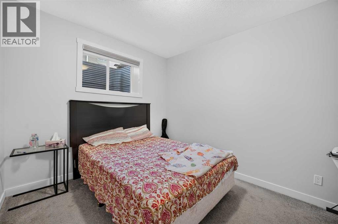
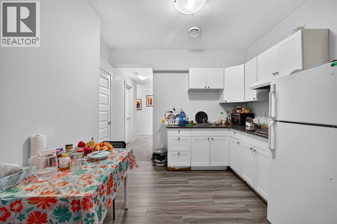
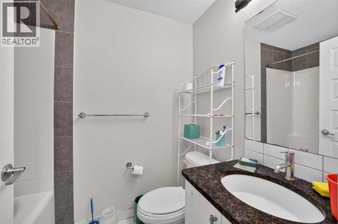
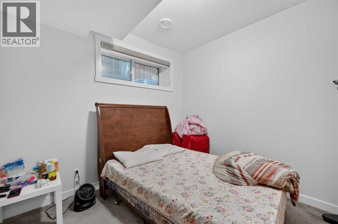
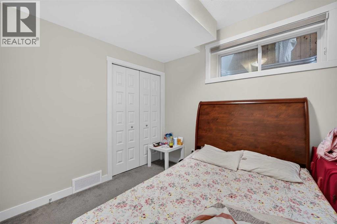
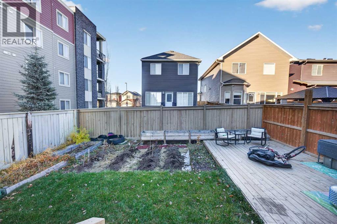
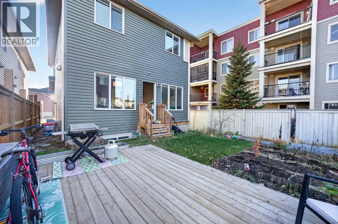
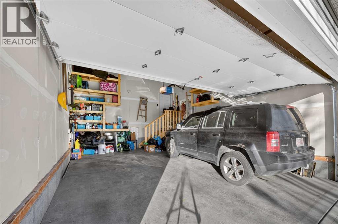
Welcome to this 2021-built 2-storey in Saddle Ridge, just a short walk to the lake. Offering 2,250 sq ft above grade (RMS) plus a developed basement, this home has 6 bedrooms (one currently used as an office) and 4 full bathrooms. The bright, open-concept main floor features 9 ft ceilings, hardwood flooring, a kitchen with a large island, gas stove and walk-in pantry, a gas fireplace in the family room, separate living and dining areas, and a full bathroom. Upstairs you'll find a spacious second living room with a projector and home theatre setup included, a primary bedroom with walk-in closet and 4-piece ensuite, three more bedrooms, a 3-piece bathroom and convenient upper-floor laundry. The basement also has 9 ft ceilings, a separate exterior entrance and its own furnace, with 2 bedrooms, a kitchen, a recreation room and a full bathroom. Outside: a landscaped, fenced backyard with a deck and a double attached garage. Walking distance to shopping, groceries, a gym, medical offices, schools, parks, pathways and transit. Note: the basement suite is not permitted (illegal suite). (id:67348)
What did homes near this one actually sell for?
The asking price is only half the story. I'll send you recent sold prices in Saddle Ridge so you can see how this home compares. Free, no obligation.
Details
- Storeys
- 2
- Bedrooms above / below grade
- 4 / 2
- Basement
- Finished, Full, Separate entrance, Suite
- Parking
- Attached Garage · 4 spaces
- Heating
- Forced air, Natural gas
- Cooling
- None
- Fireplaces
- 1
- Flooring
- Tile, Hardwood, Carpeted
- Appliances
- Washer, Refrigerator, Gas stove(s), Dishwasher, Stove, Dryer, Microwave Range Hood Combo, Garage door opener
- Exterior
- Stone, Vinyl siding
- Construction
- Wood frame
- Foundation
- Poured Concrete
- Lot
- 349.00 · 349 square meters
- Property taxes
- $5,539 (2026)
- Zoning
- R-1N
- Title
- Freehold
Rooms
| Room | Level | Size |
|---|---|---|
| Living room | Main level | 10.67 Ft x 14.00 Ft |
| Dining room | Main level | 11.50 Ft x 14.00 Ft |
| Family room | Main level | 17.92 Ft x 11.33 Ft |
| Kitchen | Main level | 17.92 Ft x 10.83 Ft |
| Pantry | Main level | 4.67 Ft x 5.08 Ft |
| 4pc Bathroom | Main level | 6.67 Ft x 7.92 Ft |
| Foyer | Main level | 10.58 Ft x 7.83 Ft |
| Primary Bedroom | Upper Level | 13.50 Ft x 10.75 Ft |
| 4pc Bathroom | Upper Level | 9.50 Ft x 6.50 Ft |
| Other | Upper Level | 6.50 Ft x 10.50 Ft |
| Bedroom | Upper Level | 14.17 Ft x 12.58 Ft |
| Bedroom | Upper Level | 14.58 Ft x 9.17 Ft |
| 3pc Bathroom | Upper Level | 4.33 Ft x 9.50 Ft |
| Bedroom | Upper Level | 7.50 Ft x 8.83 Ft |
| Laundry room | Upper Level | 4.42 Ft x 9.50 Ft |
| Bonus Room | Upper Level | 22.08 Ft x 17.75 Ft |
| Bedroom | Basement | 12.67 Ft x 9.58 Ft |
| Bedroom | Basement | 9.83 Ft x 9.58 Ft |
| Recreational, Games room | Basement | 16.58 Ft x 8.83 Ft |
| Kitchen | Basement | 11.92 Ft x 9.58 Ft |
| 4pc Bathroom | Basement | 6.58 Ft x 6.25 Ft |
| Storage | Basement | 5.42 Ft x 12.33 Ft |
More homes like this
The trademarks REALTOR®, REALTORS®, and the REALTOR® logo are controlled by The Canadian Real Estate Association (CREA) and identify real estate professionals who are members of CREA. The trademarks MLS®, Multiple Listing Service® and the associated logos are owned by CREA and identify the quality of services provided by real estate professionals who are members of CREA. This listing content has been provided through REALTOR.ca DDF® and is deemed reliable but is not guaranteed accurate by CREA or Cooper Holm. The information is not intended to solicit buyers or sellers currently under contract. Listing updated November 22, 2026.