



1312, 298 Sage Meadows Park NW

About this home
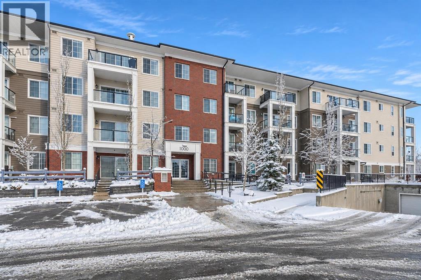
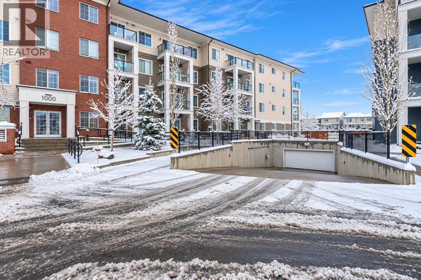
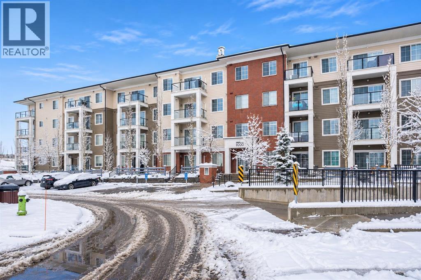
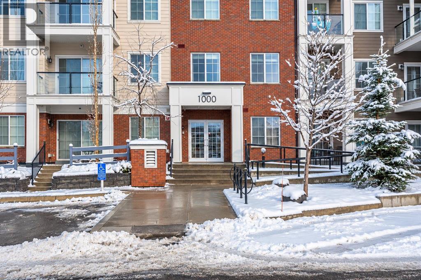
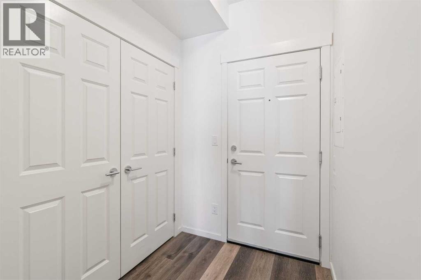
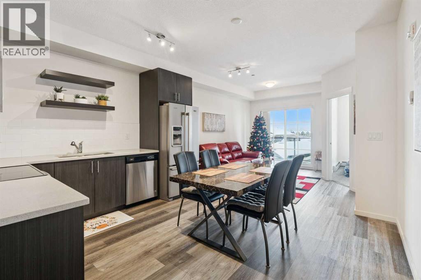
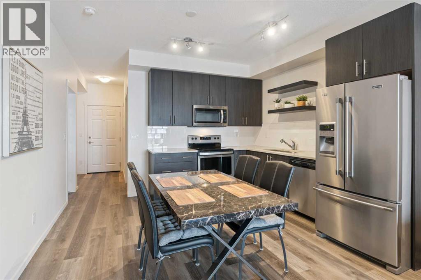
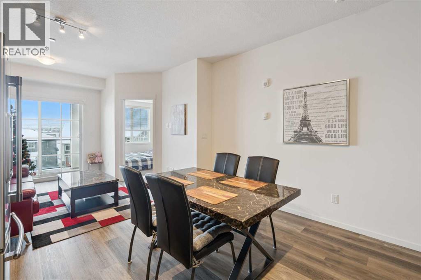
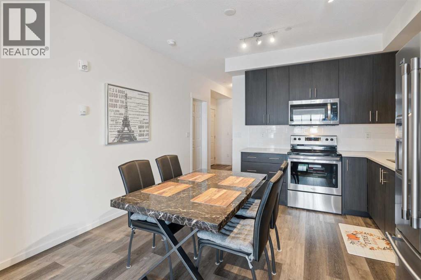
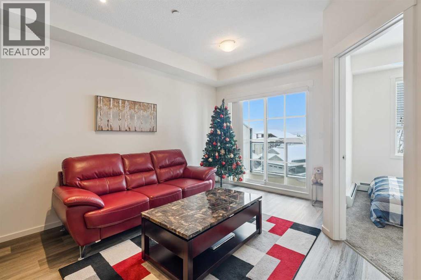
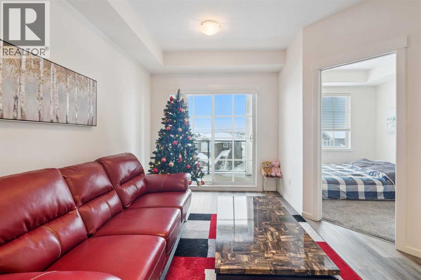
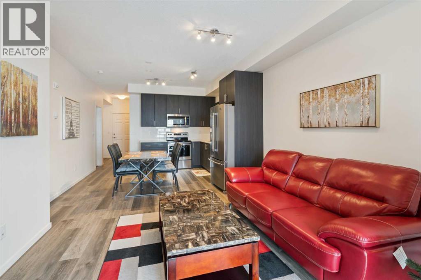
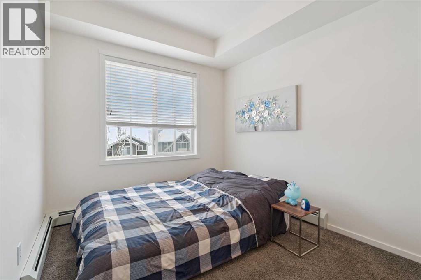
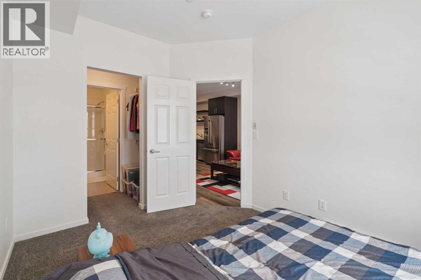
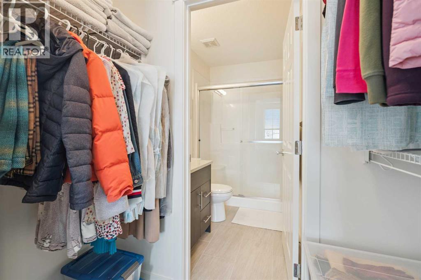
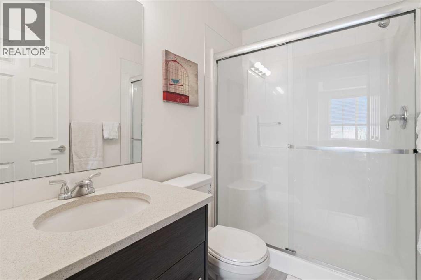
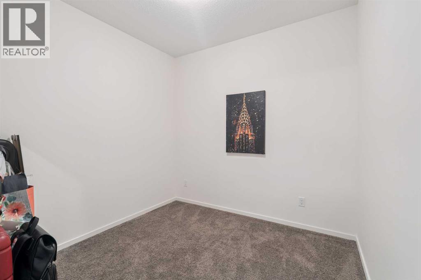
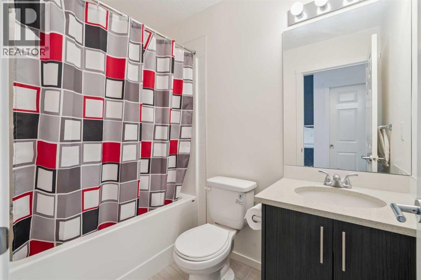
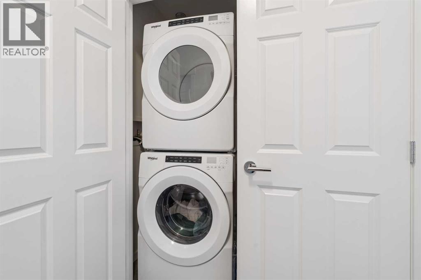
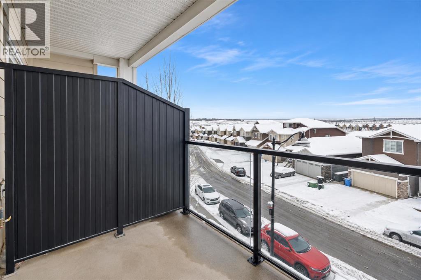
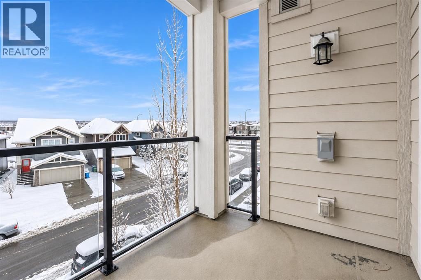
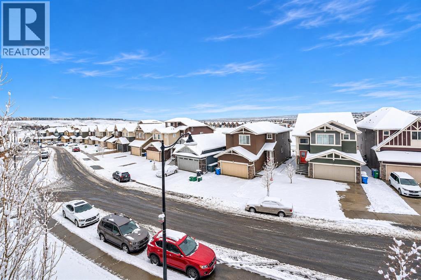
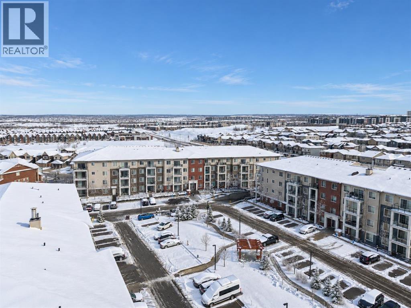
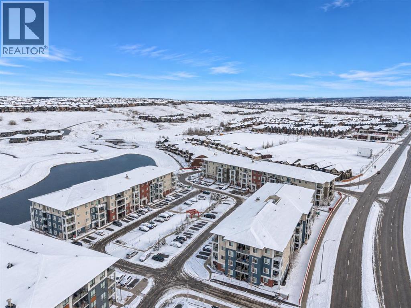
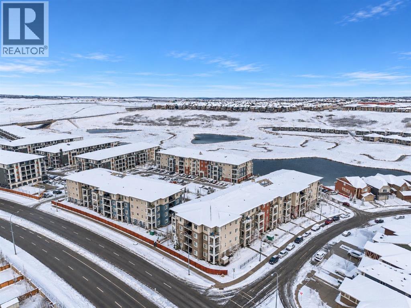
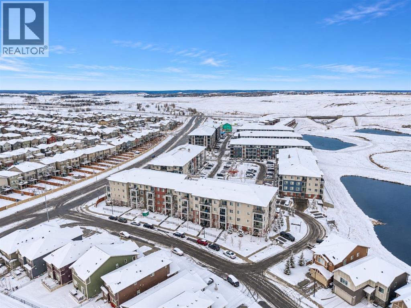
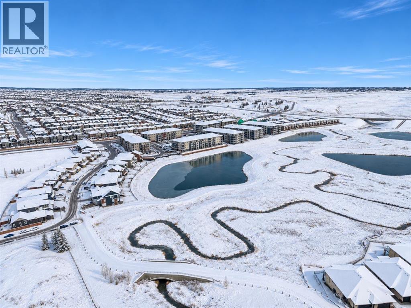
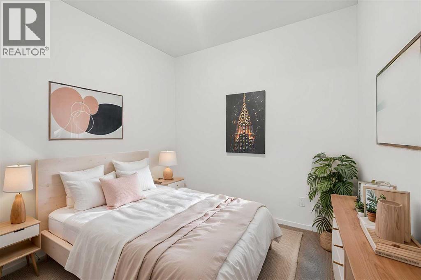
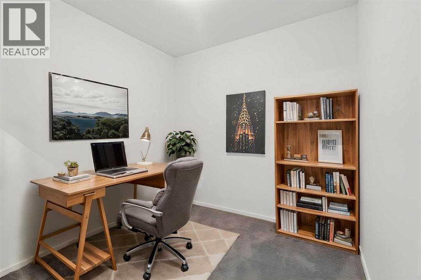
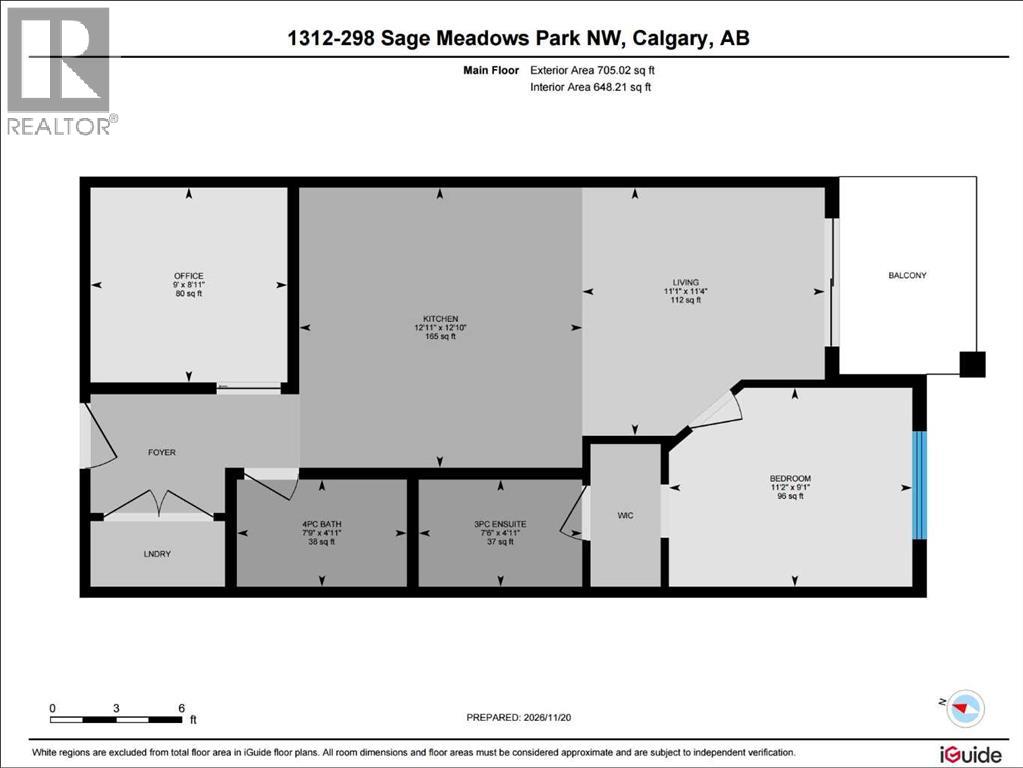
Welcome to this exceptional condo in Sage Hill, an ideal home for young professionals, growing families, or those looking to downsize in style. 9ft ceilings and oversized windows give this home an open, airy feel and an abundance of natural light. Modern luxury vinyl flooring adds contemporary style with easy maintenance. The bright, spacious living room is perfect for hosting guests or unwinding after a long day. The beautifully appointed kitchen features granite countertops, an eye-catching tile backsplash, and stainless steel appliances. The generous dining area flows seamlessly between the kitchen and living room, making it ideal for entertaining family and friends. Step out onto your private balcony to enjoy morning coffee, a casual lunch, or a BBQ dinner with the convenient gas hookup. With no units directly behind you, enjoy added privacy and open views. Two well-separated bedrooms offer privacy and flexibility. The primary bedroom features a large window, his-and-hers closets, and 3pc ensuite bath. The second bedroom is windowless but spacious, ideal for children, guests, or a home office. 4pc main bathroom and in-unit laundry complete the home with everyday convenience. Outside, you’ll appreciate the natural green space with a pond and walking path, ideal for daily walks and enjoying nature. A nearby soccer field is perfect for active kids. Playgrounds, parks, public transit, and retail stores are all close by, and this condo will make a wonderful home for your family! (id:67348)
What did homes near this one actually sell for?
The asking price is only half the story. I'll send you recent sold prices in Sage Hill so you can see how this home compares. Free, no obligation.
Details
- Storeys
- 4
- Bedrooms above / below grade
- 2 / 0
- Parking
- 1 spaces
- Heating
- Baseboard heaters
- Cooling
- None
- Flooring
- Vinyl Plank
- Appliances
- Washer, Dishwasher, Stove, Dryer, Microwave Range Hood Combo
- Construction
- Wood frame
- Lot
- 705.00 · 705 square feet
- Lot features
- PVC window, No Animal Home, No Smoking Home, Gas BBQ Hookup, Parking
- Community features
- Pets Allowed
- Condo / HOA fee
- $364 monthly
- Fee includes
- Common Area Maintenance, Property Management, Heat, Water, Insurance, Reserve Fund Contributions
- Property taxes
- $1,885 (2026)
- Zoning
- M-2
- Title
- Condo/Strata
Rooms
| Room | Level | Size |
|---|---|---|
| Living room | Main level | 11.33 Ft x 11.08 Ft |
| Kitchen | Main level | 12.83 Ft x 12.92 Ft |
| Primary Bedroom | Main level | 9.08 Ft x 11.17 Ft |
| Bedroom | Main level | 8.92 Ft x 9.00 Ft |
| 3pc Bathroom | Main level | |
| 4pc Bathroom | Main level | |
| Laundry room | Main level |
More homes like this
The trademarks REALTOR®, REALTORS®, and the REALTOR® logo are controlled by The Canadian Real Estate Association (CREA) and identify real estate professionals who are members of CREA. The trademarks MLS®, Multiple Listing Service® and the associated logos are owned by CREA and identify the quality of services provided by real estate professionals who are members of CREA. This listing content has been provided through REALTOR.ca DDF® and is deemed reliable but is not guaranteed accurate by CREA or Cooper Holm. The information is not intended to solicit buyers or sellers currently under contract. Listing updated November 22, 2026.