



496 River Heights Green

About this home
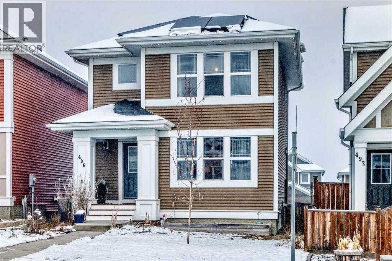
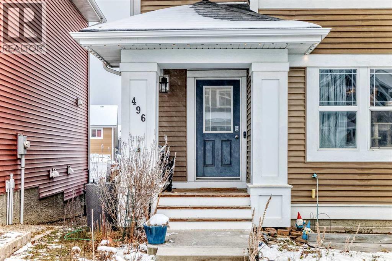
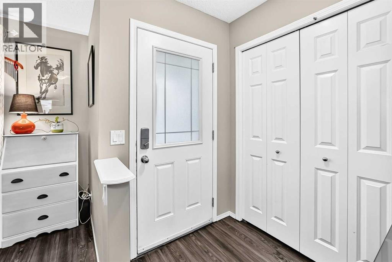
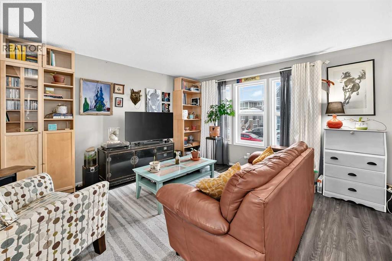
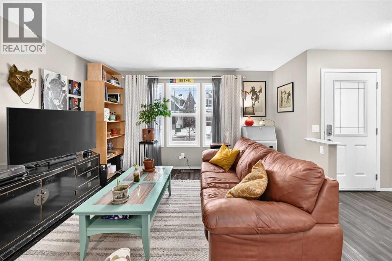
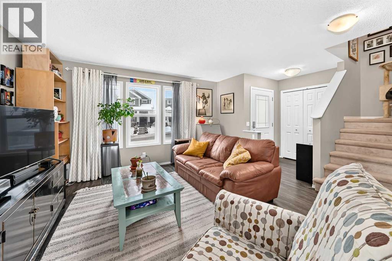
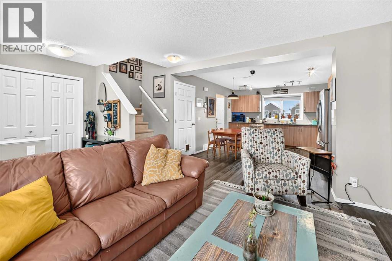
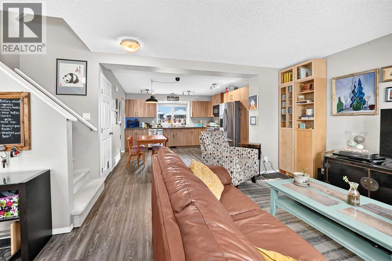
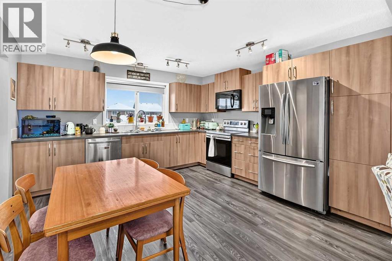
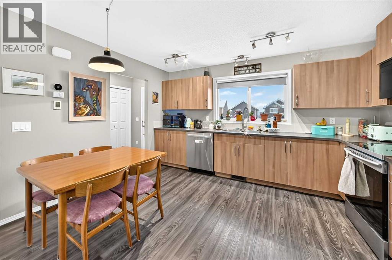
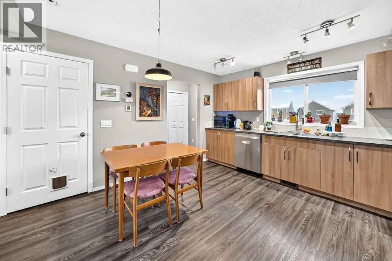
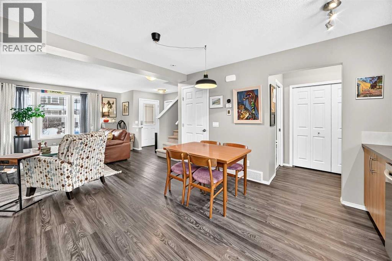
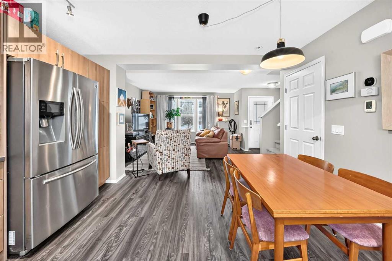
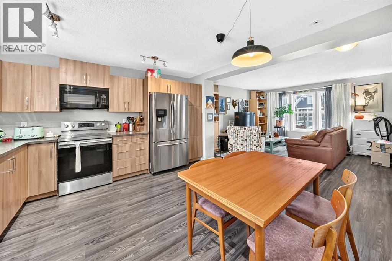
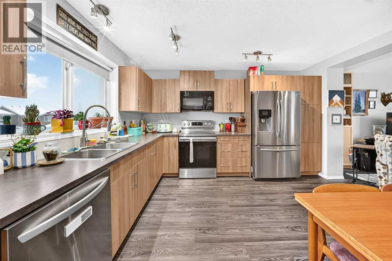
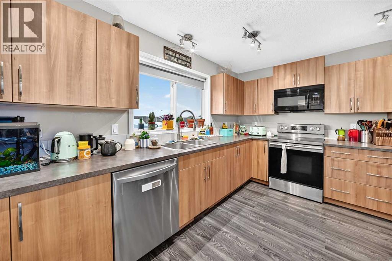
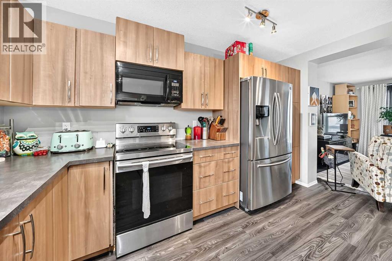
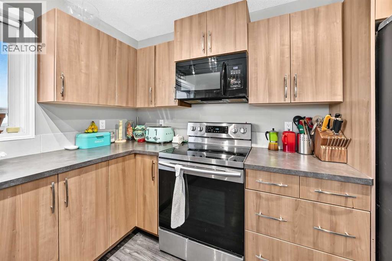
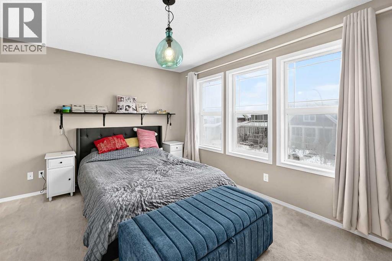
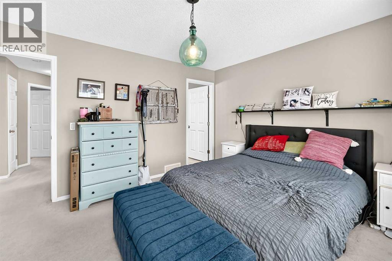
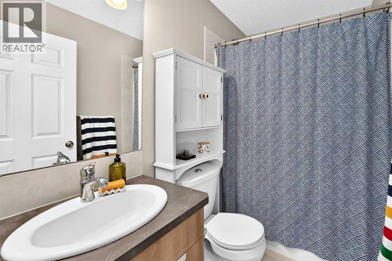
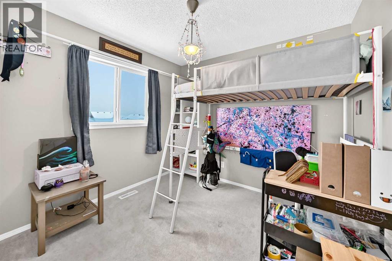
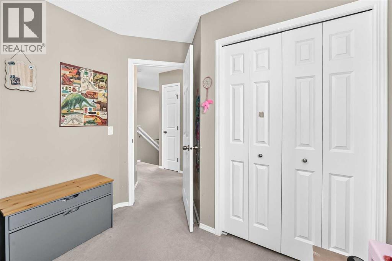
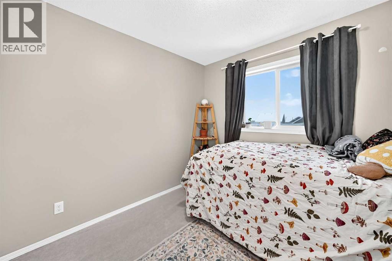
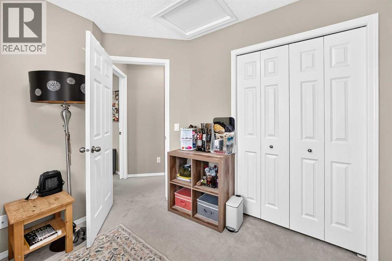
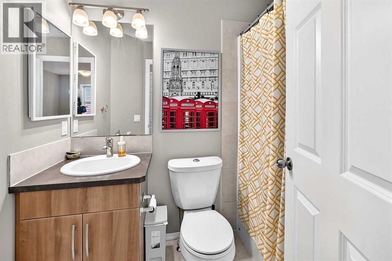
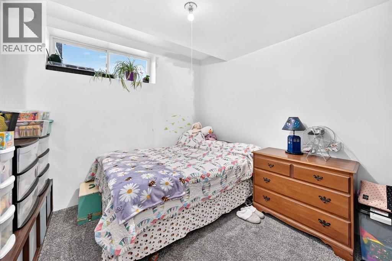
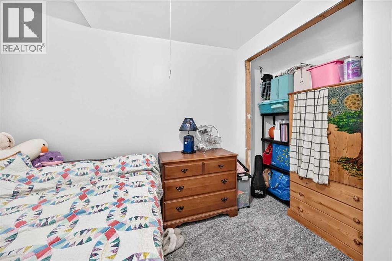
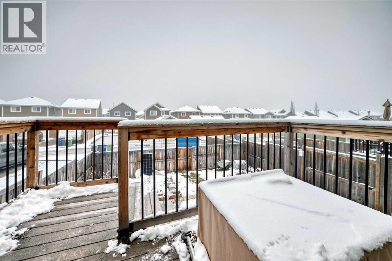
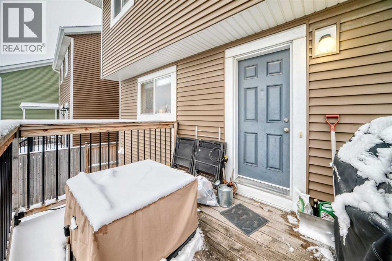
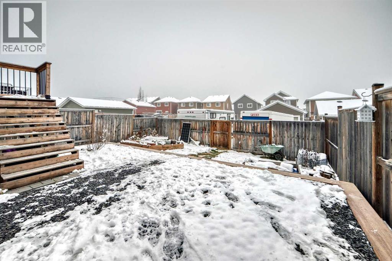
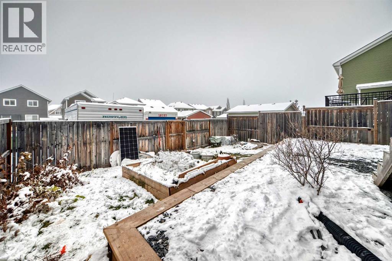
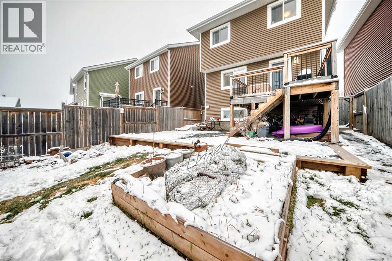
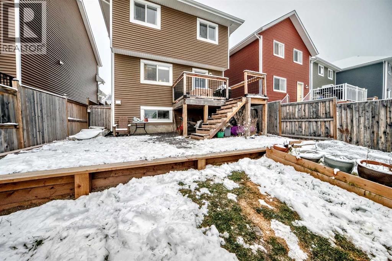
WELCOME TO 496 RIVER HEIGHTS GREEN!Perfectly positioned on a quiet street directly across from a park, this charming home offers an unbeatable location, thoughtful updates, and plenty of room to grow! Within walking distance to Bow Valley High School and the new Rivercrest K–8 School currently under construction, this is an ideal opportunity for first-time buyers, growing families, or those looking to downsize without compromise.Step inside to discover a bright and inviting main floor featuring brand-new luxury vinyl plank flooring, fresh paint, and a spacious open-concept design that seamlessly connects the living, dining, and kitchen areas. Whether you're entertaining friends or enjoying a cozy night in, this welcoming space is designed for everyday living.Upstairs, the generous primary retreat features a walk-in closet and private 4-piece ensuite. 2 additional bedrooms and another full 4-piece bathroom complete the upper level, offering comfortable space for the whole family.The partially finished basement adds even more versatility with a completed 4th bedroom, laundry area, bathroom rough-in, and impressive 9-foot ceilings, providing fantastic potential to customize the remaining space to suit your needs.Step outside and fall in love with the beautifully landscaped, flat, tiered backyard, complete with garden boxes and fruit trees — the perfect setting for summer evenings, gardening, or simply relaxing outdoors. An oversized triple parking pad at the rear provides exceptional parking space and flexibility.And the extras don't stop there! Permanent exterior lighting and solar panels add convenience, curb appeal, and energy-conscious features to this already impressive property.AFFORDABLE, MOVE-IN READY & PACKED WITH VALUE! With its fantastic location, fresh updates, functional layout, and incredible outdoor space, 496 River Heights Green is a home you won't want to miss!WELCOME HOME! (id:67348)
What did homes near this one actually sell for?
The asking price is only half the story. I'll send you recent sold prices in River Heights so you can see how this home compares. Free, no obligation.
Details
- Storeys
- 2
- Bedrooms above / below grade
- 3 / 1
- Basement
- Partially finished, Full
- Parking
- Parking Pad, Other, None, Oversize · 3 spaces
- Heating
- Forced air, Natural gas
- Cooling
- None
- Flooring
- Carpeted, Linoleum, Vinyl
- Appliances
- Washer, Refrigerator, Dishwasher, Stove, Dryer, Microwave, See remarks, Window Coverings
- Exterior
- Vinyl siding
- Construction
- Wood frame
- Foundation
- Poured Concrete
- Lot
- 352.72 · 352.72 square meters
- Lot features
- See remarks, Back lane, No Smoking Home
- Property taxes
- $3,208 (2026)
- Zoning
- R-LD
- Title
- Freehold
Rooms
| Room | Level | Size |
|---|---|---|
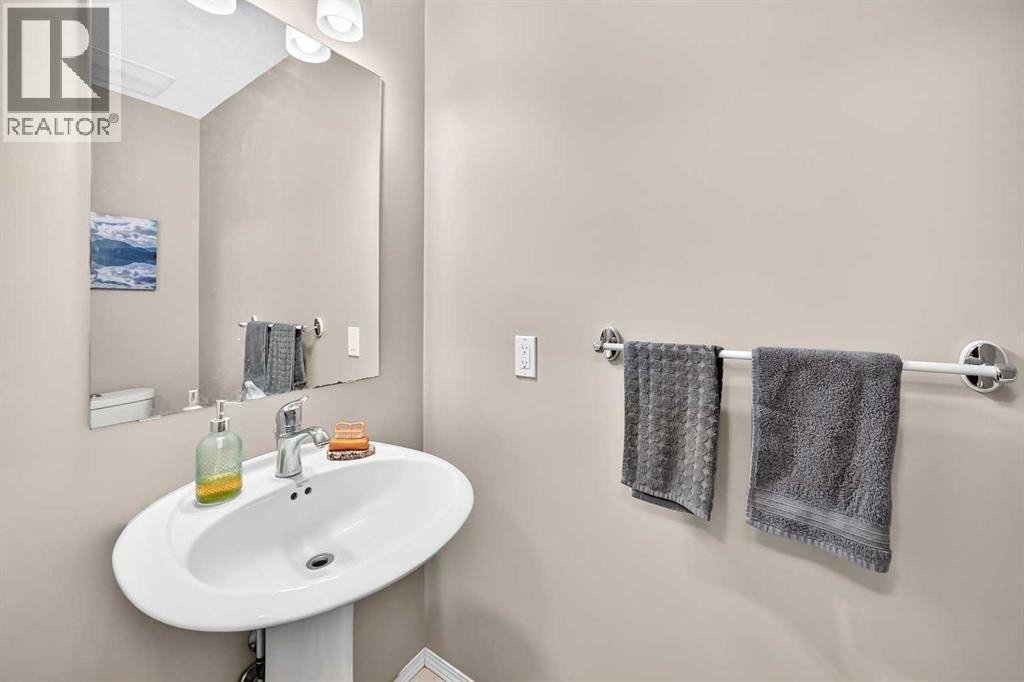
| 2pc Bathroom | Main level | |
| Eat in kitchen | Main level | 13.33 Ft x 14.17 Ft |
| Living room | Main level | 13.67 Ft x 12.83 Ft |
| Bedroom | Second level | 9.33 Ft x 9.42 Ft |
| Bedroom | Second level | 9.08 Ft x 9.83 Ft |
| 4pc Bathroom | Second level | |
| 4pc Bathroom | Second level | |
| Primary Bedroom | Second level | 13.58 Ft x 11.00 Ft |
| Bedroom | Lower level | 9.67 Ft x 9.33 Ft |
More homes like this
The trademarks REALTOR®, REALTORS®, and the REALTOR® logo are controlled by The Canadian Real Estate Association (CREA) and identify real estate professionals who are members of CREA. The trademarks MLS®, Multiple Listing Service® and the associated logos are owned by CREA and identify the quality of services provided by real estate professionals who are members of CREA. This listing content has been provided through REALTOR.ca DDF® and is deemed reliable but is not guaranteed accurate by CREA or Cooper Holm. The information is not intended to solicit buyers or sellers currently under contract. Listing updated November 22, 2026.