



502, 730 2 Avenue SW



About this home
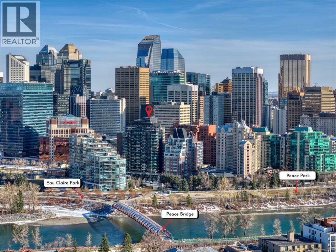
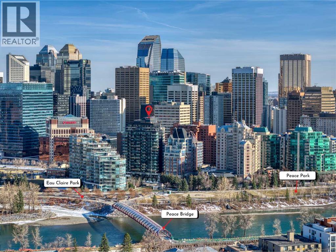
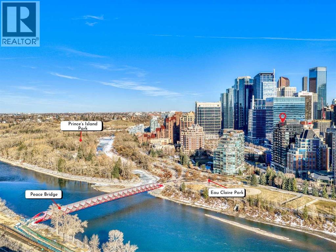
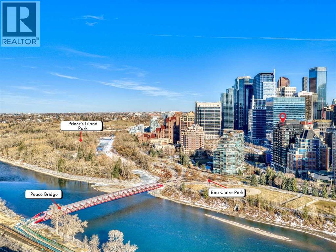
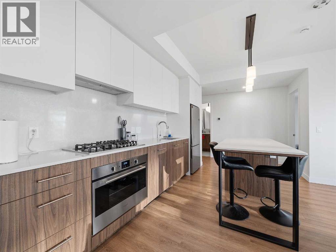
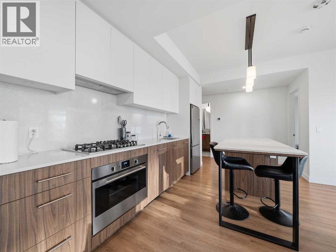
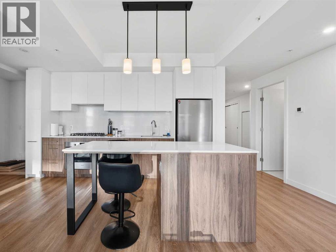
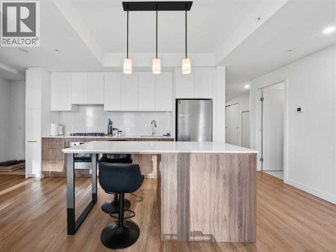
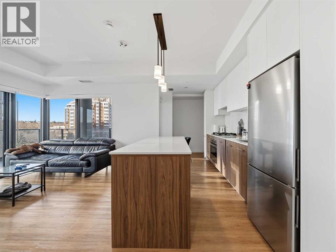
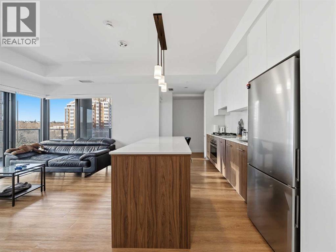
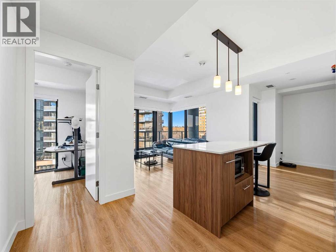
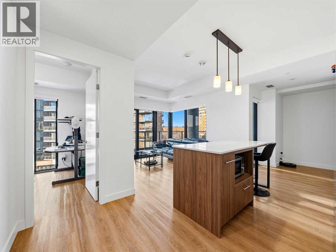
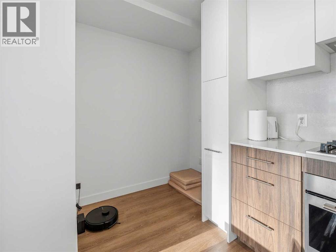
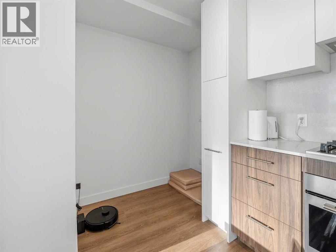
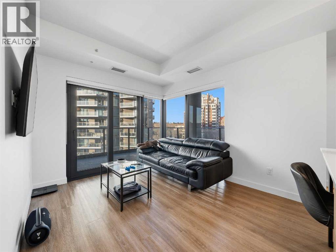
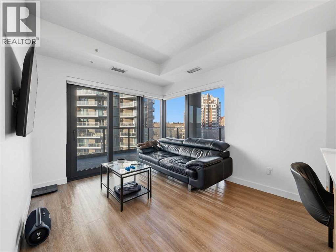
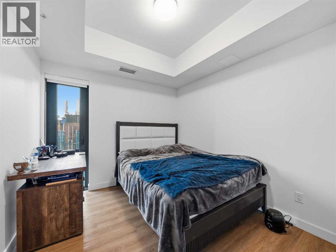
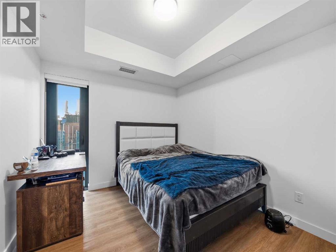
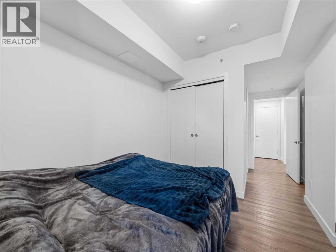
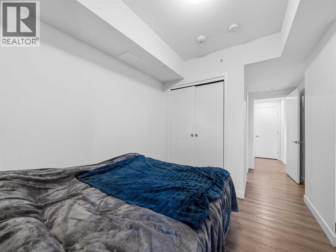
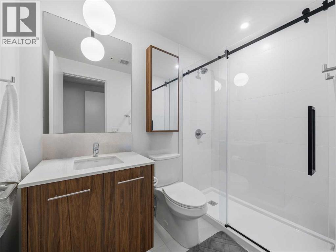
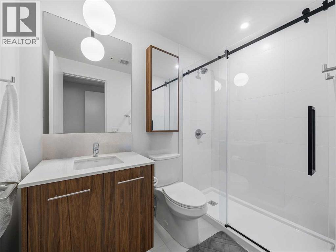
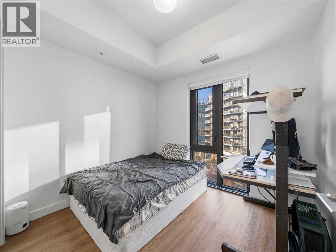
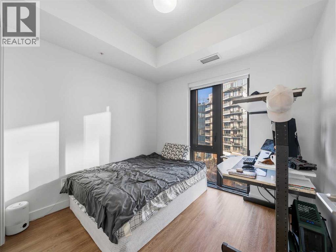
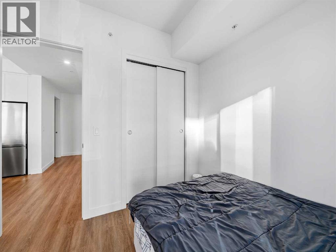
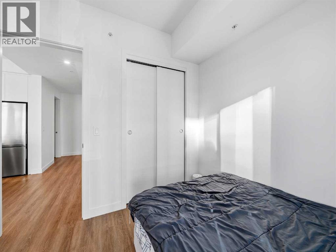
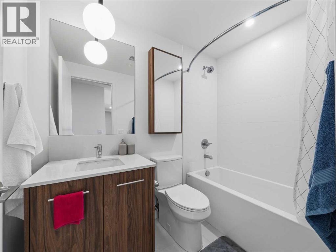
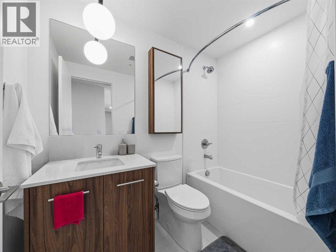
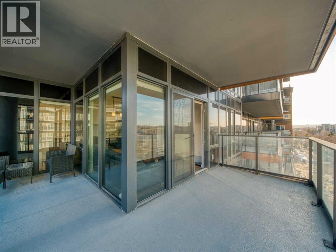
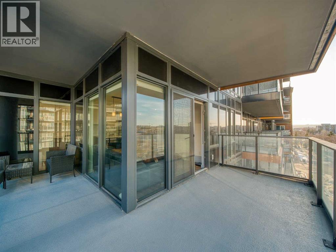
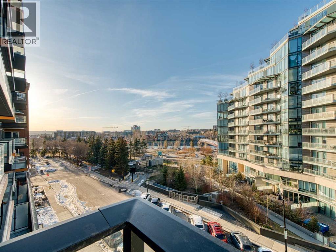
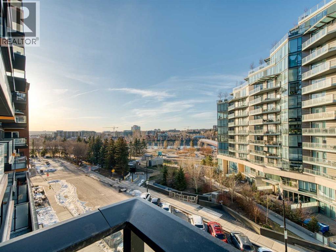
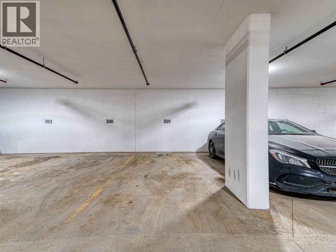
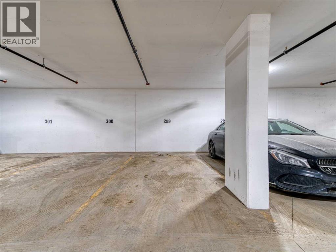
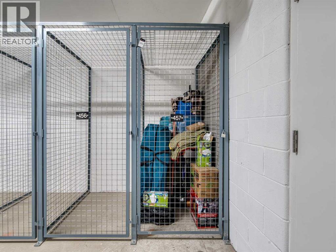
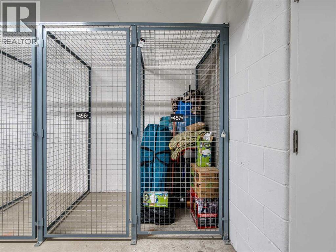
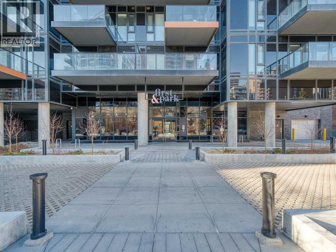
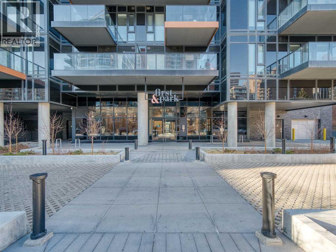
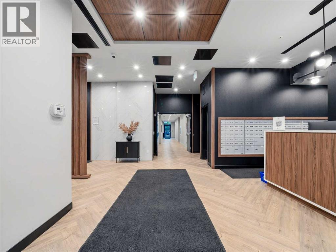
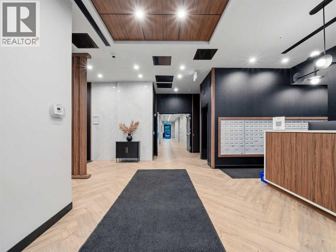
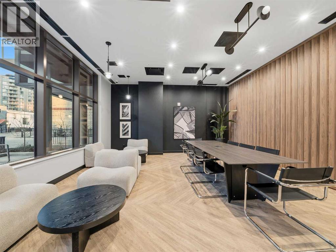
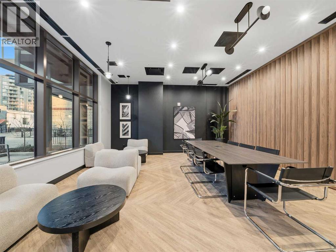
Experience refined urban living from the 5th floor of First & Park, Eau Claire’s newest luxury development. This beautifully appointed 2-bedroom, 2-bathroom residence offers a northeast exposure, welcoming morning sun and sweeping city and Bow River views(including the Peace Bridge) through dramatic floor-to-ceiling windows. The thoughtfully designed open-concept layout combines style and functionality, highlighted by a sleek, CHEF-INSPIRED KITCHEN with quartz countertops, integrated appliances, and HIGH END FINISHED that connect effortlessly to the bright living area.The spacious primary retreat features a SPA-LIKE ENSUITE, while the second bedroom and full bathroom provide flexibility for guests, family, or a home office. A TITLE UNDERGROUND PARKING stall and dedicated STORAGE UNIT add everyday convenience. The private balcony is huge and is perfect for your morning coffee and friends/family entertainment.Residents of First & Park enjoy premium amenities including a fully equipped fitness centre, yoga studio, stylish party lounge, contemporary co-working space, concierge service, and an outdoor terrace with gas BBQ hookups.Ideally located in the heart of Eau Claire, you’re just steps to the Bow River pathways, Prince’s Island Park, and some of Calgary’s top restaurants and boutique shopping. Perfect for professionals, downsizers, or those seeking a turnkey lock-and-leave lifestyle, this is downtown living done right. (id:67348)
What did homes near this one actually sell for?
The asking price is only half the story. I'll send you recent sold prices in Eau Claire so you can see how this home compares. Free, no obligation.
Details
- Storeys
- 18
- Bedrooms above / below grade
- 2 / 0
- Parking
- Garage, Underground, Heated Garage · 1 spaces
- Heating
- Forced air
- Cooling
- Central air conditioning
- Flooring
- Ceramic Tile, Vinyl
- Appliances
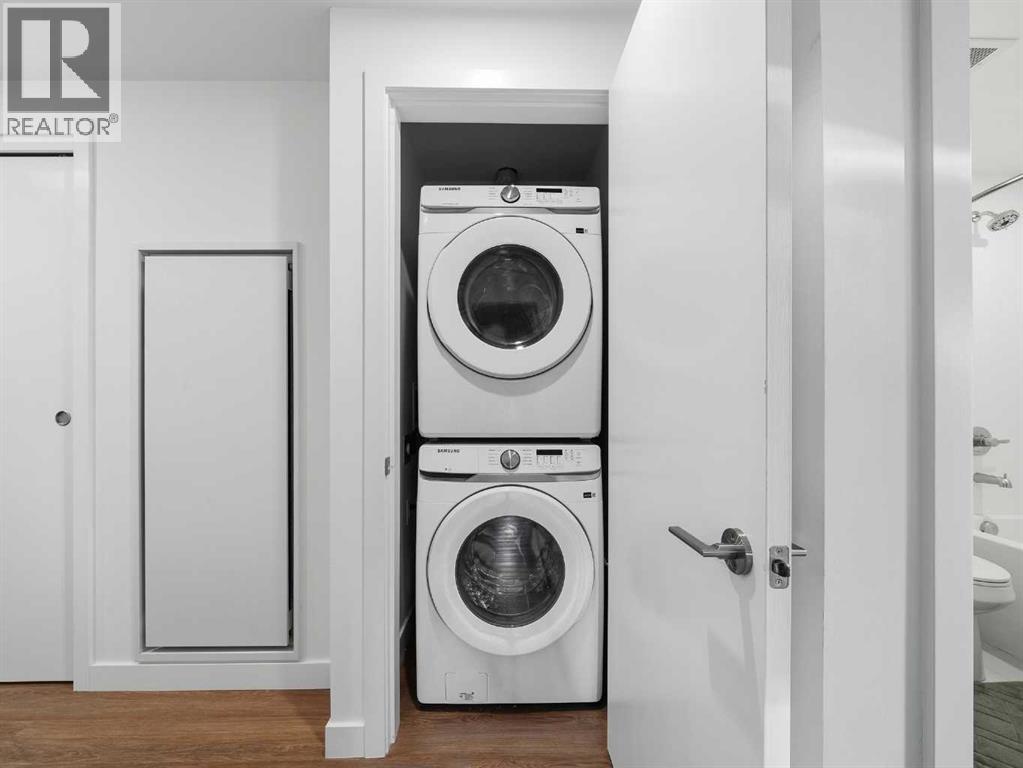
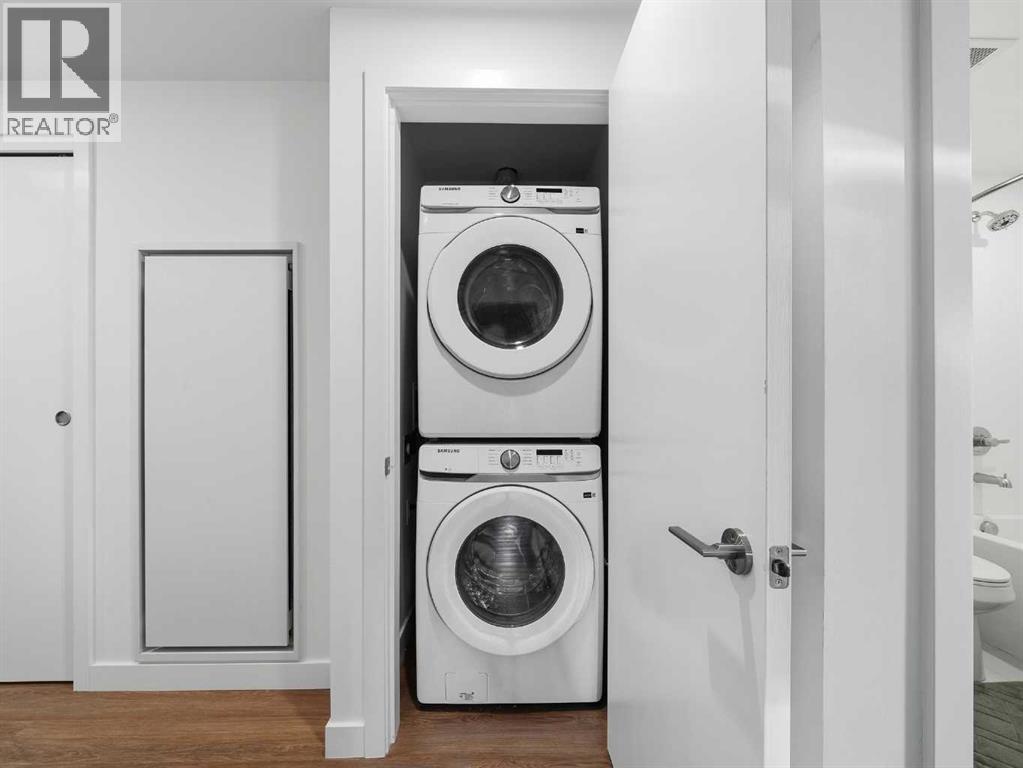
- Washer, Refrigerator, Dishwasher, Stove, Dryer, Microwave
- Exterior
- Concrete
- Construction
- Poured concrete
- Lot features
- See remarks, Parking
- Community features
- Pets Allowed With Restrictions
- Condo / HOA fee
- $622 monthly
- Fee includes
- Common Area Maintenance, Property Management, Ground Maintenance, Heat, Condominium Amenities, Reserve Fund Contributions
- Property taxes
- $3,431 (2026)
- Zoning
- DC
- Title
- Condo/Strata
Rooms
| Room | Level | Size |
|---|---|---|
| 3pc Bathroom | Main level | |
| 4pc Bathroom | Main level | |
| Bedroom | Main level | 8.25 Ft x 9.17 Ft |
| Primary Bedroom | Main level | 9.33 Ft x 17.08 Ft |
| Kitchen | Main level | 10.67 Ft x 21.42 Ft |
| Living room | Main level | 8.67 Ft x 10.00 Ft |
| Storage | Main level | 7.08 Ft x 5.00 Ft |
More homes like this
The trademarks REALTOR®, REALTORS®, and the REALTOR® logo are controlled by The Canadian Real Estate Association (CREA) and identify real estate professionals who are members of CREA. The trademarks MLS®, Multiple Listing Service® and the associated logos are owned by CREA and identify the quality of services provided by real estate professionals who are members of CREA. This listing content has been provided through REALTOR.ca DDF® and is deemed reliable but is not guaranteed accurate by CREA or Cooper Holm. The information is not intended to solicit buyers or sellers currently under contract. Listing updated November 20, 2026.