



2808 Cedarbrae Drive SW

About this home
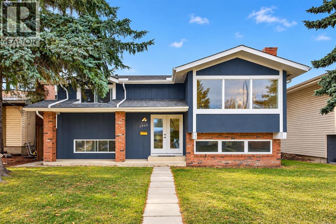
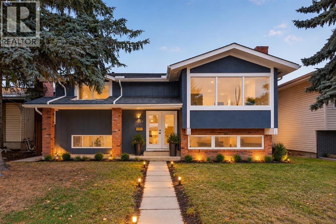
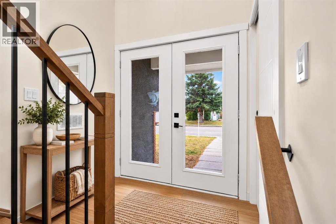
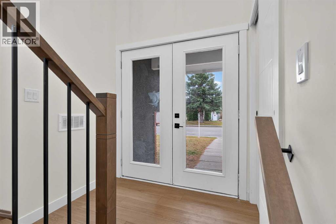
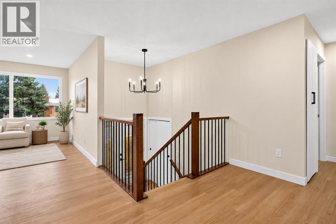
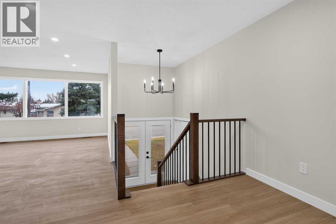
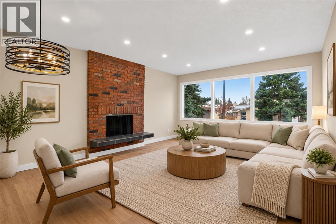
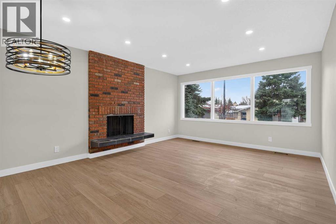
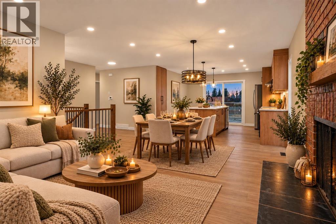
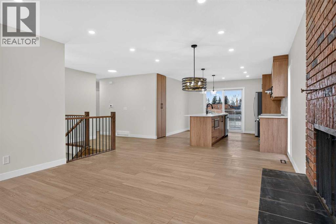
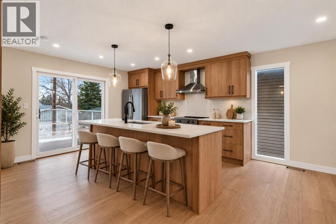
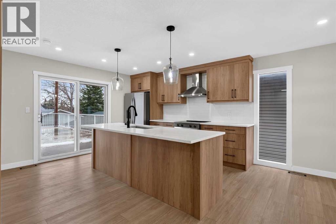
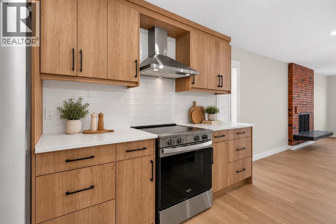
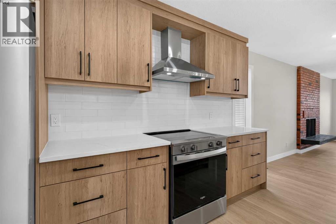
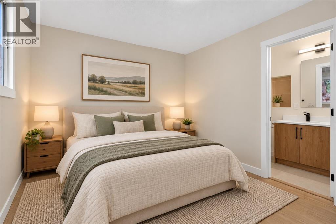
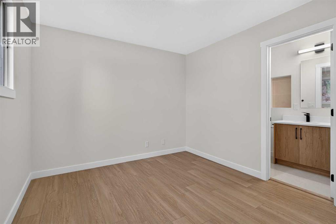
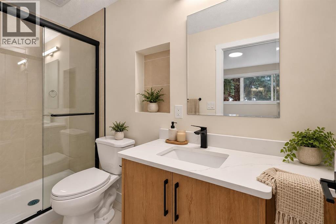
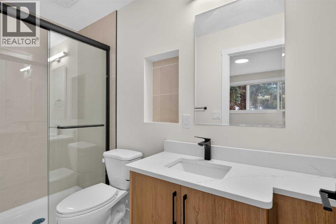
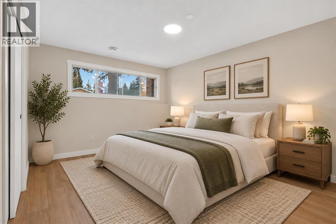
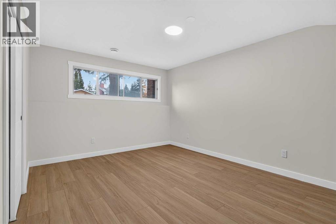
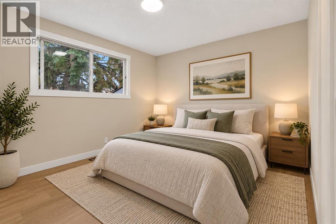
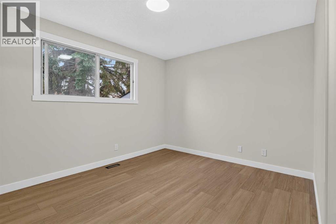
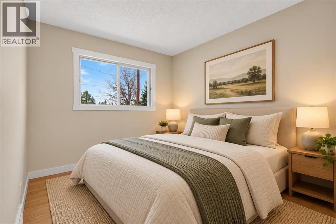
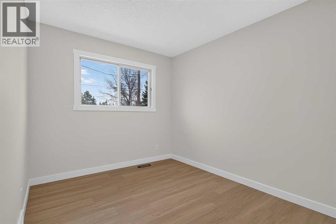
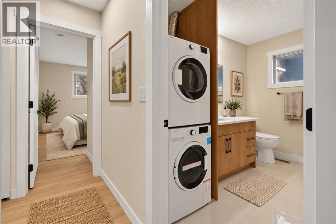
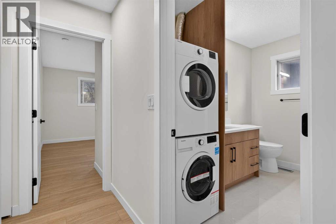
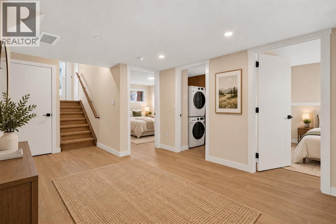
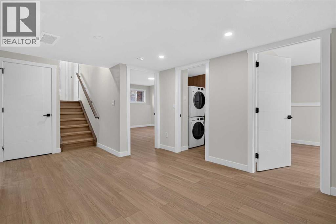
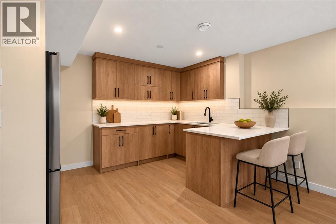
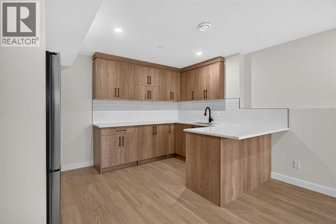
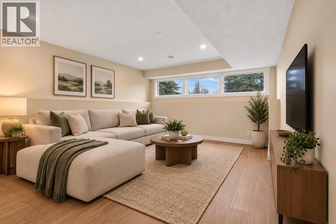
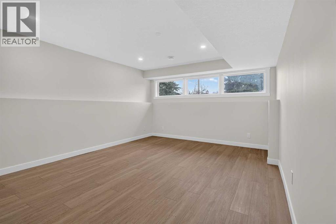
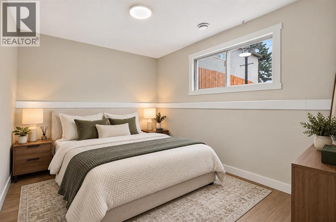
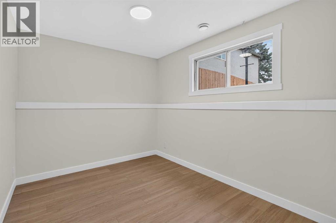
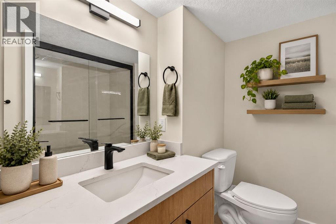
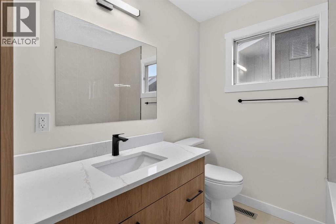
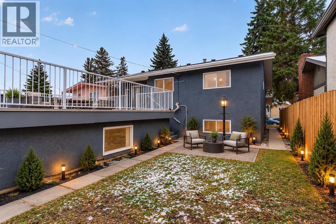
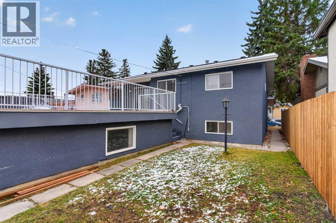
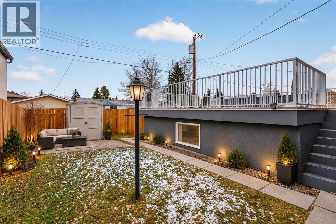
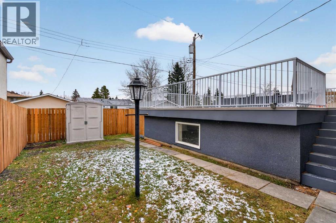
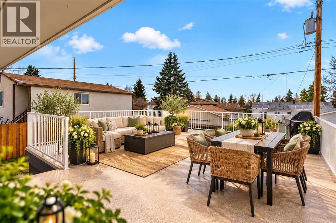
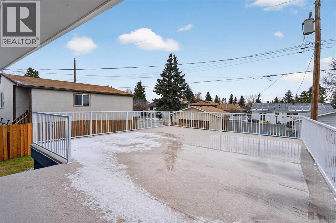
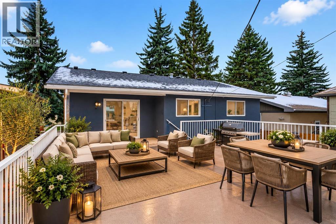
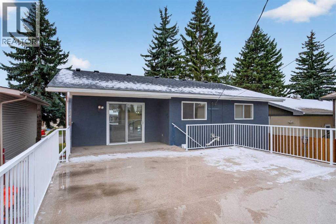
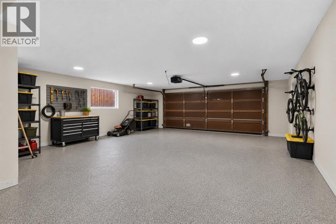
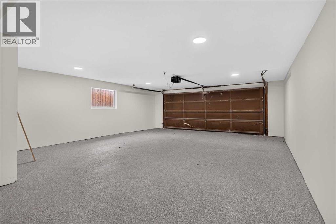
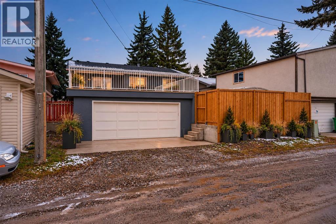
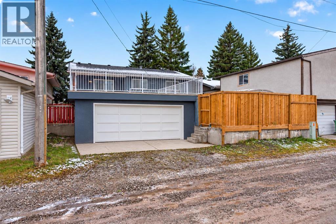
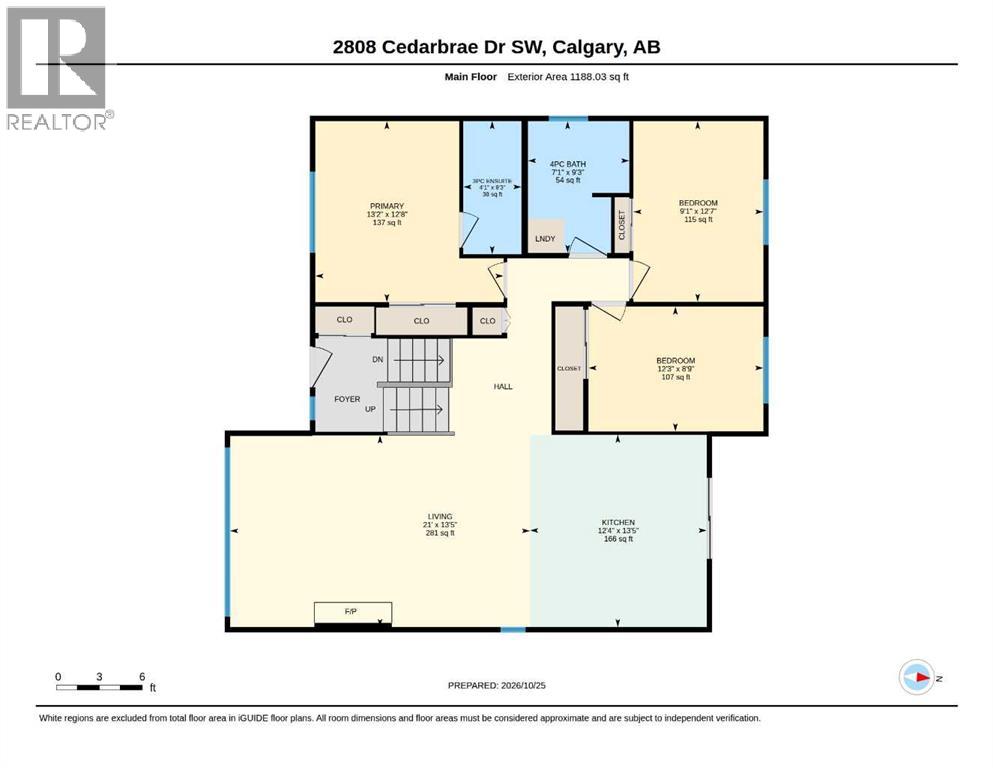
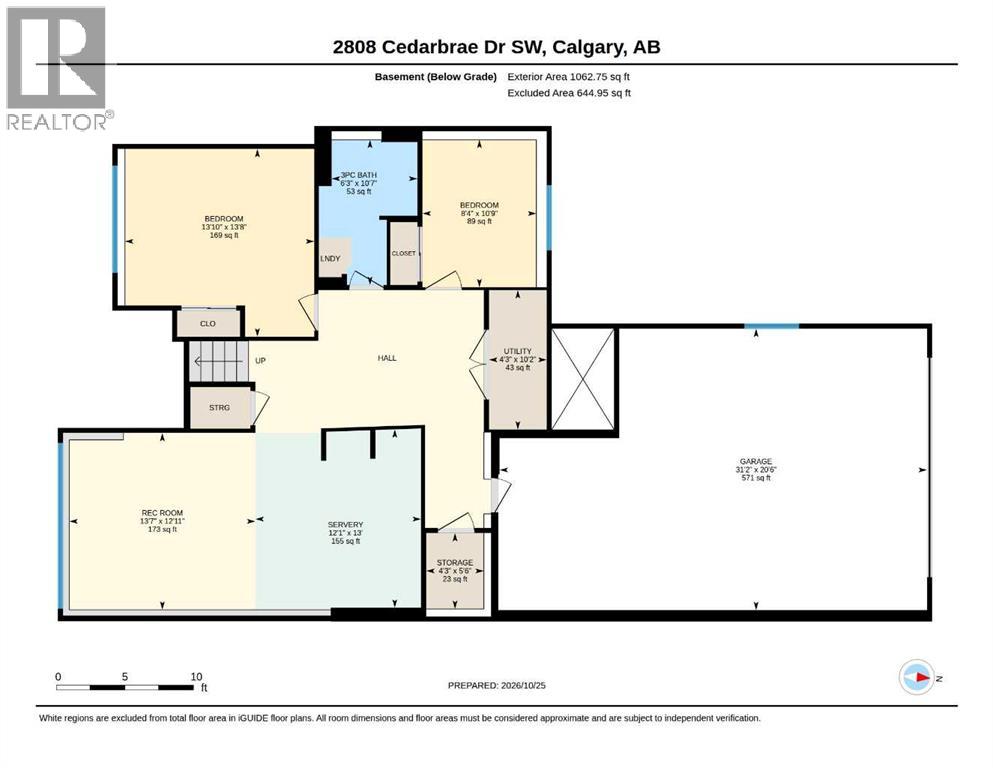
Discover this fully renovated home in the established community of Cedarbrae, offering modern updates, generous living space, and plenty of room for the whole family. Recent improvements include fresh paint, new flooring, updated appliances, a refreshed kitchen, a new furnace, and a new hot water tank. The main floor features three bedrooms and two bathrooms, while the lower level offers two additional bedrooms, a recreation room, a convenient servery Kitchenet and another bathroom. The lower level also offers potential for conversion into an illegal secondary suite. Step outside and enjoy the huge deck above the garage, a spacious yard, and an oversized detached garage—perfect for parking, storage, hobbies, or creating your very own dream man cave! Conveniently located close to schools, parks, shopping, and Southland Leisure Centre, this property combines modern updates with the comfort and convenience of an established southwest Calgary neighborhood. Come see everything this home has to offer! Contact the listing agent today to arrange your private showing. (id:67348)
What did homes near this one actually sell for?
The asking price is only half the story. I'll send you recent sold prices in Cedarbrae so you can see how this home compares. Free, no obligation.
Details
- Style
- Bi-level
- Bedrooms above / below grade
- 3 / 2
- Basement
- Finished, Full
- Parking
- Attached Garage · 2 spaces
- Heating
- Forced air, Natural gas
- Cooling
- None
- Fireplaces
- 1
- Flooring
- Vinyl
- Appliances
- Washer, Refrigerator, Range - Electric, Dishwasher, Dryer, Microwave, Hood Fan, Washer & Dryer
- Exterior
- Brick, Stucco, Wood siding
- Foundation
- Poured Concrete
- Lot
- 4499.31 · 4499.31 square feet
- Lot features
- Treed, See remarks
- Property taxes
- $4,059 (2026)
- Zoning
- R-C1
- Title
- Freehold
Rooms
| Room | Level | Size |
|---|---|---|
| Primary Bedroom | Main level | 13.17 Ft x 12.67 Ft |
| 3pc Bathroom | Main level | 4.08 Ft x 9.25 Ft |
| Bedroom | Main level | 9.08 Ft x 12.58 Ft |
| Bedroom | Main level | 12.25 Ft x 8.75 Ft |
| 4pc Bathroom | Main level | 7.08 Ft x 9.25 Ft |
| Kitchen | Main level | 12.33 Ft x 13.42 Ft |
| Living room | Main level | 21.00 Ft x 13.42 Ft |
| Bedroom | Basement | 13.83 Ft x 13.67 Ft |
| Bedroom | Basement | 8.33 Ft x 10.75 Ft |
| 3pc Bathroom | Basement | 6.25 Ft x 10.58 Ft |
| Recreational, Games room | Basement | 13.58 Ft x 12.92 Ft |
| Storage | Basement | 4.25 Ft x 5.50 Ft |
| Furnace | Basement | 4.25 Ft x 10.17 Ft |
| Other | Lower level | 12.08 Ft x 13.08 Ft |
More homes like this
The trademarks REALTOR®, REALTORS®, and the REALTOR® logo are controlled by The Canadian Real Estate Association (CREA) and identify real estate professionals who are members of CREA. The trademarks MLS®, Multiple Listing Service® and the associated logos are owned by CREA and identify the quality of services provided by real estate professionals who are members of CREA. This listing content has been provided through REALTOR.ca DDF® and is deemed reliable but is not guaranteed accurate by CREA or Cooper Holm. The information is not intended to solicit buyers or sellers currently under contract. Listing updated November 22, 2026.