



335 Avonburn Road SE

About this home
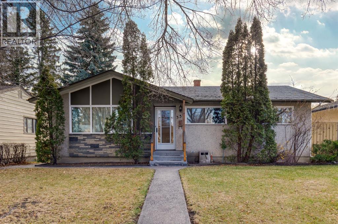
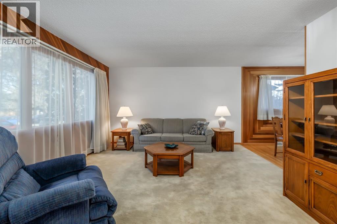
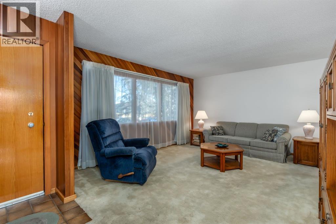
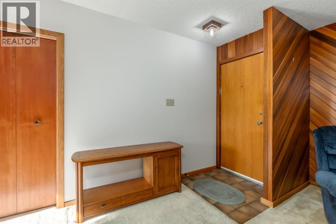
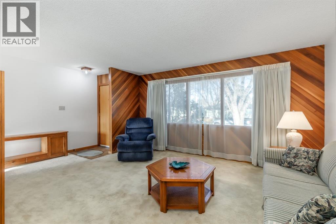
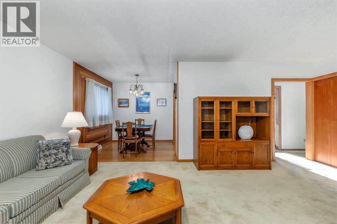
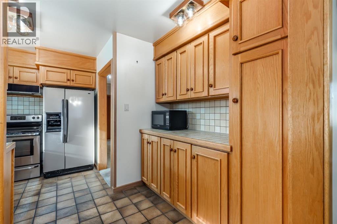
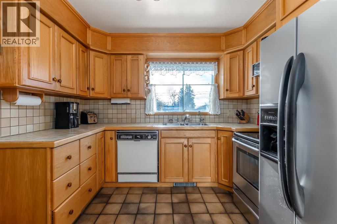
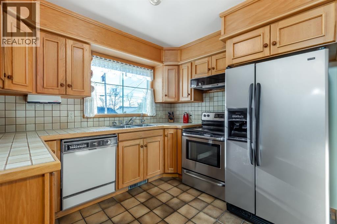
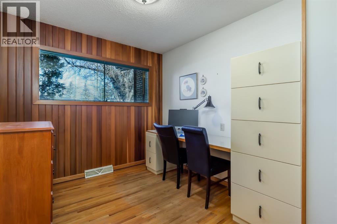
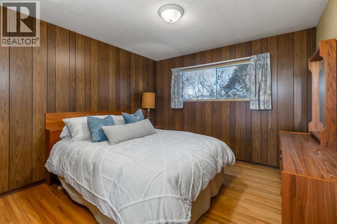
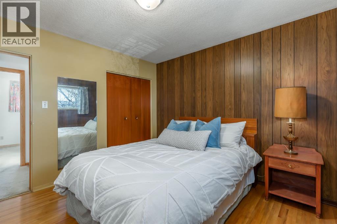
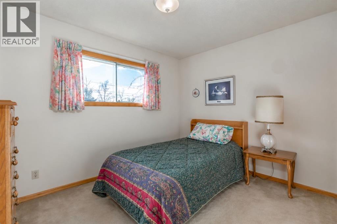
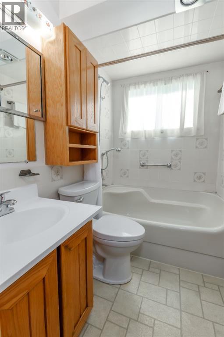
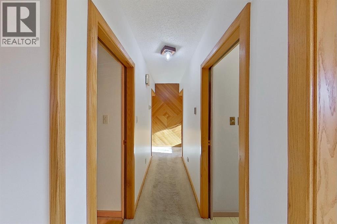
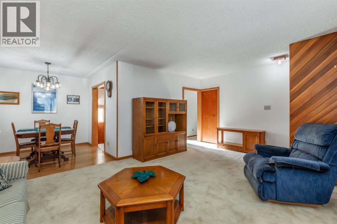
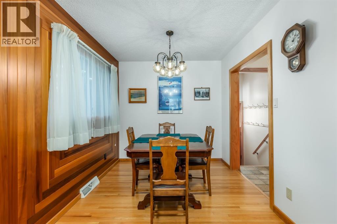
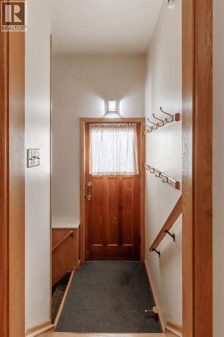
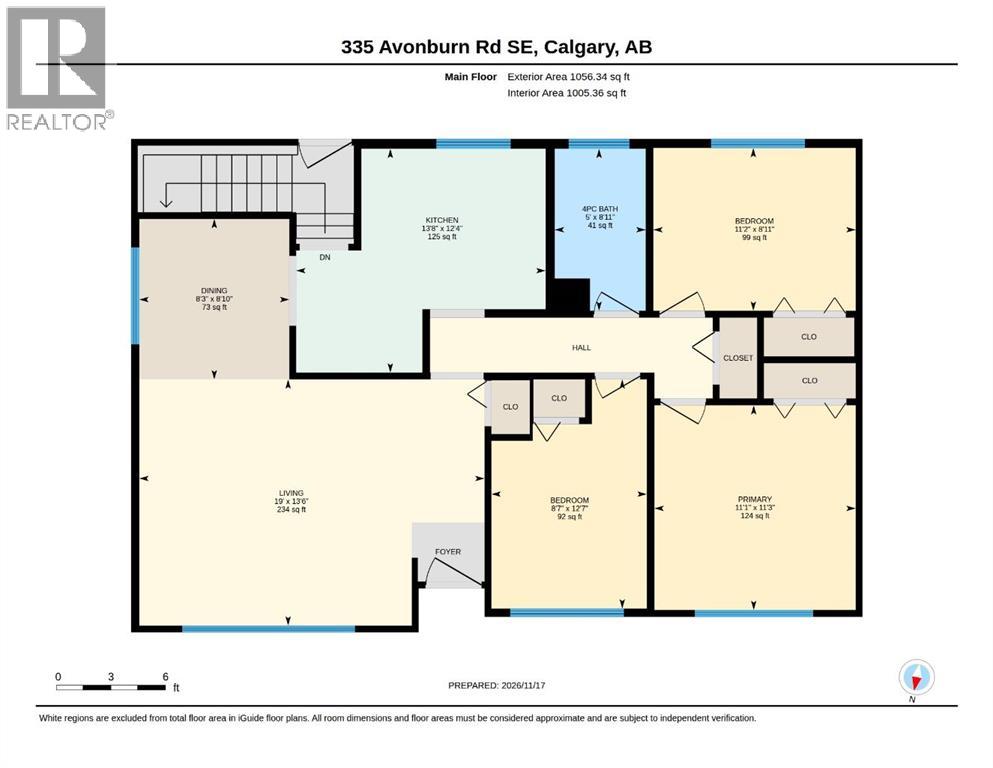
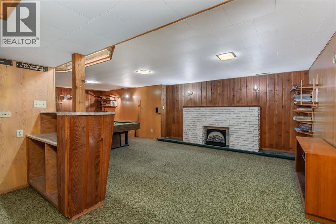
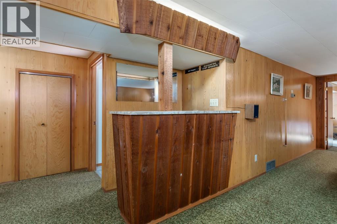
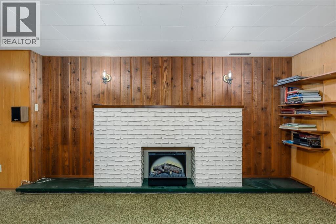
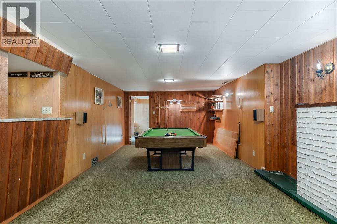
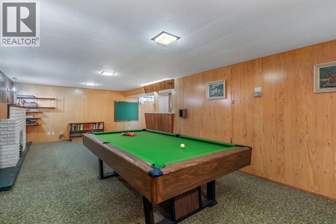
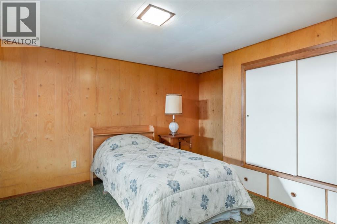
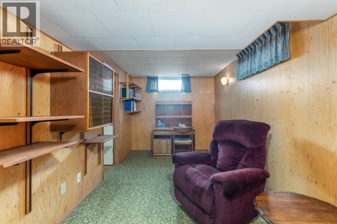
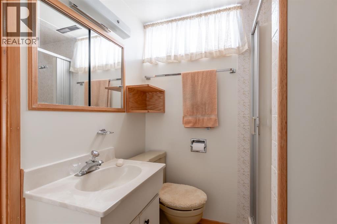
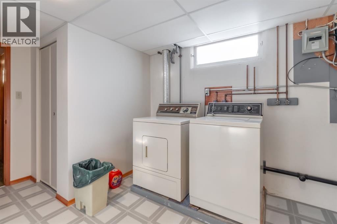
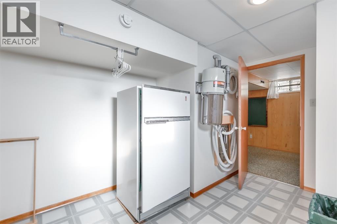
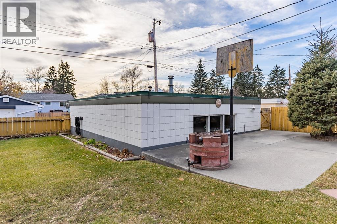
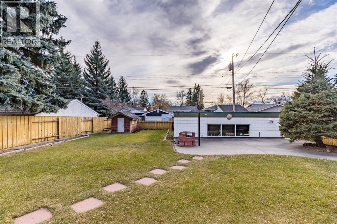
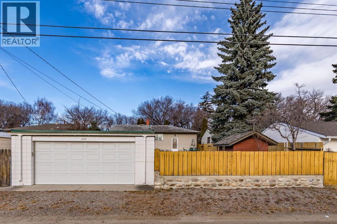
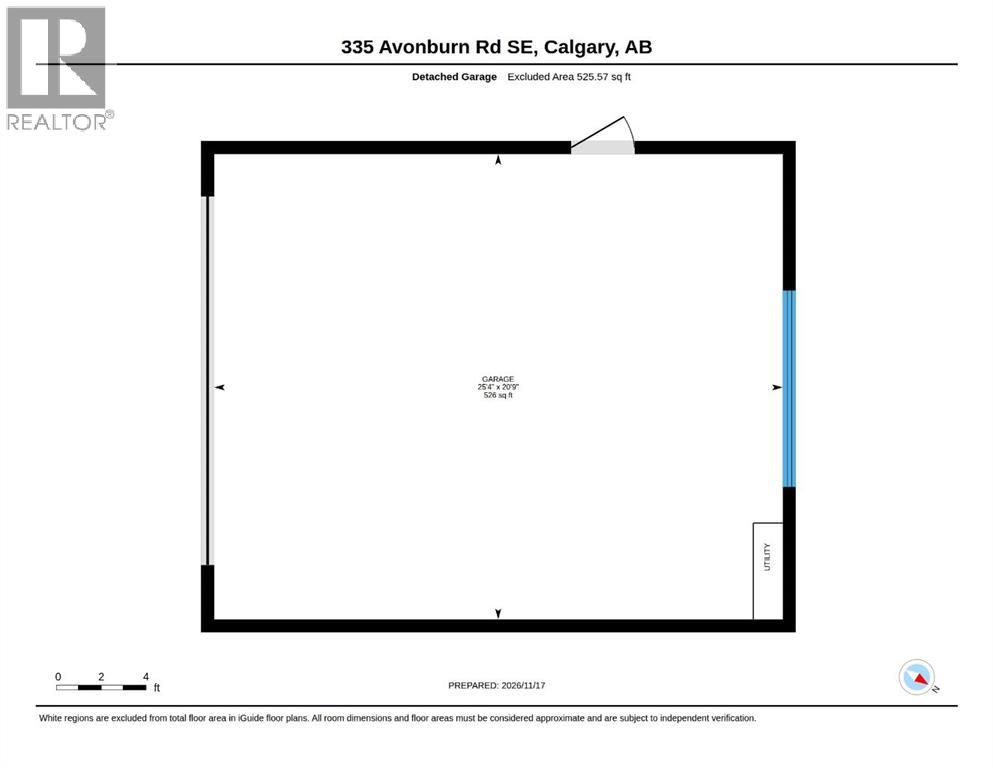
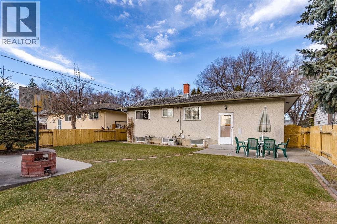
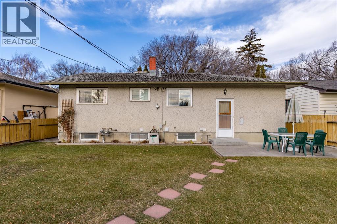
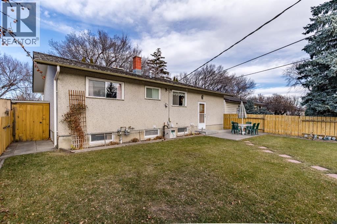
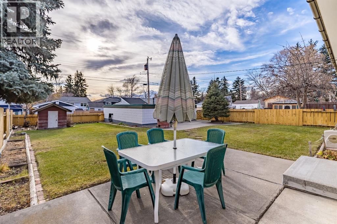
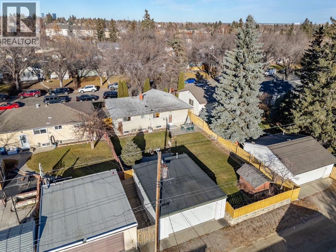
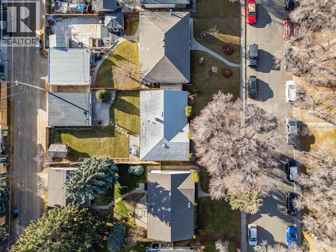
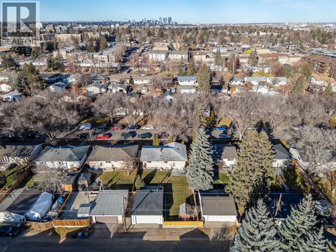
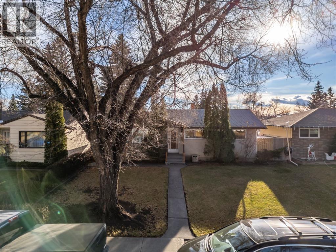
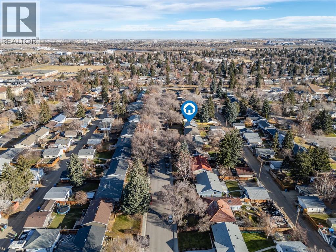
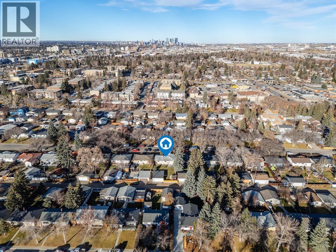
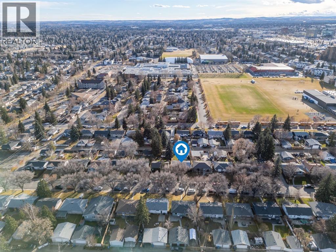
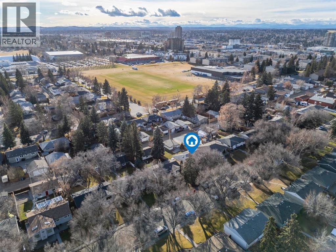
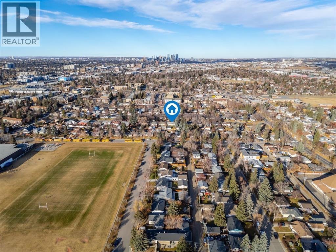
A generous 6,151 sq. ft. lot and sunny south-facing backyard set the stage for this well-preserved 1960 bungalow, offering outdoor space and timeless character in a package that's increasingly hard to find. With 1,056 sq. ft. of main-floor living space and a fully developed basement, this home combines comfortable living with the warmth and craftsmanship of an era built to last. Wood accent feature walls add timeless appeal, complemented by a mix of hardwood, tile and carpet flooring throughout. The basement is a destination of its own, featuring pine walls, an electric fireplace, cedar dry bar, distinctive mantle and pool table area—an ideal setting for entertaining, unwinding or gathering with friends. Practicality and peace of mind are equally evident, with copper plumbing throughout, a new hot water tank, newer water softener, central vacuum and a 2026 sewer scope already completed. Some main-floor bathroom fixtures have also been updated. Outside, the landscaped south-facing backyard is ready to enjoy, with established perimeter garden beds, multiple concrete patio spaces and plenty of room to relax, entertain or soak up the sunshine. A backyard playhouse adds a fun touch, while the storage shed provides convenient extra space for garden tools, outdoor equipment and seasonal storage. A gas line to the barbecue and fire pit makes outdoor gatherings even easier. The solid cinderblock garage features a gas-powered furnace and recently replaced overhead door, while hot water exterior taps add another thoughtful touch. This is a property with space to enjoy, character to appreciate and a genuine sense of pride of ownership. A classic home with a lot that deserves your attention. (id:67348)
What did homes near this one actually sell for?
The asking price is only half the story. I'll send you recent sold prices in Acadia so you can see how this home compares. Free, no obligation.
Details
- Style
- Bungalow
- Storeys
- 1
- Bedrooms above / below grade
- 3 / 1
- Basement
- Finished, Full
- Parking
- Detached Garage, Garage, Heated Garage · 2 spaces
- Heating
- Forced air, Natural gas
- Cooling
- None
- Fireplaces
- 1
- Flooring
- Hardwood, Carpeted, Ceramic Tile, Linoleum
- Appliances
- Refrigerator, Water softener, Range - Electric, Microwave, Hood Fan, Window Coverings, Washer & Dryer
- Exterior
- Concrete, Stone, Stucco
- Construction
- Poured concrete, Wood frame
- Foundation
- Poured Concrete
- Lot
- 6151.57 · 6151.57 square feet
- Lot features
- Back lane, Level
- Property taxes
- $4,379 (2026)
- Zoning
- R-C1
- Title
- Freehold
Rooms
| Room | Level | Size |
|---|---|---|
| 4pc Bathroom | Main level | 5.00 Ft x 8.92 Ft |
| Bedroom | Main level | 8.58 Ft x 12.58 Ft |
| Bedroom | Main level | 11.17 Ft x 8.92 Ft |
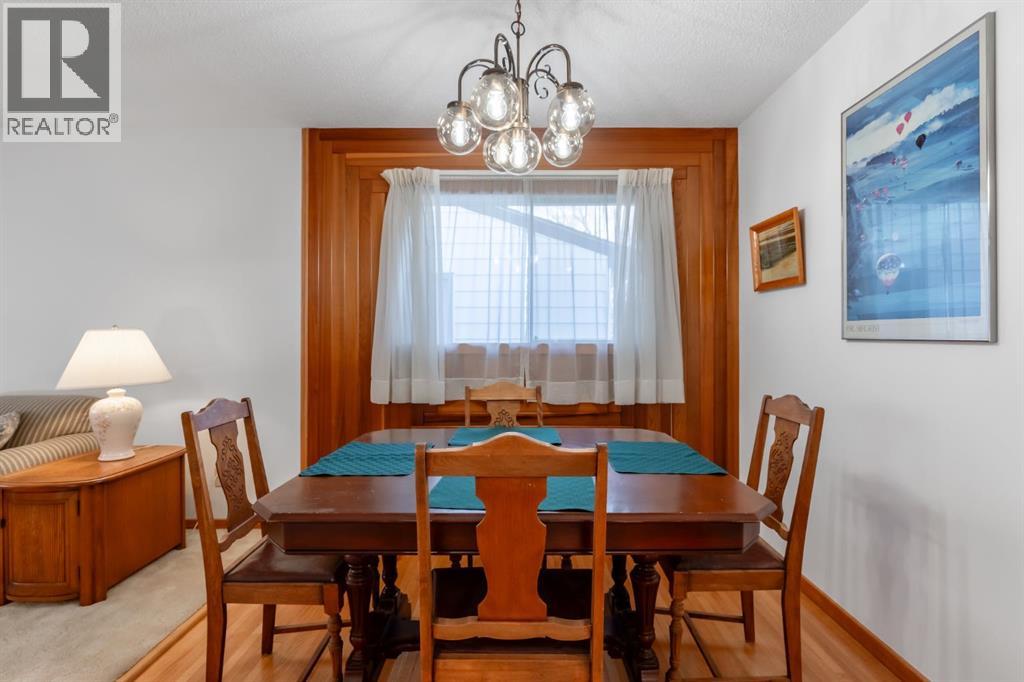
| Dining room | Main level | 8.25 Ft x 8.83 Ft |
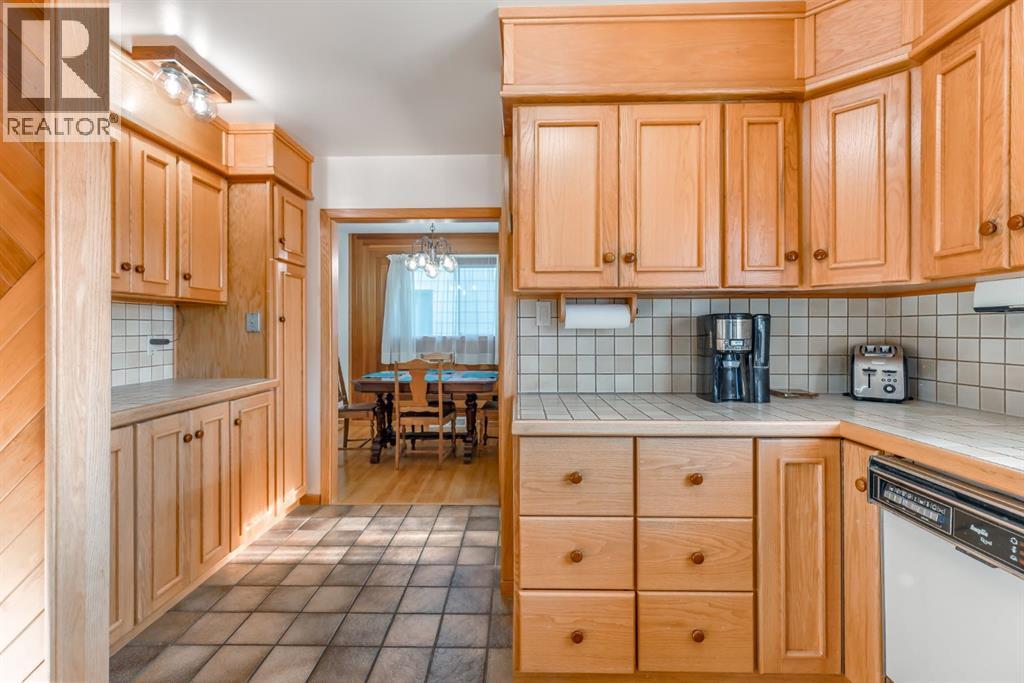
| Kitchen | Main level | 13.67 Ft x 12.33 Ft |
| Living room | Main level | 19.00 Ft x 13.50 Ft |
| Primary Bedroom | Main level | 11.08 Ft x 11.25 Ft |
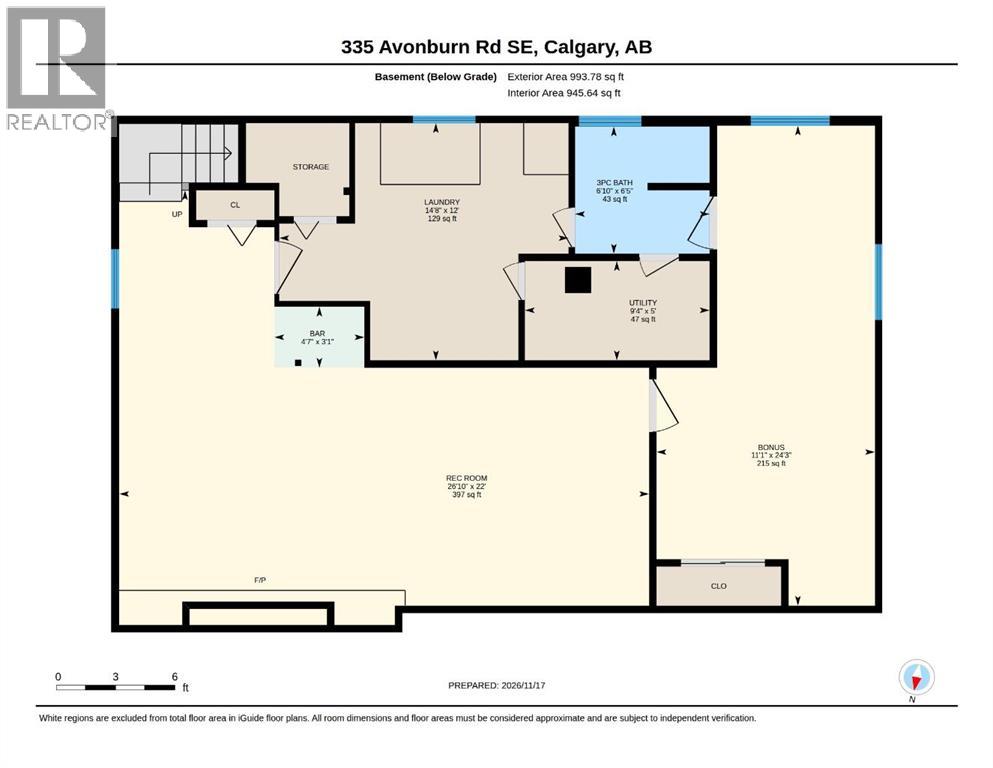
| 3pc Bathroom | Lower level | 6.08 Ft x 6.42 Ft |
| Other | Lower level | 4.58 Ft x 3.08 Ft |
| Bedroom | Lower level | 11.08 Ft x 24.25 Ft |
| Laundry room | Lower level | 14.67 Ft x 12.00 Ft |
| Recreational, Games room | Lower level | 26.08 Ft x 22.00 Ft |
| Furnace | Lower level | 9.33 Ft x 5.00 Ft |
More homes like this
The trademarks REALTOR®, REALTORS®, and the REALTOR® logo are controlled by The Canadian Real Estate Association (CREA) and identify real estate professionals who are members of CREA. The trademarks MLS®, Multiple Listing Service® and the associated logos are owned by CREA and identify the quality of services provided by real estate professionals who are members of CREA. This listing content has been provided through REALTOR.ca DDF® and is deemed reliable but is not guaranteed accurate by CREA or Cooper Holm. The information is not intended to solicit buyers or sellers currently under contract. Listing updated November 22, 2026.