



502, 1410 1 Street SE

About this home
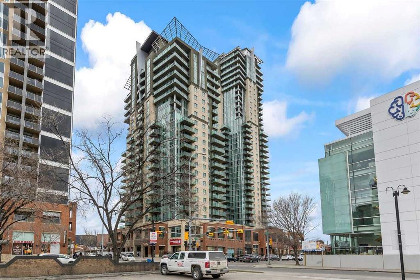
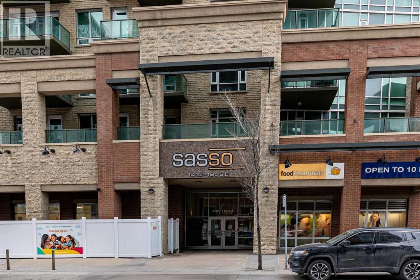
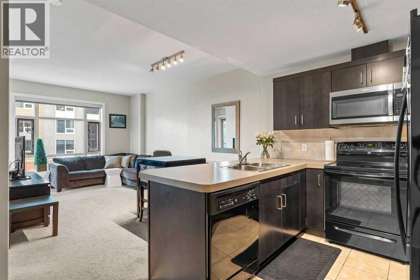
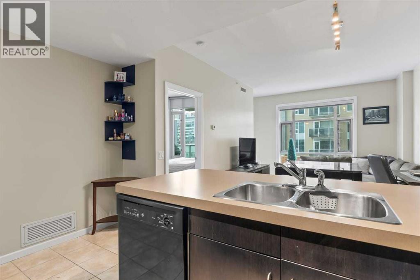
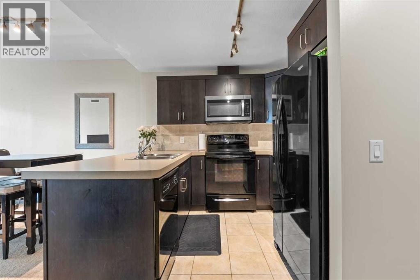
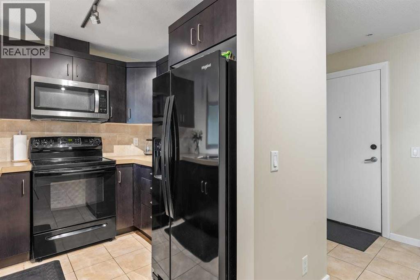
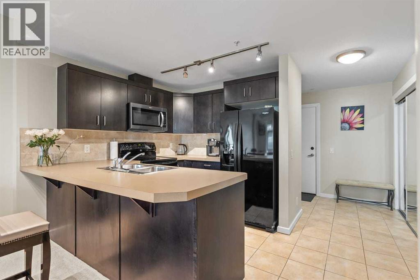
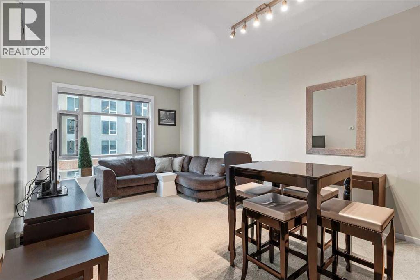
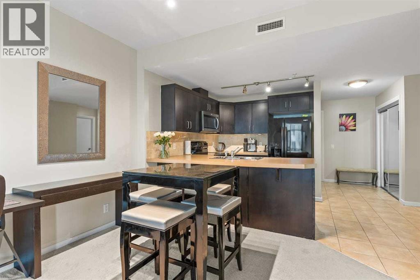
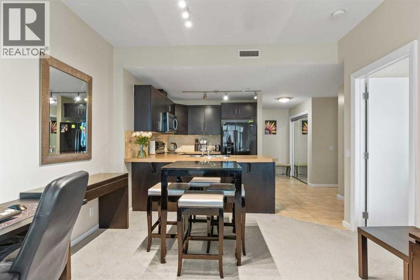
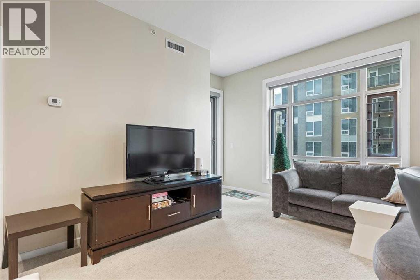
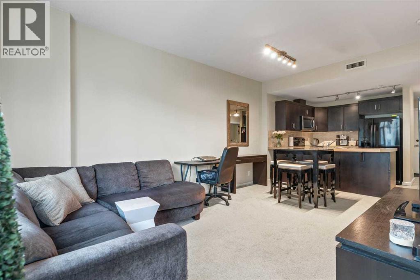
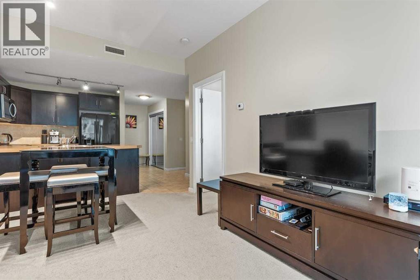
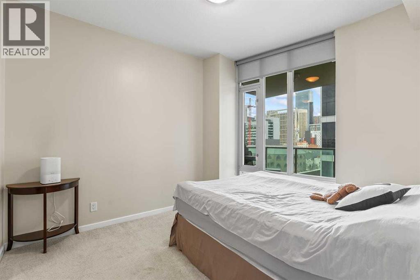
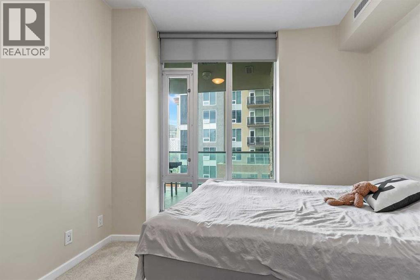
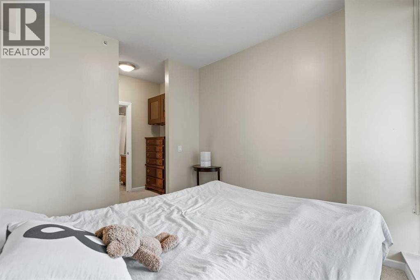
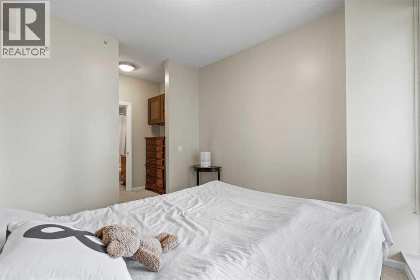
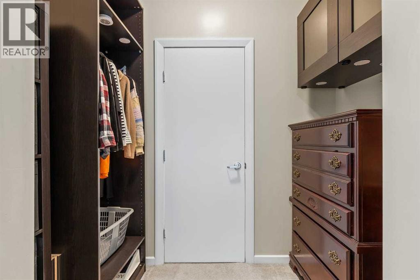
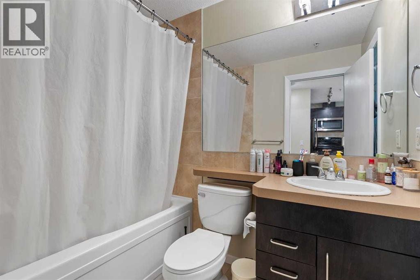
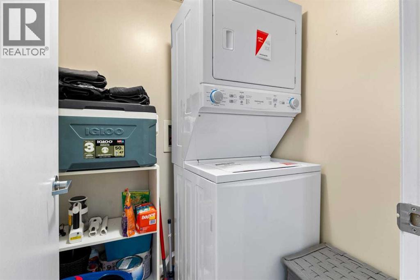
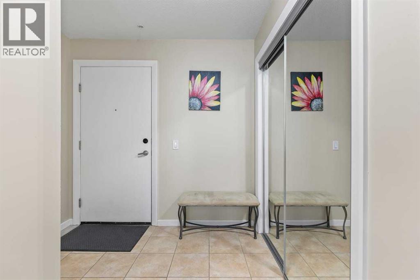
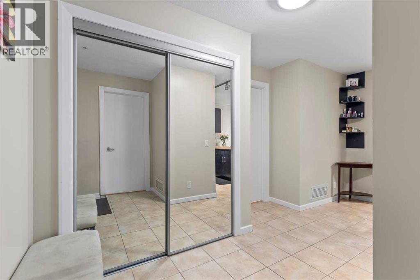
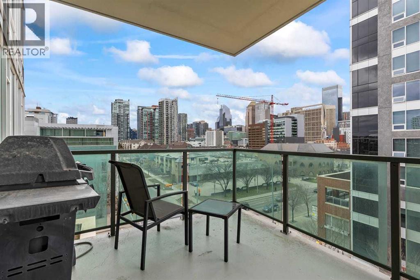
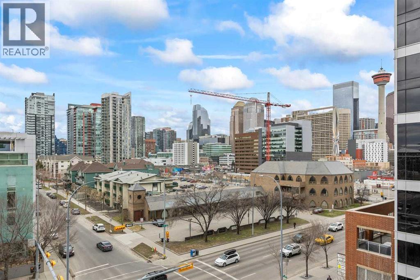
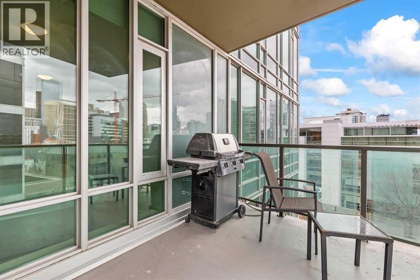
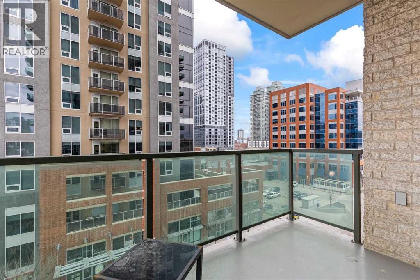
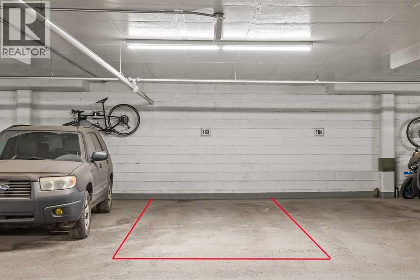
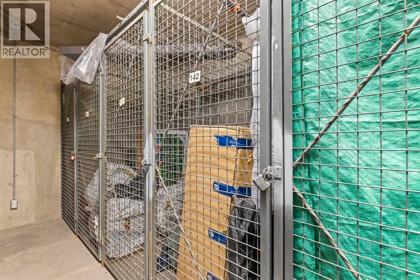
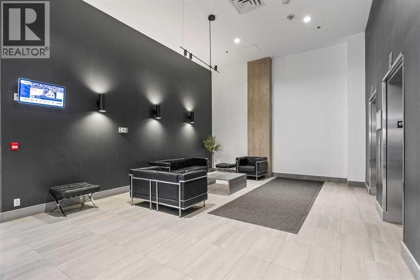
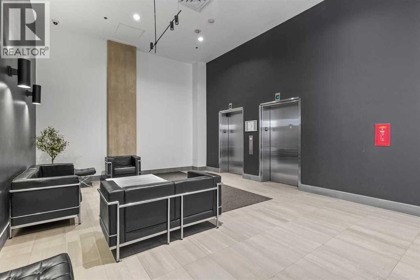
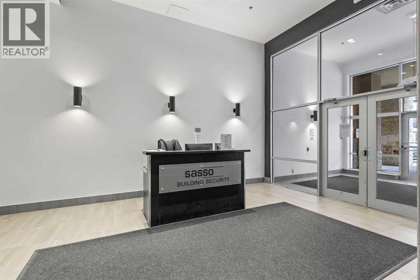
Welcome to Sasso and this beautifully maintained 1-bedroom condo located in the vibrant Beltline community of Victoria Crossing. This adult living (18+) building offers a quiet, well-managed environment in the heart of the city. Situated on the 5th floor, this bright unit features an open-concept layout with 9-ft ceilings and floor-to-ceiling windows that fill the space with natural light. The modern kitchen offers black appliances, extended breakfast bar seating, and seamless flow into the living and dining areas—perfect for both everyday living and entertaining. The spacious bedroom includes a walk-through closet leading to a sleek 4-piece bathroom complete with tile flooring and a rain shower. Additional highlights include a large in-suite laundry and storage room, custom window coverings, central cooling and a private balcony with a gas line for your BBQ. This unit also comes with a titled parking stall in the heated underground parkade and a separate storage locker. Residents enjoy premium building amenities including a fully equipped fitness center, theatre room, social/lounge spaces, and underground visitor parking. Ideally located just steps from Sunterra Market, restaurants, cafes, boutiques, transit, and the downtown core, this condo offers exceptional urban living in one of Calgary’s most desirable inner-city neighborhoods. (id:67348)
What did homes near this one actually sell for?
The asking price is only half the story. I'll send you recent sold prices in Beltline so you can see how this home compares. Free, no obligation.
Details
- Storeys
- 21
- Bedrooms above / below grade
- 1 / 0
- Parking
- Underground · 1 spaces
- Heating
- Natural gas, Hot Water
- Cooling
- Central air conditioning
- Flooring
- Carpeted, Linoleum
- Appliances
- Refrigerator, Dishwasher, Stove, Microwave, Window Coverings, Washer & Dryer
- Exterior
- Concrete
- Construction
- Poured concrete
- Lot features
- Elevator, Gas BBQ Hookup
- Community features
- Pets Allowed With Restrictions, Age Restrictions
- Condo / HOA fee
- $521 monthly
- Fee includes
- Common Area Maintenance, Interior Maintenance, Property Management, Security, Ground Maintenance, Heat, Insurance, Condominium Amenities, Parking, Reserve Fund Contributions
- Property taxes
- $1,643 (2026)
- Zoning
- DC
- Title
- Condo/Strata
Rooms
| Room | Level | Size |
|---|---|---|
| Bedroom | Main level | 11.58 Ft x 10.33 Ft |
| Foyer | Main level | 6.58 Ft x 7.92 Ft |
| Kitchen | Main level | 8.58 Ft x 8.17 Ft |
| Living room | Main level | 17.83 Ft x 14.25 Ft |
| 4pc Bathroom | Main level | 7.83 Ft x 5.42 Ft |
More homes like this
The trademarks REALTOR®, REALTORS®, and the REALTOR® logo are controlled by The Canadian Real Estate Association (CREA) and identify real estate professionals who are members of CREA. The trademarks MLS®, Multiple Listing Service® and the associated logos are owned by CREA and identify the quality of services provided by real estate professionals who are members of CREA. This listing content has been provided through REALTOR.ca DDF® and is deemed reliable but is not guaranteed accurate by CREA or Cooper Holm. The information is not intended to solicit buyers or sellers currently under contract. Listing updated November 20, 2026.