



56 Sunrise View

About this home
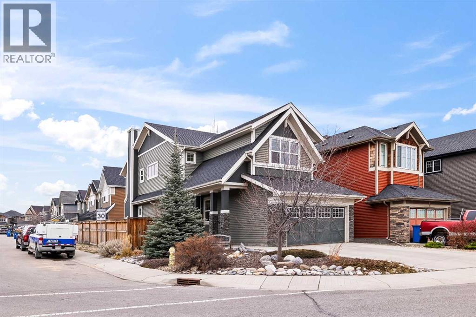
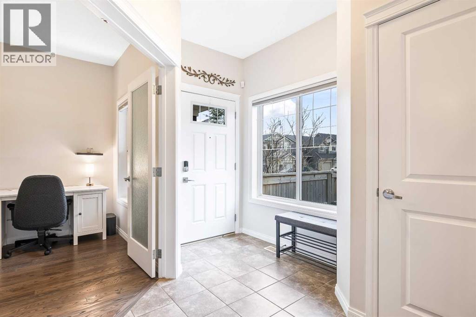
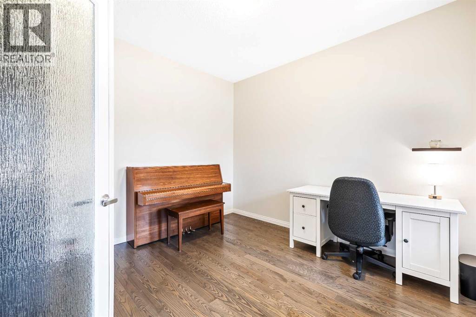
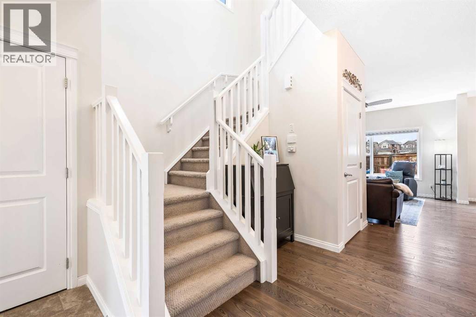
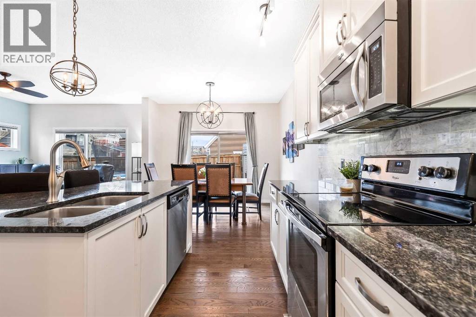
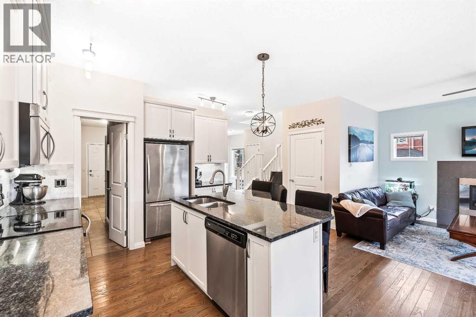
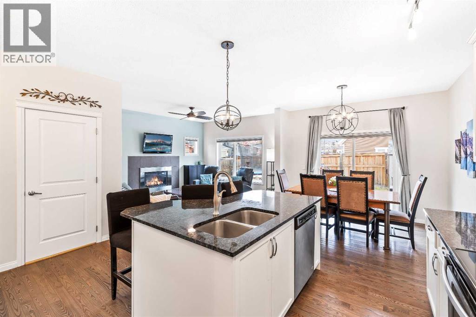
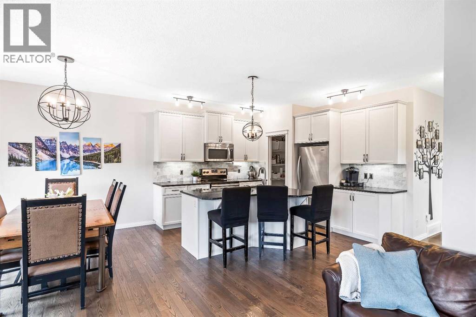
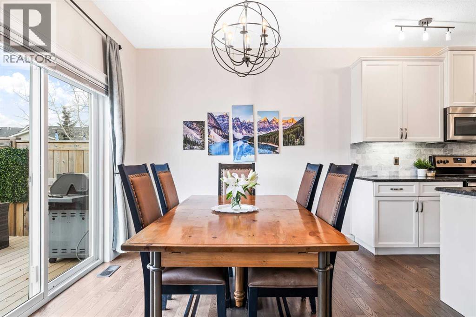
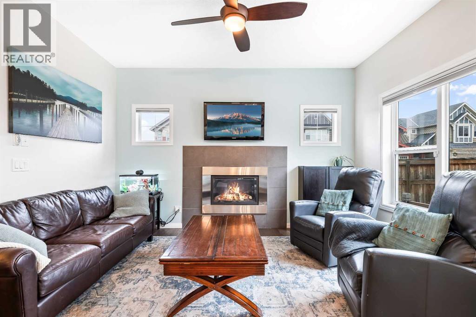
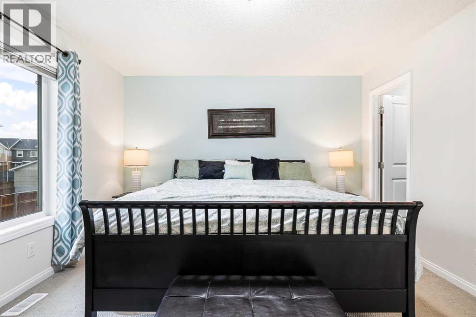
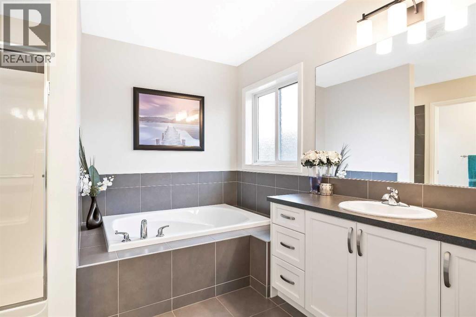
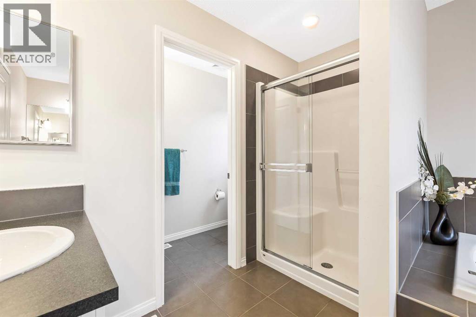
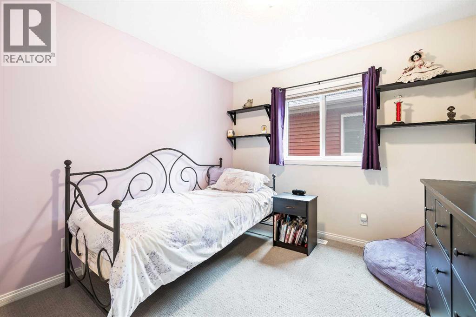
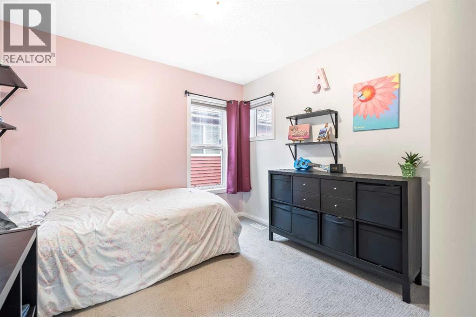
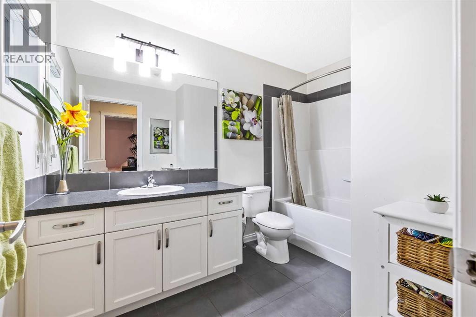
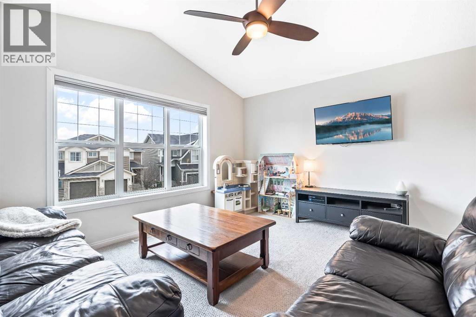
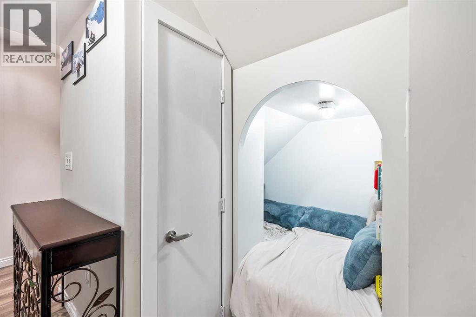
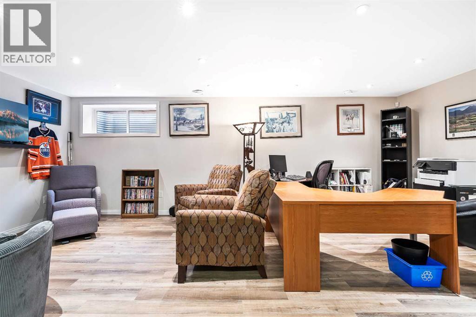
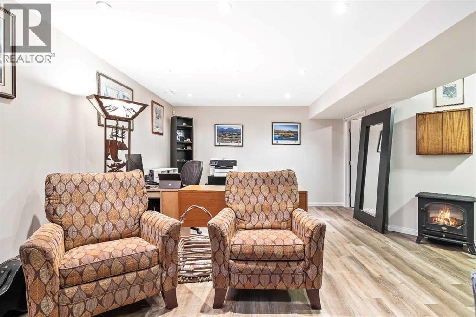
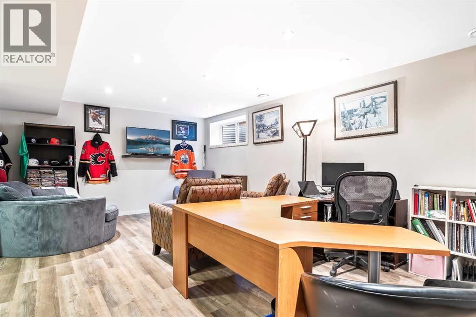
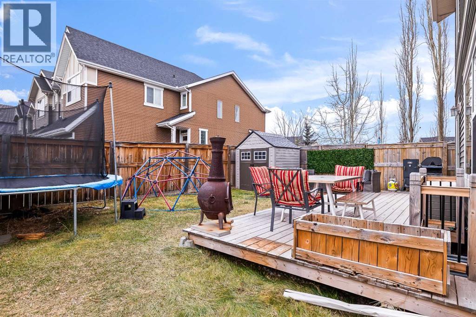
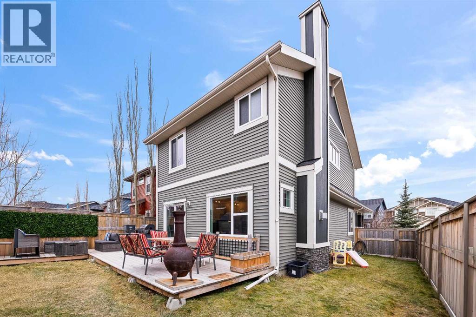
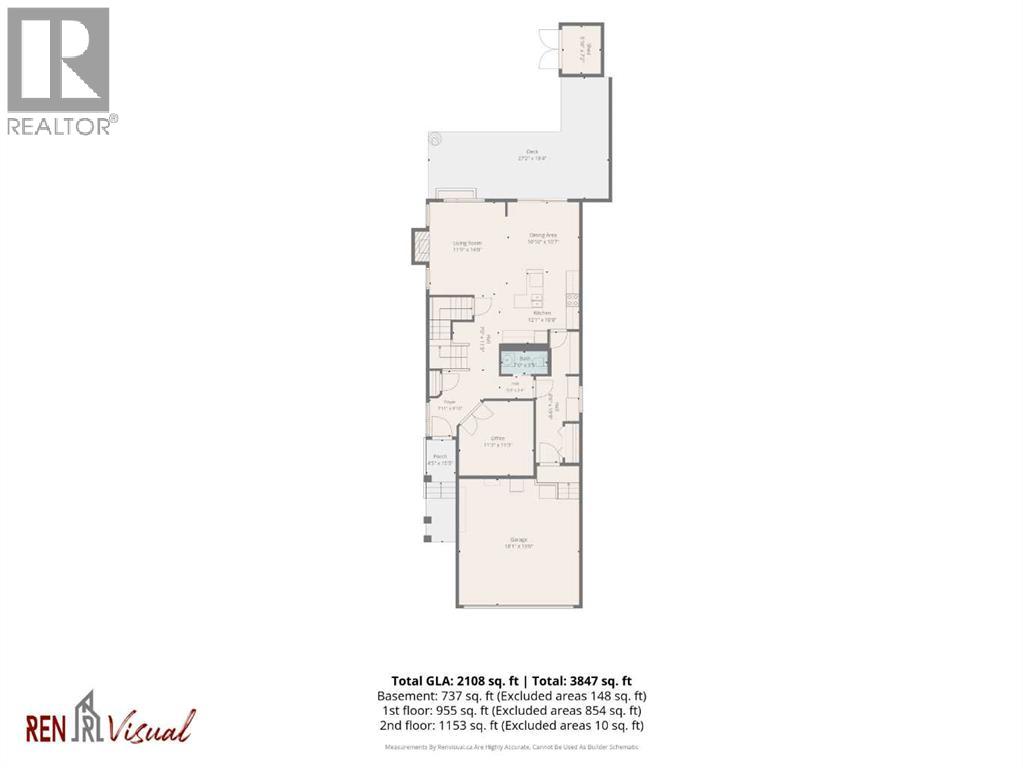
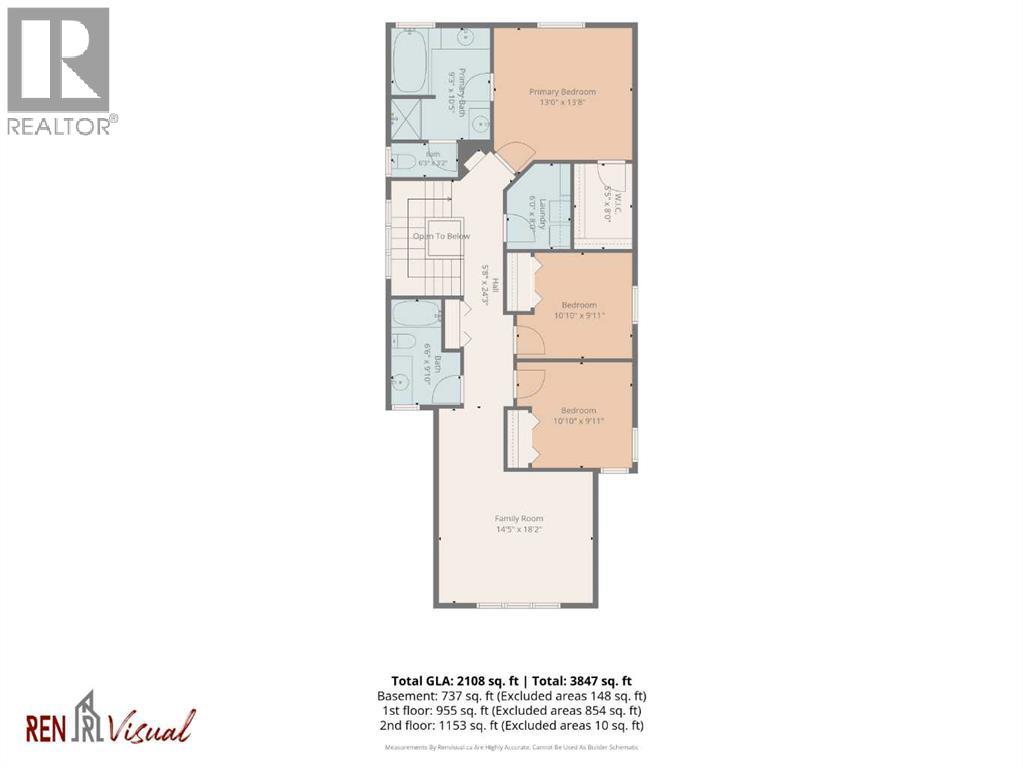
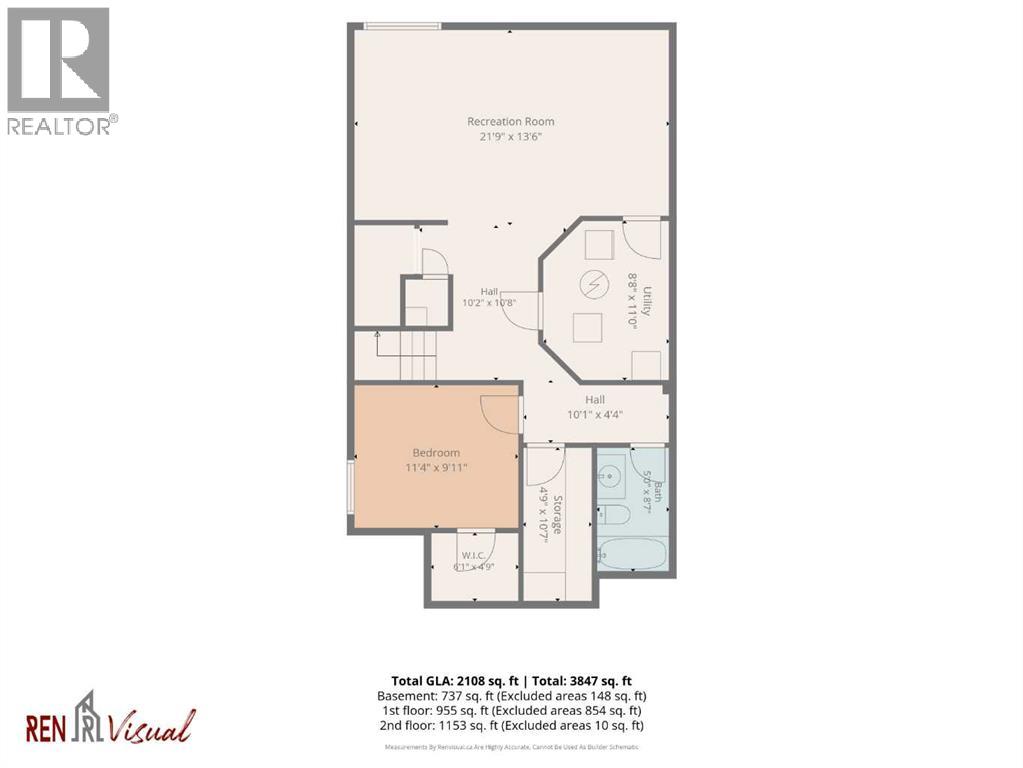
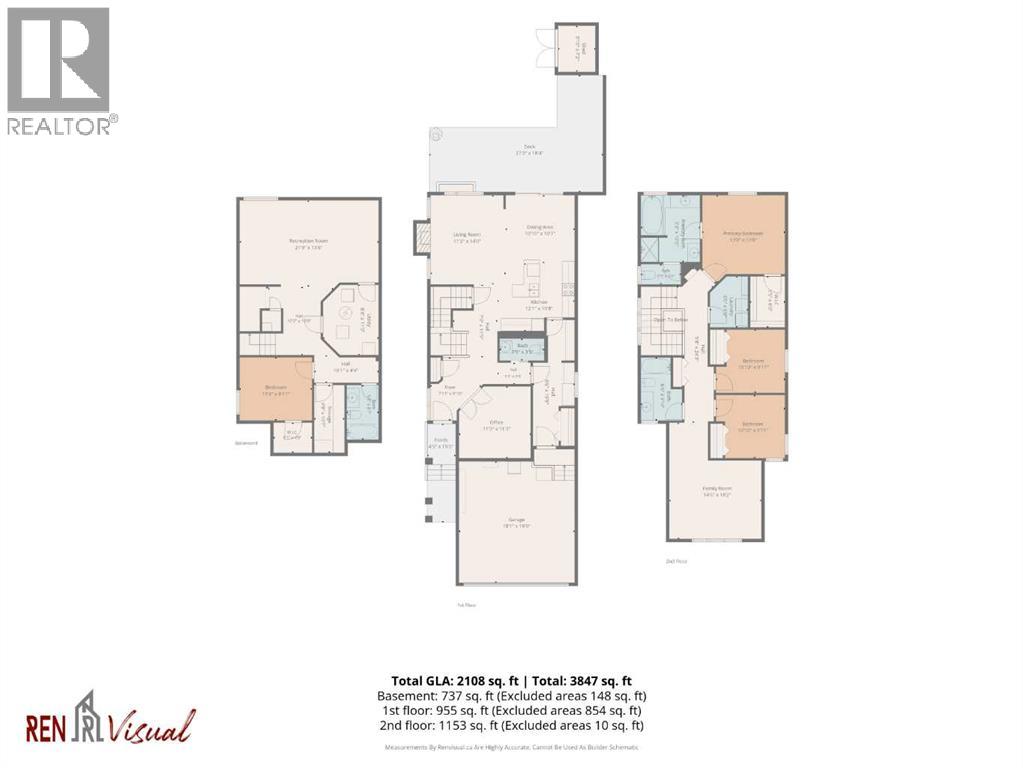
Welcome to this beautifully maintained family home in the highly sought-after community of Sunset Ridge in Cochrane! Situated on a desirable corner lot, this spacious home offers over 2,100 sq. ft. of thoughtfully designed living space, 4 bedrooms, and 3.5 bathrooms, with pride of ownership evident throughout. The contemporary interior features hardwood flooring, tile, neutral colour tones, and 9-foot ceilings, creating a bright and welcoming atmosphere. The open-concept main floor seamlessly connects the kitchen, dining, and living areas, making it ideal for everyday family living and entertaining. The kitchen is beautifully appointed with granite countertops, stainless steel appliances, upgraded maple cabinetry, and a large walk-through pantry. A functional mudroom, 2-piece bathroom, and bright flex room complete the main level. Upstairs, the spacious primary retreat offers a walk-in closet and a well-appointed ensuite featuring dual sinks, a separate tub and shower, and a private water closet. Two additional bedrooms, a full bathroom, convenient upper-floor laundry, and a bright bonus room with soaring ceilings provide plenty of space for the whole family. Carpeting adds comfort throughout the upper level. The fully developed basement offers even more versatile living space, perfect for a recreation room, home gym, or additional family area. With its desirable corner-lot location, functional family-friendly layout, and evident care throughout, this is a wonderful opportunity to enjoy comfortable living in one of Cochrane's most desirable communities. (id:67348)
What did homes near this one actually sell for?
The asking price is only half the story. I'll send you recent sold prices in Sunset Ridge so you can see how this home compares. Free, no obligation.
Details
- Storeys
- 2
- Bedrooms above / below grade
- 3 / 1
- Basement
- Finished, Full
- Parking
- Attached Garage, See Remarks · 4 spaces
- Heating
- Forced air, Natural gas
- Cooling
- None
- Fireplaces
- 1
- Flooring
- Hardwood, Carpeted, Ceramic Tile
- Appliances
- Refrigerator, Dishwasher, Range, Microwave Range Hood Combo, Window Coverings, Washer & Dryer
- Exterior
- Stone, Vinyl siding
- Construction
- Wood frame
- Foundation
- Poured Concrete
- Lot
- 398.00 · 398 square meters
- Lot features
- See remarks, Other, Back lane, No Smoking Home, Gas BBQ Hookup
- Property taxes
- $4,786 (2026)
- Zoning
- R-LD
- Title
- Freehold
Rooms
| Room | Level | Size |
|---|---|---|
| Living room | Main level | 14.00 Ft x 11.75 Ft |
| Dining room | Main level | 10.58 Ft x 10.83 Ft |
| Kitchen | Main level | 10.67 Ft x 12.08 Ft |
| Other | Main level | 9.83 Ft x 7.92 Ft |
| Office | Main level | 11.25 Ft x 11.25 Ft |
| 2pc Bathroom | Main level | 3.42 Ft x 7.00 Ft |
| Other | Main level | 19.75 Ft x 6.50 Ft |
| Hall | Main level | 3.33 Ft x 5.25 Ft |
| Hall | Main level | 11.42 Ft x 7.00 Ft |
| Primary Bedroom | Second level | 13.67 Ft x 13.00 Ft |
| Other | Second level | 8.00 Ft x 5.42 Ft |
| 5pc Bathroom | Second level | 10.42 Ft x 9.25 Ft |
| Other | Second level | 3.17 Ft x 6.25 Ft |
| Family room | Second level | 18.17 Ft x 14.42 Ft |
| Bedroom | Second level | 9.92 Ft x 10.83 Ft |
| Bedroom | Second level | 9.92 Ft x 10.83 Ft |
| 4pc Bathroom | Second level | 9.83 Ft x 6.50 Ft |
| Laundry room | Second level | 8.00 Ft x 6.00 Ft |
| Hall | Second level | 24.25 Ft x 5.67 Ft |
| Recreational, Games room | Basement | 13.50 Ft x 21.75 Ft |
| Hall | Basement | 10.67 Ft x 10.17 Ft |
| Hall | Basement | 4.33 Ft x 10.08 Ft |
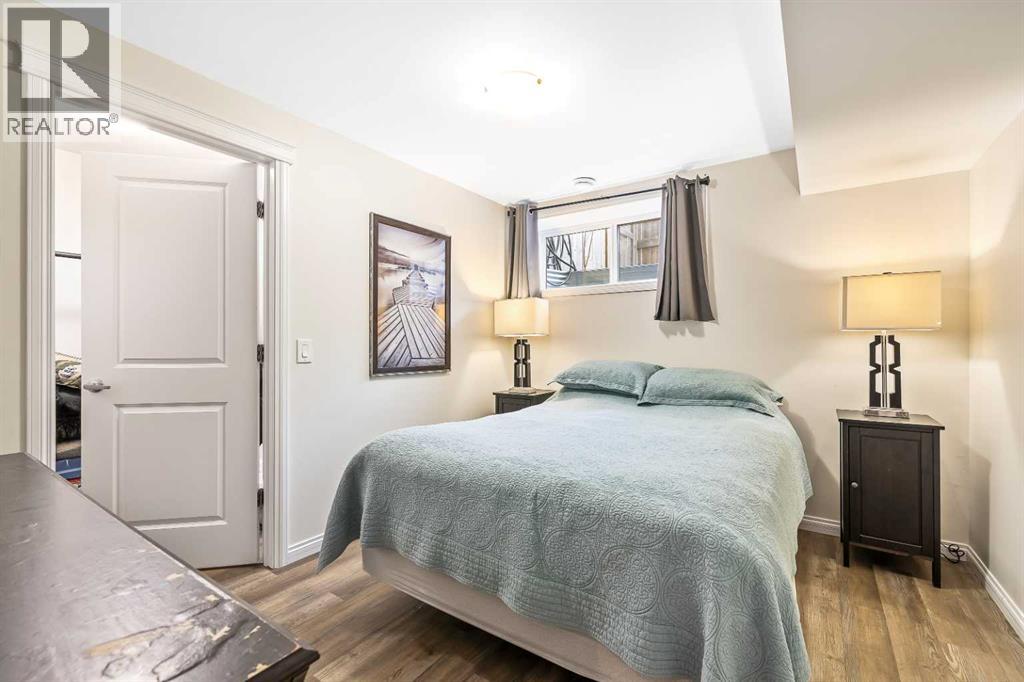
| Bedroom | Basement | 9.92 Ft x 11.33 Ft |
| Other | Basement | 4.75 Ft x 6.08 Ft |
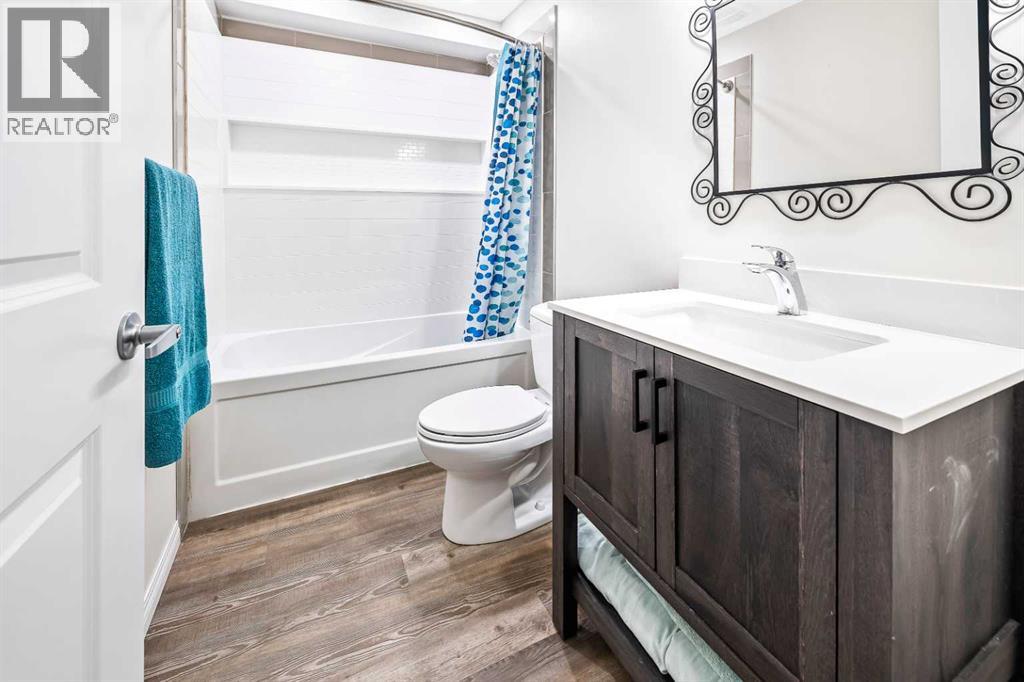
| 4pc Bathroom | Basement | 8.58 Ft x 5.00 Ft |
| Storage | Basement | 10.58 Ft x 4.75 Ft |
| Furnace | Basement | 11.00 Ft x 8.67 Ft |
More homes like this
The trademarks REALTOR®, REALTORS®, and the REALTOR® logo are controlled by The Canadian Real Estate Association (CREA) and identify real estate professionals who are members of CREA. The trademarks MLS®, Multiple Listing Service® and the associated logos are owned by CREA and identify the quality of services provided by real estate professionals who are members of CREA. This listing content has been provided through REALTOR.ca DDF® and is deemed reliable but is not guaranteed accurate by CREA or Cooper Holm. The information is not intended to solicit buyers or sellers currently under contract. Listing updated November 21, 2026.