



2208 6 Avenue NW

About this home
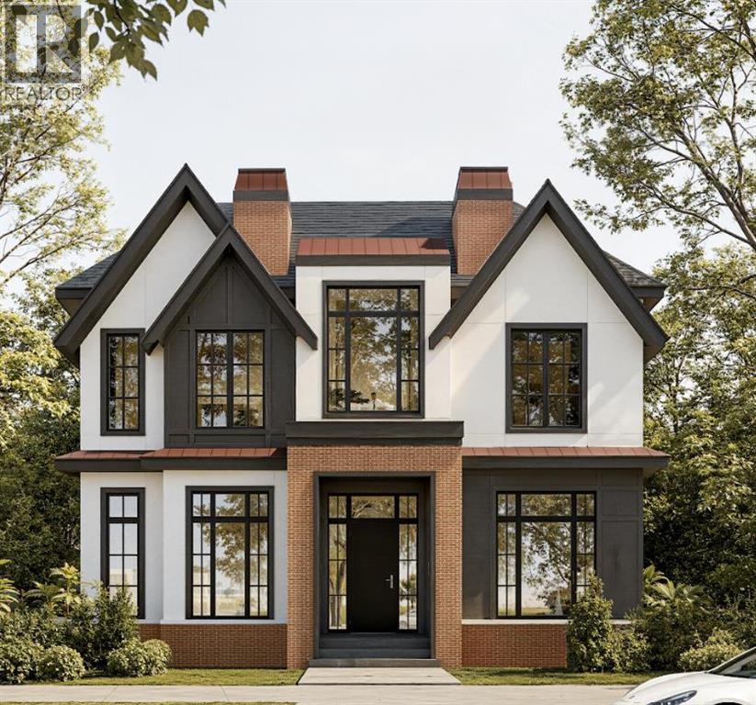
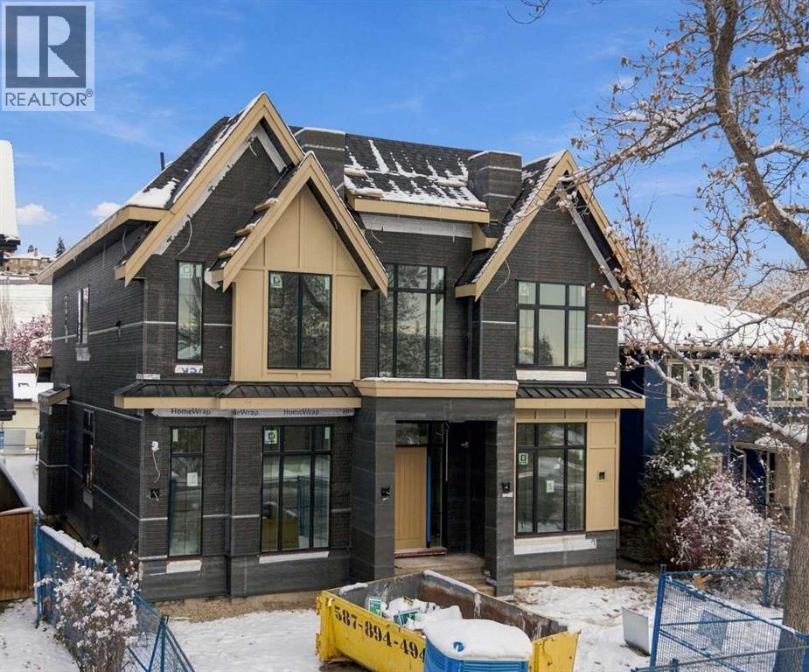
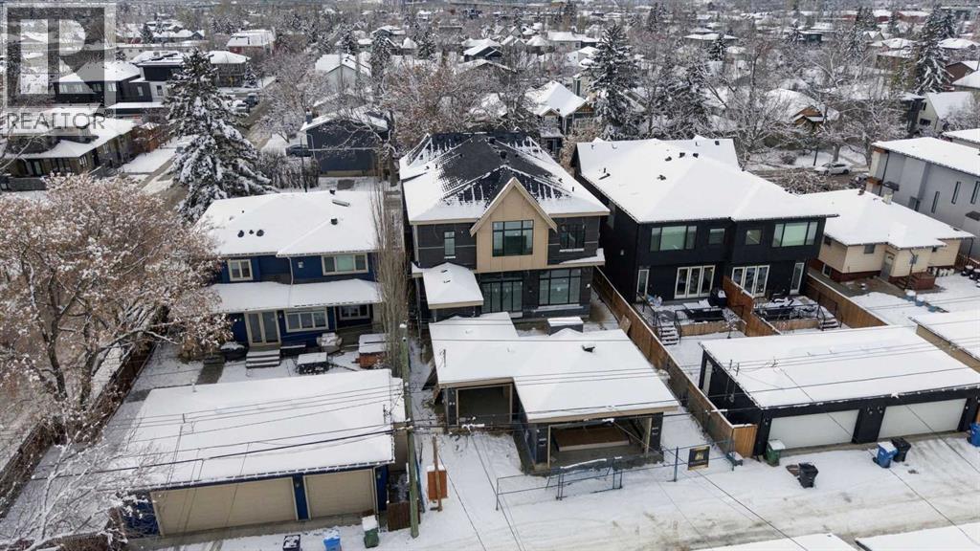
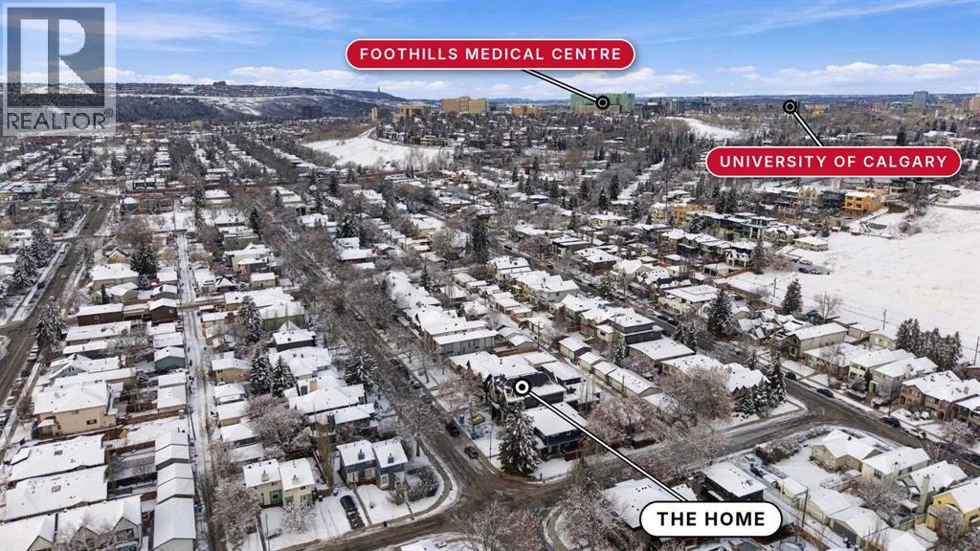
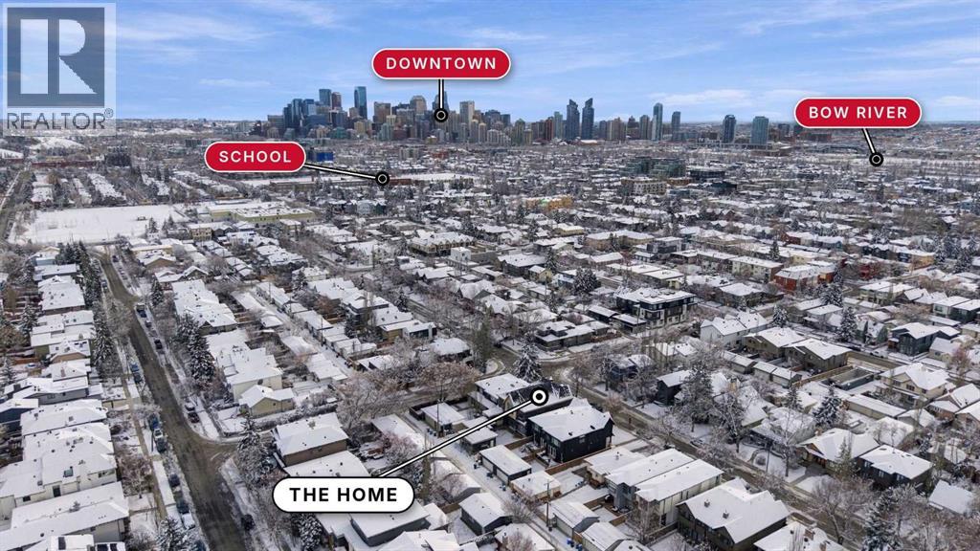
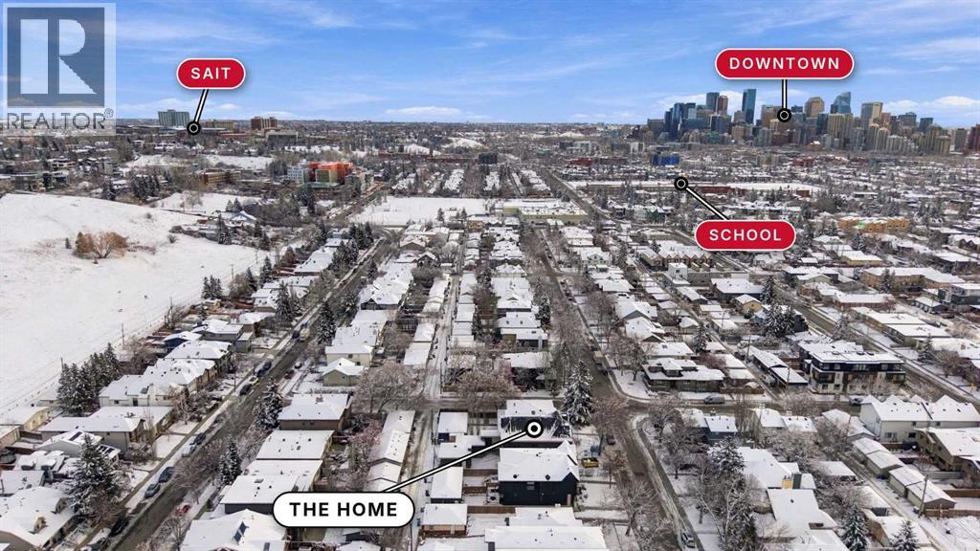
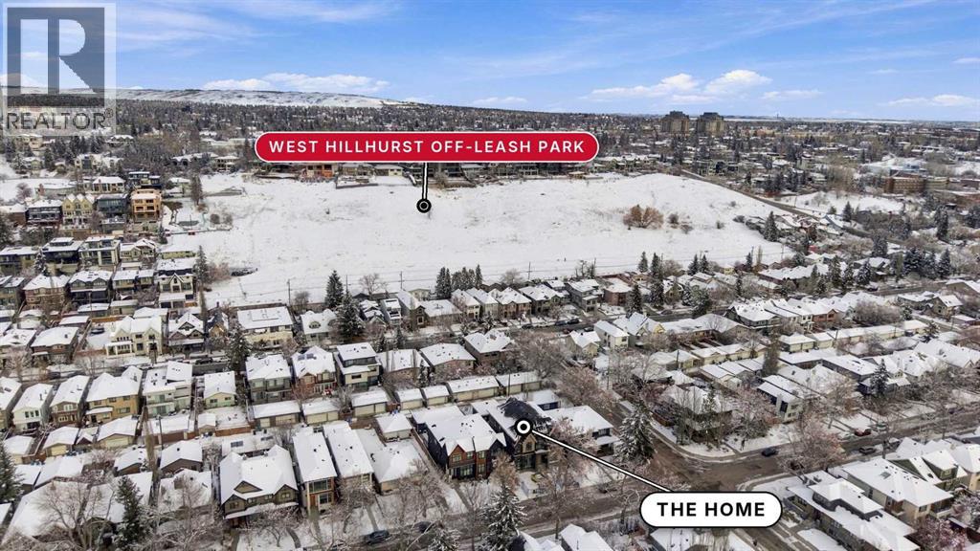
Introducing an exceptional custom-built luxury home by HeavenView Homes, situated in the prestigious community of West Hillhurst. Offering approximately 4,000 sq. ft. of above-grade living space on an expansive 6,500 sq. ft. lot, this remarkable home blends striking architecture, sophisticated finishes, and modern functionality. The exterior showcases an elegant combination of stucco and rich brick detailing. Inside, a breathtaking 24-foot open-to-above foyer welcomes you with soaring 12-foot main-floor ceilings. The thoughtfully designed open-concept main floor features an executive office, elegant wine room, butler's pantry, and a designer kitchen with quartz countertops and a built-in JennAir appliance package. The main living room is highlighted by a stunning gas fireplace, complemented by an additional outdoor gas fireplace on the patio. The upper level features four spacious bedrooms, each with a private ensuite featuring custom showers and walk-in closets. The luxurious primary retreat offers a spa-inspired ensuite with a fully customized steam shower, freestanding soaker tub, and double vanity. A convenient wet bar and dedicated laundry room with washer, dryer, and sink complete this level with 10 ft Ceiling. The fully developed basement features 10-foot ceilings, an expansive recreation area, additional living space, and a spectacular entertainment bar. A generously sized private gym with a dedicated steam room, an additional bedroom with a private bathroom and walk-in closet, and a separate powder room complete this impressive level. Thoughtfully designed with abundant custom cabinetry throughout the home, offering exceptional storage and functionality. Carefully curated designer lighting features add warmth, sophistication, and architectural character to every space. Designed with efficiency and modern living in mind, the home features triple paned windows and fully spray-foam-insulated construction, hardwired security-system infrastructure, integrated b uilt-in speakers throughout the home and outdoor patio, and a centralized vacuum system. The fully finished triple attached heated garage features durable epoxy flooring. Combining impressive architectural details, premium finishes, resort-inspired amenities, and thoughtful modern conveniences, this HeavenView Homes creation presents an outstanding opportunity to secure a custom luxury residence in one of Calgary's most desirable inner-city community of West Hillhurst. (id:67348)
What did homes near this one actually sell for?
The asking price is only half the story. I'll send you recent sold prices in West Hillhurst so you can see how this home compares. Free, no obligation.
Details
- Storeys
- 2
- Bedrooms above / below grade
- 4 / 1
- Basement
- Finished, Full
- Parking
- Attached Garage, Parking Pad · 3 spaces
- Heating
- Forced air, Natural gas, Other
- Cooling
- Central air conditioning
- Fireplaces
- 2
- Flooring
- Hardwood, Carpeted, Ceramic Tile
- Appliances
- Refrigerator, Cooktop - Gas, Dishwasher, Wine Fridge, Range, Microwave, Freezer, Garburator, Oven - Built-In, Garage door opener, Washer & Dryer
- Exterior
- Concrete, Brick, Stucco
- Construction
- Poured concrete, Wood frame
- Foundation
- Poured Concrete
- Lot
- 6496.00 · 6496 square feet
- Lot features
- Back lane, Gas BBQ Hookup
- Zoning
- R-C2
- Title
- Freehold
Rooms
| Room | Level | Size |
|---|---|---|
| Other | Main level | 6.50 Ft x 14.00 Ft |
| Living room | Main level | 15.42 Ft x 18.42 Ft |
| Other | Main level | 10.33 Ft x 18.42 Ft |
| Kitchen | Main level | 12.67 Ft x 18.42 Ft |
| Dining room | Main level | 14.00 Ft x 17.50 Ft |
| Pantry | Main level | 6.33 Ft x 12.33 Ft |
| 3pc Bathroom | Main level | 6.00 Ft x 8.42 Ft |
| Other | Main level | 4.50 Ft x 8.17 Ft |
| Wine Cellar | Main level | 5.75 Ft x 11.75 Ft |
| Foyer | Main level | 11.00 Ft x 14.33 Ft |
| Office | Main level | 11.00 Ft x 12.33 Ft |
| Primary Bedroom | Second level | 14.33 Ft x 16.75 Ft |
| 5pc Bathroom | Second level | 11.33 Ft x 15.75 Ft |
| Other | Second level | 12.17 Ft x 12.33 Ft |
| Bedroom | Second level | 11.00 Ft x 15.08 Ft |
| Other | Second level | 5.17 Ft x 5.75 Ft |
| 3pc Bathroom | Second level | 5.00 Ft x 9.00 Ft |
| Bedroom | Second level | 11.83 Ft x 15.00 Ft |
| 3pc Bathroom | Second level | 5.00 Ft x 9.00 Ft |
| Other | Second level | 5.17 Ft x 5.75 Ft |
| 3pc Bathroom | Second level | 5.33 Ft x 10.50 Ft |
| Other | Second level | 3.67 Ft x 6.17 Ft |
| Bedroom | Second level | 12.33 Ft x 13.00 Ft |
| Laundry room | Second level | 5.75 Ft x 12.83 Ft |
| Family room | Basement | 12.17 Ft x 16.42 Ft |
| Exercise room | Basement | 15.00 Ft x 22.75 Ft |
| Steam room | Basement | 5.17 Ft x 11.00 Ft |
| Other | Basement | 8.17 Ft x 10.75 Ft |
| Recreational, Games room | Basement | 18.00 Ft x 21.83 Ft |
| 2pc Bathroom | Basement | 5.42 Ft x 12.00 Ft |
| Bedroom | Basement | 13.17 Ft x 13.75 Ft |
| 3pc Bathroom | Basement | 5.67 Ft x 9.00 Ft |
| Other | Basement | 5.67 Ft x 9.00 Ft |
More homes like this
The trademarks REALTOR®, REALTORS®, and the REALTOR® logo are controlled by The Canadian Real Estate Association (CREA) and identify real estate professionals who are members of CREA. The trademarks MLS®, Multiple Listing Service® and the associated logos are owned by CREA and identify the quality of services provided by real estate professionals who are members of CREA. This listing content has been provided through REALTOR.ca DDF® and is deemed reliable but is not guaranteed accurate by CREA or Cooper Holm. The information is not intended to solicit buyers or sellers currently under contract. Listing updated November 20, 2026.