



5, 120 Ross Avenue

About this home
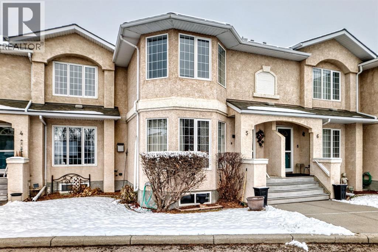
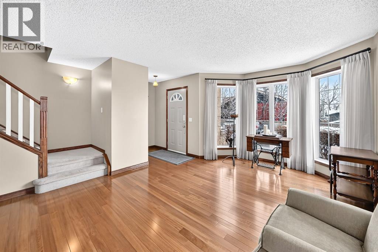
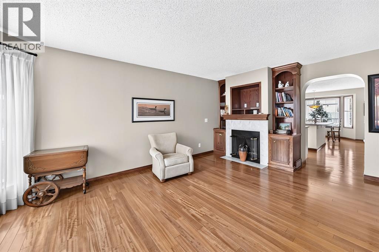
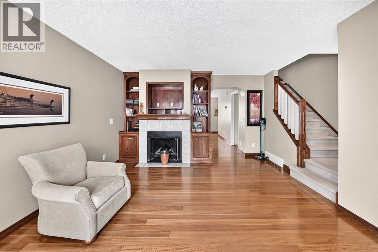
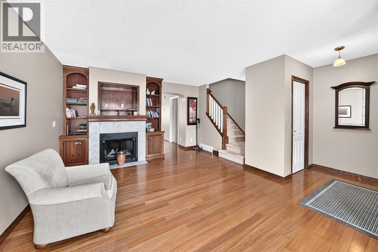
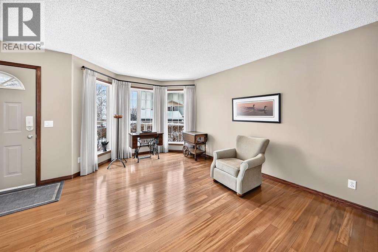
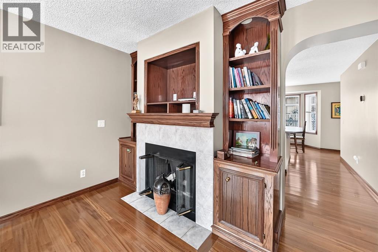
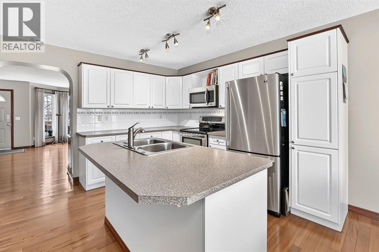
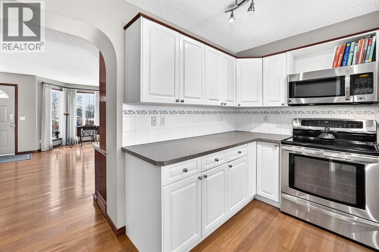
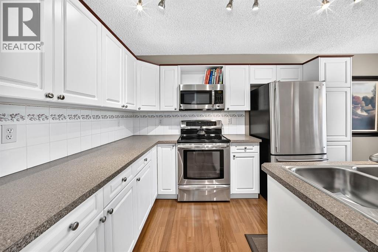
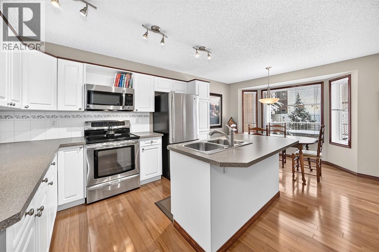
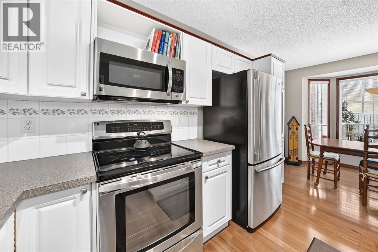
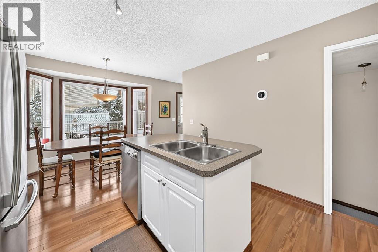
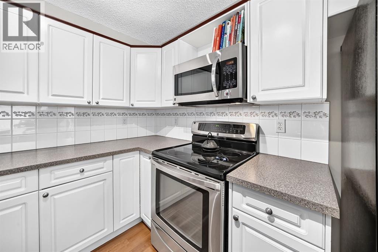
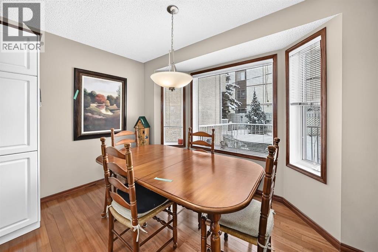
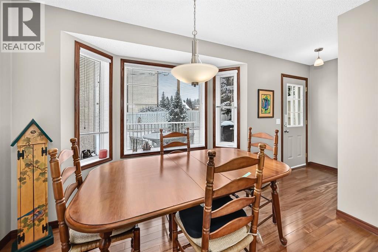
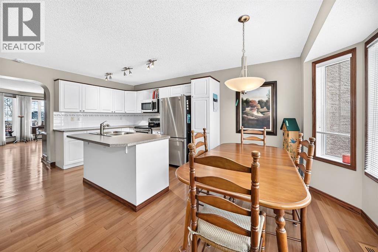
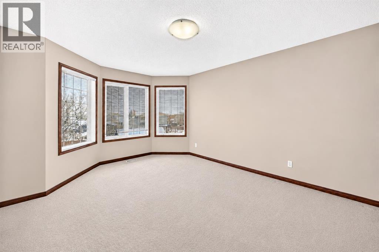
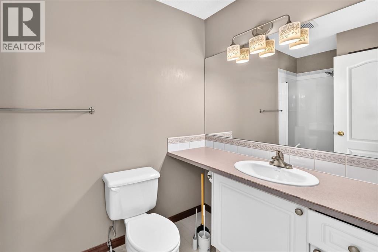
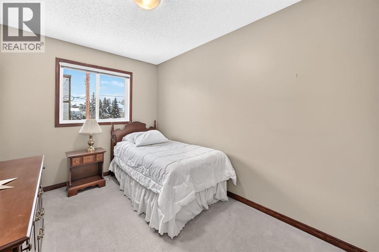
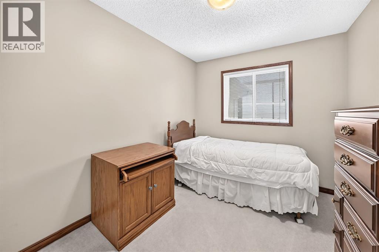
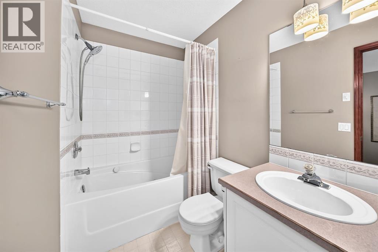
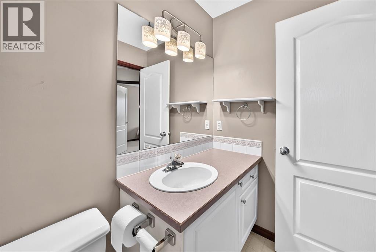
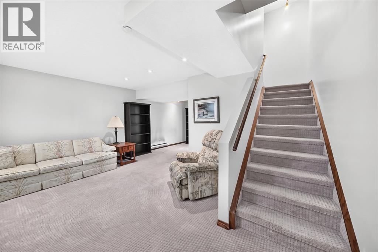
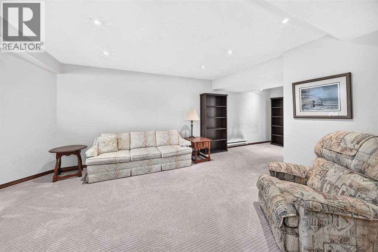
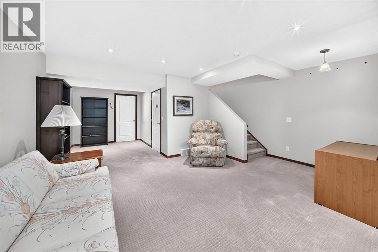
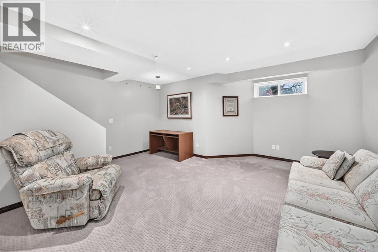
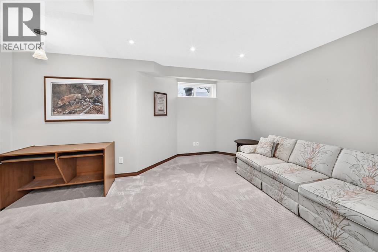
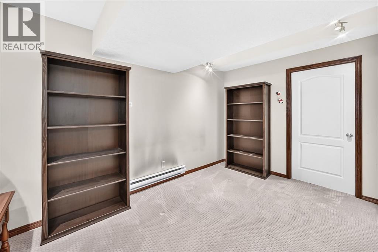
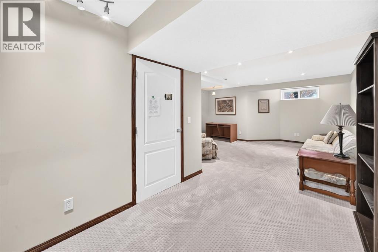
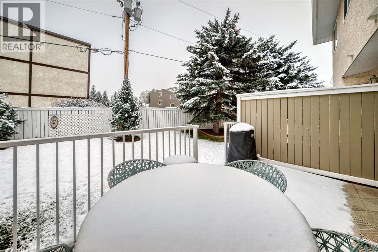
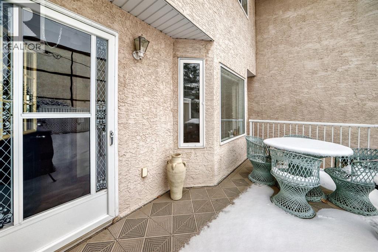
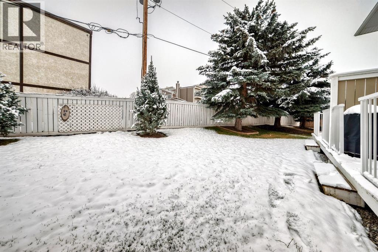
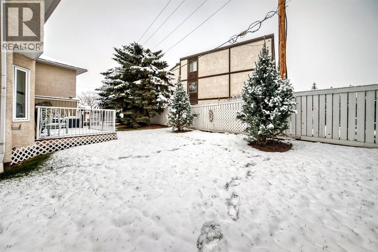
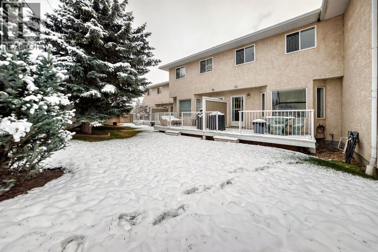
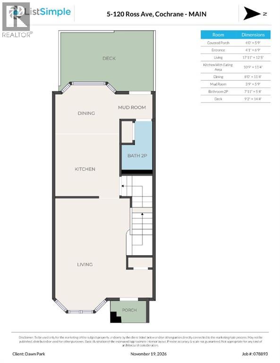
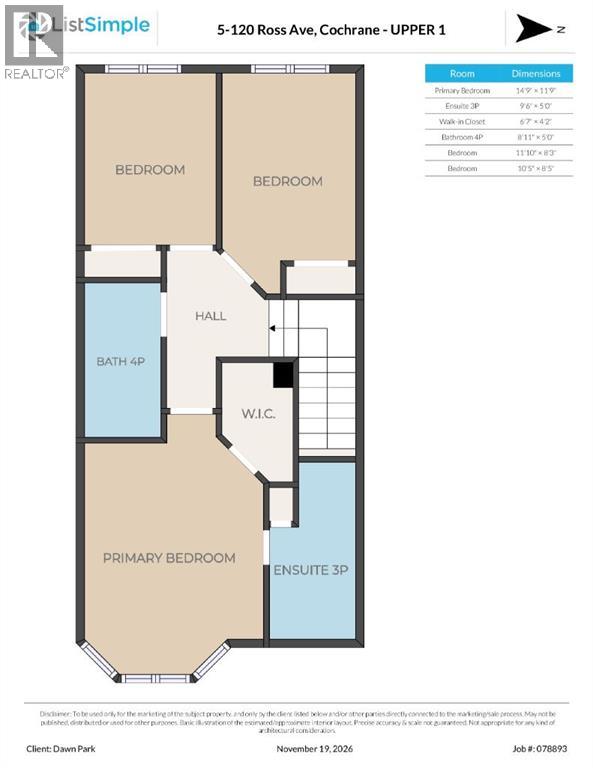
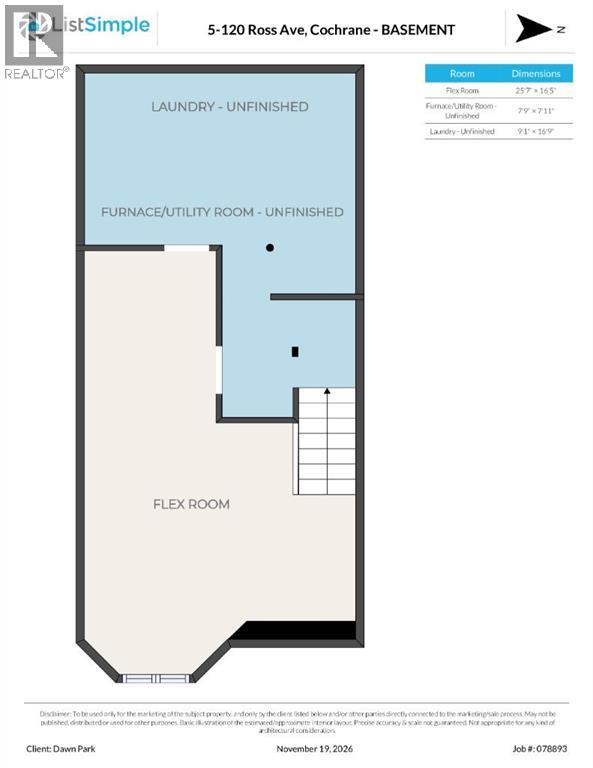
Welcome to easy, low-maintenance living in this beautifully maintained 55+ townhouse, ideally located in a quiet setting just minutes from the heart of downtown Cochrane. Offering a bright and inviting floor plan with three bedrooms upstairs and a fully finished basement, this home provides plenty of space to enjoy without the upkeep of a larger property.The main floor features a comfortable living room with a cozy gas fireplace and built-in shelving, while the kitchen offers a functional island with breakfast bar seating and opens to the dining area, complete with a charming bay window overlooking the backyard. Step outside to enjoy a private deck creating a lovely outdoor space to relax.Upstairs, the spacious primary bedroom features a walk-in closet and three-piece ensuite, while two additional bedrooms share a full four-piece bathroom. The fully finished basement adds valuable additional living space, offering flexibility for hobbies, entertaining, or simply relaxing.Additional features include the replacement of Poly-B plumbing with PEX water lines throughout the complex and ample room for storage in the lower level.Enjoy the convenience of being just minutes from Cochrane's downtown shops, restaurants, grocery stores, and everyday amenities. With a peaceful location, thoughtful layout, and the benefits of a well-established 55+ community, this is a wonderful opportunity to enjoy a more relaxed, low-maintenance lifestyle. Pets are welcome with board approval. (id:67348)
What did homes near this one actually sell for?
The asking price is only half the story. I'll send you recent sold prices in East End so you can see how this home compares. Free, no obligation.
Details
- Storeys
- 2
- Bedrooms above / below grade
- 3 / 0
- Basement
- Finished, Full
- Parking
- 2 spaces
- Heating
- Forced air, Natural gas
- Cooling
- None
- Fireplaces
- 1
- Flooring
- Laminate, Carpeted, Ceramic Tile, Linoleum
- Appliances
- Refrigerator, Dishwasher, Stove, Washer & Dryer
- Exterior
- Stucco
- Construction
- Wood frame
- Foundation
- Poured Concrete
- Lot
- 155.38 · 155.38 square meters
- Community features
- Pets Allowed With Restrictions, Age Restrictions
- Condo / HOA fee
- $468 monthly
- Fee includes
- Condominium Amenities
- Property taxes
- $2,221 (2026)
- Zoning
- R-MX
- Title
- Freehold
Rooms
| Room | Level | Size |
|---|---|---|
| Other | Main level | 6.75 Ft x 4.08 Ft |
| Other | Main level | 11.33 Ft x 10.75 Ft |
| Dining room | Main level | 11.33 Ft x 8.00 Ft |
| Living room | Main level | 12.42 Ft x 17.92 Ft |
| Other | Main level | 5.75 Ft x 3.75 Ft |
| Primary Bedroom | Upper Level | 11.75 Ft x 14.75 Ft |
| Bedroom | Upper Level | 8.25 Ft x 11.83 Ft |
| Bedroom | Upper Level | 8.42 Ft x 10.42 Ft |
| Other | Lower level | 16.42 Ft x 25.58 Ft |
| 2pc Bathroom | Main level | 5.33 Ft x 7.92 Ft |
| 4pc Bathroom | Upper Level | 5.00 Ft x 8.92 Ft |
| 3pc Bathroom | Upper Level | 5.00 Ft x 9.50 Ft |
More homes like this
The trademarks REALTOR®, REALTORS®, and the REALTOR® logo are controlled by The Canadian Real Estate Association (CREA) and identify real estate professionals who are members of CREA. The trademarks MLS®, Multiple Listing Service® and the associated logos are owned by CREA and identify the quality of services provided by real estate professionals who are members of CREA. This listing content has been provided through REALTOR.ca DDF® and is deemed reliable but is not guaranteed accurate by CREA or Cooper Holm. The information is not intended to solicit buyers or sellers currently under contract. Listing updated November 22, 2026.