



503 waterford Rise

About this home
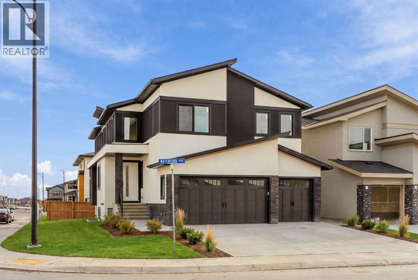
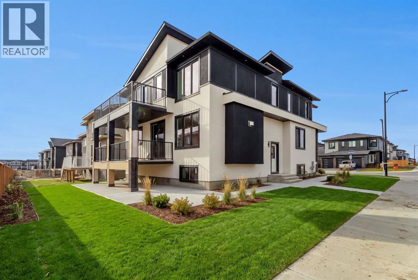
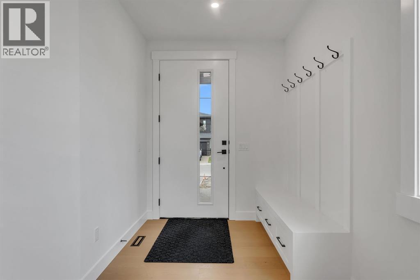
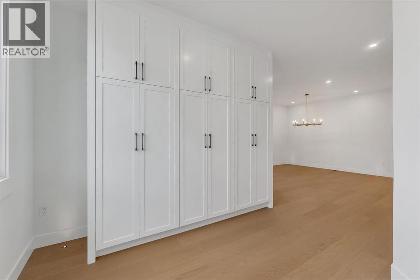
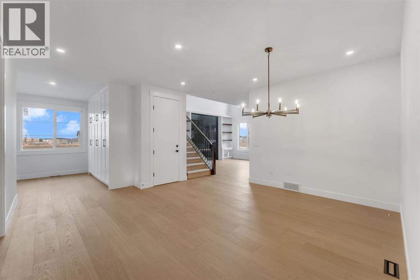
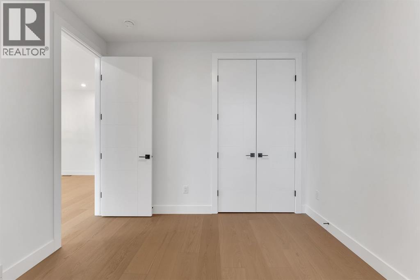
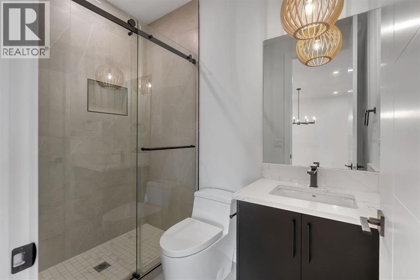
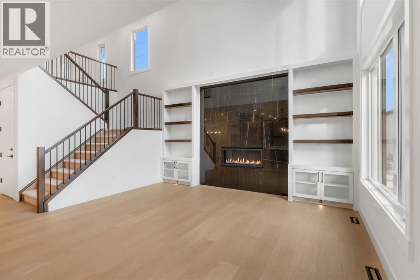
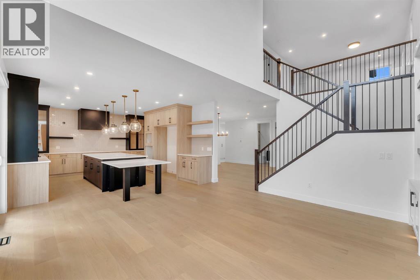
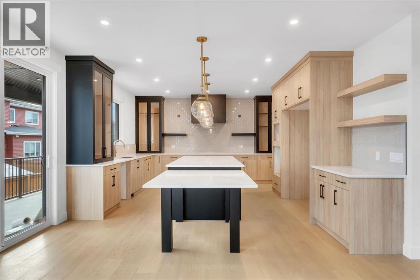
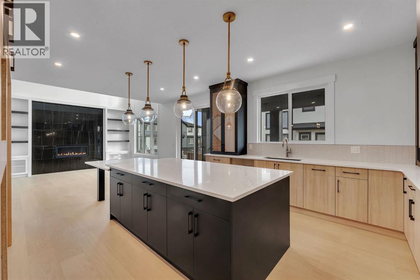
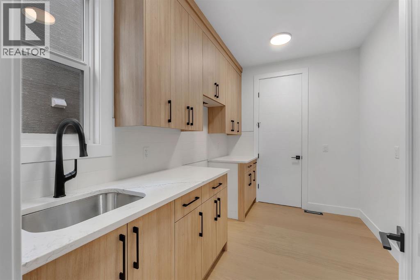
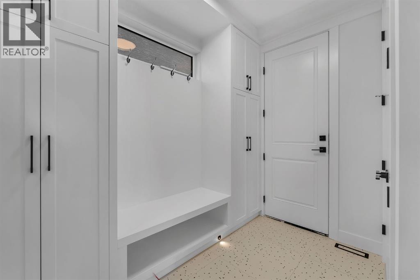
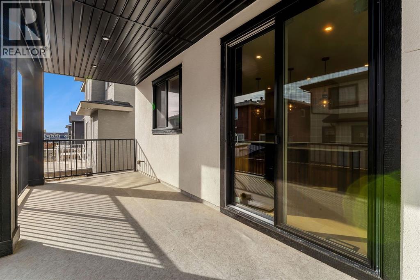
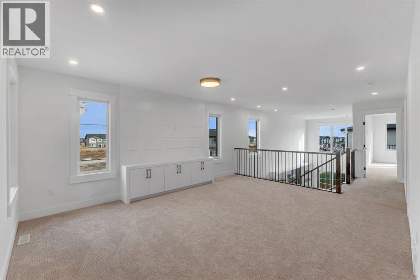
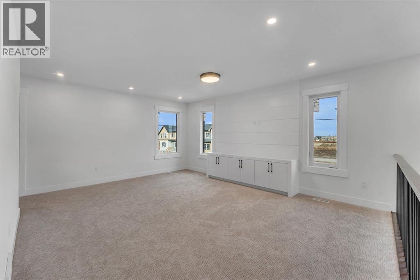
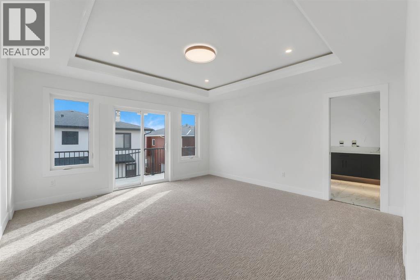
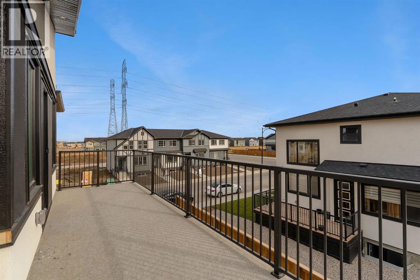
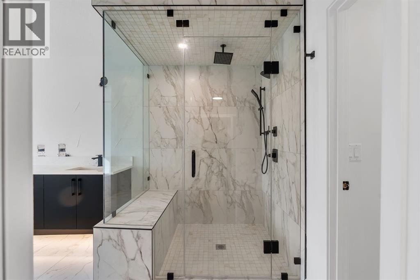
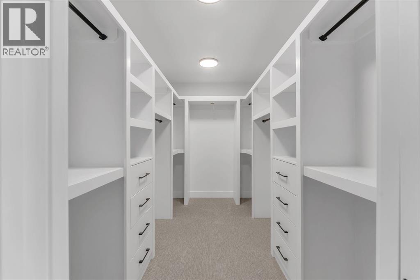
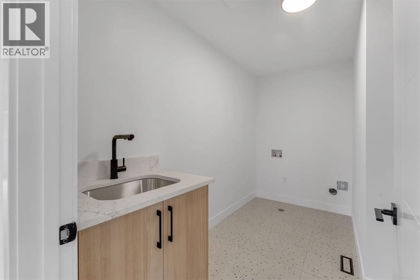
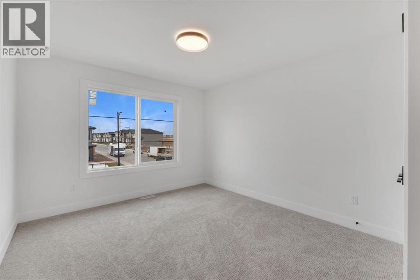
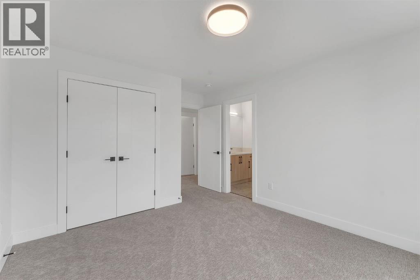
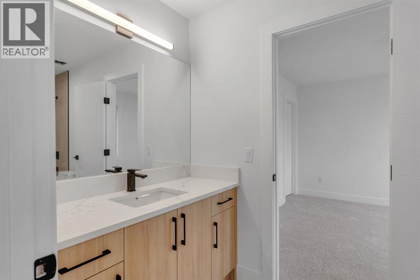
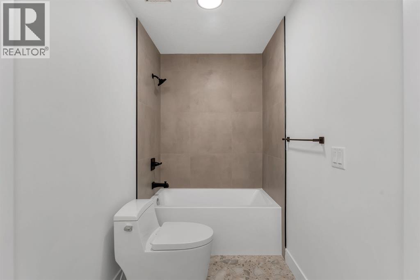
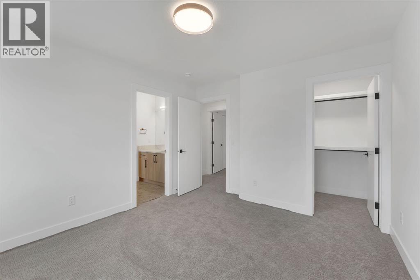
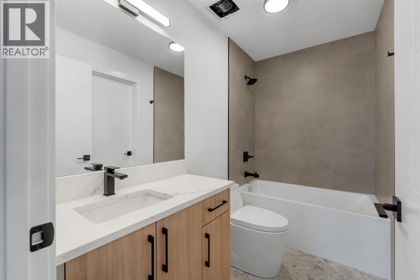
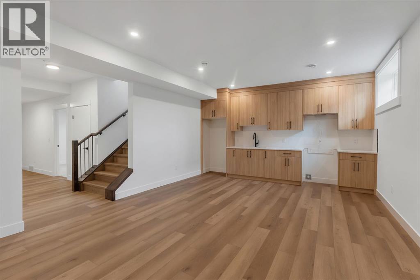
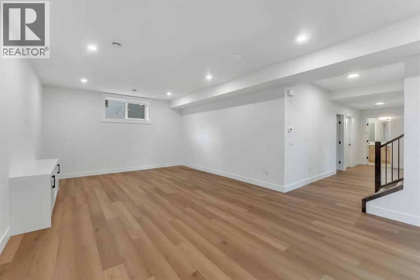
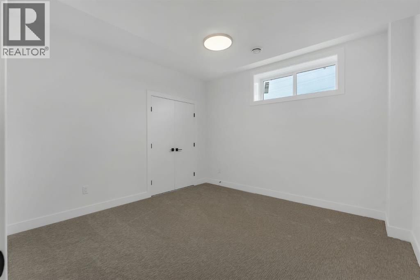
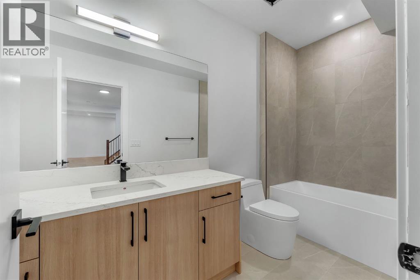
BIG, BEAUTIFUL & FULL OF OPPORTUNITY — WELCOME TO 503 WATERFORD RISE, CHESTERMERE! ? If space, luxury, and incredible income potential are on your wish list, this exceptional home is sure to impress! Offering approximately 3,200 SQ. FT. ABOVE GRADE, this stunning two-storey residence features an impressive 7 BEDROOMS, 6 FULL BATHROOMS, AN OVERSIZED ATTACHED 3 CAR GARAGE, AND A FULLY FINISHED 2-BEDROOM BASEMENT LEGAL SUITE WITH ITS OWN PRIVATE SEPARATE ENTRANCE! Perfectly designed for growing families, multigenerational living, or homeowners seeking additional rental income, this home offers the ideal combination of space, comfort, and flexibility. The beautifully designed main floor features a bright and inviting living room, an elegant dining area, and a spacious kitchen complete with a separate spice kitchen perfect for entertaining and family gatherings. A convenient main-floor bedroom with a full bathroom adds exceptional versatility for guests or extended family. Upstairs, discover 4 generously sized bedrooms, including a luxurious primary retreat featuring a 5-piece ensuite and walk-in closet, along with a spacious bonus room ideal for movie nights or family relaxation, two additional full bathrooms, and convenient upper-floor laundry. The fully finished BASEMENT LEGAL SUITE offers 2 additional bedrooms, a full bathroom, and a private separate entrance, creating an excellent opportunity for rental income, mortgage assistance, or independent living for family members. EVEN MORE VALUE! A BUILDER'S SPECIFICATION APPLIANCE PACKAGE IS INCLUDED WITH THE PURCHASE, adding extra convenience and value for the next homeowner. Located in the desirable Waterford community of Chestermere, you'll enjoy convenient access to parks, schools, shopping, and the beautiful Chestermere Lake, with easy access to Calgary. WHY SETTLE FOR LESS WHEN YOU CAN HAVE IT ALL? With 7 bedrooms, 6 full bathrooms, generous living spaces, and a legal income-generating basement suite, this is an i ncredible opportunity to own a home that truly offers room for everyone and endless possibilities. HOMES LIKE THIS ARE HARD TO FIND — BOOK YOUR PRIVATE SHOWING TODAY AND EXPERIENCE EVERYTHING 503 WATERFORD RISE HAS TO OFFER! (id:67348)
What did homes near this one actually sell for?
The asking price is only half the story. I'll send you recent sold prices in Waterford so you can see how this home compares. Free, no obligation.
Details
- Storeys
- 2
- Bedrooms above / below grade
- 5 / 2
- Basement
- Finished, Full, Separate entrance, Suite
- Parking
- Attached Garage · 3 spaces
- Heating
- Forced air
- Cooling
- See Remarks
- Fireplaces
- 1
- Flooring
- Hardwood, Carpeted, Vinyl Plank
- Appliances
- See remarks
- Exterior
- Stucco
- Construction
- Wood frame
- Foundation
- Poured Concrete
- Lot
- 41.49 · 41.49 square meters
- Lot features
- See remarks
- Property taxes
- $1 (2026)
- Zoning
- R1
- Title
- Freehold
Rooms
| Room | Level | Size |
|---|---|---|
| 3pc Bathroom | Main level | 5.00 Ft x 7.83 Ft |
| Bedroom | Main level | 10.50 Ft x 10.75 Ft |
| Dining room | Main level | 16.33 Ft x 15.33 Ft |
| Foyer | Main level | 14.92 Ft x 12.08 Ft |
| Kitchen | Main level | 15.42 Ft x 18.00 Ft |
| Living room | Main level | 15.67 Ft x 15.42 Ft |
| Other | Main level | 9.25 Ft x 7.92 Ft |
| Other | Main level | 11.33 Ft x 7.50 Ft |
| 4pc Bathroom | Second level | 8.83 Ft x 4.92 Ft |
| 4pc Bathroom | Second level | 12.33 Ft x 4.92 Ft |
| 5pc Bathroom | Second level | 26.17 Ft x 7.83 Ft |
| Bedroom | Second level | 14.25 Ft x 11.08 Ft |
| Bedroom | Second level | 10.83 Ft x 13.58 Ft |
| Bedroom | Second level | 12.50 Ft x 11.08 Ft |
| Bonus Room | Second level | 17.42 Ft x 13.75 Ft |
| Primary Bedroom | Second level | 7.08 Ft x 10.92 Ft |
| Other | Second level | 6.92 Ft x 11.08 Ft |
| 4pc Bathroom | Basement | 5.25 Ft x 11.83 Ft |
| Bedroom | Basement | 13.42 Ft x 15.08 Ft |
| Bedroom | Basement | 12.00 Ft x 12.25 Ft |
More homes like this
The trademarks REALTOR®, REALTORS®, and the REALTOR® logo are controlled by The Canadian Real Estate Association (CREA) and identify real estate professionals who are members of CREA. The trademarks MLS®, Multiple Listing Service® and the associated logos are owned by CREA and identify the quality of services provided by real estate professionals who are members of CREA. This listing content has been provided through REALTOR.ca DDF® and is deemed reliable but is not guaranteed accurate by CREA or Cooper Holm. The information is not intended to solicit buyers or sellers currently under contract. Listing updated November 21, 2026.