



52, 99 Arbour Lake Road NW

About this home
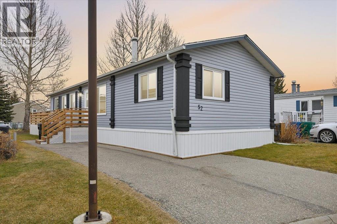
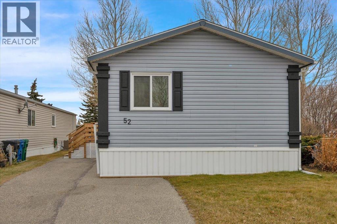
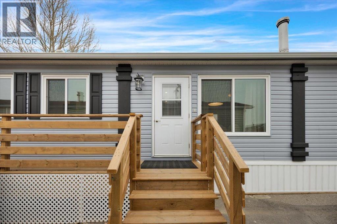
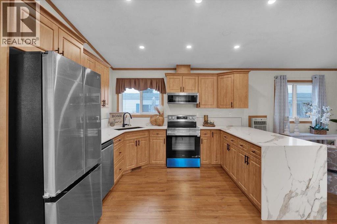
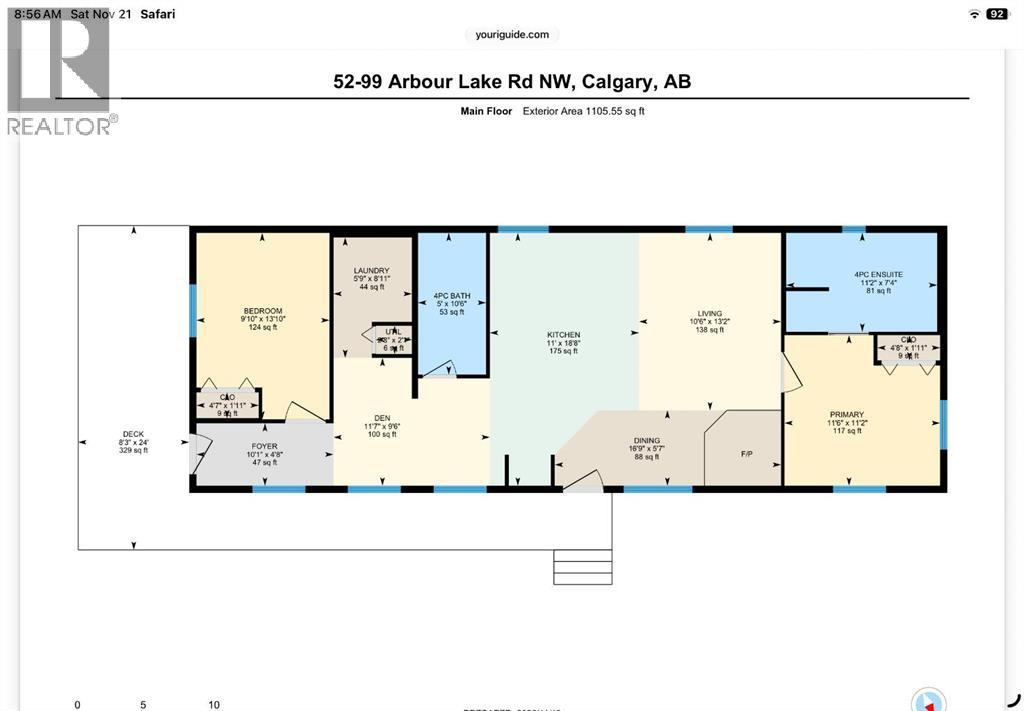
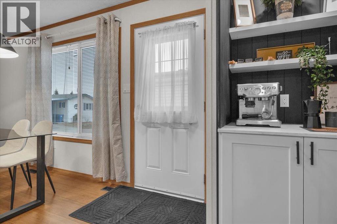
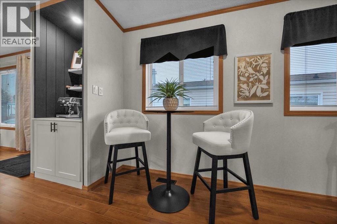
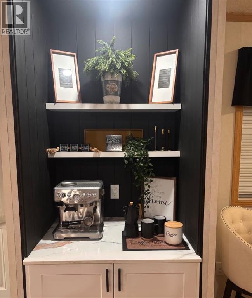
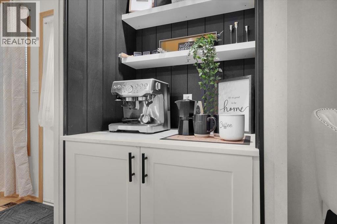
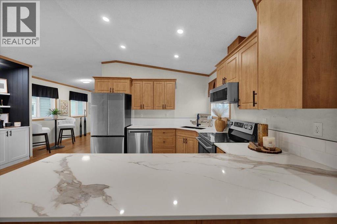
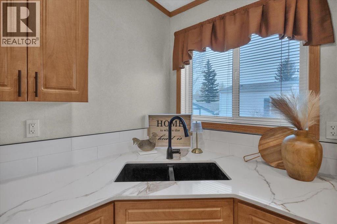
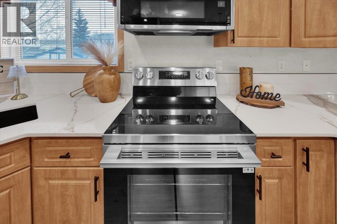
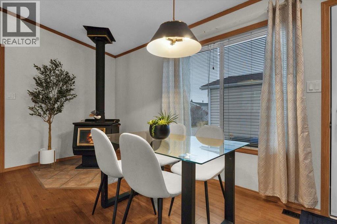
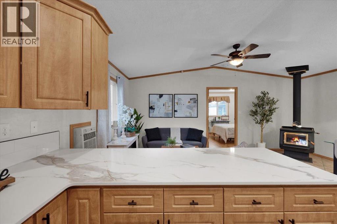
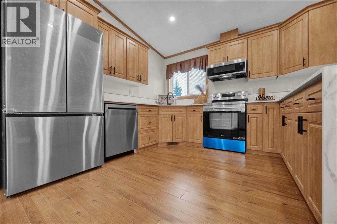
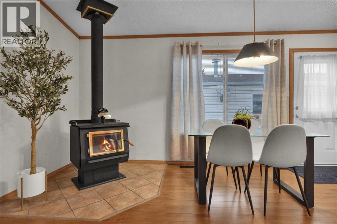
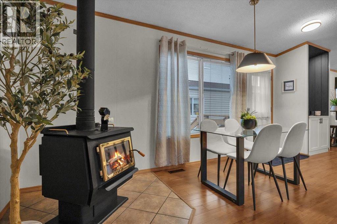
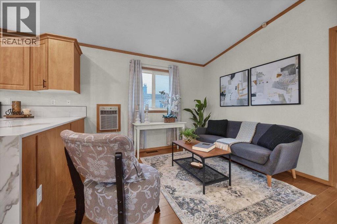
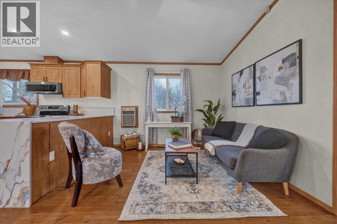
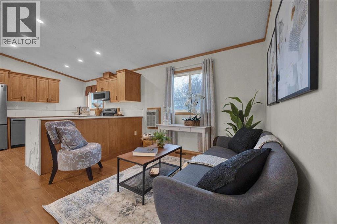
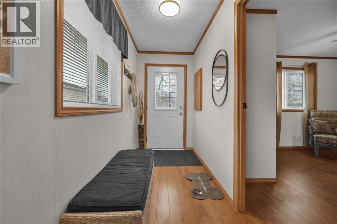
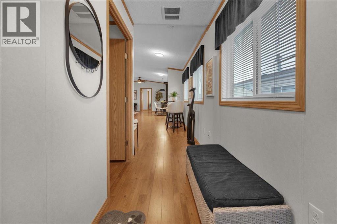
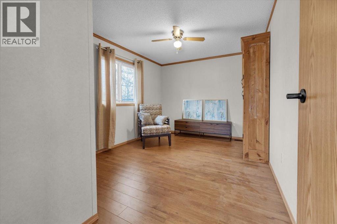
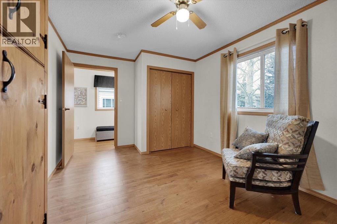
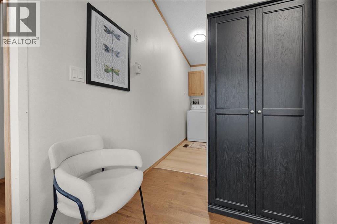
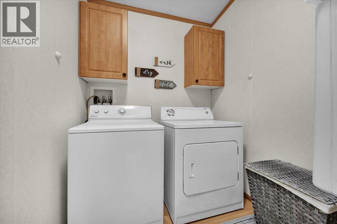
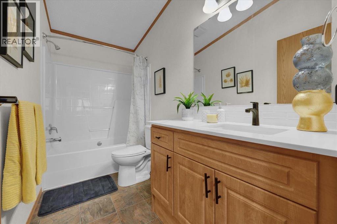
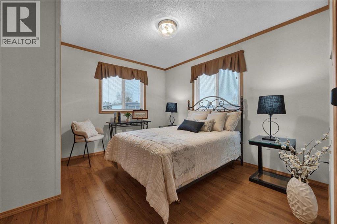
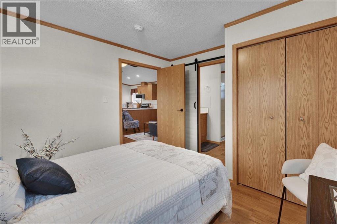
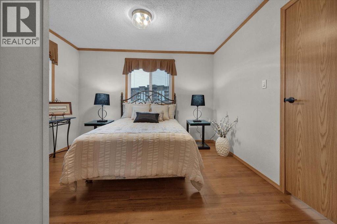
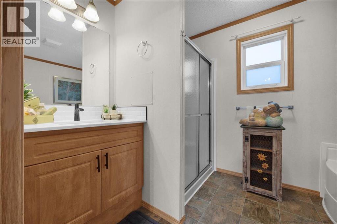
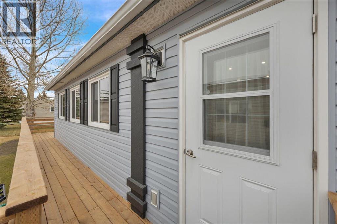
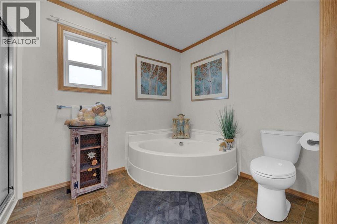
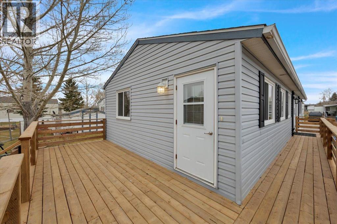
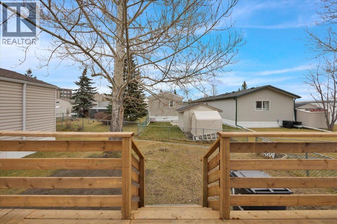
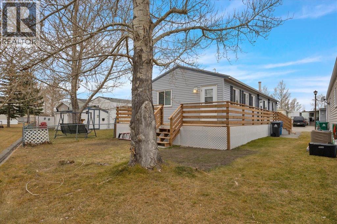
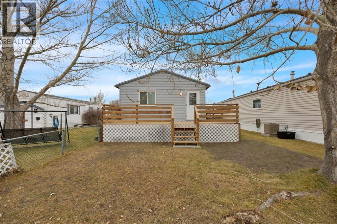
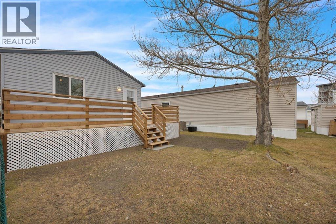
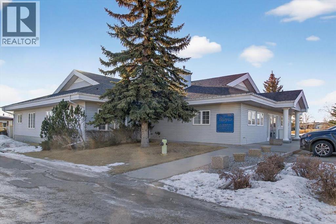
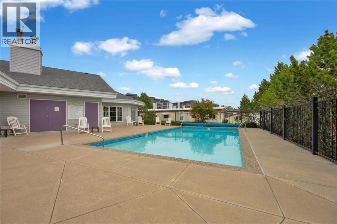
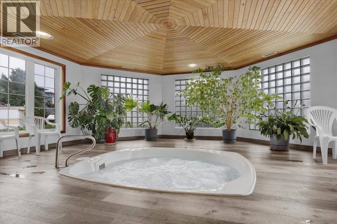
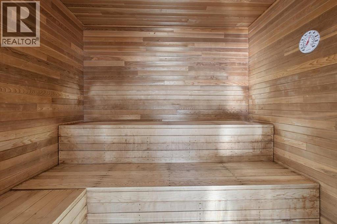
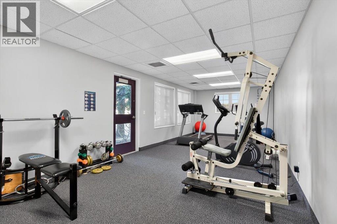
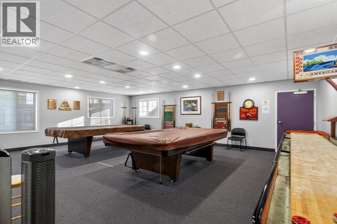
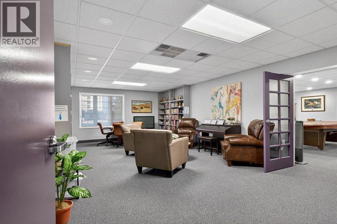
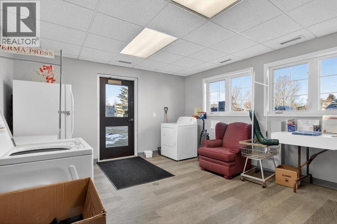
Enter into this immaculate and charming Custom Built 2013 manufactured home, 1120 sf home located in the highly sought after Watergrove mobile home park, offering premier adult living facilities and amenities. Prepare to be impressed with everything this home has to offer. It is spacious with hardwood flooring, new lighting, vaulted ceilings, wide hallway and passage doors, bright and airy with the many windows in the living area, and the entire home, offering open concept living. Click on the interactive iGuide for a virtual tour and "virtual walk through". This large kitchen has beautiful wood cabinets, loads of counter space to explore your culinary side, prep for your cooking and baking adventures plus plenty of room to move around. New Stainless Steel Fridge, Stove, Dishwasher and slim-profile over-the-range Microwave. New QUARTZ countertops with a waterfall edge gives the kitchen a modern aesthetic. New double black granite composite sink and new faucet. There is a large counter peninsula island that provides even more space for eating or entertaining. Enjoy the custom coffee bar with floating shelves and a place for all of your hot beverage needs. Adjacent to the kitchen is a spacious dining area that is drenched in light. The living room has ample space for your furniture and opposite the living room is a wood burning woodstove (WETT inspection done) to keep you warm and cozy. This is a 2013 model, 20x56, with two bedrooms, two bathrooms, and has everything you could need. The primary bedroom at the front of the home has a huge ensuite with soaker tub, separate shower, and vanity with quartz countertop and new taps. This bedroom can easily accommodate a king bed. The spacious second bedroom is at the opposite end, along with a 4-piece bath with quartz countertop and new taps. There is a separate laundry room with a new (2025) on-demand hot water system, and back entry hall leading to the large back porch. This home has new skirting, new heat tape, new wrap around side deck and large rear deck, and newer eavestrough and downspouts. This property has a spacious backyard with fencing. . The Washer and dryer "As Is". The fabulous clubhouse at Watergrove offers an outdoor pool, dry sauna, indoor hot tub, recreation room/party room, exercise room, games room with billiard tables , lending library, and enough activities to keep you busy every day. Watergrove has many walking paths throughout the Park, and the community of Arbour Lake has almost every amenity imaginable. Lot rent of $905 includes water, sewer, garbage pick up and snow removal. Lease approval is required, and pets are welcome with approval. (id:67348)
What did homes near this one actually sell for?
The asking price is only half the story. I'll send you recent sold prices in Arbour Lake so you can see how this home compares. Free, no obligation.
Details
- Style
- Mobile Home
- Storeys
- 1
- Bedrooms above / below grade
- 2 / 0
- Parking
- Parking Pad · 2 spaces
- Heating
- Forced air, Natural gas
- Fireplaces
- 1
- Flooring
- Hardwood, Vinyl Plank
- Appliances
- Washer, Refrigerator, Dishwasher, Stove, Dryer, Microwave Range Hood Combo, Water Heater - Tankless
- Exterior
- Vinyl siding
- Community features
- Pets Allowed With Restrictions, Age Restrictions
- Property taxes
- $575 (2026)
Rooms
| Room | Level | Size |
|---|---|---|
| 4pc Bathroom | Main level | 5.00 Ft x 10.50 Ft |
| 4pc Bathroom | Main level | 11.17 Ft x 7.33 Ft |
| Primary Bedroom | Main level | 11.50 Ft x 11.17 Ft |
| Bedroom | Main level | 9.83 Ft x 13.83 Ft |
| Dining room | Main level | 16.75 Ft x 5.58 Ft |
| Living room | Main level | 10.50 Ft x 13.17 Ft |
| Kitchen | Main level | 11.00 Ft x 18.67 Ft |
| Foyer | Main level | 10.08 Ft x 4.67 Ft |
| Laundry room | Main level | 5.75 Ft x 8.92 Ft |
| Den | Main level | 11.58 Ft x 9.50 Ft |
More homes like this
The trademarks REALTOR®, REALTORS®, and the REALTOR® logo are controlled by The Canadian Real Estate Association (CREA) and identify real estate professionals who are members of CREA. The trademarks MLS®, Multiple Listing Service® and the associated logos are owned by CREA and identify the quality of services provided by real estate professionals who are members of CREA. This listing content has been provided through REALTOR.ca DDF® and is deemed reliable but is not guaranteed accurate by CREA or Cooper Holm. The information is not intended to solicit buyers or sellers currently under contract. Listing updated November 21, 2026.