



108 South Point Court SW

About this home
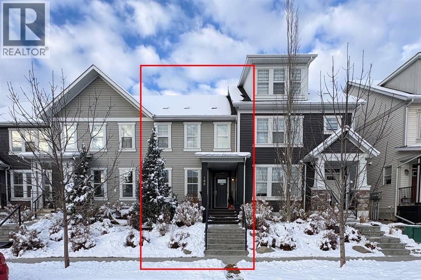
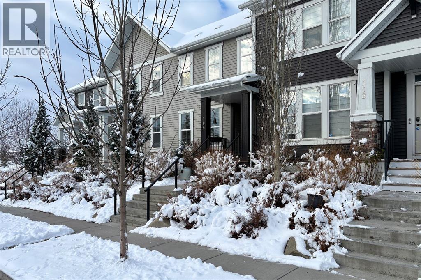
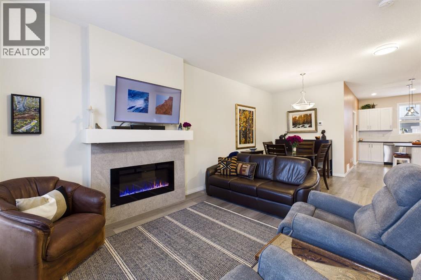
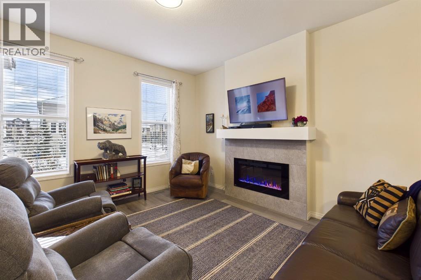
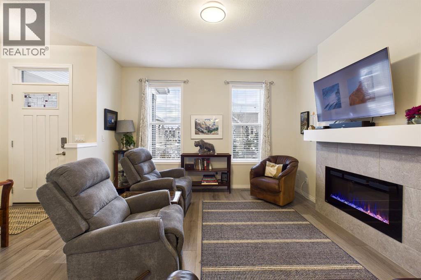
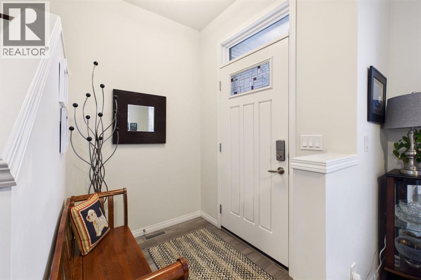
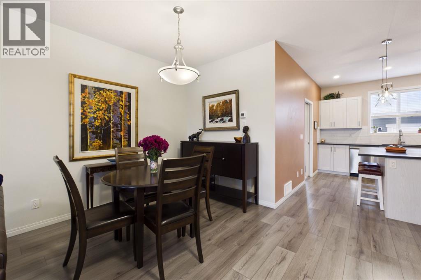
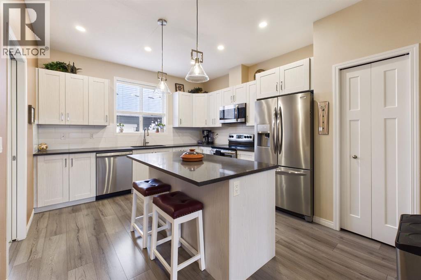
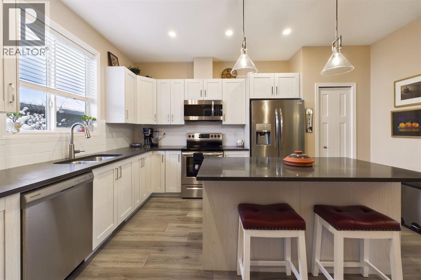
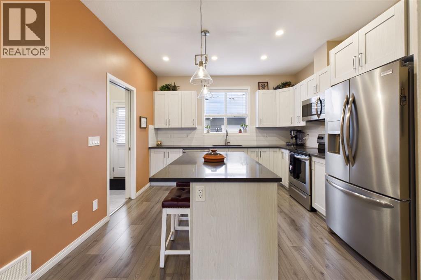
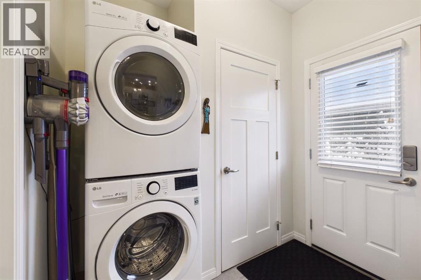
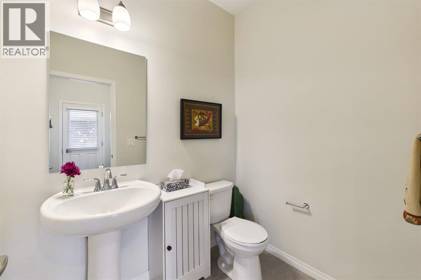
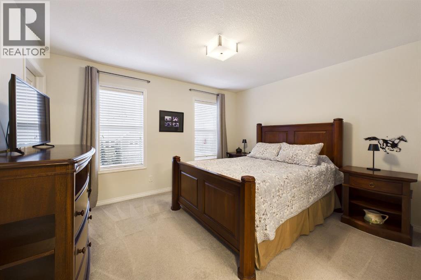
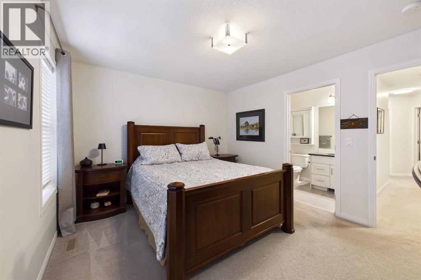
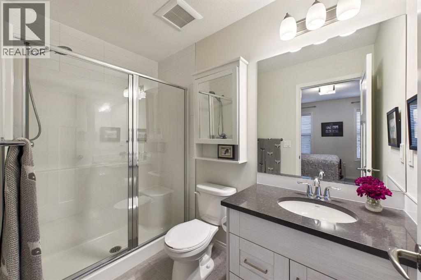
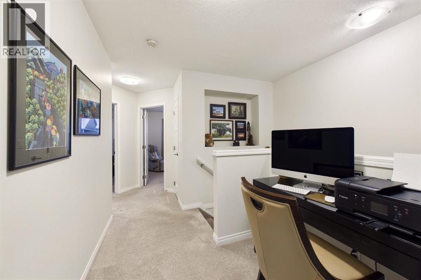
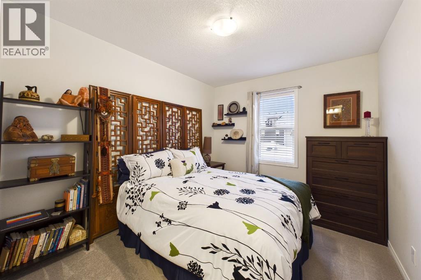
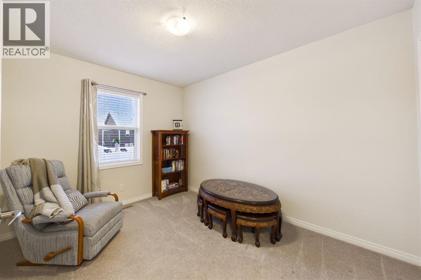
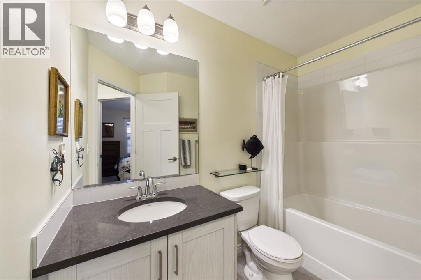
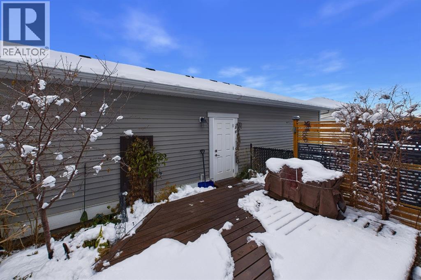
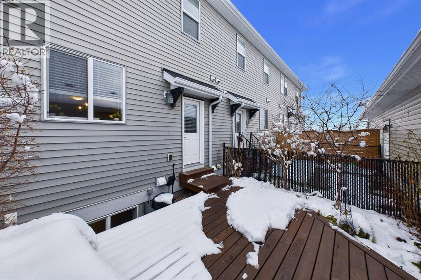
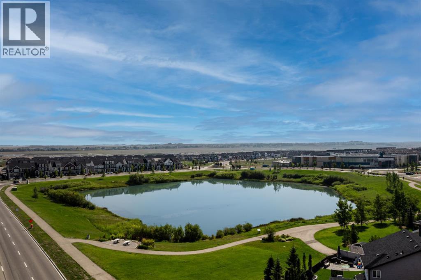
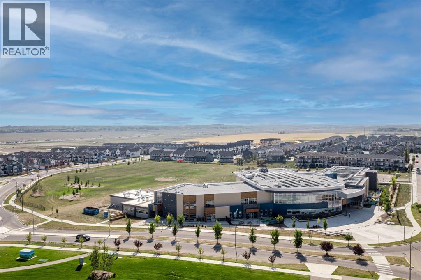
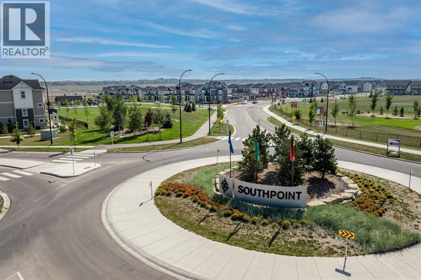
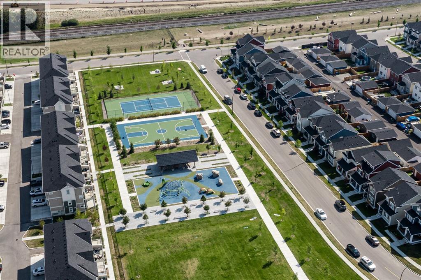
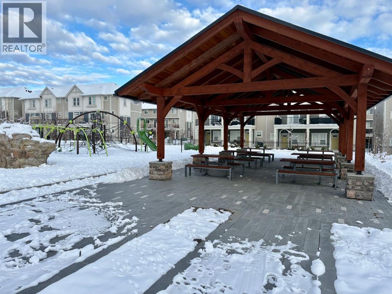
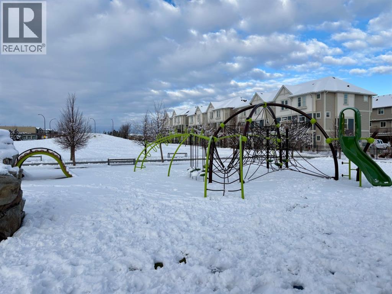
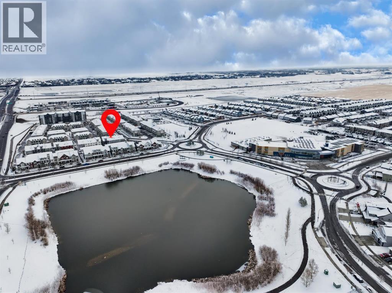
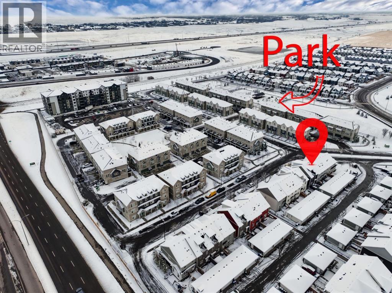
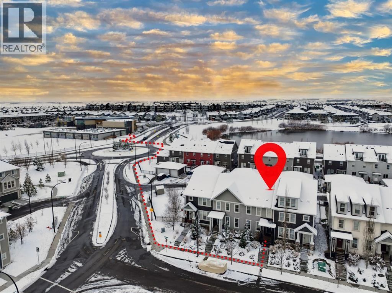
OPEN HOUSE SUN NOV 22, 11:30-1:30 pm. Welcome to South Point, one of Airdrie's desirable southwest communities! Forget about condo fees and enjoy the freedom of owning this beautifully maintained two-storey home, ideally situated just steps from a picturesque pond and walking paths. Offering great curb appeal, thoughtful features and a fantastic location, this home is perfect for families and those who enjoy an active lifestyle. The landscaped front yard features an underground drip irrigation system for efficient watering and easy maintenance. Step inside to discover 9-foot ceilings on the main floor, creating a bright and welcoming atmosphere, along with laminate flooring throughout. The spacious living room is highlighted by a stylish tile-surround electric fireplace. The open concept layout flows seamlessly into the dining area and the kitchen, featuring rich cabinetry, beautiful quartz countertops, stainless steel appliances, a large centre island with eating bar and a convenient pantry. A two-piece bathroom with an included storage cabinet organizer and main-floor laundry complete this level. Upstairs, you will find a spacious primary bedroom with a large walk-in closet and a four-piece ensuite featuring a glass-enclosed shower and wall-mounted storage cabinet. Two additional good sized bedrooms, another four-piece bathroom, a built-in recessed wall niche and a dedicated workspace area complete the upper level. The unfinished basement offers potential to create additional living space tailored to your needs. Step outside and enjoy the beautifully landscaped backyard, complete with a cozy deck perfect for summer BBQs and entertaining, mature shrubs, perennials and a raised garden bed. The yard is fully fenced with black chain-link fencing and privacy slats, complemented by a wood-framed privacy screen. A detached double garage provides additional convenience and storage, with a tire rack and two plastic shelving units included. The location is hard to bea t! Within walking distance to public and catholic schools, a beautiful pond and walking paths, and just two blocks from a playground, sport court, tennis courts, off-leash dog park, full basketball court and covered pavilion with picnic and BBQ areas. Enjoy the convenience of being at the southwest edge of Airdrie, offering quick access to QEII and an easy getaway out of town. This lovingly maintained home is ready for its next owners. Move in and enjoy everything South Point has to offer! (id:67348)
What did homes near this one actually sell for?
The asking price is only half the story. I'll send you recent sold prices in South Point so you can see how this home compares. Free, no obligation.
Details
- Storeys
- 2
- Bedrooms above / below grade
- 3 / 0
- Basement
- Unfinished, Full
- Parking
- Detached Garage · 2 spaces
- Heating
- Forced air
- Cooling
- None
- Fireplaces
- 1
- Flooring
- Laminate, Ceramic Tile
- Appliances
- Washer, Refrigerator, Dishwasher, Stove, Dryer, Microwave Range Hood Combo, Window Coverings, Garage door opener
- Exterior
- Vinyl siding
- Construction
- Wood frame
- Foundation
- Poured Concrete
- Lot
- 177.00 · 177 square meters
- Lot features
- Back lane, No Smoking Home
- Property taxes
- $3,435 (2026)
- Zoning
- R2-T
- Title
- Freehold
Rooms
| Room | Level | Size |
|---|---|---|
| Living room | Main level | 12.33 Ft x 14.00 Ft |
| Kitchen | Main level | 11.75 Ft x 14.58 Ft |
| Dining room | Main level | 8.08 Ft x 12.33 Ft |
| 2pc Bathroom | Main level | 5.17 Ft x 6.42 Ft |
| Primary Bedroom | Upper Level | 11.25 Ft x 12.00 Ft |
| 3pc Bathroom | Upper Level | 4.83 Ft x 8.50 Ft |
| Bedroom | Upper Level | 9.25 Ft x 11.75 Ft |
| Bedroom | Upper Level | 9.25 Ft x 11.58 Ft |
| 4pc Bathroom | Upper Level | 5.00 Ft x 8.17 Ft |
More homes like this
The trademarks REALTOR®, REALTORS®, and the REALTOR® logo are controlled by The Canadian Real Estate Association (CREA) and identify real estate professionals who are members of CREA. The trademarks MLS®, Multiple Listing Service® and the associated logos are owned by CREA and identify the quality of services provided by real estate professionals who are members of CREA. This listing content has been provided through REALTOR.ca DDF® and is deemed reliable but is not guaranteed accurate by CREA or Cooper Holm. The information is not intended to solicit buyers or sellers currently under contract. Listing updated November 21, 2026.