



902, 5340 17 Avenue SW

About this home
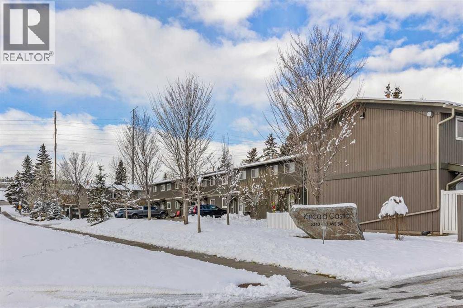
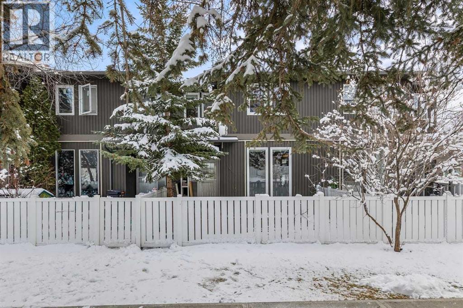
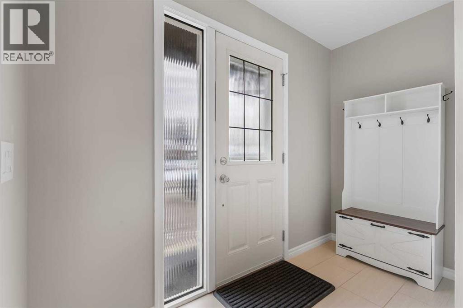
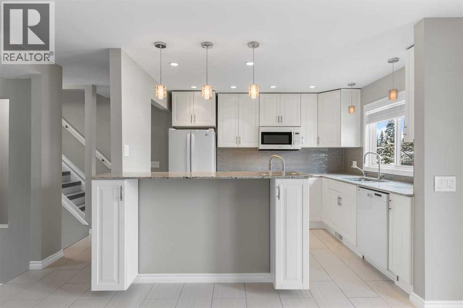
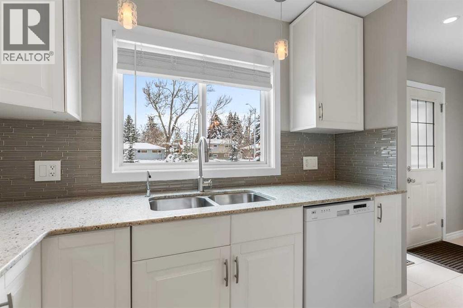
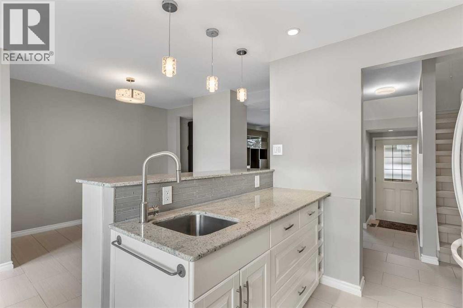
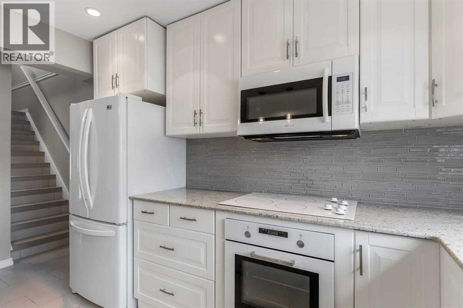
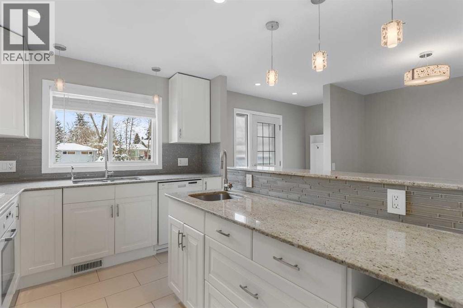
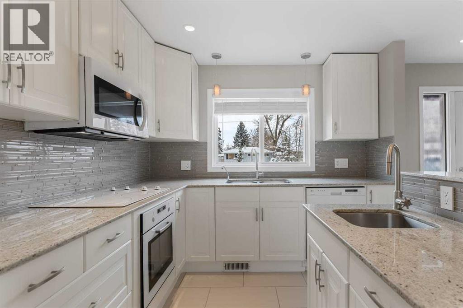
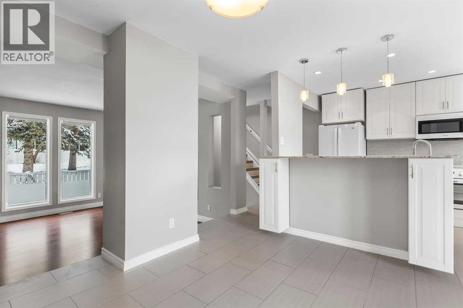
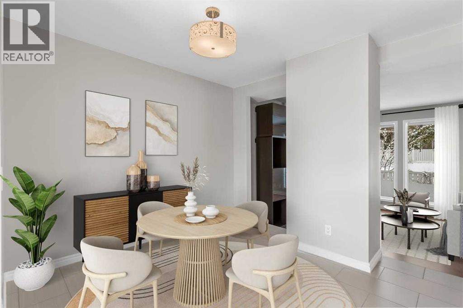
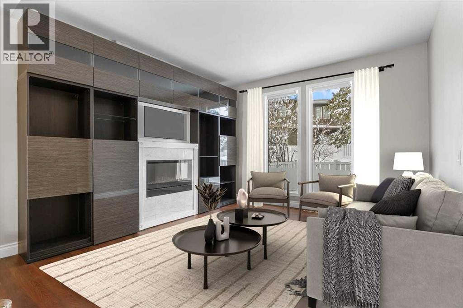
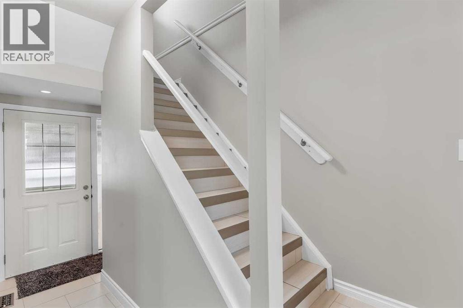
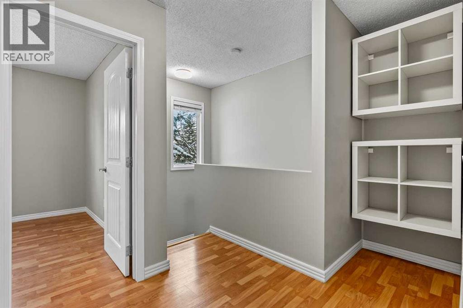
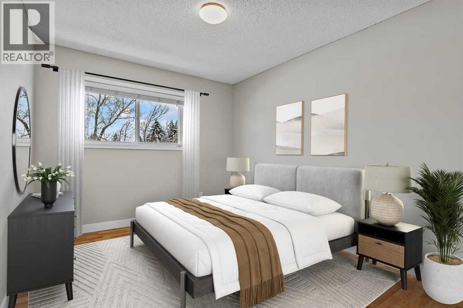
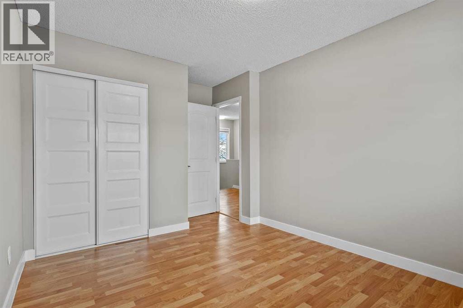
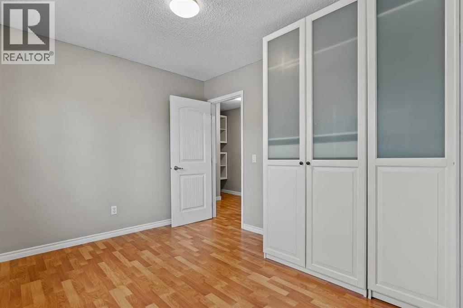
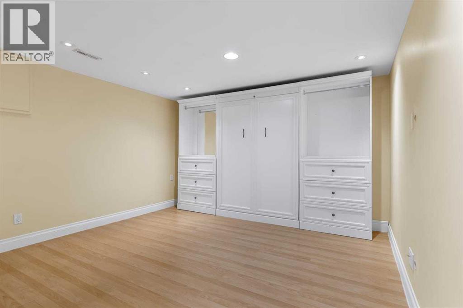
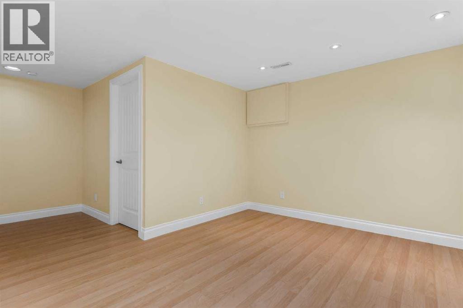
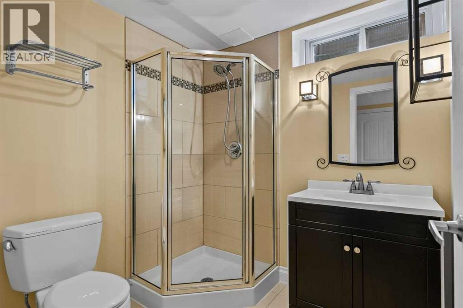
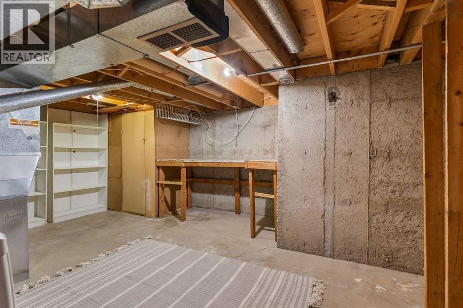
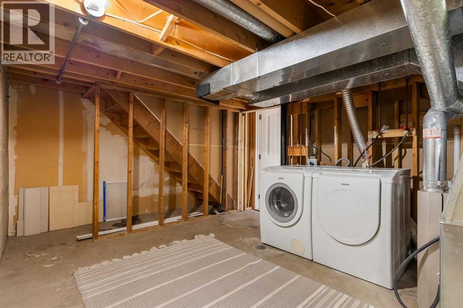
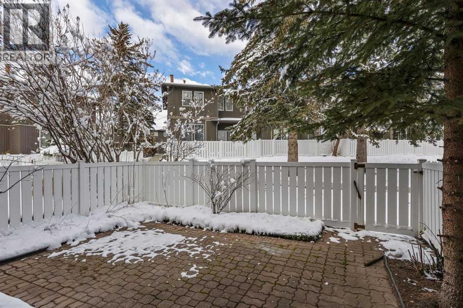
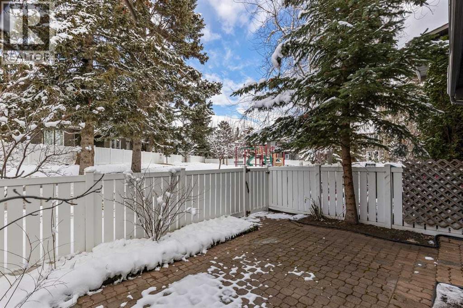
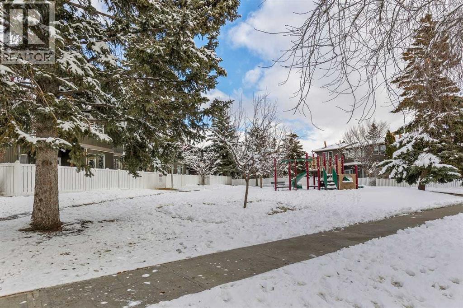
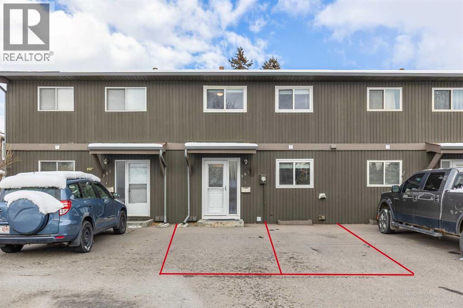
Step into Westgate,a cherished SW community,where this two-story townhouse offers a wonderful blend of comfort and convenience.This exciting open floor plan is flooded with light and looks over your private fenced rear yard backing onto a green space / playground.Modern kitchen with granite counter tops & Inviting kitchen island,perfect for gathering and creating culinary delights.Above is 3 restfull bedrooms and below is a spacious rec room featuring built in cabinets with murphy bed a 3 piece bathroom,laundry room and large storage/utility room.With 2 dedicated parking stalls this complex is tucked away on 17 ave SW with quick access to downtown Sarcee Trail and blocks from a LRT Station. (id:67348)
What did homes near this one actually sell for?
The asking price is only half the story. I'll send you recent sold prices in Westgate so you can see how this home compares. Free, no obligation.
Details
- Storeys
- 2
- Bedrooms above / below grade
- 3 / 0
- Basement
- Partially finished, Full
- Parking
- 2 spaces
- Heating
- Forced air, Natural gas
- Cooling
- None
- Fireplaces
- 1
- Flooring
- Tile, Laminate, Carpeted
- Appliances
- Refrigerator, Oven - Electric, Cooktop - Electric, Dishwasher, Microwave Range Hood Combo, Washer & Dryer
- Foundation
- Poured Concrete
- Community features
- Pets not Allowed, Pets Allowed With Restrictions
- Condo / HOA fee
- $543 monthly
- Fee includes
- Common Area Maintenance, Property Management, Water, Insurance, Parking
- Property taxes
- $2,330 (2026)
- Zoning
- M-C1
- Title
- Condo/Strata
Rooms
| Room | Level | Size |
|---|---|---|
| Other | Main level | 9.11 M x 10.11 M |
| Dining room | Main level | 10.20 M x 10.11 M |
| Living room | Main level | 12.10 M x 14.60 M |
| Bedroom | Second level | 9.70 M x 14.20 M |
| Bedroom | Second level | 9.20 M x 12.70 M |
| Bedroom | Second level | 9.20 M x 10.60 M |
| Recreational, Games room | Lower level | 11.60 M x 12.50 M |
| 3pc Bathroom | Lower level | 6.10 M x 6.80 M |
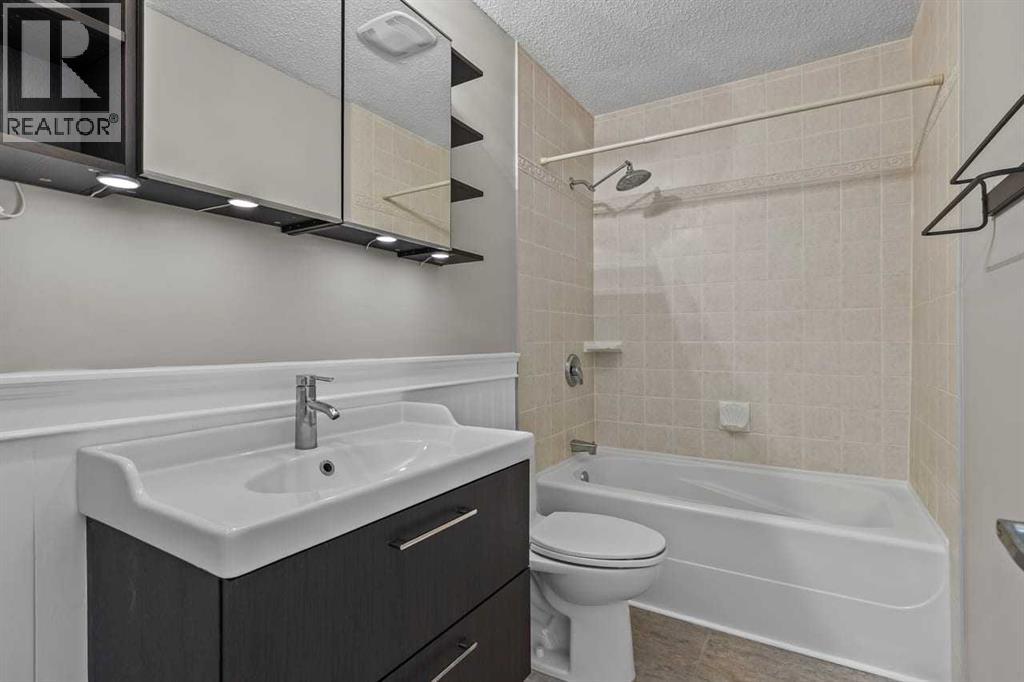
| 4pc Bathroom | Second level | 4.10 M x 8.10 M |
| Laundry room | Lower level | 15.40 M x 16.30 M |
More homes like this
The trademarks REALTOR®, REALTORS®, and the REALTOR® logo are controlled by The Canadian Real Estate Association (CREA) and identify real estate professionals who are members of CREA. The trademarks MLS®, Multiple Listing Service® and the associated logos are owned by CREA and identify the quality of services provided by real estate professionals who are members of CREA. This listing content has been provided through REALTOR.ca DDF® and is deemed reliable but is not guaranteed accurate by CREA or Cooper Holm. The information is not intended to solicit buyers or sellers currently under contract. Listing updated November 22, 2026.