



113 Royal Birch View NW

About this home
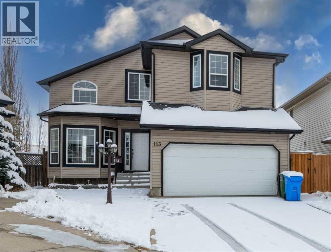
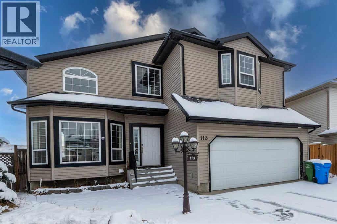
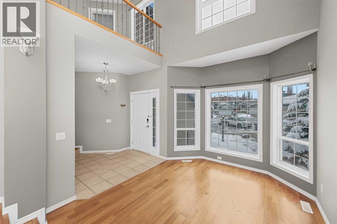
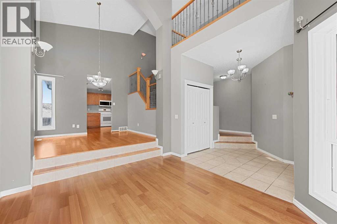
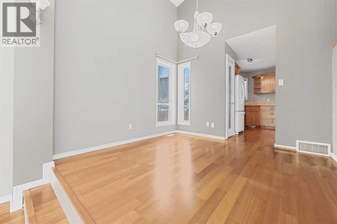
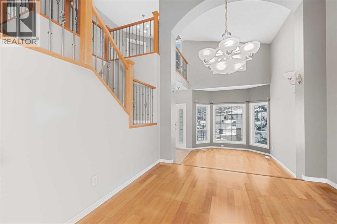
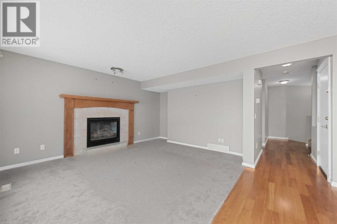
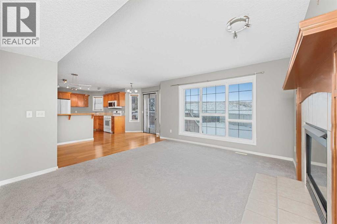
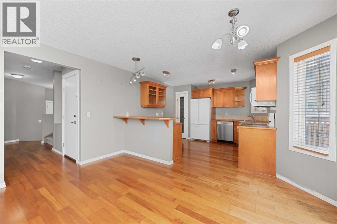
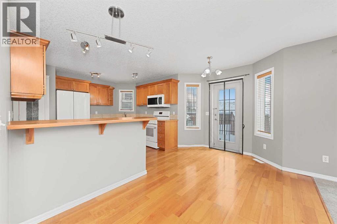
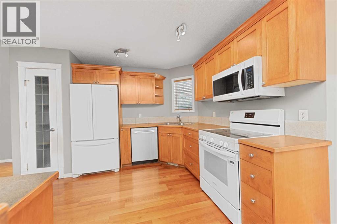
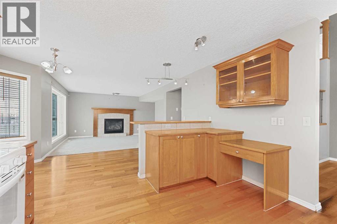
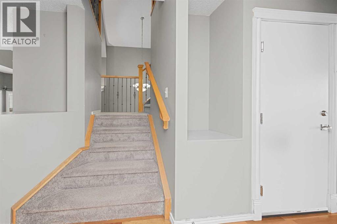
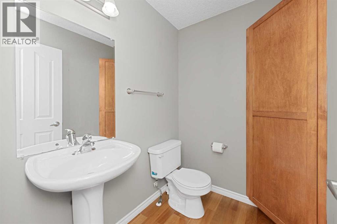
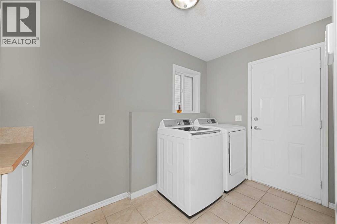
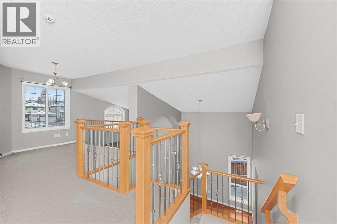
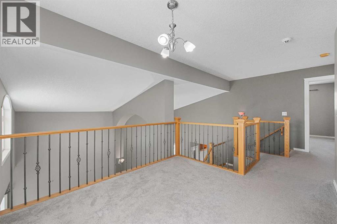
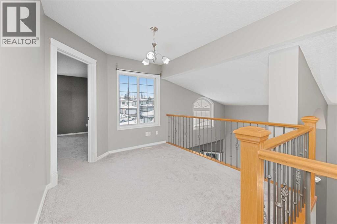
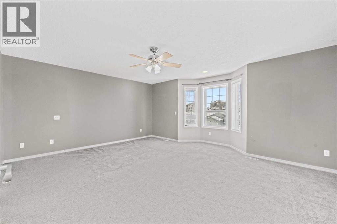
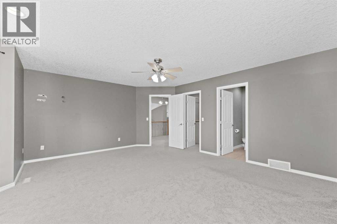
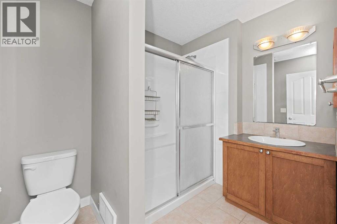
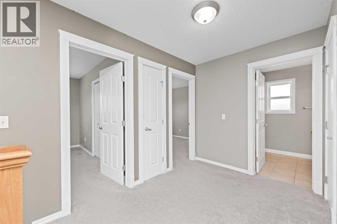
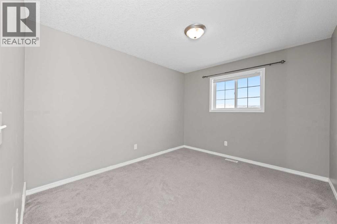
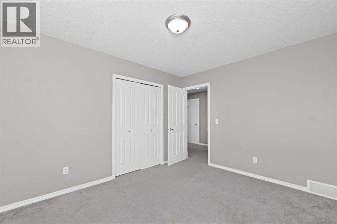
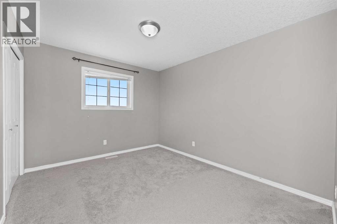
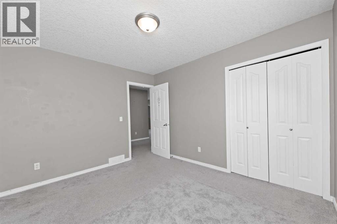
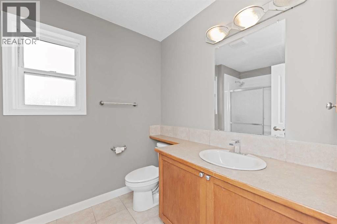
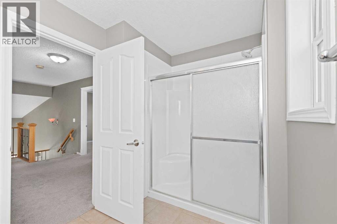
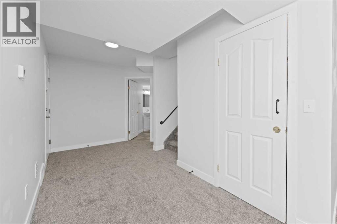
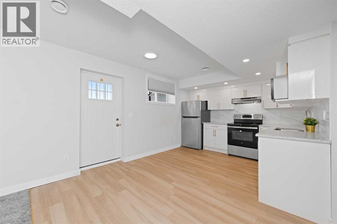
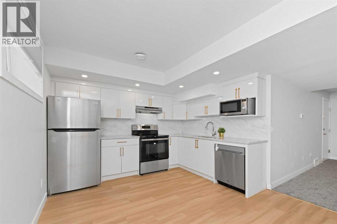
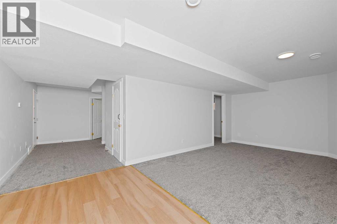
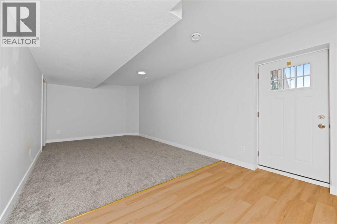
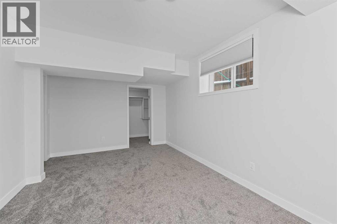
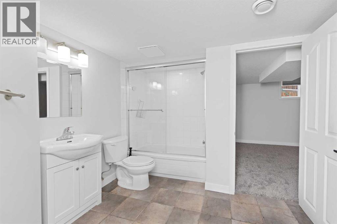
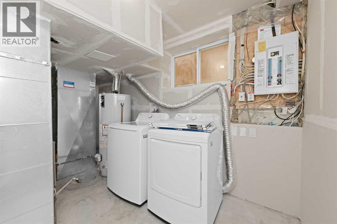
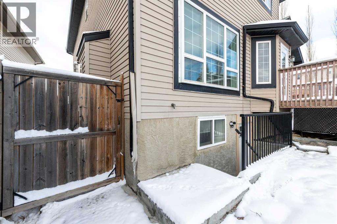
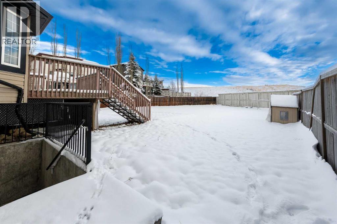
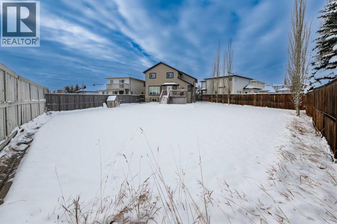
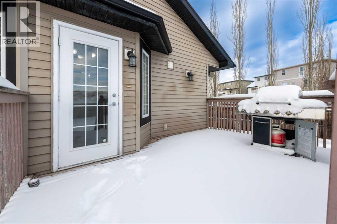
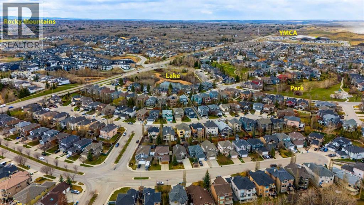
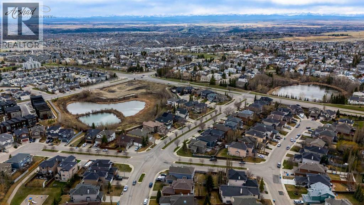
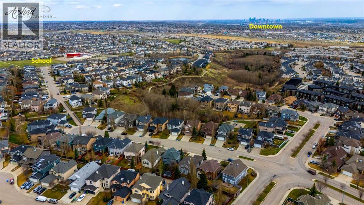
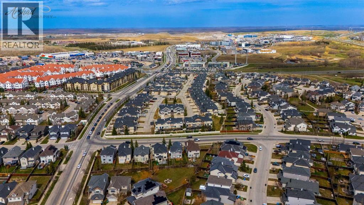
Welcome to 113 Royal Birch View NW. This home sits on a quiet cul de sac in Royal Oak, one of the most loved communities in NW Calgary. The pie shaped lot is huge, backing unto a green space. You get privacy, open sky and room to play, garden or build your dream outdoor space. Step inside to a bright foyer with soaring ceilings. The main floor has hardwood floors, a living room, a formal dining room and a family room with a cozy gas fireplace. The kitchen has a pantry and a sunny breakfast nook that steps out to the deck. A 2 piece bath and main floor laundry make daily life easy. Upstairs you will find an open loft and 3 good sized bedrooms. The primary bedroom is very large at 18 x 16 ft, with a walk in closet and its own ensuite. The basement is a City of Calgary registered legal suite with its own walk up entrance. It has 1 bedroom, a full kitchen, a 4 piece bath, a rec room and its own laundry. Rent it out to help pay the mortgage. Or use it for parents, grown kids, guests or a home office. The basement was recently approved by the City for a Day Home (the immediate occupant run a day home there). Over 2,100 sq ft above grade plus a fully finished lower level. Double attached garage. Vacant and ready now. Close to schools, parks, paths, Royal Oak shopping, the Tuscany CTrain and Stoney Trail. (id:67348)
What did homes near this one actually sell for?
The asking price is only half the story. I'll send you recent sold prices in Royal Oak so you can see how this home compares. Free, no obligation.
Details
- Storeys
- 2
- Bedrooms above / below grade
- 3 / 1
- Basement
- Finished, Full, Separate entrance, Walk-up, Suite
- Parking
- Attached Garage · 4 spaces
- Heating
- Forced air, Natural gas
- Cooling
- None
- Fireplaces
- 1
- Flooring
- Hardwood, Laminate, Carpeted, Ceramic Tile
- Appliances
- Washer, Refrigerator, Dishwasher, Dryer, Microwave Range Hood Combo, Garage door opener
- Exterior
- Vinyl siding
- Construction
- Wood frame
- Foundation
- Poured Concrete
- Lot
- 844.00 · 844 square meters
- Lot features
- Cul-de-sac, See remarks
- Property taxes
- $5,831 (2026)
- Zoning
- R-C1
- Title
- Freehold
Rooms
| Room | Level | Size |
|---|---|---|
| 2pc Bathroom | Main level | 6.17 Ft x 4.92 Ft |
| Breakfast | Main level | 8.25 Ft x 10.25 Ft |
| Dining room | Main level | 10.83 Ft x 10.58 Ft |
| Family room | Main level | 15.50 Ft x 12.17 Ft |
| Foyer | Main level | 7.58 Ft x 8.83 Ft |
| Kitchen | Main level | 11.67 Ft x 11.58 Ft |
| Laundry room | Main level | 11.17 Ft x 6.67 Ft |
| Living room | Main level | 11.58 Ft x 10.58 Ft |
| 3pc Bathroom | Second level | 9.50 Ft x 6.50 Ft |
| 3pc Bathroom | Second level | 6.42 Ft x 8.33 Ft |
| Bedroom | Second level | 11.75 Ft x 10.17 Ft |
| Bedroom | Second level | 11.75 Ft x 10.08 Ft |
| Loft | Second level | 10.42 Ft x 9.00 Ft |
| Primary Bedroom | Second level | 16.33 Ft x 18.00 Ft |
| Other | Second level | 8.83 Ft x 5.67 Ft |
| 4pc Bathroom | Basement | 9.58 Ft x 10.92 Ft |
| Bedroom | Basement | 14.08 Ft x 10.33 Ft |
| Kitchen | Basement | 10.83 Ft x 14.92 Ft |
| Recreational, Games room | Basement | 10.92 Ft x 15.83 Ft |
| Furnace | Basement | 14.50 Ft x 8.25 Ft |
More homes like this
The trademarks REALTOR®, REALTORS®, and the REALTOR® logo are controlled by The Canadian Real Estate Association (CREA) and identify real estate professionals who are members of CREA. The trademarks MLS®, Multiple Listing Service® and the associated logos are owned by CREA and identify the quality of services provided by real estate professionals who are members of CREA. This listing content has been provided through REALTOR.ca DDF® and is deemed reliable but is not guaranteed accurate by CREA or Cooper Holm. The information is not intended to solicit buyers or sellers currently under contract. Listing updated November 21, 2026.