



2728 Morley Trail NW

About this home
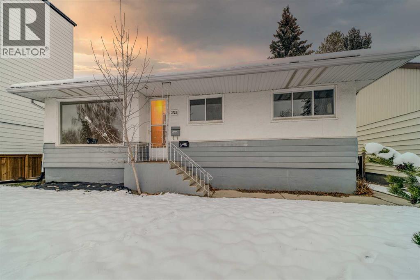
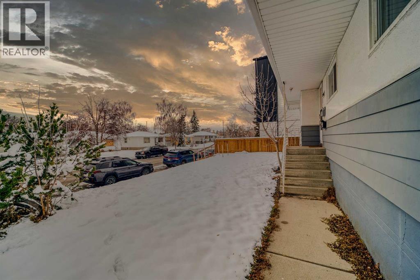
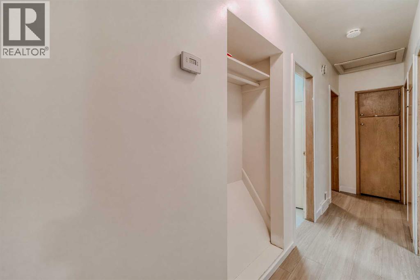
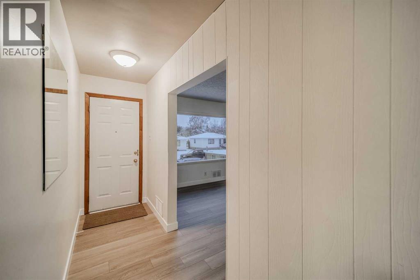
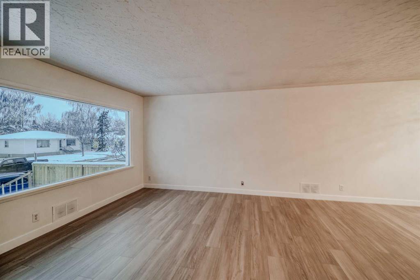
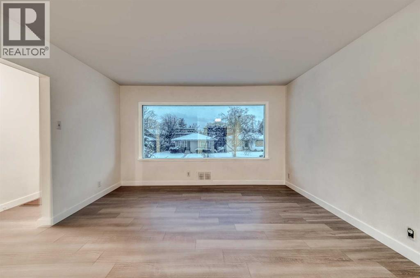
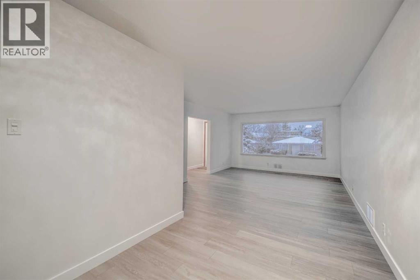
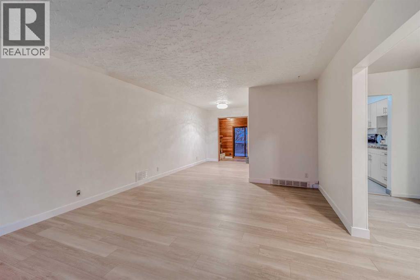
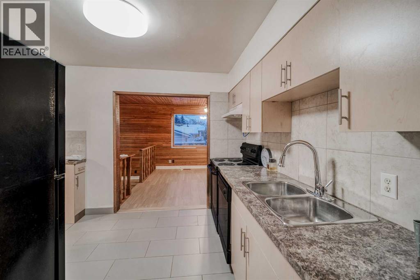
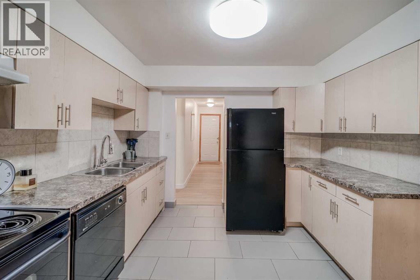
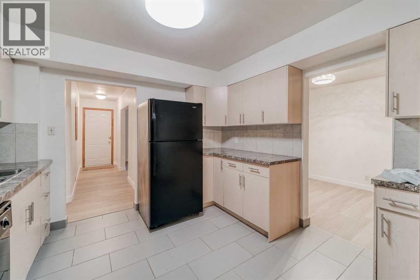
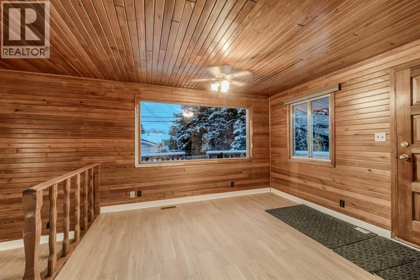
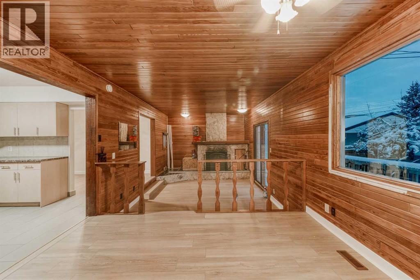
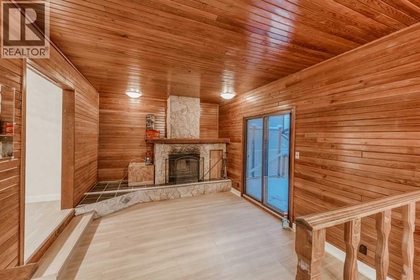
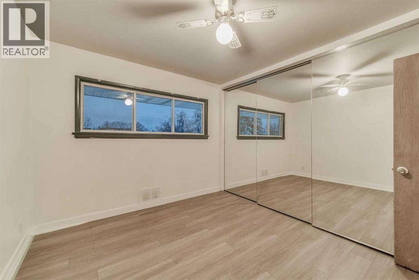
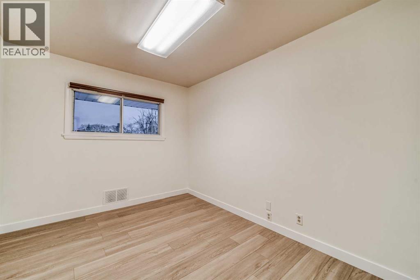
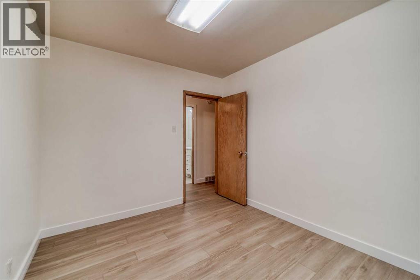
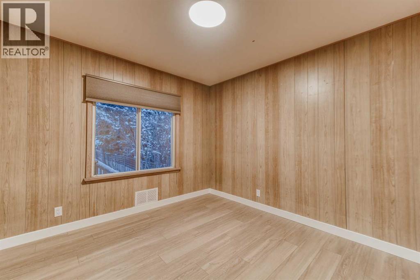
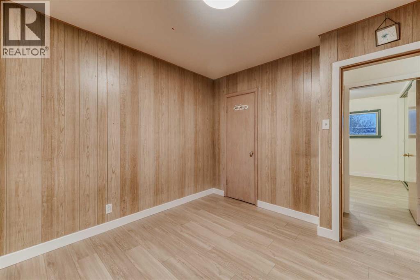
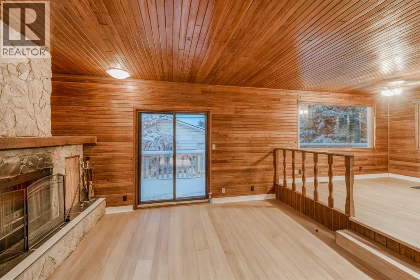
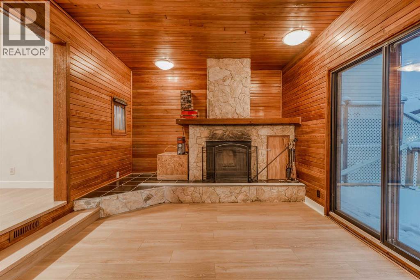
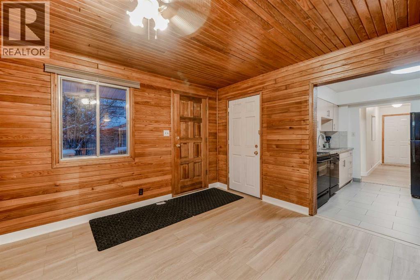
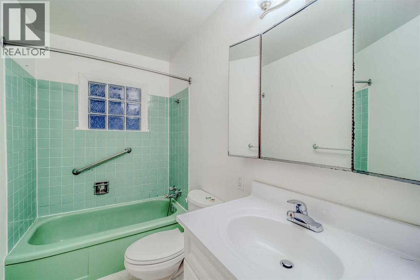
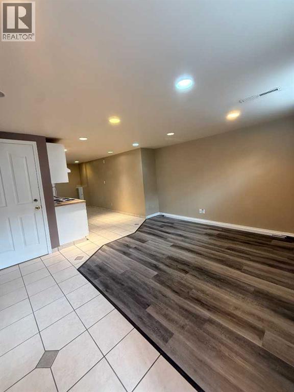
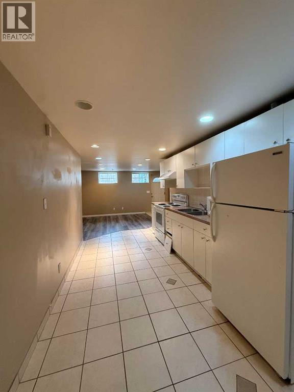
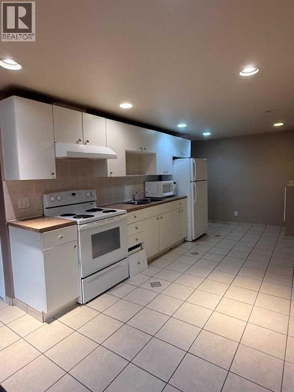
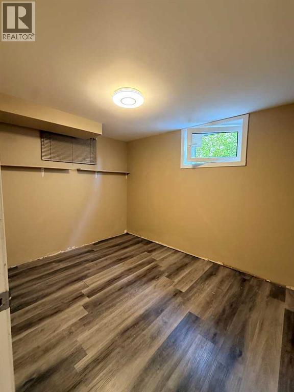
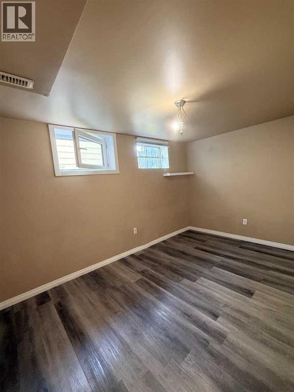
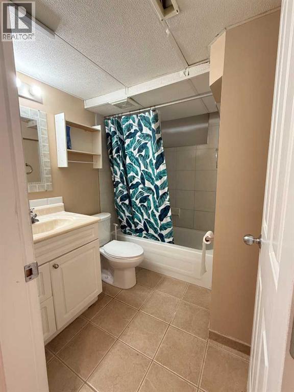
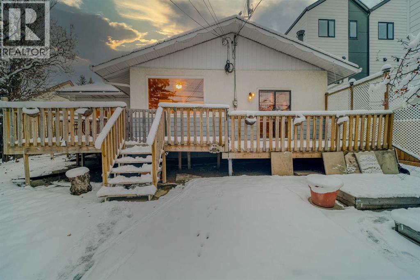
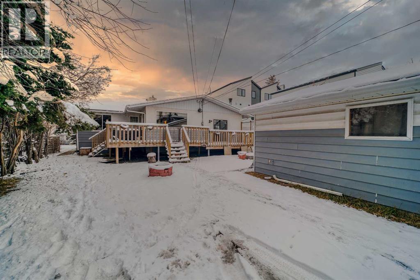
**OPEN HOUSE: 1-4 PM SUN November 21st ,2026** Set in Banff Trail near the University of Calgary, this five-bedroom bungalow pairs a freshly updated main floor with the warmth of a wood-panelled family room and the flexibility of a developed walk-up basement. Freshly painted main-floor walls, newly installed vinyl plank flooring and new baseboards give the interior a bright, cohesive finish. A new furnace adds a significant mechanical upgrade. An oversized picture window fills the front living room with natural light. The adjoining dining area has space for a generous table, and the centrally positioned kitchen serves both the dining area and the family room. Light cabinetry, ample counter space on two sides and a tiled backsplash make the kitchen practical for everyday cooking and entertaining. At the rear of the home, a step down leads to the family room, where warm wood panelling wraps the walls and ceiling. A stone fireplace with a broad timber mantel anchors the seating area, while sliding glass doors open directly onto an expansive deck for summer dining. Three main-floor bedrooms share a full bathroom with distinctive mint-green tile, a matching tub and a glass-block window. The developed lower level has its own walk-up entrance, two additional bedrooms, a full bathroom and a second kitchen with a full-size range and refrigerator. The kitchen opens to a spacious living and dining area with recessed lighting, giving extended family or guests a comfortable space of their own. A detached garage provides additional parking and storage. The location offers convenient access to the University of Calgary, SAIT and CTrain service, with groceries and a pharmacy at nearby Brentwood Co-op and walking paths at Confederation Park. (id:67348)
What did homes near this one actually sell for?
The asking price is only half the story. I'll send you recent sold prices in Banff Trail so you can see how this home compares. Free, no obligation.
Details
- Style
- Bungalow
- Storeys
- 1
- Bedrooms above / below grade
- 3 / 2
- Basement
- Finished, Separate entrance, Walk-up, See Remarks
- Parking
- Detached Garage · 4 spaces
- Heating
- Forced air
- Cooling
- None
- Flooring
- Carpeted, Linoleum
- Appliances
- Refrigerator, Range - Electric, Dishwasher, Microwave, Hood Fan, Washer & Dryer
- Exterior
- Concrete, Vinyl siding
- Construction
- Poured concrete, Wood frame
- Foundation
- Poured Concrete
- Lot
- 6792.00 · 6792 square feet
- Lot features
- Back lane, Closet Organizers
- Property taxes
- $5,709 (2026)
- Zoning
- R-CG
- Title
- Freehold
Rooms
| Room | Level | Size |
|---|---|---|
| Den | Main level | 11.50 Ft x 11.83 Ft |
| Kitchen | Main level | 10.83 Ft x 9.50 Ft |
| Living room | Main level | 17.08 Ft x 13.08 Ft |
| Primary Bedroom | Main level | 11.50 Ft x 10.17 Ft |
| Bedroom | Main level | 10.17 Ft x 10.50 Ft |
| Family room | Main level | 11.50 Ft x 14.75 Ft |
| Dining room | Main level | 11.83 Ft x 8.17 Ft |
| 3pc Bathroom | Main level | 4.92 Ft x 9.83 Ft |
| Bedroom | Main level | 9.17 Ft x 11.50 Ft |
| Bedroom | Lower level | 10.17 Ft x 11.50 Ft |
| Bedroom | Lower level | 10.17 Ft x 11.50 Ft |
| 3pc Bathroom | Lower level | 4.92 Ft x 9.83 Ft |
More homes like this
The trademarks REALTOR®, REALTORS®, and the REALTOR® logo are controlled by The Canadian Real Estate Association (CREA) and identify real estate professionals who are members of CREA. The trademarks MLS®, Multiple Listing Service® and the associated logos are owned by CREA and identify the quality of services provided by real estate professionals who are members of CREA. This listing content has been provided through REALTOR.ca DDF® and is deemed reliable but is not guaranteed accurate by CREA or Cooper Holm. The information is not intended to solicit buyers or sellers currently under contract. Listing updated November 22, 2026.