



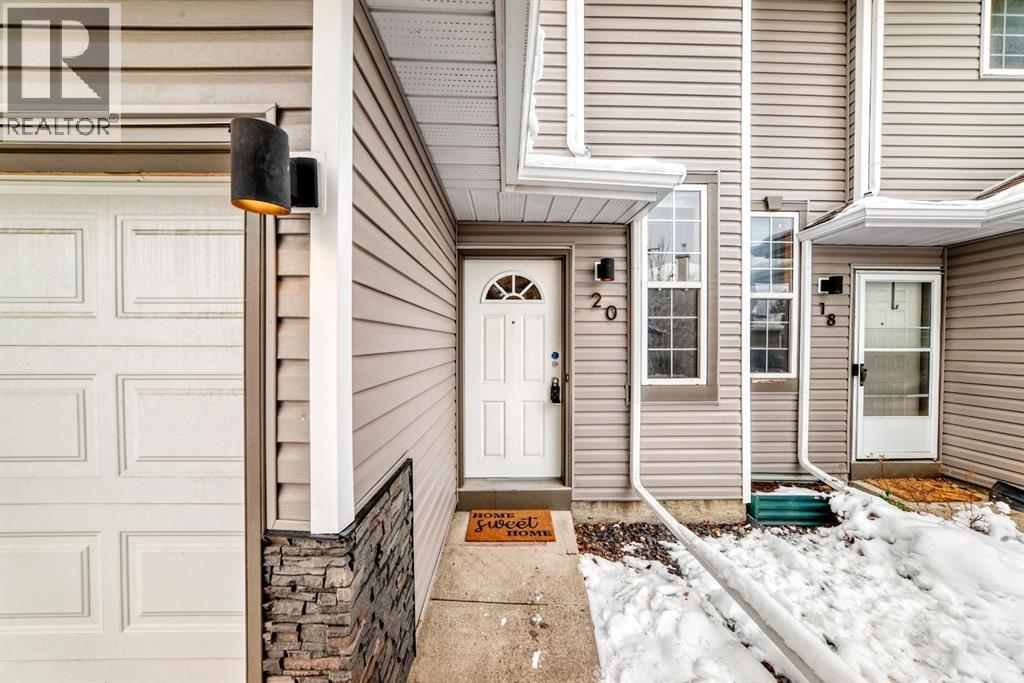
20 Shawinigan Lane SW

About this home
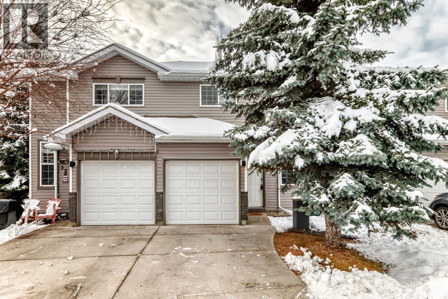
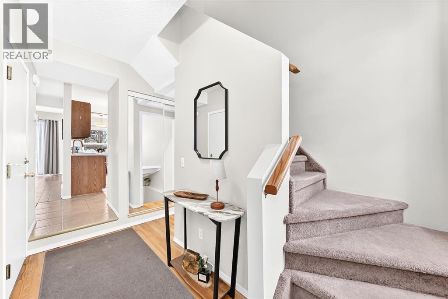
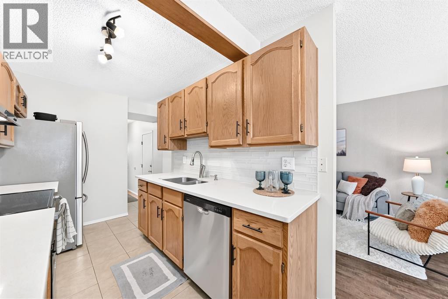
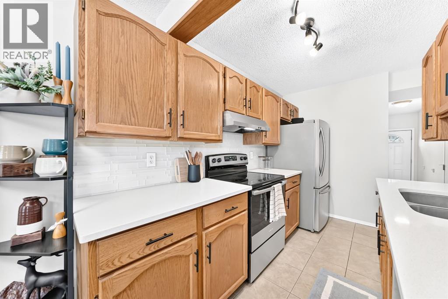
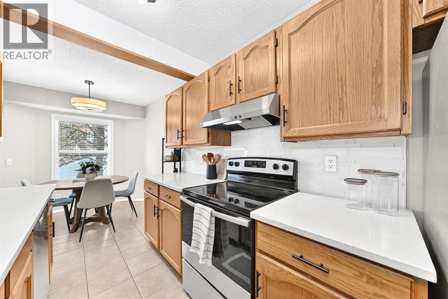
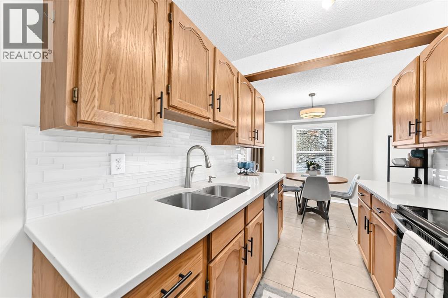
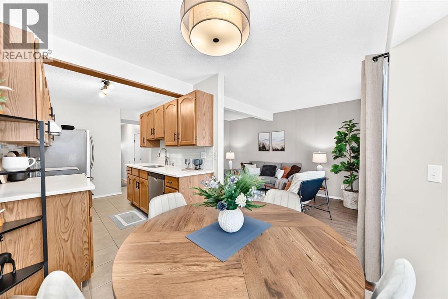
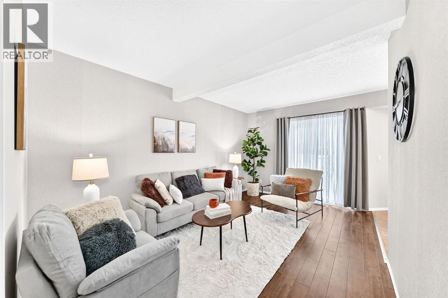
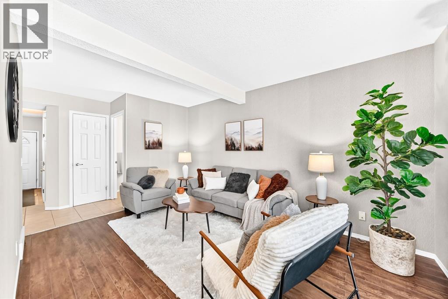
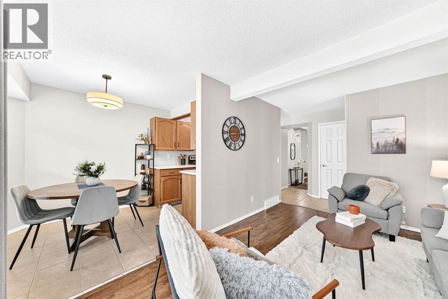
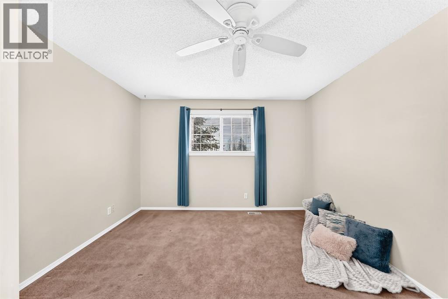
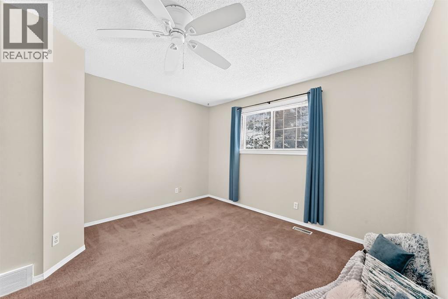
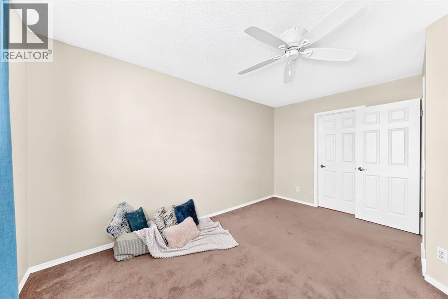
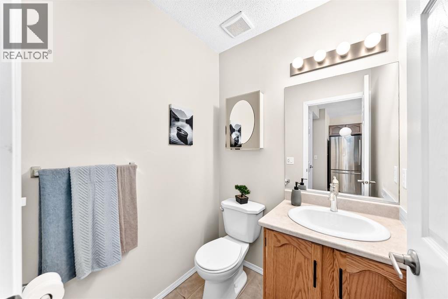
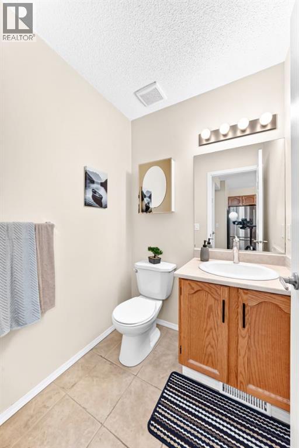
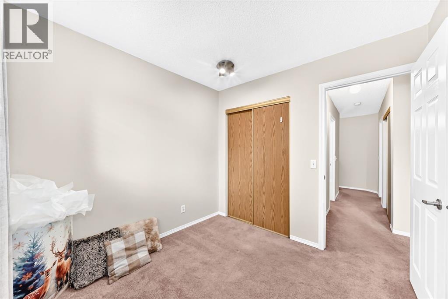
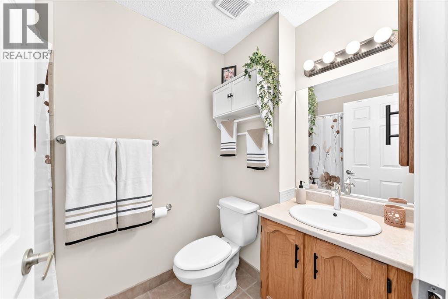
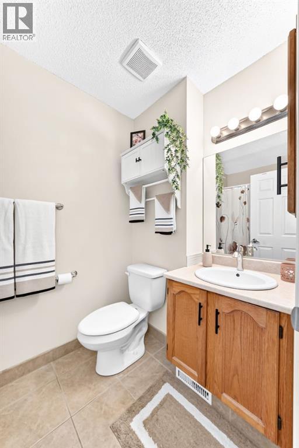
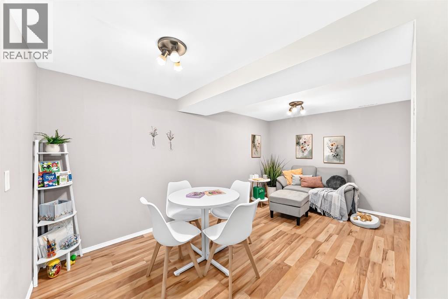
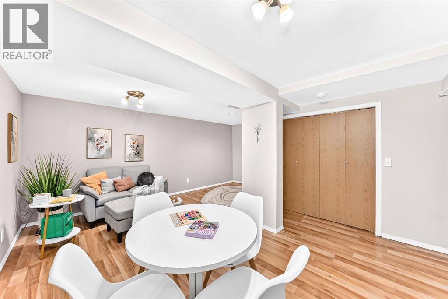
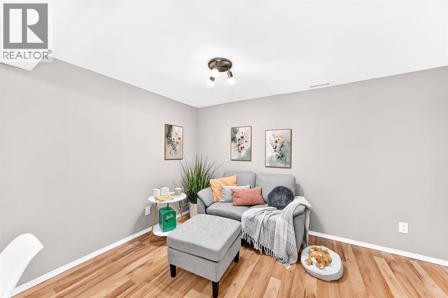
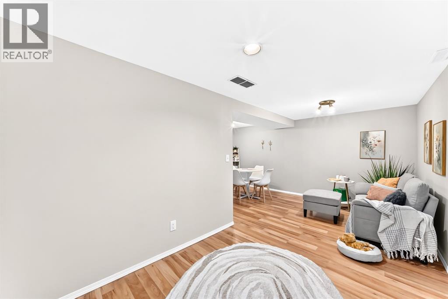
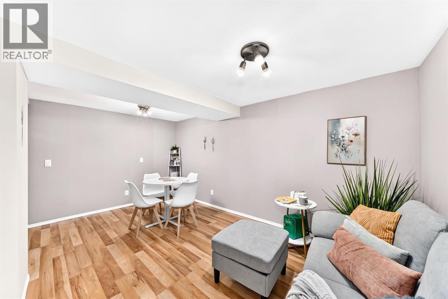
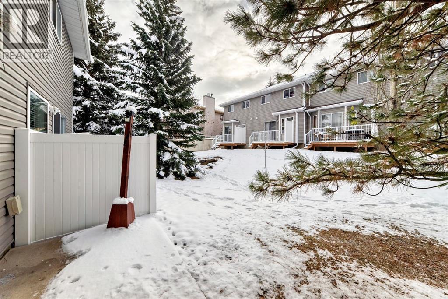
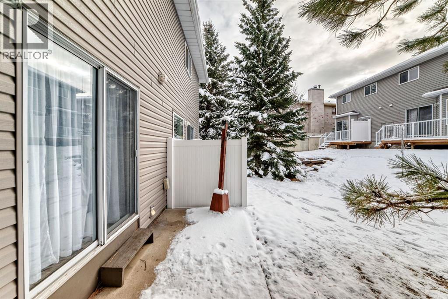
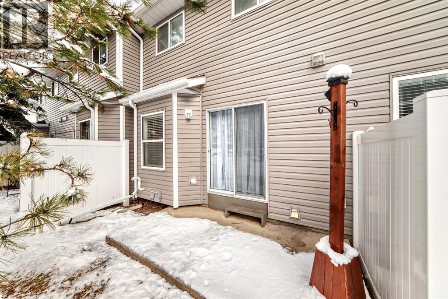
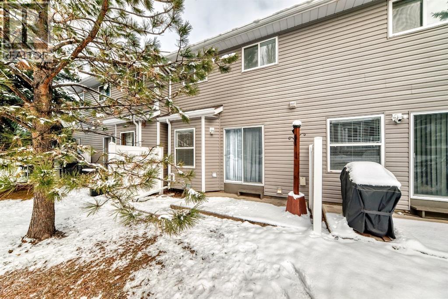
Tucked away at the back of Shawnessy Green, this lovingly maintained townhome enjoys a private spot in a well-managed complex. Recent updates include PEX plumbing throughout, (No Poly-B) a high-efficiency furnace, stove, dishwasher and hood fan (all 2026), plus a hot water tank and roof shingles (2024). Walk to Samuel W. Shaw School, a playground, a large playing field and an outdoor rink for winter skating. Shopping, Stoney Trail and Macleod Trail are minutes away. Love the décor? As a holiday gift to you - purchase prior to the holidays and you receive it all included with your purchase. (Ask about details and conditions) (id:67348)
What did homes near this one actually sell for?
The asking price is only half the story. I'll send you recent sold prices in Shawnessy so you can see how this home compares. Free, no obligation.
Details
- Storeys
- 2
- Bedrooms above / below grade
- 3 / 0
- Basement
- Finished, Full
- Parking
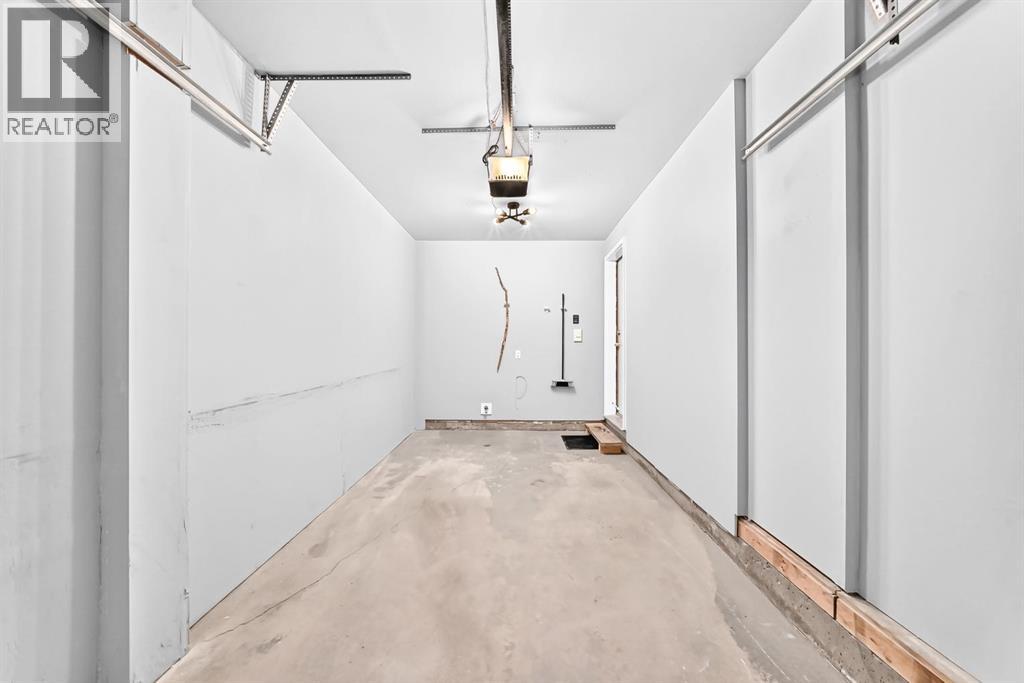
- Attached Garage, Concrete · 2 spaces
- Heating
- Forced air
- Cooling
- None
- Flooring
- Laminate, Carpeted, Ceramic Tile
- Appliances
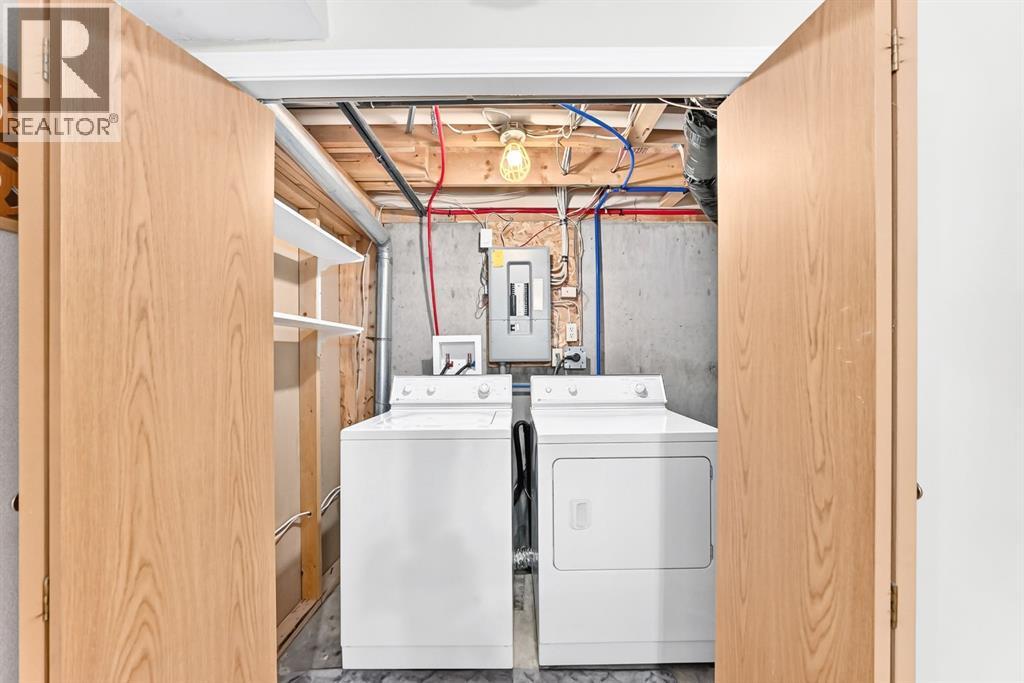
- Washer, Refrigerator, Dishwasher, Stove, Dryer, Hood Fan, Window Coverings
- Exterior
- Vinyl siding
- Foundation
- Poured Concrete
- Lot
- 2347.00 · 2347 square feet
- Lot features
- Cul-de-sac, Other, PVC window, No Animal Home, No Smoking Home, Level, Parking
- Community features
- Pets Allowed With Restrictions
- Condo / HOA fee
- $275 monthly
- Fee includes
- Common Area Maintenance, Property Management, Ground Maintenance, Insurance, Condominium Amenities, Parking, Reserve Fund Contributions
- Property taxes
- $2,590 (2026)
- Zoning
- M-C1
- Title
- Freehold
Rooms
| Room | Level | Size |
|---|---|---|
| Kitchen | Main level | 7.08 Ft x 11.08 Ft |
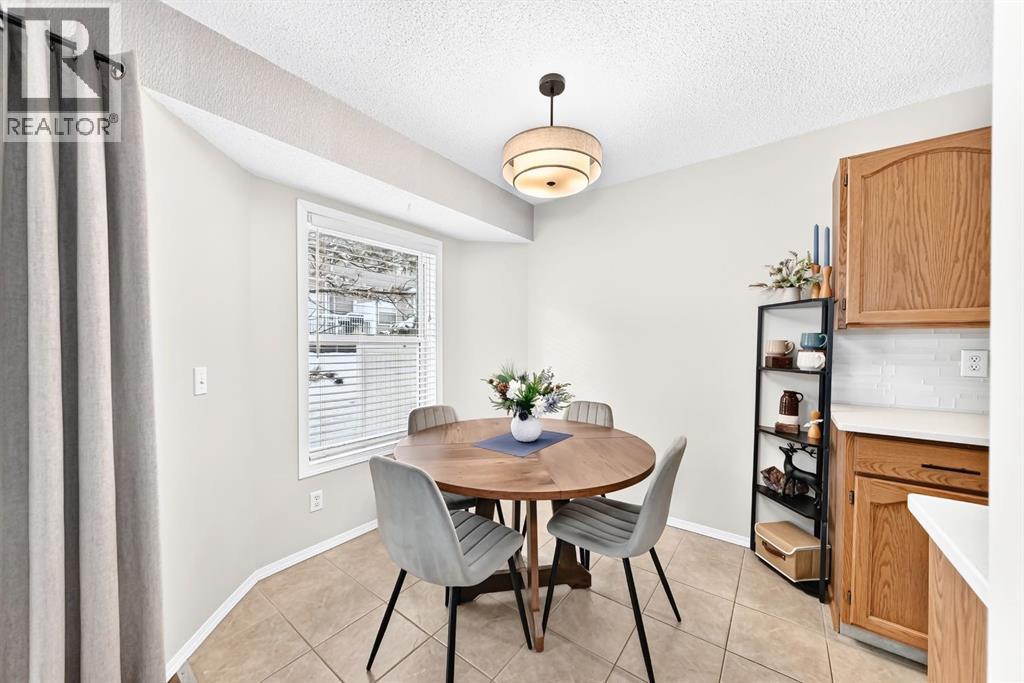
| Dining room | Main level | 7.92 Ft x 7.50 Ft |
| Living room | Main level | 14.50 Ft x 9.75 Ft |
| 2pc Bathroom | Main level | 4.92 Ft x 5.00 Ft |
| Other | Main level | 13.75 Ft x 4.58 Ft |
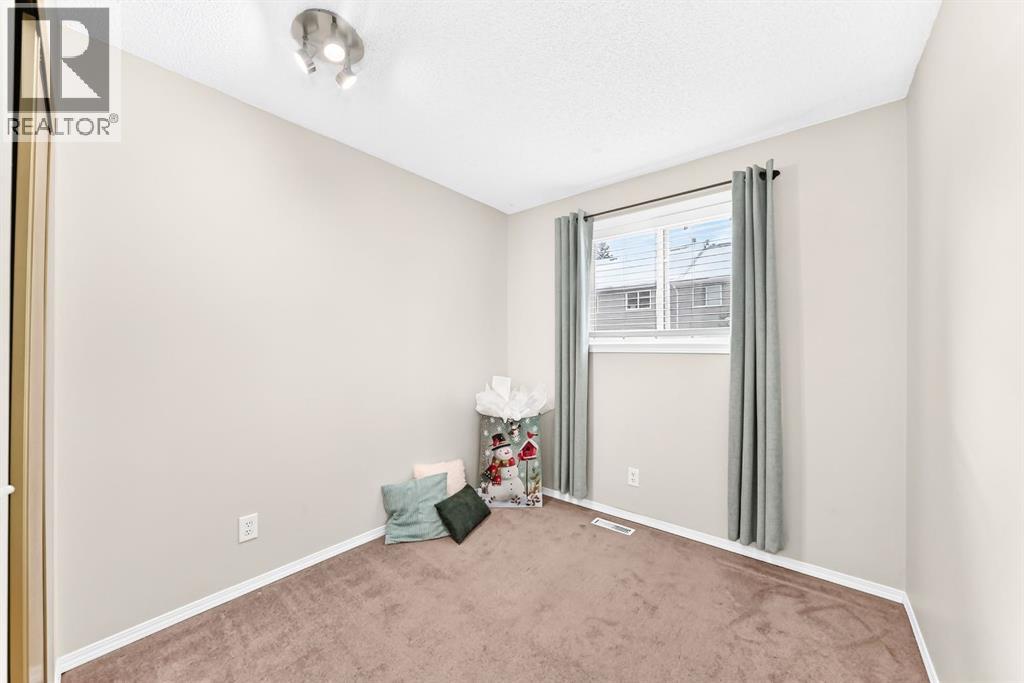
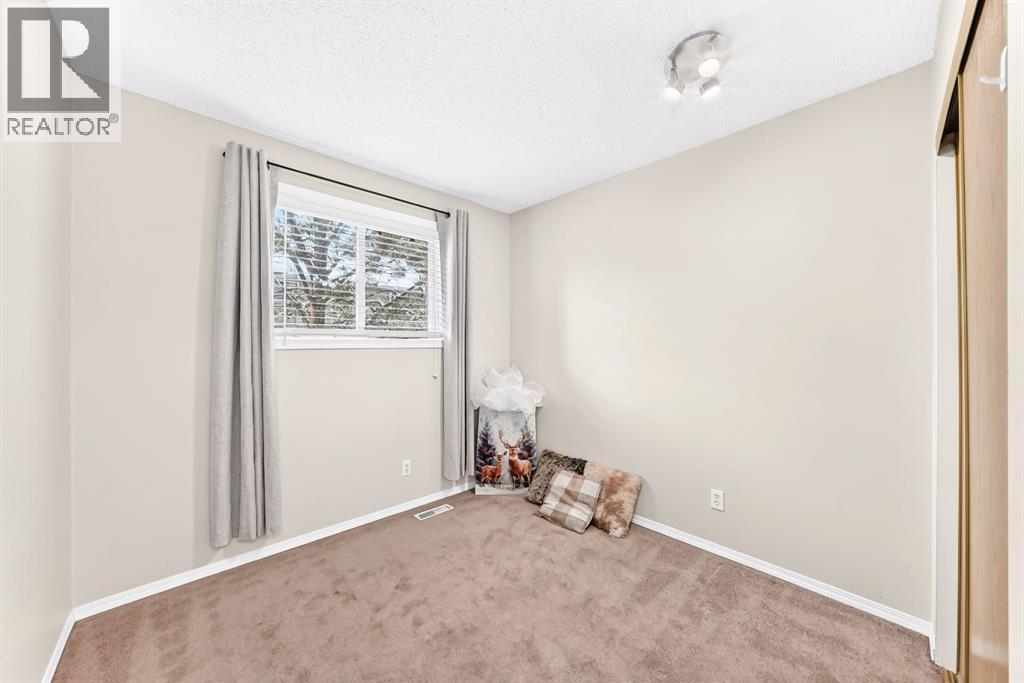
| Bedroom | Second level | 11.00 Ft x 8.17 Ft |
| Bedroom | Second level | 11.00 Ft x 8.67 Ft |
| 4pc Bathroom | Second level | 8.58 Ft x 5.00 Ft |
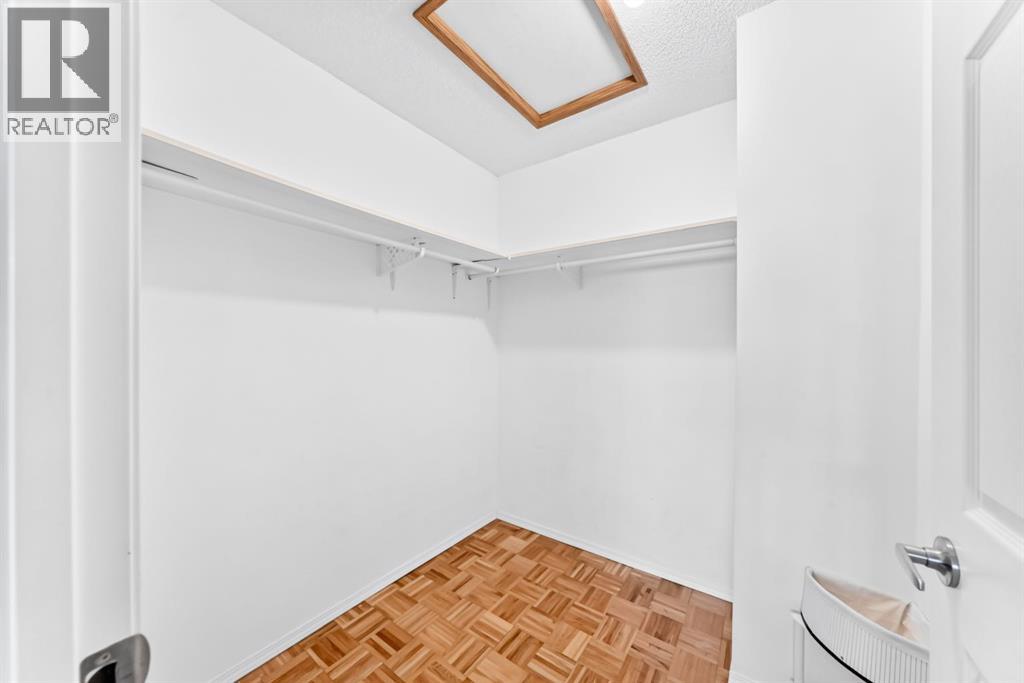
| Other | Second level | 6.42 Ft x 6.42 Ft |
| Primary Bedroom | Second level | 11.92 Ft x 14.33 Ft |
| Storage | Basement | 9.25 Ft x 3.75 Ft |
| Furnace | Basement | 8.25 Ft x 4.92 Ft |
| Laundry room | Basement | 6.92 Ft x 4.92 Ft |
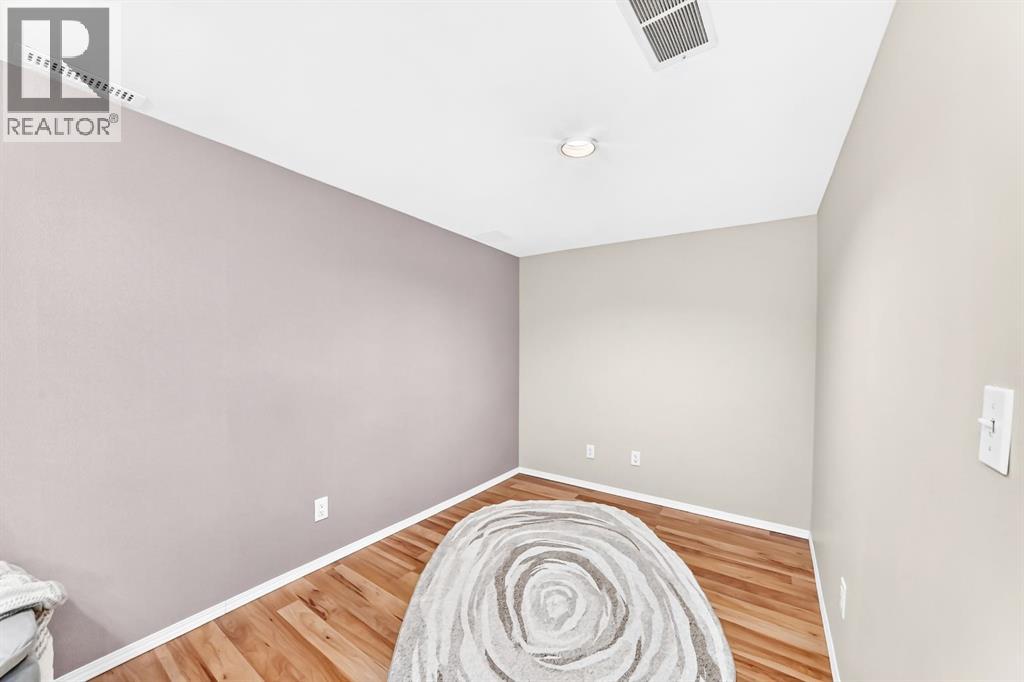
| Recreational, Games room | Basement | 16.83 Ft x 7.58 Ft |
| Other | Basement | 9.50 Ft x 7.58 Ft |
More homes like this
The trademarks REALTOR®, REALTORS®, and the REALTOR® logo are controlled by The Canadian Real Estate Association (CREA) and identify real estate professionals who are members of CREA. The trademarks MLS®, Multiple Listing Service® and the associated logos are owned by CREA and identify the quality of services provided by real estate professionals who are members of CREA. This listing content has been provided through REALTOR.ca DDF® and is deemed reliable but is not guaranteed accurate by CREA or Cooper Holm. The information is not intended to solicit buyers or sellers currently under contract. Listing updated November 22, 2026.