



133 Nolanlake View NW

About this home
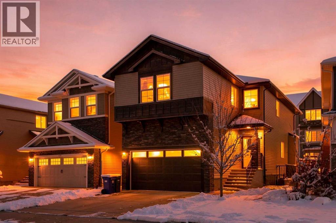
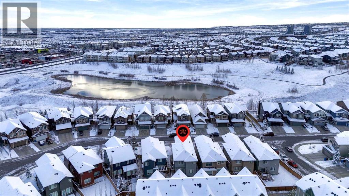
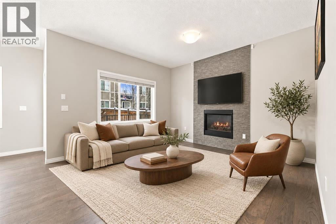
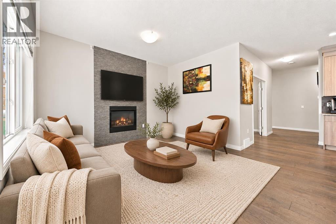
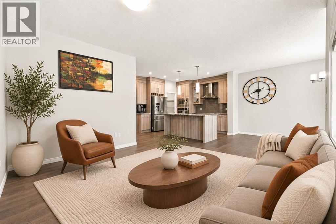
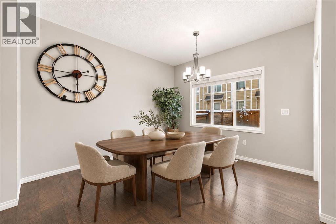
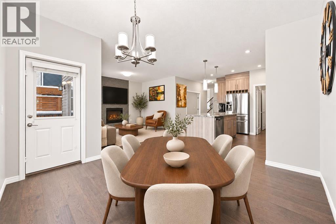
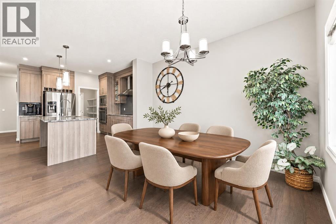
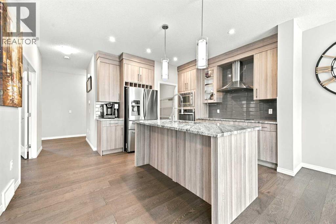
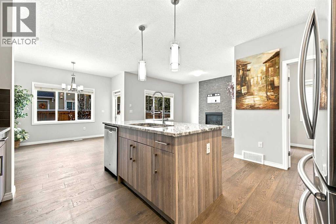
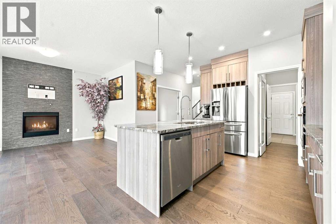
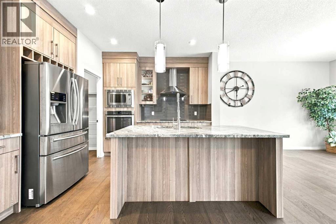
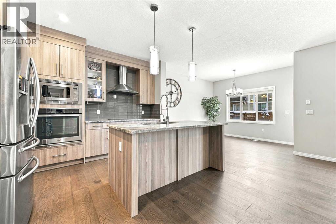
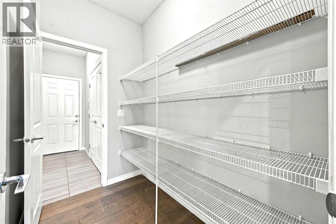
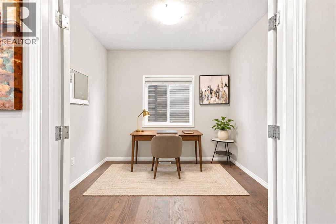
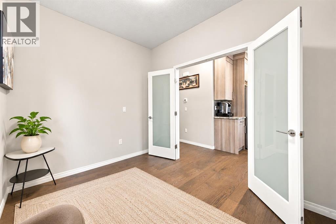
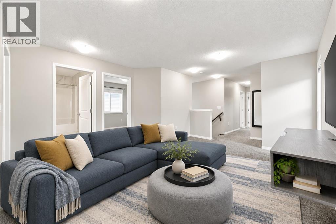
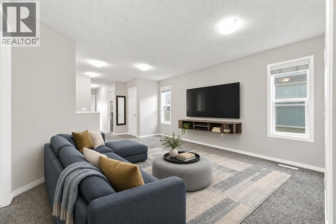
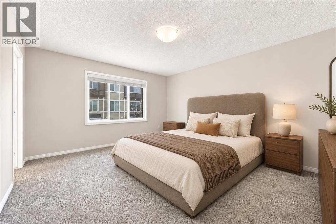
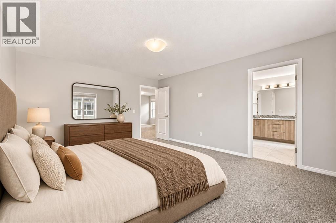
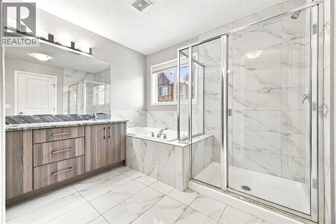
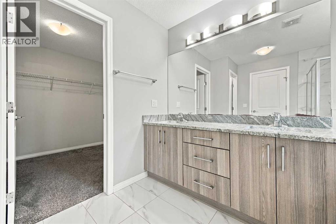
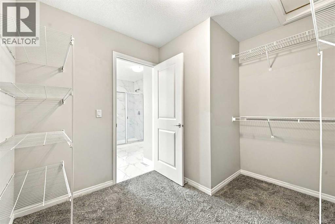
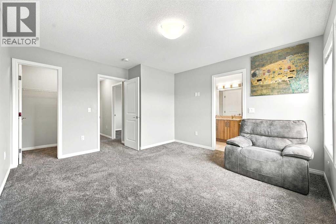
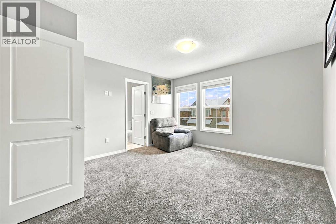
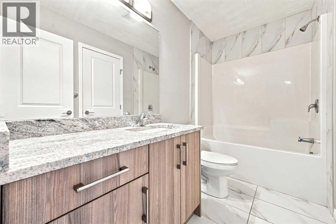
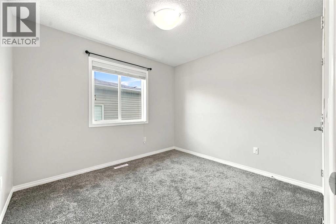
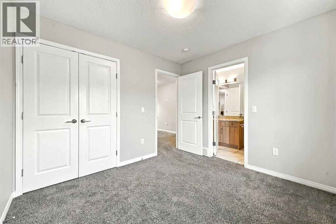
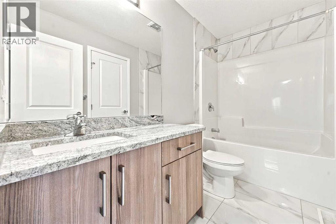
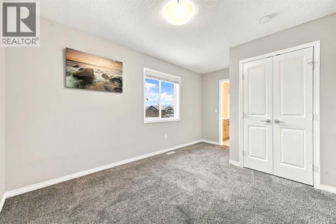
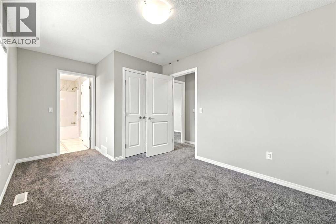
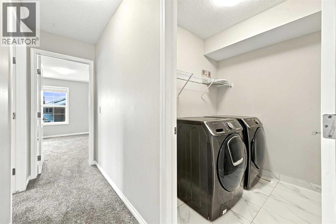
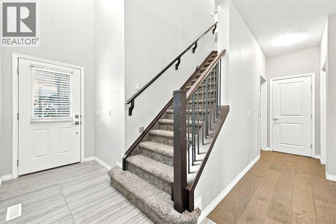
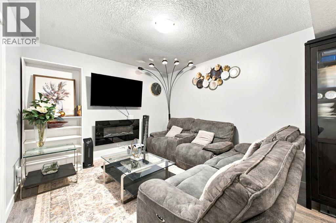
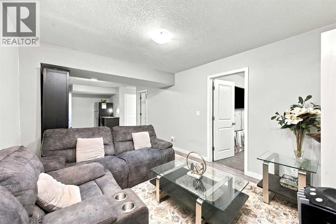
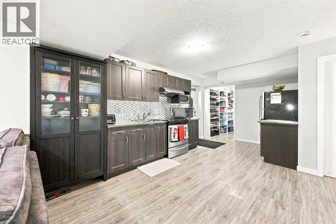
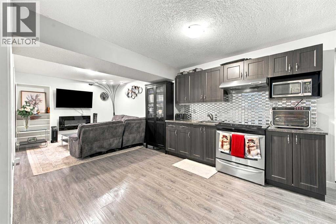
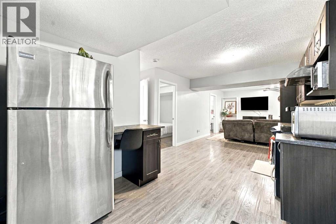
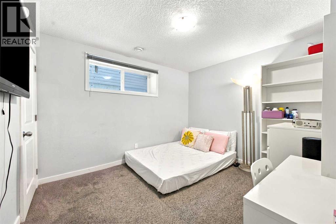
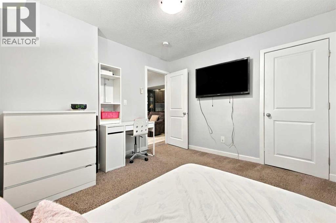
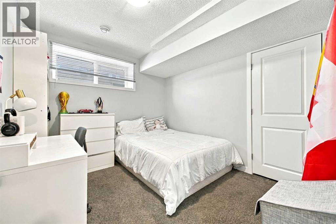
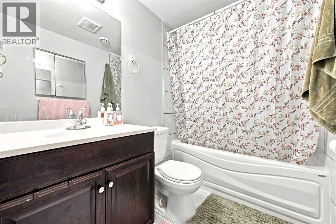
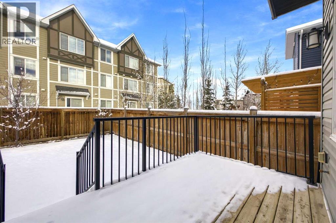
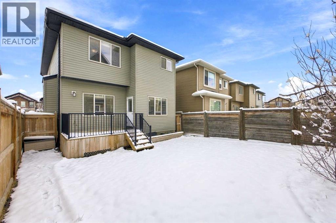
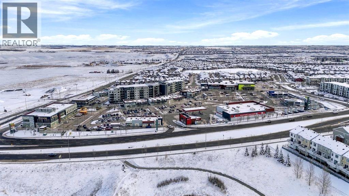
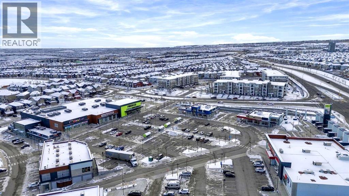
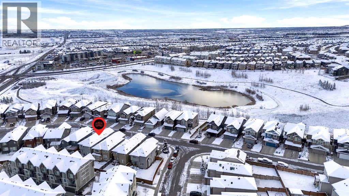
Welcome to 133 Nolanlake View NW, a six-bedroom home in Nolan Hill with over 3,090 sq. ft. of developed space, four full bathrooms and a powder room. With four bedrooms and three full bathrooms on the upper level alone, there’s room to grow and space for everyone to get ready at their own pace.A soaring 18-foot foyer welcomes you inside, and 9-foot ceilings give the open main floor an airy feel. The kitchen island is where homework can happen while dinner’s on the cooktop, and the walk-through pantry keeps groceries and countertop appliances close at hand. Warm wood cabinetry, a built-in wall oven and microwave complete the kitchen. The dining area opens onto the rear deck for easy summer barbecues, while the living room fireplace is a cozy spot to end the evening. A dedicated office lets you close the door on the workday, and the mudroom off the front-attached double garage gives boots, coats and backpacks a place to land.Upstairs, the bonus room can be a playroom by day and a movie room at night. The primary suite is a retreat of its own, with a generous walk-in closet and a five-piece ensuite featuring dual sinks, a soaker tub and a separate glass shower. Three more bedrooms, two additional full bathrooms and a dedicated laundry room keep the busiest part of the home running smoothly. When family comes to stay, the developed lower level gives them space to settle in. Two bedrooms, a full bathroom, a family room, a second kitchen and an additional laundry area make longer visits comfortable. Outside, the fenced backyard gives you room to play, garden or simply enjoy a quiet coffee on the deck. Beyond the backyard, Nolan Hill makes it easy to get outside and enjoy the neighbourhood. Take an evening stroll along the pond pathways, spend a Saturday morning at the playground, or head out for groceries and coffee at nearby shops. With parks and green spaces close to home, there’s always a reason to step outside, whether it’s a quick walk after dinner or a slow wee kend morning. And it offers quick access to both Sarcee Trail and Stoney Trail, keeping everything the city has to offer well within reach (id:67348)
What did homes near this one actually sell for?
The asking price is only half the story. I'll send you recent sold prices in Nolan Hill so you can see how this home compares. Free, no obligation.
Details
- Storeys
- 2
- Bedrooms above / below grade
- 4 / 2
- Basement
- Finished, Full, Separate entrance, Walk out, Suite
- Parking
- Attached Garage · 4 spaces
- Heating
- Forced air
- Cooling
- None
- Fireplaces
- 1
- Flooring
- Tile, Hardwood, Carpeted
- Appliances
- Refrigerator, Cooktop - Electric, Dishwasher, Microwave, Oven - Built-In, Hood Fan
- Exterior
- Stone, Wood siding, Vinyl siding
- Construction
- Wood frame
- Foundation
- Poured Concrete
- Lot
- 337.00 · 337 square meters
- Lot features
- PVC window, Closet Organizers, No Animal Home, No Smoking Home, Parking
- Property taxes
- $5,565 (2026)
- Zoning
- R-1N
- Title
- Freehold
Rooms
| Room | Level | Size |
|---|---|---|
| Living room | Main level | 12.58 Ft x 12.92 Ft |
| Kitchen | Main level | 10.33 Ft x 12.00 Ft |
| Pantry | Main level | 4.83 Ft x 7.25 Ft |
| Dining room | Main level | 10.83 Ft x 11.92 Ft |
| Foyer | Main level | 4.42 Ft x 12.25 Ft |
| Office | Main level | 8.17 Ft x 10.00 Ft |
| Other | Main level | 3.50 Ft x 7.67 Ft |
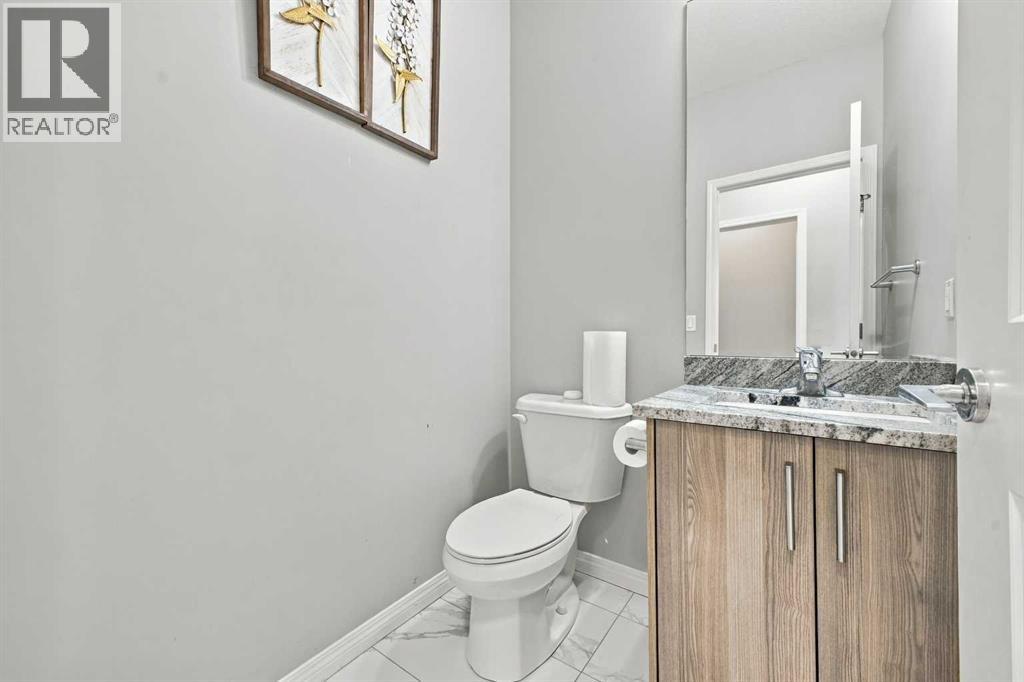
| 2pc Bathroom | Main level | 4.92 Ft x 5.17 Ft |
| Family room | Upper Level | 13.17 Ft x 15.75 Ft |
| Primary Bedroom | Upper Level | 12.83 Ft x 15.17 Ft |
| Other | Upper Level | 7.92 Ft x 9.67 Ft |
| 5pc Bathroom | Upper Level | 9.33 Ft x 9.58 Ft |
| Bedroom | Upper Level | 12.58 Ft x 13.75 Ft |
| Other | Upper Level | 4.50 Ft x 4.50 Ft |
| Bedroom | Upper Level | 9.42 Ft x 10.33 Ft |
| Bedroom | Upper Level | 9.58 Ft x 10.42 Ft |
| 4pc Bathroom | Upper Level | 4.83 Ft x 9.33 Ft |
| 4pc Bathroom | Upper Level | 4.92 Ft x 9.33 Ft |
| Laundry room | Upper Level | 5.42 Ft x 6.33 Ft |
| Family room | Basement | 10.75 Ft x 13.42 Ft |
| Kitchen | Basement | 9.17 Ft x 14.92 Ft |
| Bedroom | Basement | 9.42 Ft x 10.42 Ft |
| Bedroom | Basement | 10.42 Ft x 11.42 Ft |
| 4pc Bathroom | Basement | 4.92 Ft x 7.58 Ft |
| Storage | Basement | 3.25 Ft x 4.67 Ft |
| Furnace | Basement | 7.17 Ft x 8.00 Ft |
More homes like this
The trademarks REALTOR®, REALTORS®, and the REALTOR® logo are controlled by The Canadian Real Estate Association (CREA) and identify real estate professionals who are members of CREA. The trademarks MLS®, Multiple Listing Service® and the associated logos are owned by CREA and identify the quality of services provided by real estate professionals who are members of CREA. This listing content has been provided through REALTOR.ca DDF® and is deemed reliable but is not guaranteed accurate by CREA or Cooper Holm. The information is not intended to solicit buyers or sellers currently under contract. Listing updated November 22, 2026.