



620 Aboyne Crescent NE

About this home
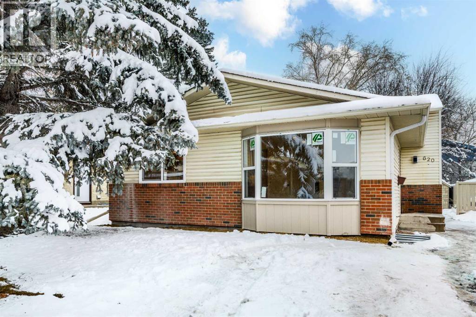
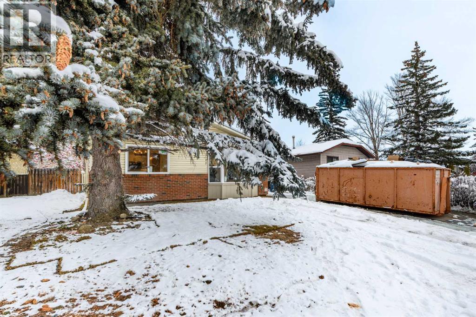
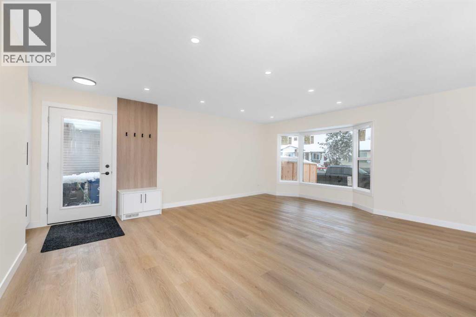
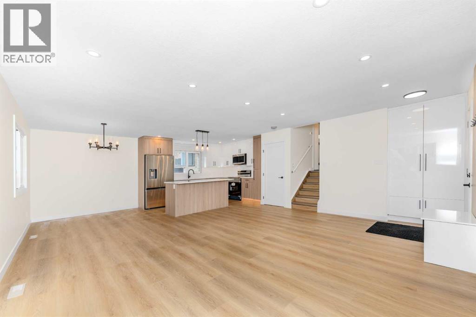
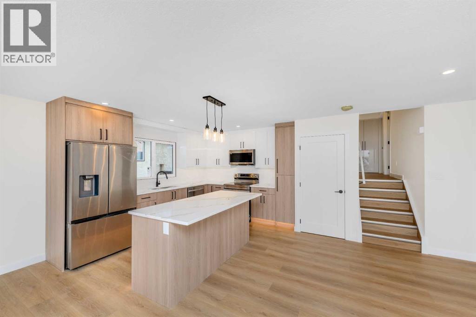
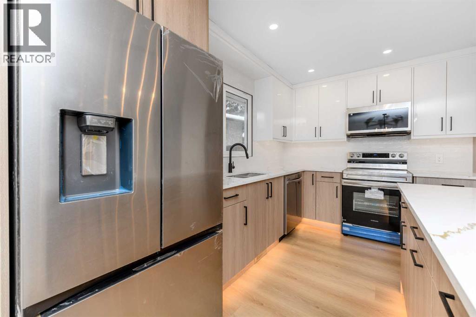
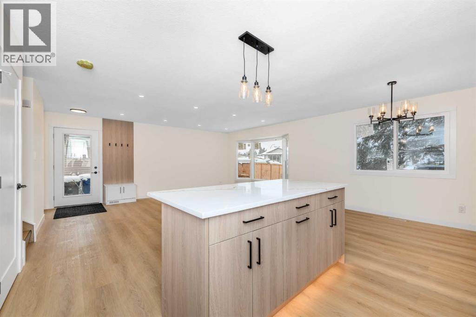
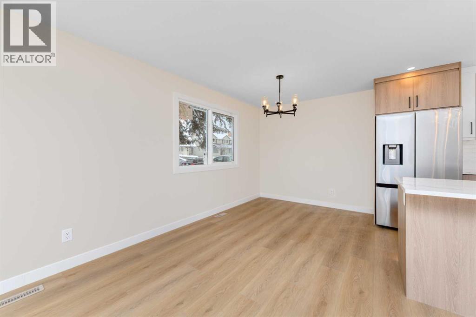
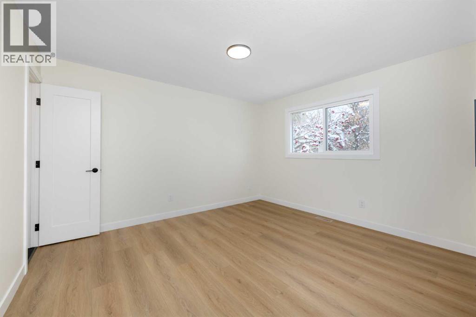
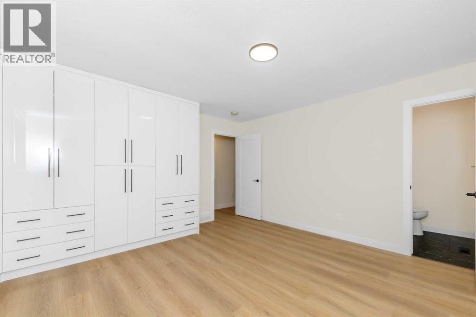
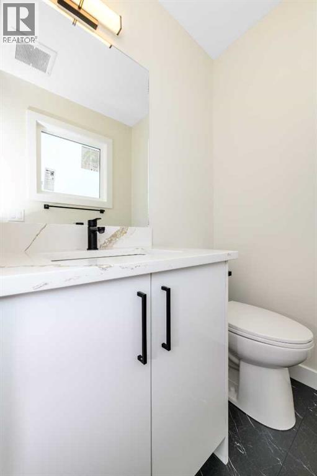
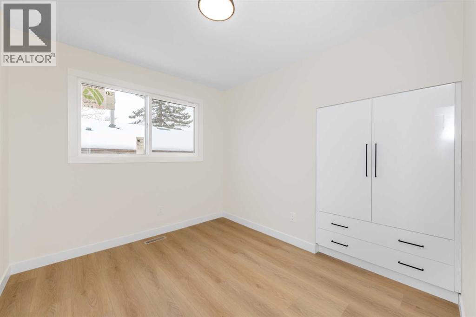
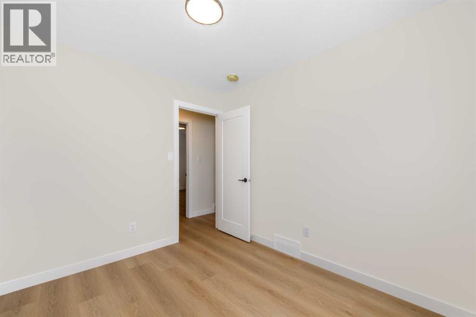
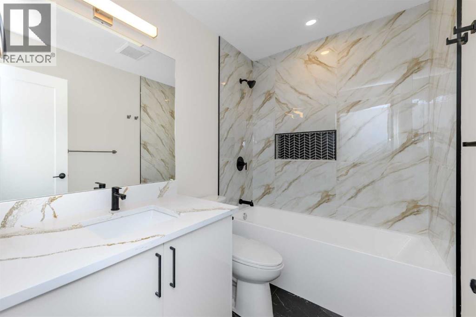
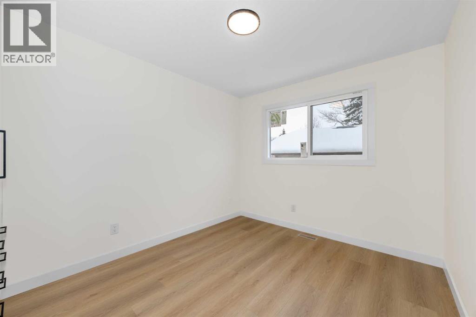
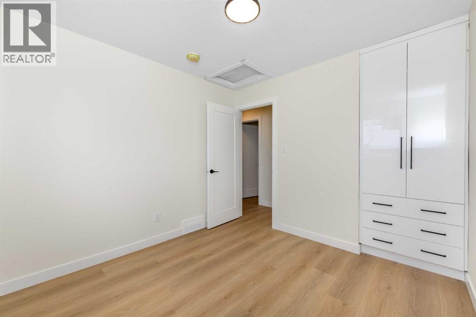
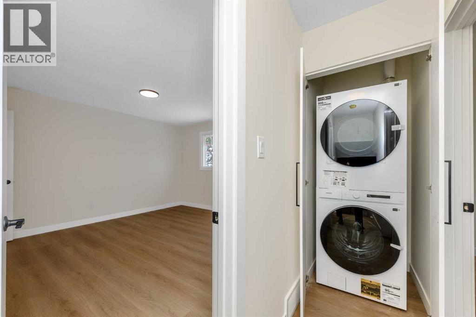
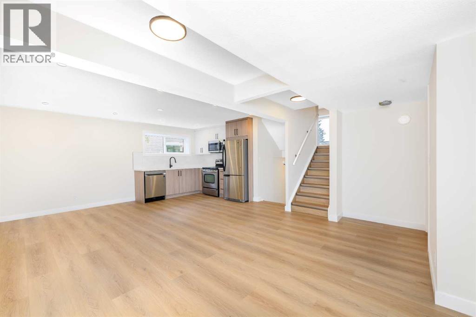
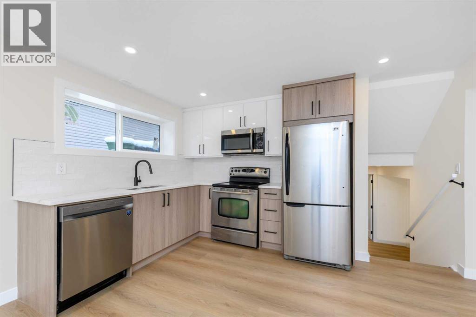
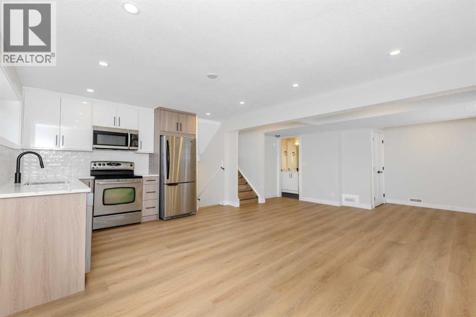
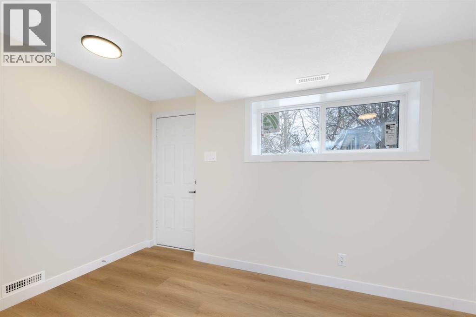
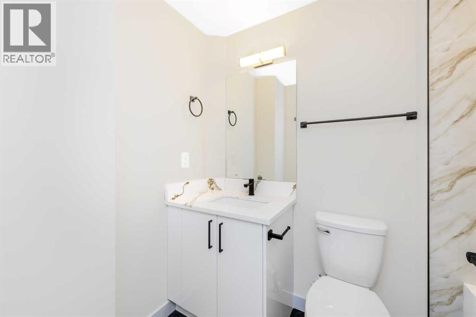
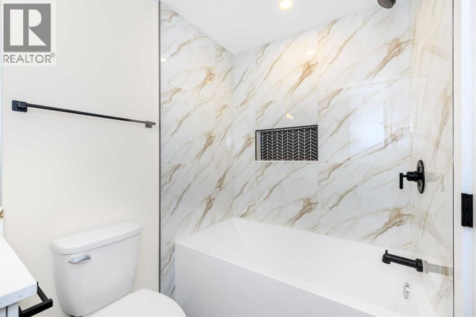
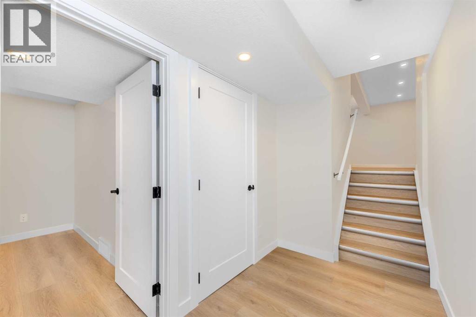
Welcome to this fully renovated 6-bedroom, 3-bathroom 4 level split home in Abbeydale NE featuring two kitchens and a separate entrance, offering exceptional space, versatility, and functionality for growing families or multi-generational living. With a thoughtfully designed layout and extensive updates throughout, this property offers the flexibility to accommodate a variety of living arrangements. The main level features a bright and inviting living room that flows seamlessly into the dining area. The fully renovated kitchen offers ample cabinetry, storage, and workspace, creating a functional and welcoming space for everyday living and entertaining. The upper level offers generously sized bedrooms and a beautifully updated bathrooms, providing comfortable living space for the entire family. A few steps down, you'll find additional bedrooms, a spacious family room, and another renovated bathroom. The fully developed lower level further expands the home's living space, featuring additional bedrooms, a second kitchen, and a separate entrance, offering excellent flexibility for extended family or potential secondary living arrangements. Outside, enjoy a large backyard with plenty of room for children, pets, gardening, and outdoor entertaining. The long driveway provides ample off-street parking for multiple vehicles or recreational equipment. Call your favorite realtor today!Located on a quiet crescent in the established community of Abbeydale, this home is within walking distance of schools, the community centre, parks, and shopping. Enjoy convenient access to public transit and major routes, including 16 Avenue and Stoney Trail.With six bedrooms, three bathrooms, two kitchens, a separate entrance, and extensive renovations throughout, this property offers space, flexibility, and versatility in a well-established community. A fantastic opportunity for families or those looking for additional living space. Book your showing today! (id:67348)
What did homes near this one actually sell for?
The asking price is only half the story. I'll send you recent sold prices in Abbeydale so you can see how this home compares. Free, no obligation.
Details
- Style
- 4 Level
- Bedrooms above / below grade
- 3 / 3
- Basement
- Finished, Full, Separate entrance, Suite
- Parking
- Parking Pad · 2 spaces
- Heating
- Forced air
- Cooling
- None
- Flooring
- Vinyl Plank
- Appliances
- Refrigerator, Dishwasher, Stove, Microwave Range Hood Combo, Washer & Dryer
- Construction
- Wood frame
- Foundation
- Poured Concrete
- Lot
- 416.00 · 416 square meters
- Lot features
- See remarks, Other
- Property taxes
- $3,065 (2026)
- Zoning
- R-C2
- Title
- Freehold
Rooms
| Room | Level | Size |
|---|---|---|
| Dining room | Main level | 10.17 Ft x 8.25 Ft |
| Living room | Main level | 15.17 Ft x 19.75 Ft |
| Kitchen | Main level | 10.17 Ft x 12.42 Ft |
| 2pc Bathroom | Second level | .00 Ft x .00 Ft |
| 4pc Bathroom | Second level | .00 Ft x .00 Ft |
| Bedroom | Second level | 10.08 Ft x 9.42 Ft |
| Bedroom | Second level | 10.08 Ft x 8.58 Ft |
| Primary Bedroom | Second level | 13.50 Ft x 13.00 Ft |
| Bedroom | Basement | 10.17 Ft x 12.67 Ft |
| Bedroom | Basement | 8.75 Ft x 10.17 Ft |
| Bedroom | Basement | 9.25 Ft x 12.00 Ft |
| Kitchen | Basement | 8.25 Ft x 12.33 Ft |
| Living room | Basement | 17.25 Ft x 15.17 Ft |
| 3pc Bathroom | Basement | .00 Ft x .00 Ft |
More homes like this
The trademarks REALTOR®, REALTORS®, and the REALTOR® logo are controlled by The Canadian Real Estate Association (CREA) and identify real estate professionals who are members of CREA. The trademarks MLS®, Multiple Listing Service® and the associated logos are owned by CREA and identify the quality of services provided by real estate professionals who are members of CREA. This listing content has been provided through REALTOR.ca DDF® and is deemed reliable but is not guaranteed accurate by CREA or Cooper Holm. The information is not intended to solicit buyers or sellers currently under contract. Listing updated November 22, 2026.