



67 Martin Crossing Court NE

About this home
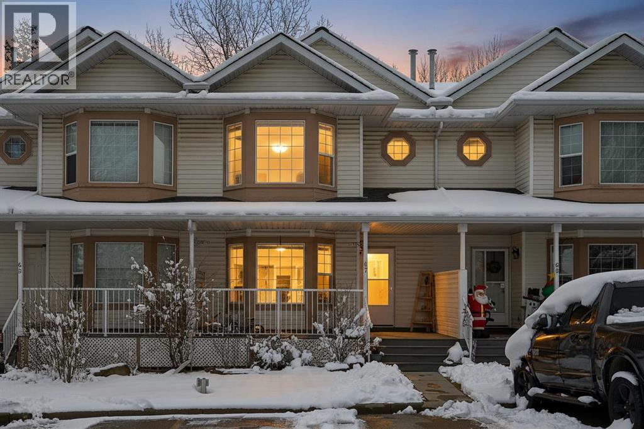
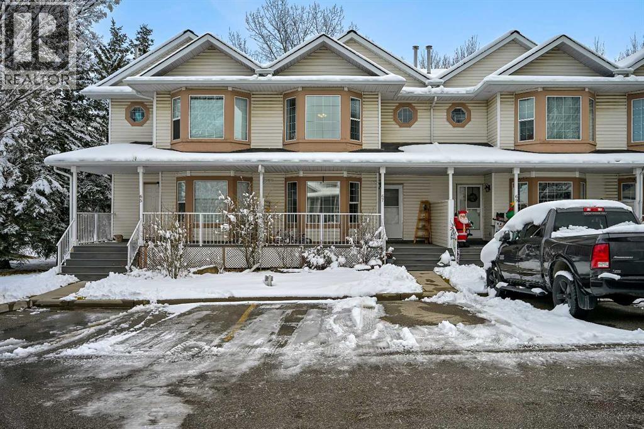
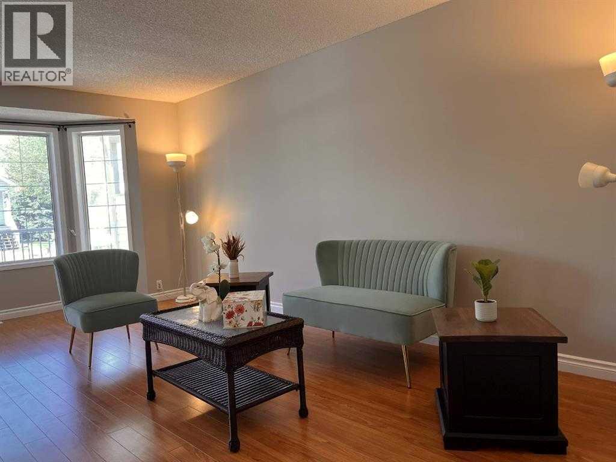
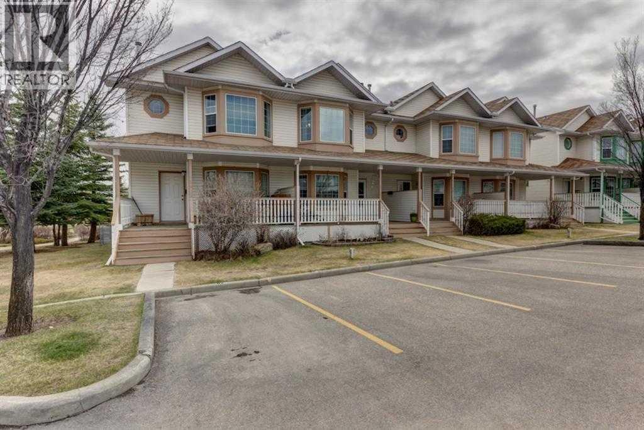
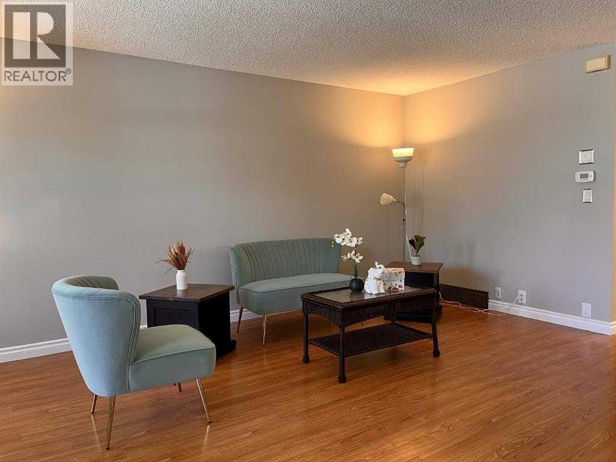
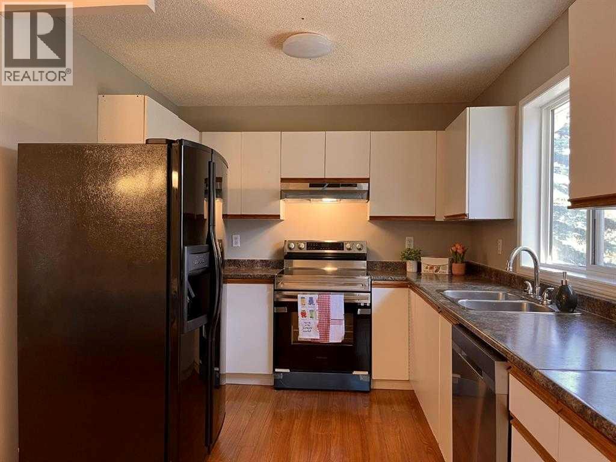
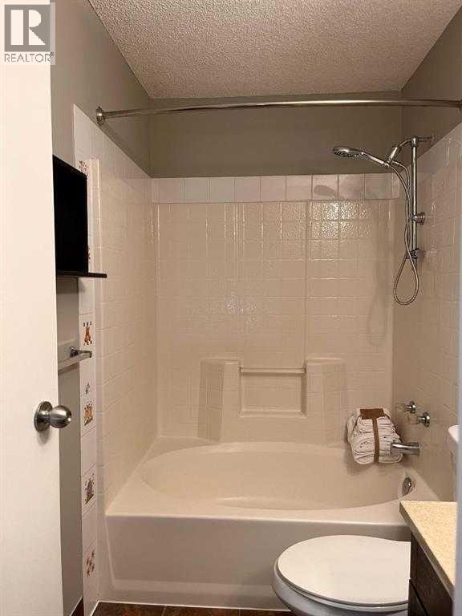
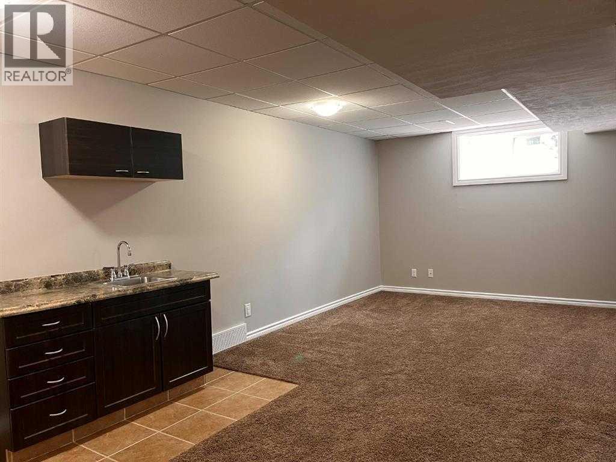
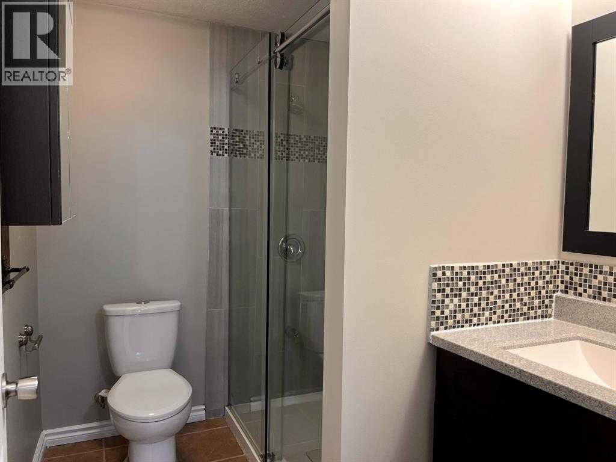
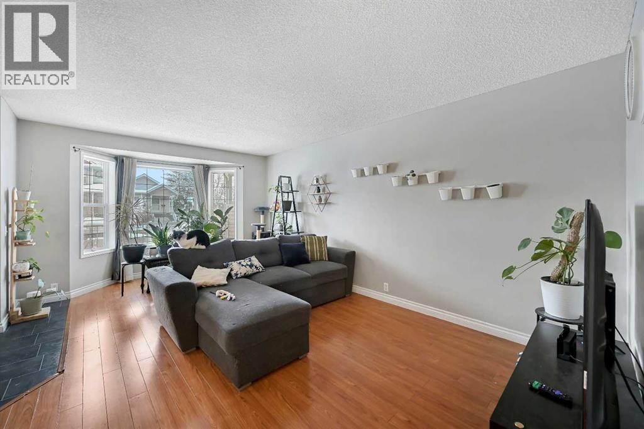
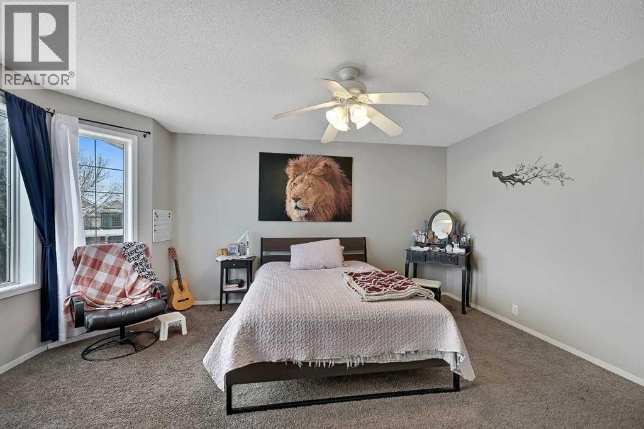
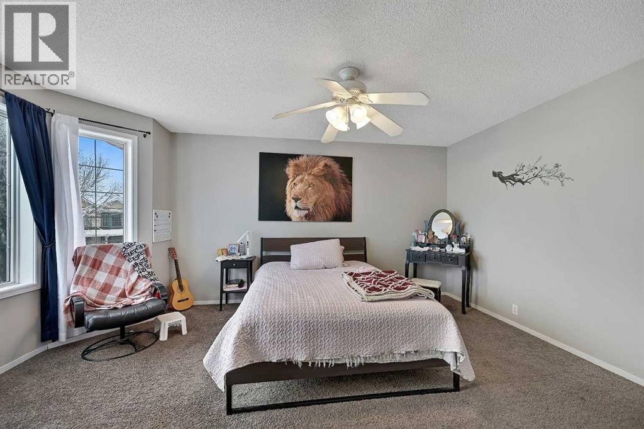
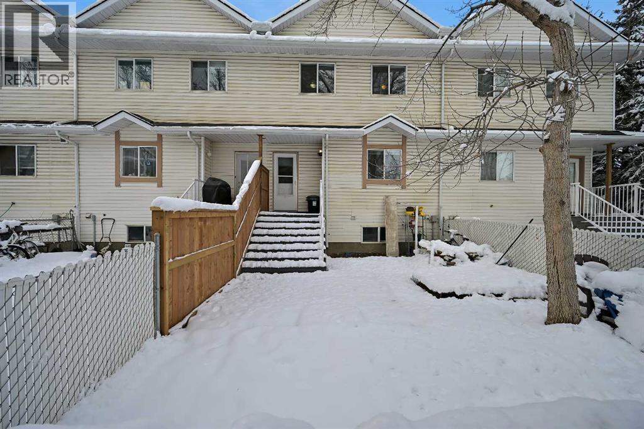
More than a condo, this well-maintained home offers the space and comfort of a true home. It features three bedrooms, 2.5 bathrooms, a tiled foyer, laminate flooring in the living and dining areas, and a spacious living room—perfect for family gatherings.Upstairs, you’ll find a generous primary bedroom with a walk-in closet and two additional well-sized bedrooms. The fully developed basement offers plenty of open space, including a bright living area with a large window, a study that could serve as a guest room, a mini sink, and a beautiful shower.Enjoy a playground within the gated complex, with a school and a large playground just across the street. The LRT and bus stop are only a two-minute walk away. With its peaceful neighbourhood and convenient location, this home is an excellent choice for a first-time buyer. (id:67348)
What did homes near this one actually sell for?
The asking price is only half the story. I'll send you recent sold prices in Martindale so you can see how this home compares. Free, no obligation.
Details
- Storeys
- 2
- Bedrooms above / below grade
- 3 / 0
- Basement
- Finished, Full
- Parking
- 2 spaces
- Heating
- Forced air, Natural gas
- Cooling
- None
- Flooring
- Tile, Laminate, Carpeted
- Appliances
- Refrigerator, Dishwasher, Stove, Washer & Dryer
- Exterior
- Vinyl siding
- Construction
- Wood frame
- Foundation
- Poured Concrete
- Lot
- 149.00 · 149 square meters
- Lot features
- No Smoking Home
- Community features
- Pets Allowed, Pets Allowed With Restrictions
- Condo / HOA fee
- $511 monthly
- Fee includes
- Property Management, Waste Removal, Parking, Reserve Fund Contributions
- Property taxes
- $2,516 (2026)
- Zoning
- M-CG
- Title
- Freehold
Rooms
| Room | Level | Size |
|---|---|---|
| Kitchen | Main level | 14.92 Ft x 11.75 Ft |
| Dining room | Main level | 12.50 Ft x 7.00 Ft |
| Living room | Main level | 19.50 Ft x 15.08 Ft |
| Foyer | Main level | 5.42 Ft x 6.17 Ft |
| 2pc Bathroom | Main level | .00 Ft x .00 Ft |
| Bedroom | Second level | 9.67 Ft x 8.75 Ft |
| Bedroom | Second level | 12.00 Ft x 9.67 Ft |
| Primary Bedroom | Second level | 15.92 Ft x 11.83 Ft |
| 4pc Bathroom | Second level | .00 Ft x .00 Ft |
| 3pc Bathroom | Basement | .00 Ft x .00 Ft |
More homes like this
The trademarks REALTOR®, REALTORS®, and the REALTOR® logo are controlled by The Canadian Real Estate Association (CREA) and identify real estate professionals who are members of CREA. The trademarks MLS®, Multiple Listing Service® and the associated logos are owned by CREA and identify the quality of services provided by real estate professionals who are members of CREA. This listing content has been provided through REALTOR.ca DDF® and is deemed reliable but is not guaranteed accurate by CREA or Cooper Holm. The information is not intended to solicit buyers or sellers currently under contract. Listing updated November 22, 2026.