



105 Visser Way

About this home
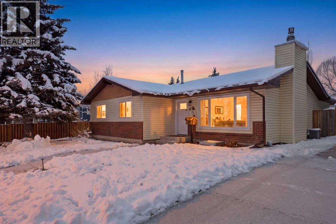
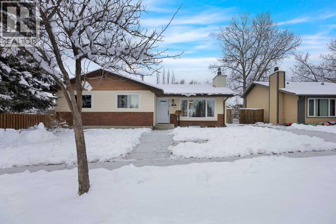
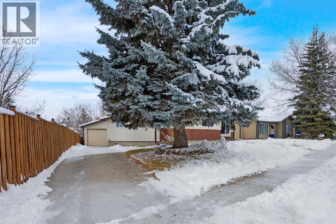
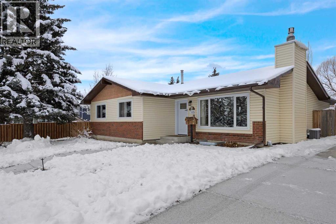
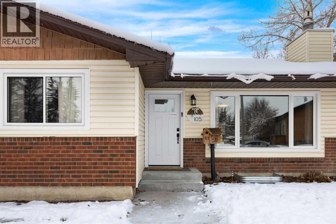
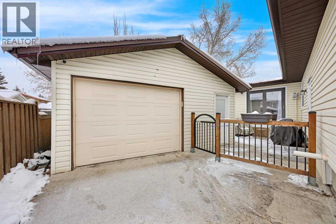
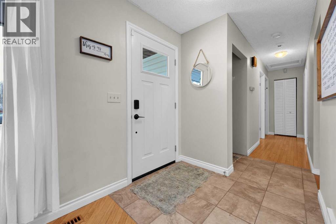
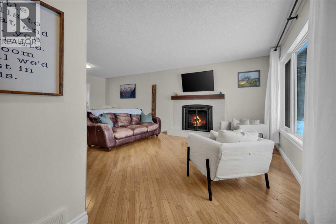
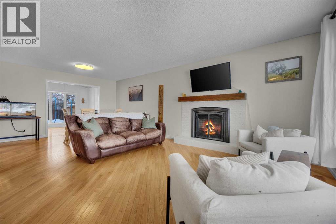
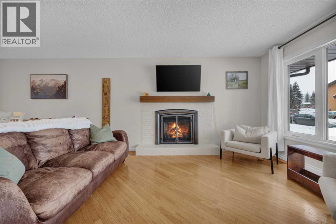
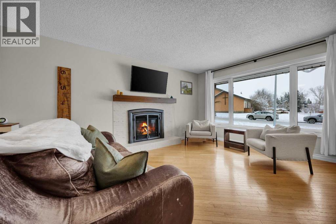
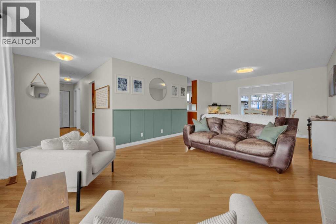
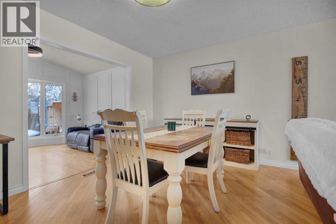
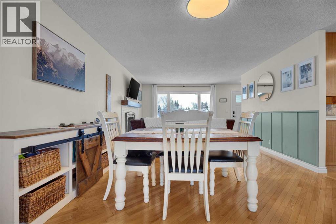
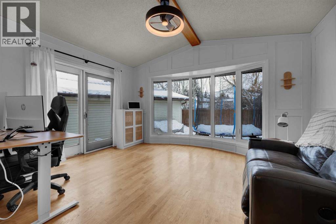
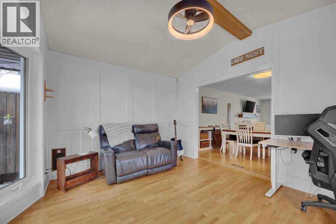
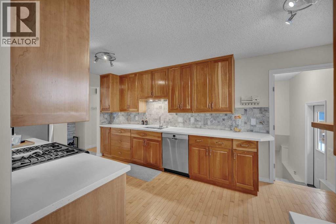
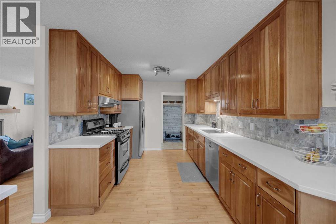
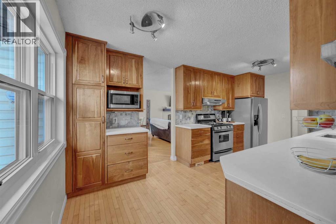
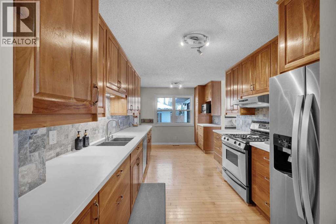
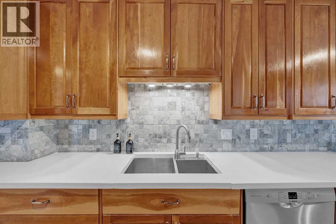
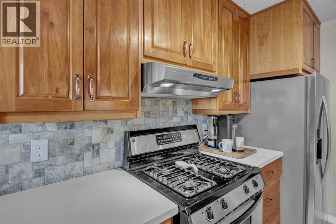
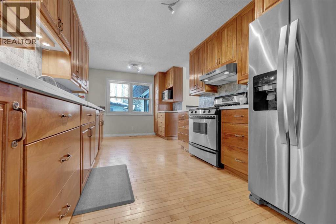
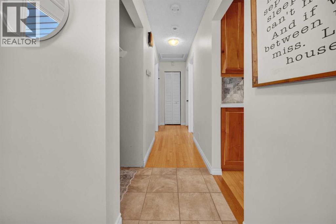
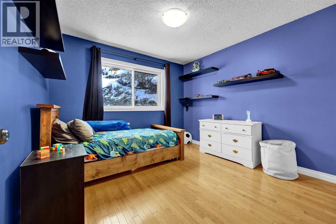
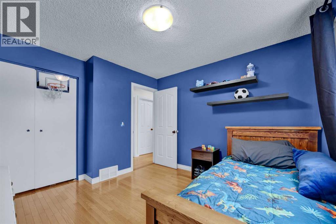
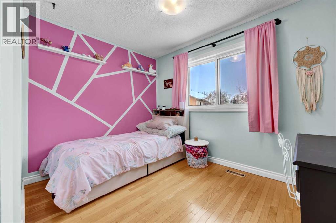
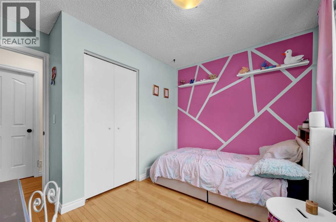
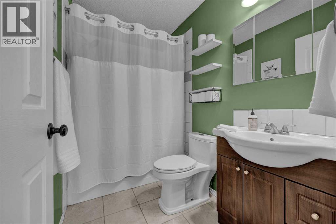
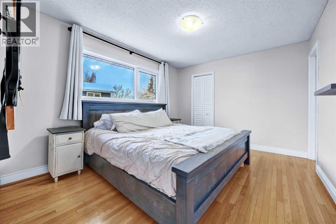
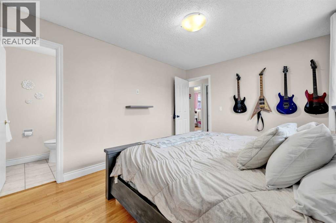
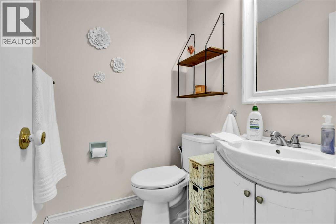
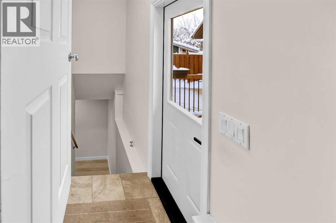
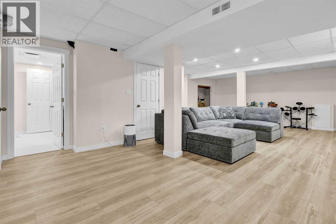
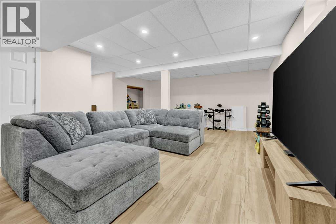
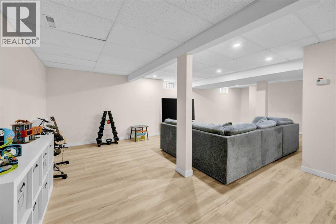
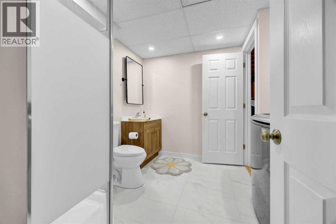
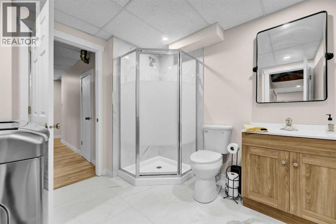
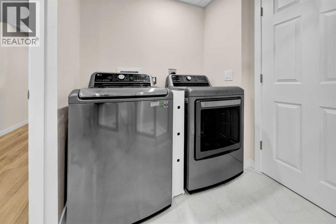
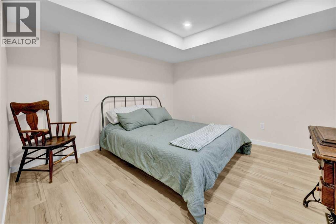
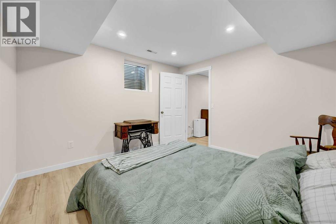
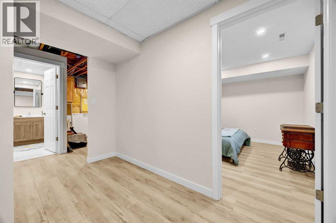
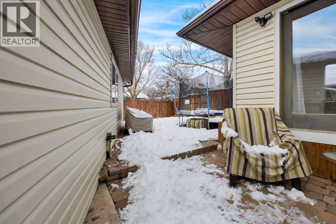
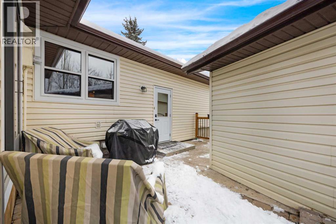
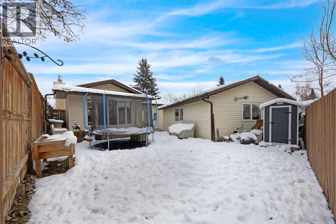
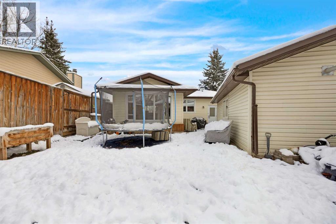
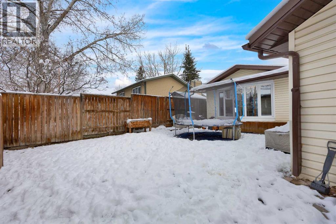
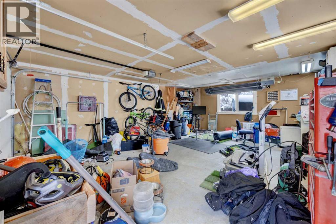
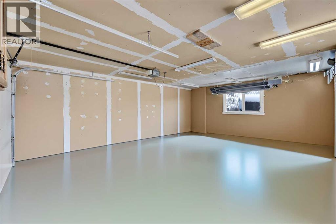
NEW LISTING!! Spacious Bungalow, located in an established Okotoks neighbourhood, this well-appointed bungalow offers over 2,300sq.ft of developed living space, a functional layout and the flexibility to accommodate a growing family or those looking for the convenience of single level living. The 1,335sq.ft. main level features: Generous kitchen with ample space for cooking and gathering, spacious living room, separate dining room and additional family room, three bedrooms and 1.5 bathrooms. The fully developed basement offers even more versatility with a fourth bedroom, expansive recreation room, additional three-piece bathroom, utility room an exceptional storage space. Additional features you will appreciate are Brand New Upgraded Windows throughout, Newer roof and furnace, oversized heated double garage, expansive driveway with ample parking, and a private fenced backyard. With multiple living areas, substantial storage and important upgrades already taken care of, this property offers an excellent balance of space, functionality and everyday comfort. Quick possession available within 30 days! This is a must see home, reach out to me for additional details or to arrange a private showing! (id:67348)
What did homes near this one actually sell for?
The asking price is only half the story. I'll send you recent sold prices nearby so you can see how this home compares. Free, no obligation.
Details
- Style
- Bungalow
- Storeys
- 1
- Bedrooms above / below grade
- 3 / 0
- Basement
- Finished, Full
- Parking
- Detached Garage, Garage, Other, RV, Heated Garage · 5 spaces
- Heating
- Forced air, Natural gas
- Cooling
- Central air conditioning
- Fireplaces
- 1
- Flooring
- Hardwood, Ceramic Tile, Vinyl Plank
- Appliances
- Refrigerator, Dishwasher, Stove, Washer & Dryer
- Exterior
- Concrete
- Construction
- Poured concrete
- Foundation
- See Remarks
- Lot
- 449.00 · 449 square feet
- Lot features
- No Smoking Home
- Property taxes
- $3,759 (2026)
- Zoning
- residential
- Title
- Freehold
Rooms
| Room | Level | Size |
|---|---|---|
| Family room | Main level | 14.08 Ft x 11.92 Ft |
| 3pc Bathroom | Main level | 8.42 Ft |
| Bedroom | Main level | 10.50 Ft x 11.67 Ft |
| Bedroom | Main level | 10.50 Ft x 10.42 Ft |
| Bedroom | Main level | 10.75 Ft x 12.92 Ft |
| 2pc Bathroom | Main level | 4.92 Ft x 4.50 Ft |
| Kitchen | Main level | 9.58 Ft x 16.92 Ft |
| Living room | Main level | 13.00 Ft x 13.50 Ft |
More homes like this
The trademarks REALTOR®, REALTORS®, and the REALTOR® logo are controlled by The Canadian Real Estate Association (CREA) and identify real estate professionals who are members of CREA. The trademarks MLS®, Multiple Listing Service® and the associated logos are owned by CREA and identify the quality of services provided by real estate professionals who are members of CREA. This listing content has been provided through REALTOR.ca DDF® and is deemed reliable but is not guaranteed accurate by CREA or Cooper Holm. The information is not intended to solicit buyers or sellers currently under contract. Listing updated November 22, 2026.