



67, 116 Silver Crest Drive NW

About this home
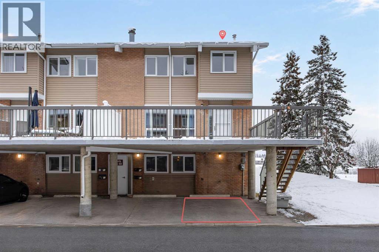
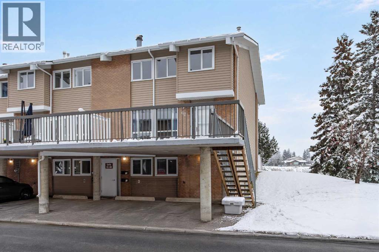
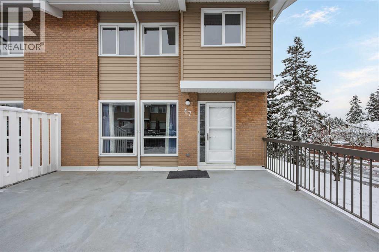
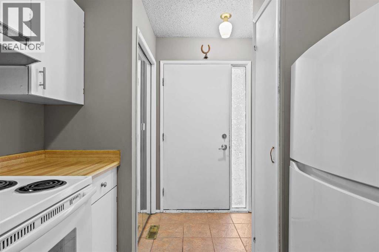
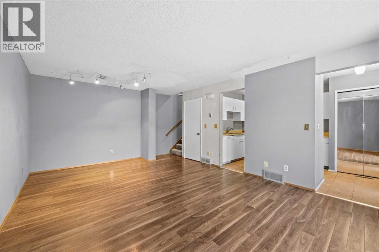
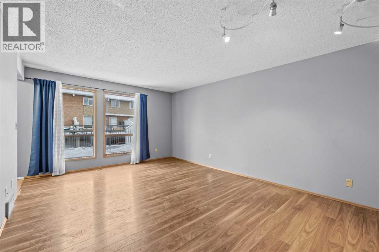
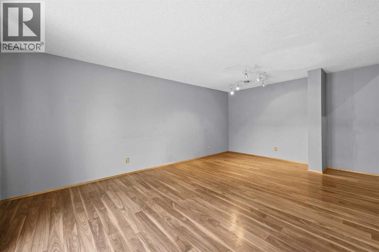
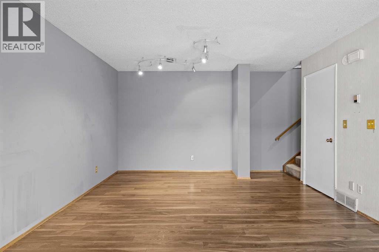
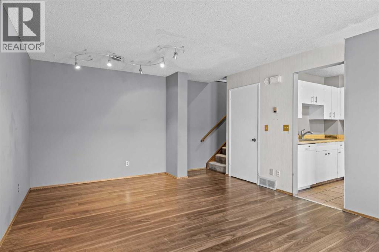
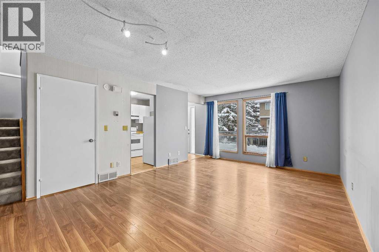
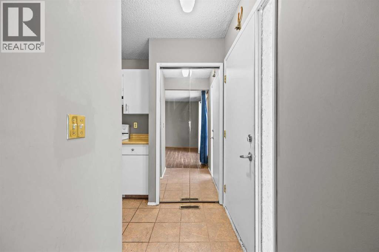
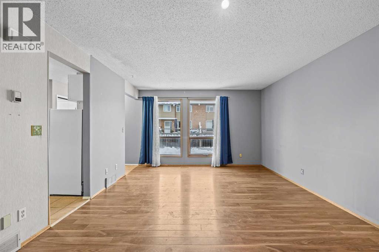
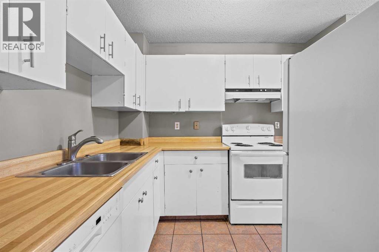
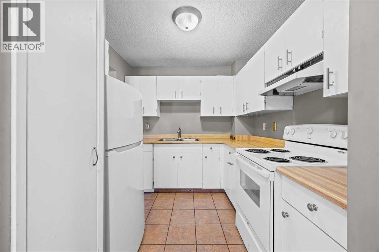
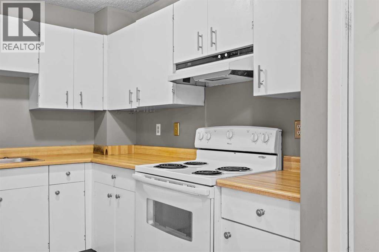
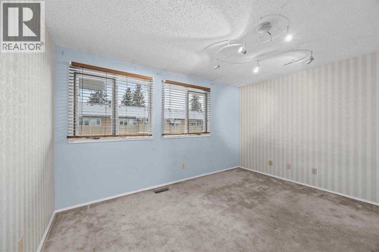
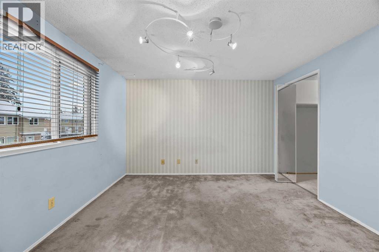
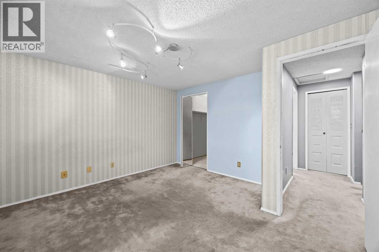
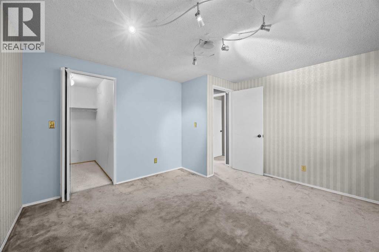
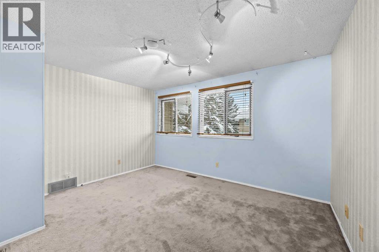
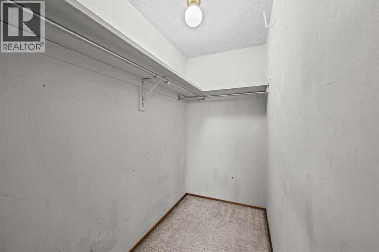
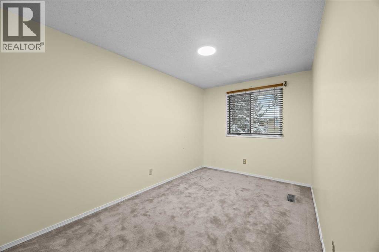
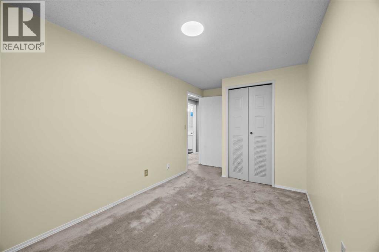
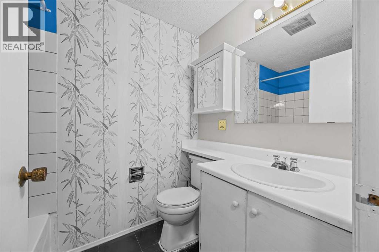
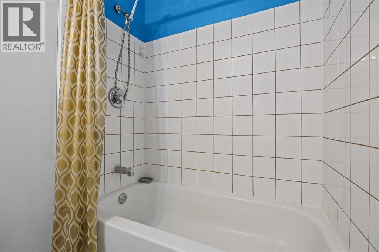
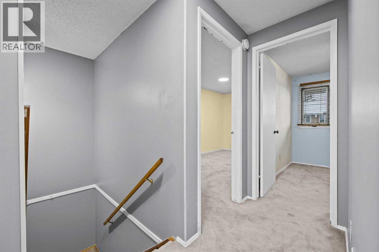
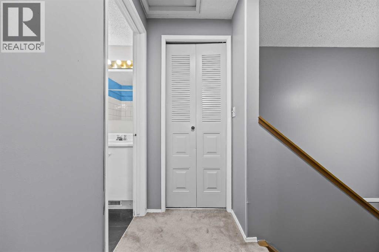
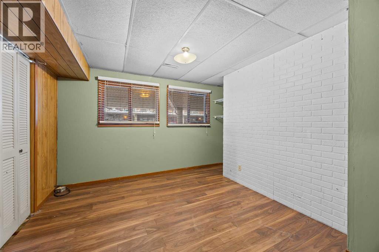
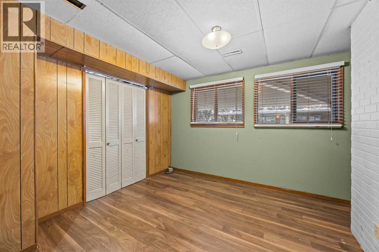
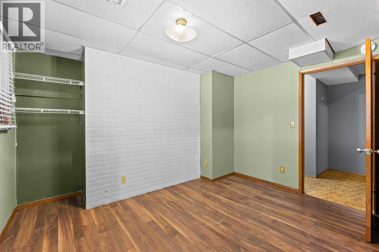
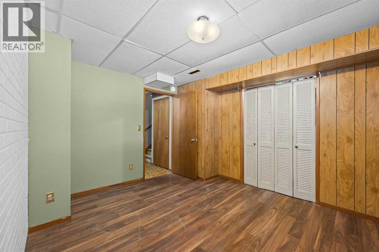
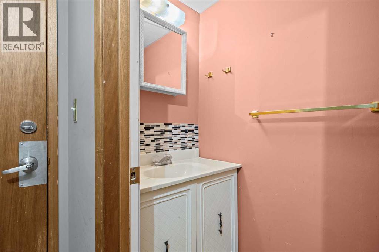
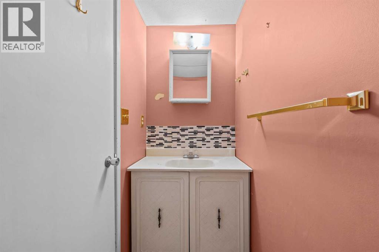
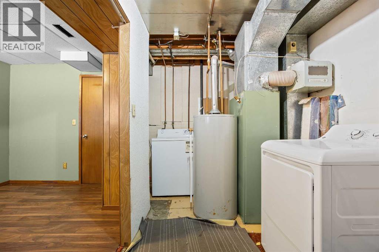
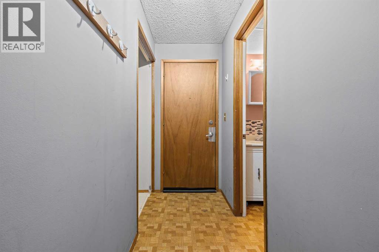
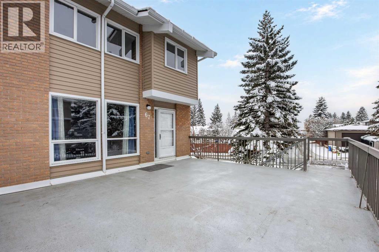
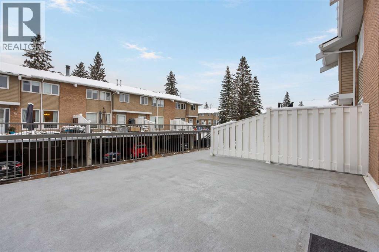
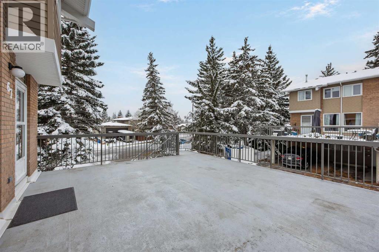
OPPORTUNITY IS KNOCKING IN SILVER SPRINGS — ARE YOU READY TO ANSWER? Imagine living in one of Calgary’s most sought-after communities, where incredible natural beauty, everyday convenience, and an exceptional lifestyle come together! This is more than just a townhouse — it’s an opportunity to create the lifestyle you deserve! Step inside and discover a bright, spacious, open-concept main floor designed for living, entertaining, and making memories. But the excitement doesn't stop there! Step outside onto your impressively large private deck, where the possibilities are endless. Picture your very own outdoor living room, perfect for morning coffees, summer BBQs, or relaxing evenings with friends. Upstairs, you'll find TWO generously sized bedrooms and a full bathroom, offering comfort and space to truly unwind. The fully developed lower level adds even more versatility with a spacious recreation room and convenient half bath — perfect for movie nights, a home office, or whatever your lifestyle demands! Located in a well-managed condominium complex with reasonable condo fees, this home offers incredible value in an established, highly desirable neighbourhood. And let's talk LOCATION! With the beautiful Bow River pathways, parks, and fantastic amenities just a short stroll away, you're not simply buying a home — you're investing in an incredible way of life! Opportunities like this are about recognizing potential and taking action. Your next chapter in Silver Springs is waiting. Don't just imagine the possibilities — come experience them for yourself! (id:67348)
What did homes near this one actually sell for?
The asking price is only half the story. I'll send you recent sold prices in Silver Springs so you can see how this home compares. Free, no obligation.
Details
- Storeys
- 3
- Bedrooms above / below grade
- 2 / 0
- Basement
- None
- Parking
- Carport · 1 spaces
- Heating
- Forced air, Natural gas
- Cooling
- None
- Flooring
- Linoleum, Marble/Granite/Quartz
- Appliances
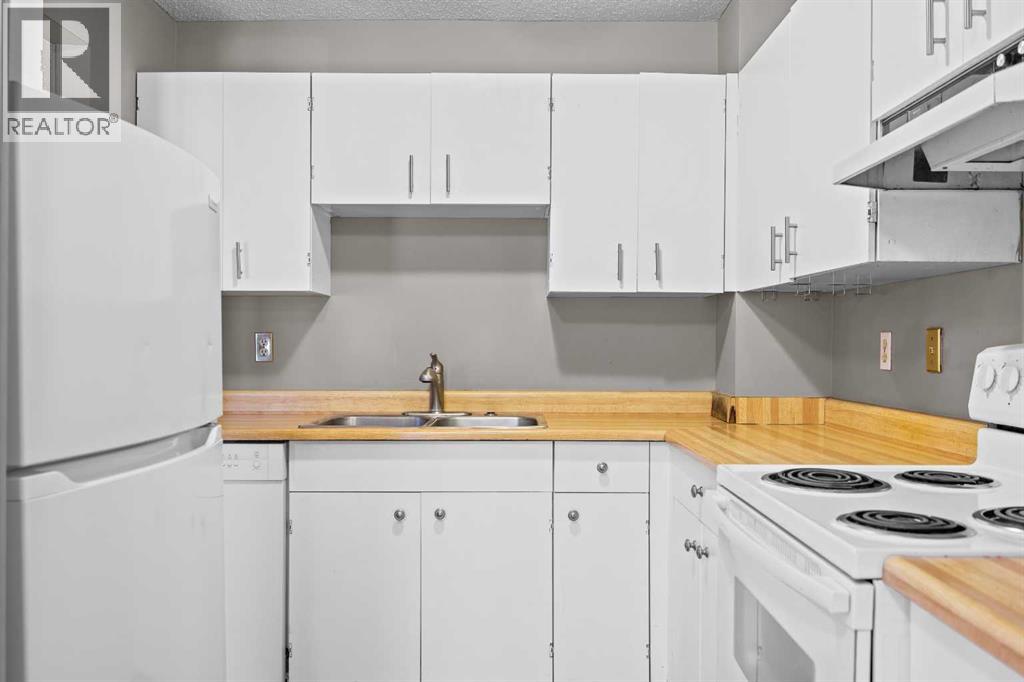
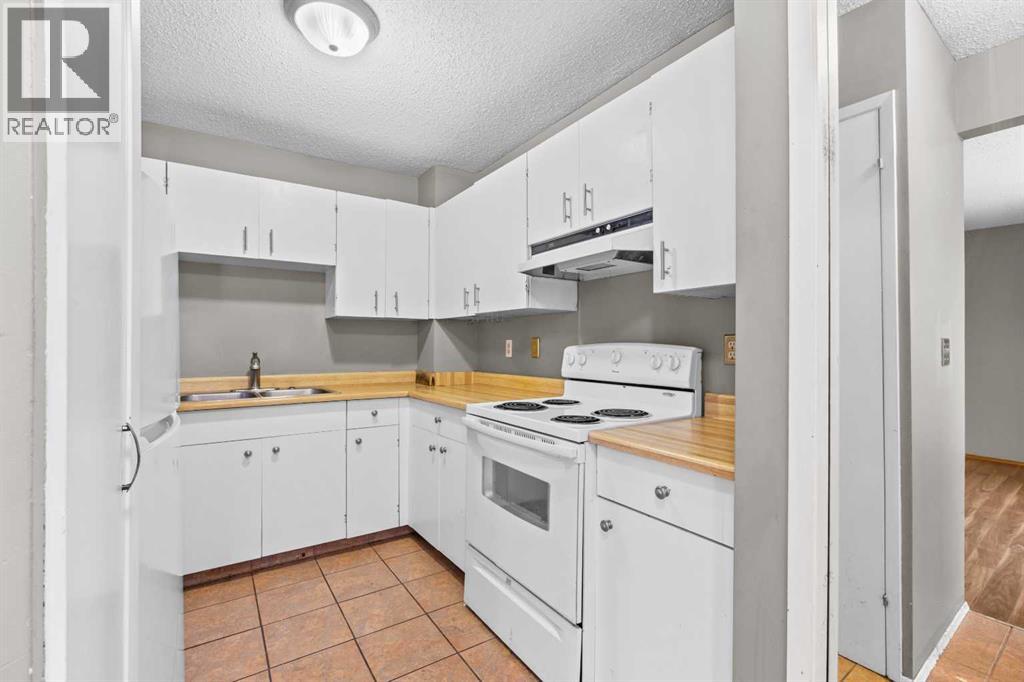
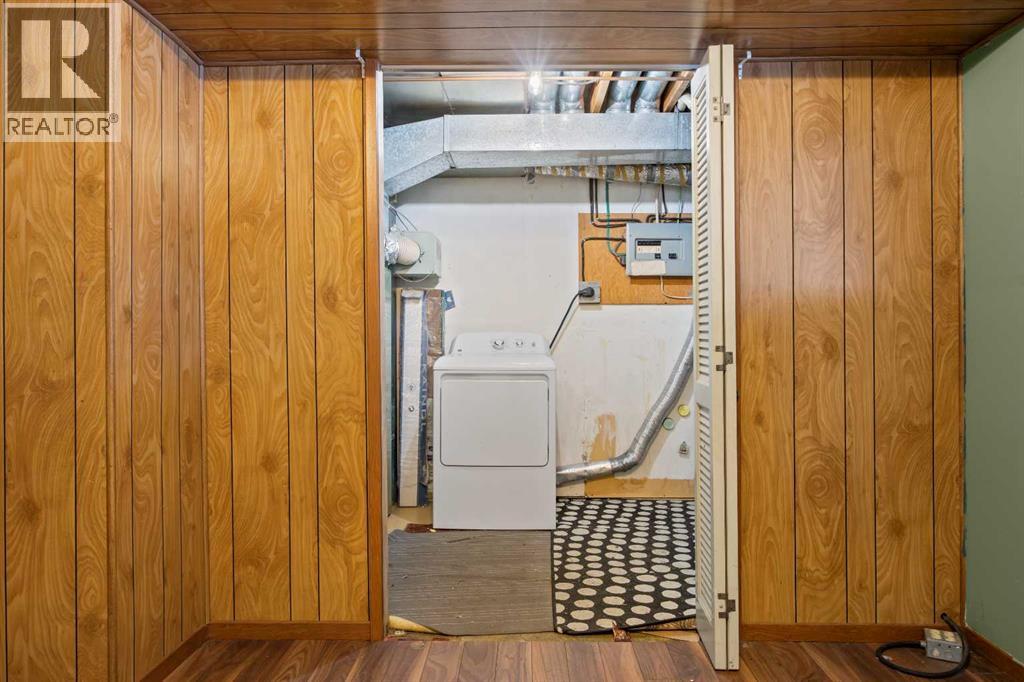
- Washer, Refrigerator, Dishwasher, Stove, Dryer, Window Coverings
- Exterior
- Brick, Vinyl siding
- Construction
- Wood frame
- Foundation
- Poured Concrete
- Lot features
- See remarks, Other, Parking
- Community features
- Pets Allowed With Restrictions
- Condo / HOA fee
- $328 monthly
- Fee includes
- Common Area Maintenance, Property Management, Insurance, Parking, Reserve Fund Contributions
- Property taxes
- $2,294 (2026)
- Zoning
- M-CG
- Title
- Condo/Strata
Rooms
| Room | Level | Size |
|---|---|---|
| Dining room | Main level | 13.25 Ft x 8.25 Ft |
| Kitchen | Main level | 8.00 Ft x 9.08 Ft |
| Living room | Main level | 12.92 Ft x 11.00 Ft |
| 4pc Bathroom | Second level | 4.92 Ft x 7.17 Ft |
| Bedroom | Second level | 7.92 Ft x 14.50 Ft |
| Primary Bedroom | Second level | 12.92 Ft x 11.67 Ft |
| 2pc Bathroom | Lower level | 7.08 Ft x 3.08 Ft |
| Recreational, Games room | Lower level | 12.50 Ft x 12.00 Ft |
More homes like this
The trademarks REALTOR®, REALTORS®, and the REALTOR® logo are controlled by The Canadian Real Estate Association (CREA) and identify real estate professionals who are members of CREA. The trademarks MLS®, Multiple Listing Service® and the associated logos are owned by CREA and identify the quality of services provided by real estate professionals who are members of CREA. This listing content has been provided through REALTOR.ca DDF® and is deemed reliable but is not guaranteed accurate by CREA or Cooper Holm. The information is not intended to solicit buyers or sellers currently under contract. Listing updated November 22, 2026.