



2303, 2330 Fish Creek Boulevard SW


About this home
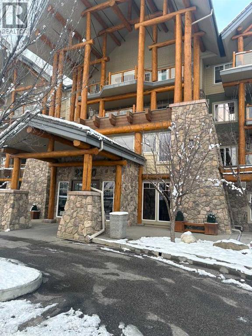
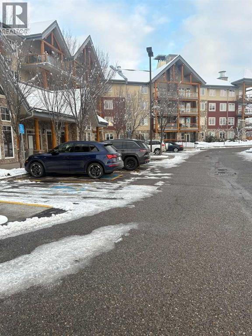
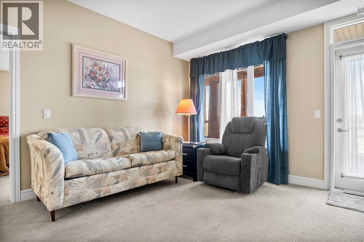
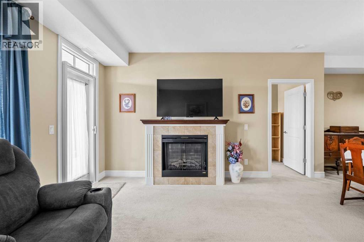
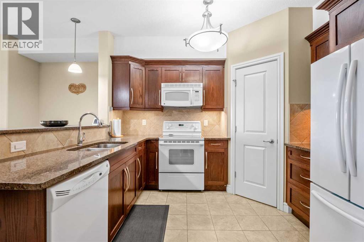
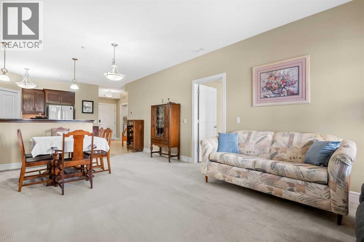
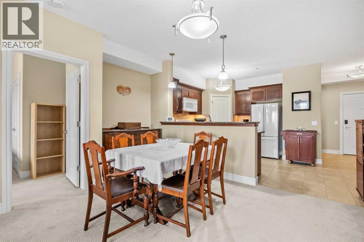
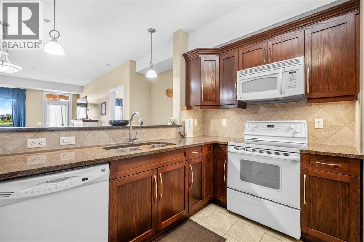
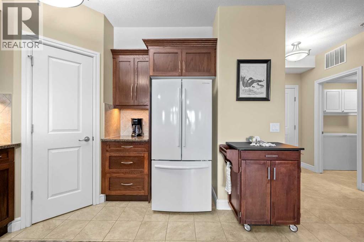
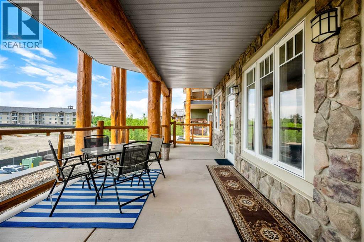
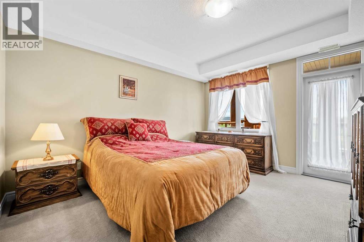
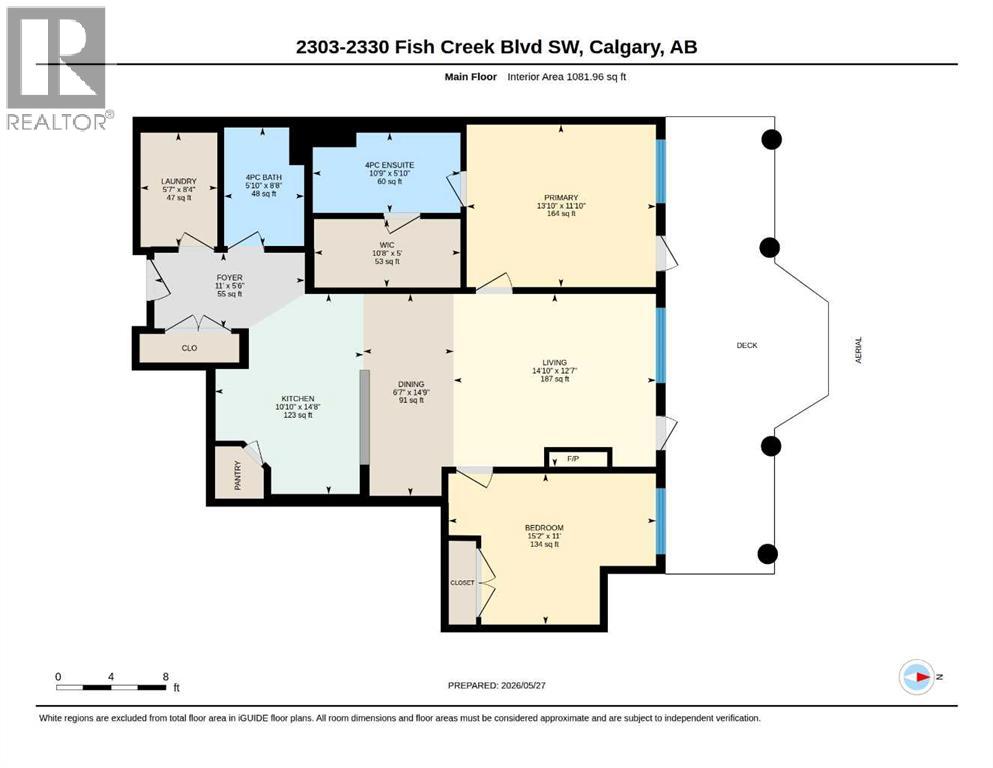
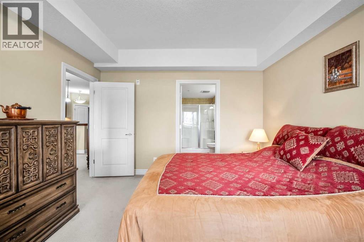
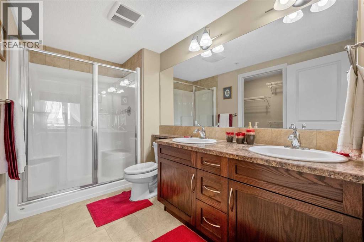
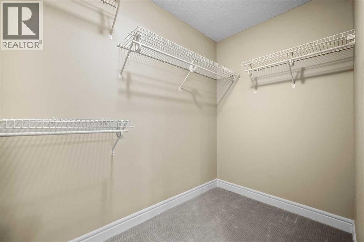
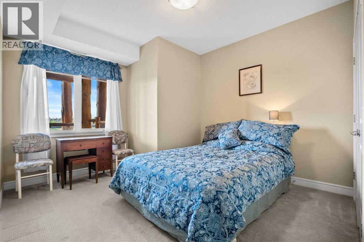
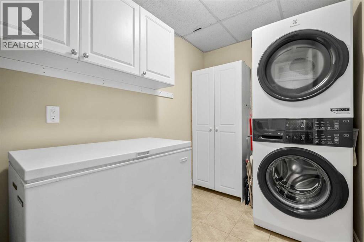
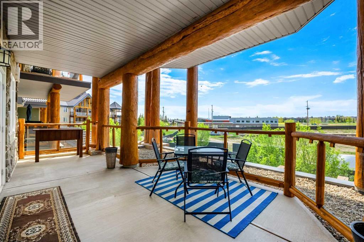
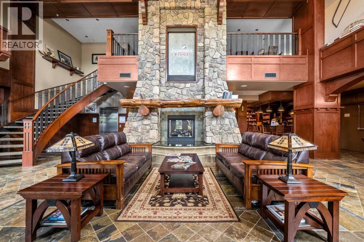
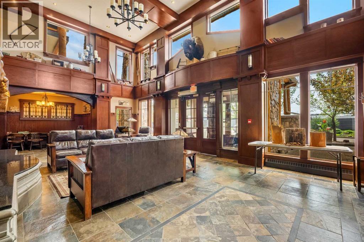
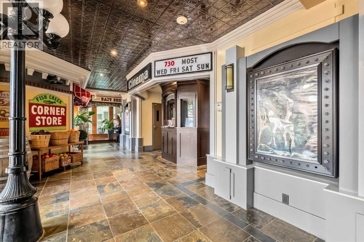
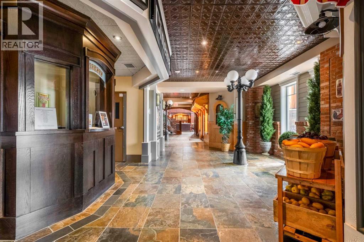
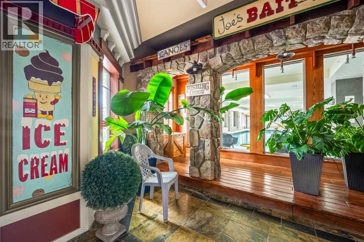
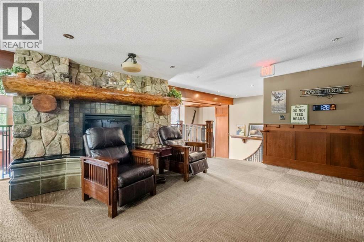
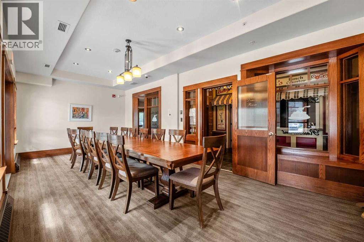
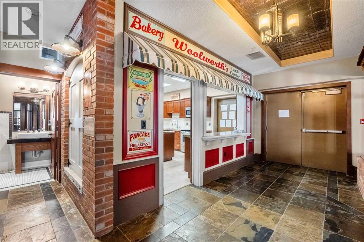
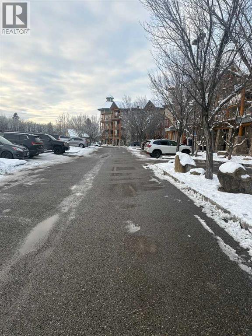
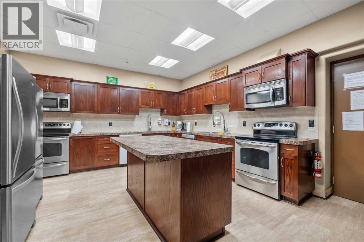
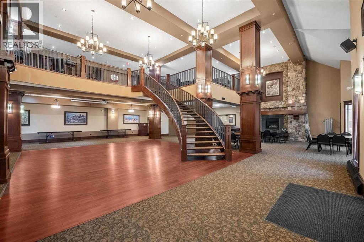
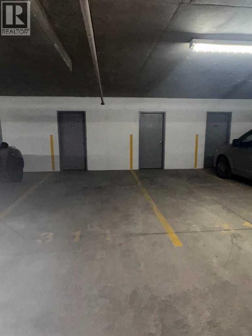
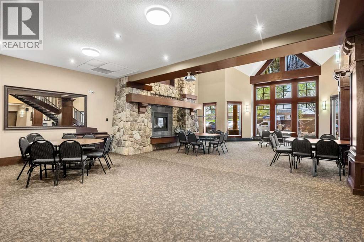
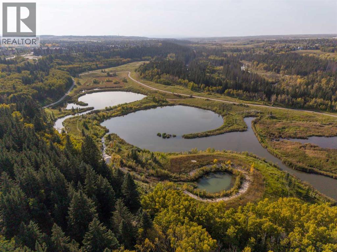
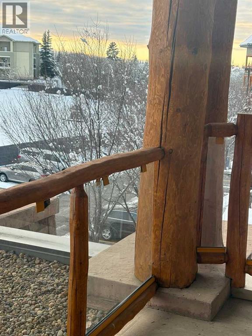
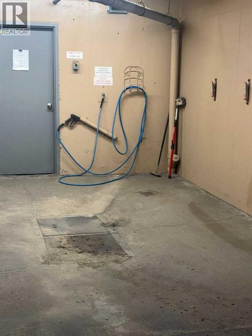
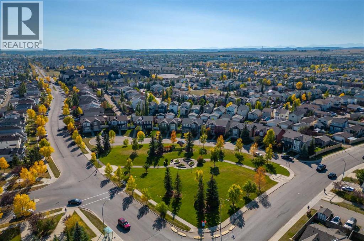
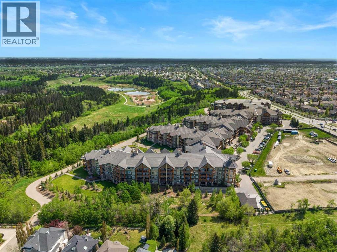
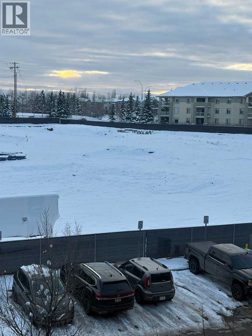
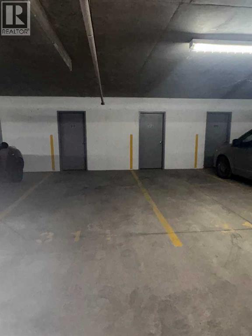
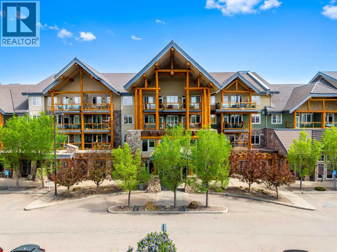
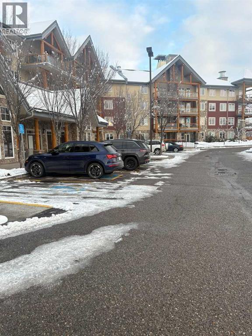
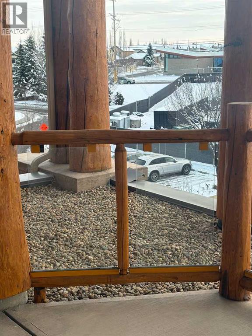
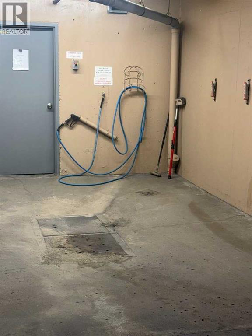
Sanderson Ridge: Premier 40+ Living in EvergreenWelcome to one of Calgary's premier luxury adult-living communities, set beside the pathways and natural beauty of Fish Creek Park. This south-facing third-floor home sits directly above the main entrance and offers a 303 sq. ft. deck, plenty of sun, and one of the most convenient locations in the building.Convenience you'll appreciateSanderson Ridge has many wings and long corridors, but this unit spares you the walking. It's just 15 ft from the elevator, and the elevator takes you straight to P2 parking, about 100 ft away. The main entrance and amenities are close by, so daily life is simple and easy.Inside the homeKitchen: Large, with granite counters, a walk-in pantry, and a breakfast bar.Living and dining rooms: Spacious and bright, with an electric fireplace and access to the oversized south-facing deck, a great space for entertaining.Primary bedroom: South-facing views, a second access to the deck, and room for a king-size bed. The four-piece ensuite has dual vanities and a walk-in shower with a seat, and there's a huge walk-in closet next door.Second bedroom: Ideal for guests, a den, or a hobby room.Laundry: In-suite, with a newer washer and dryer. The freezer stays.Amenities to keep you busyResidents enjoy over 26,000 sq. ft. of amenities, including:Indoor swimming pool and hot tubFitness centreBowling alleyMovie theatreBilliards roomWine roomWoodworking shop and craft roomsLibrary and coffee barGuest suites for visiting family and friendsCar wash bayBeautifully landscaped courtyardsClubs, activities, and social events make it easy to stay active and connected.A piece of Sanderson Ridge historyThis was the first home sold in Sanderson Ridge, back in 2008. It's now ready for a new owner who will enjoy it as much as the original one did. (id:67348)
Schools, lake and park access, and what homes here really sell for. Read my Evergreen community guide →
What did homes near this one actually sell for?
The asking price is only half the story. I'll send you recent sold prices in Evergreen so you can see how this home compares. Free, no obligation.
Details
- Storeys
- 4
- Bedrooms above / below grade
- 2 / 0
- Basement
- Partially finished, None
- Parking
- Garage, Underground, Heated Garage · 2 spaces
- Heating
- Natural gas, Other
- Cooling
- Central air conditioning
- Fireplaces
- 1
- Flooring
- Carpeted, Ceramic Tile
- Appliances
- Refrigerator, Dishwasher, Stove, Freezer, Microwave Range Hood Combo, Window Coverings, Garage door opener, Washer & Dryer
- Exterior
- Concrete, Stone, Log, Composite Siding
- Construction
- Poured concrete, Log
- Foundation
- Poured Concrete
- Lot features
- Closet Organizers, No Animal Home, No Smoking Home, Guest Suite, Gas BBQ Hookup, Parking
- Community features
- Pets Allowed With Restrictions, Age Restrictions
- Condo / HOA fee
- $799 monthly
- Fee includes
- Common Area Maintenance, Property Management, Waste Removal, Caretaker, Ground Maintenance, Heat, Electricity, Water, Insurance, Condominium Amenities, Parking, Reserve Fund Contributions, Sewer
- Property taxes
- $3,577 (2026)
- Zoning
- M-2
- Title
- Condo/Strata
Rooms
| Room | Level | Size |
|---|---|---|
| Living room | Main level | 12.58 Ft x 14.83 Ft |
| Dining room | Main level | 6.58 Ft x 14.75 Ft |
| Kitchen | Main level | 10.83 Ft x 14.67 Ft |
| Primary Bedroom | Main level | 11.83 Ft x 13.83 Ft |
| 4pc Bathroom | Main level | 6.83 Ft x 10.75 Ft |
| Bedroom | Main level | 11.00 Ft x 15.17 Ft |
| Laundry room | Main level | 5.58 Ft x 8.33 Ft |
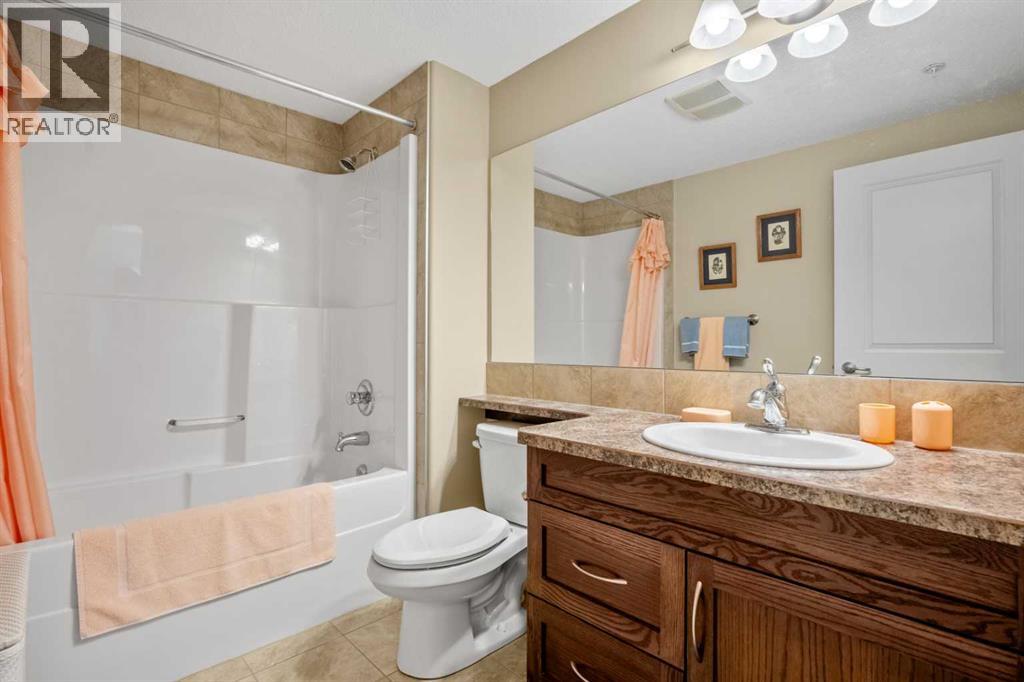
| 4pc Bathroom | Main level | 5.83 Ft x 8.67 Ft |
More homes like this
The trademarks REALTOR®, REALTORS®, and the REALTOR® logo are controlled by The Canadian Real Estate Association (CREA) and identify real estate professionals who are members of CREA. The trademarks MLS®, Multiple Listing Service® and the associated logos are owned by CREA and identify the quality of services provided by real estate professionals who are members of CREA. This listing content has been provided through REALTOR.ca DDF® and is deemed reliable but is not guaranteed accurate by CREA or Cooper Holm. The information is not intended to solicit buyers or sellers currently under contract. Listing updated November 22, 2026.